
27 Jacob Detweiller Drive Kitchener, Ontario N2P 0K7


$1,149,900
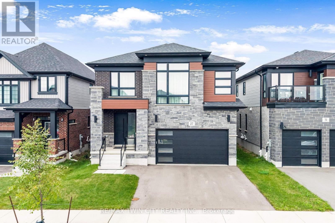
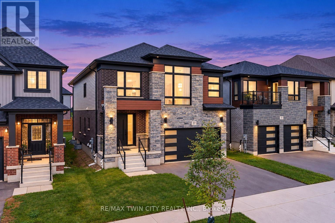
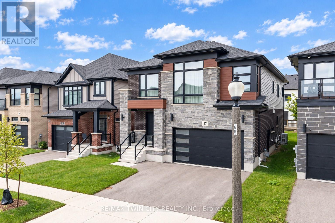
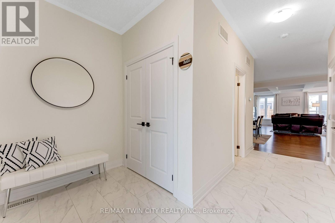
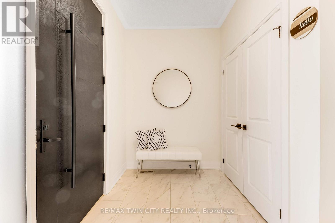
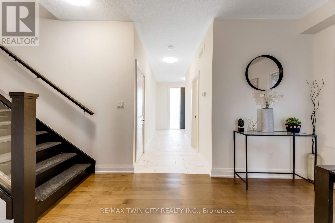
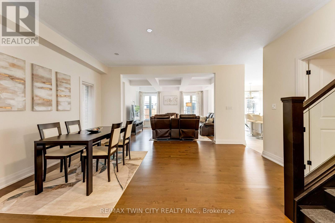
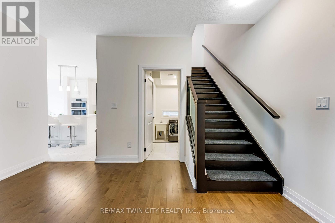
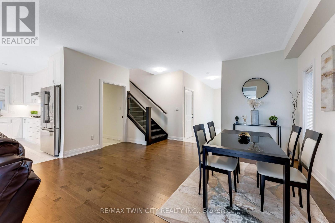
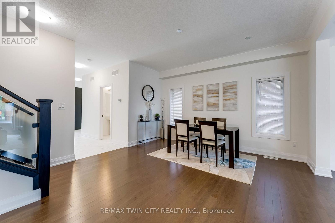
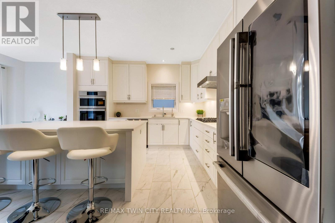
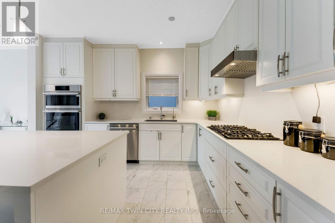
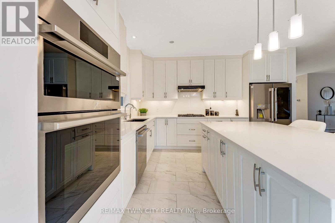
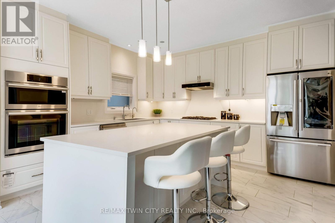
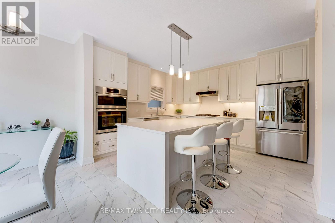
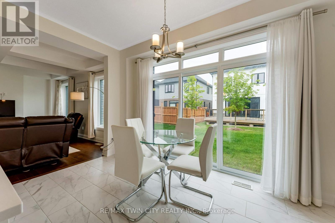
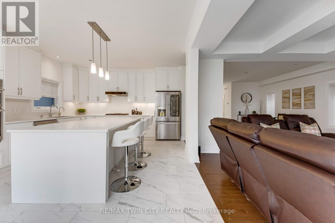
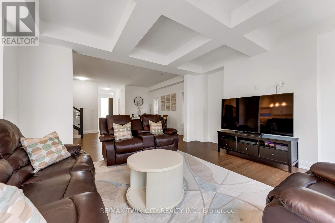
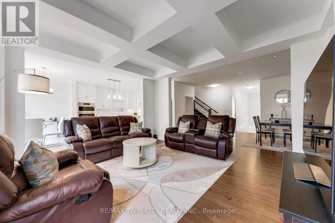
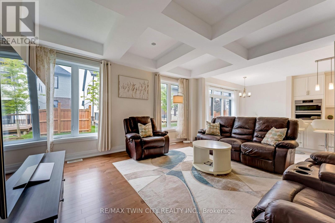
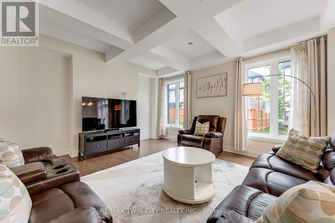
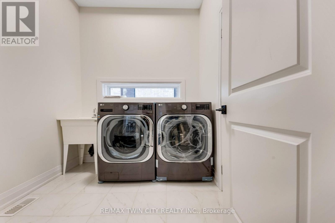
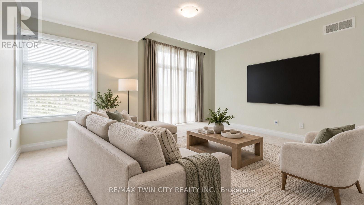
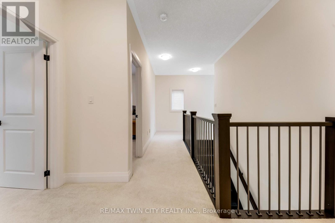
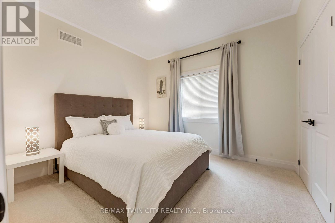
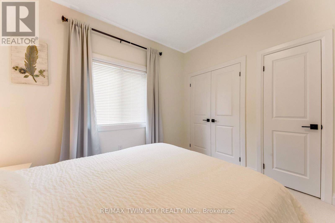
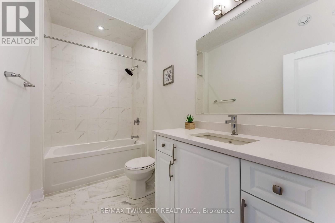
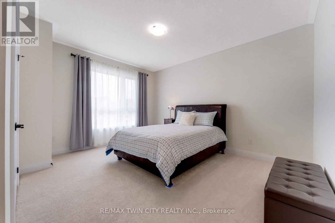
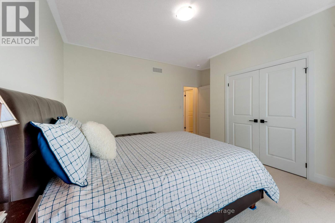
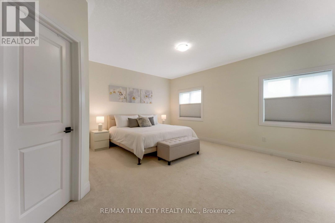
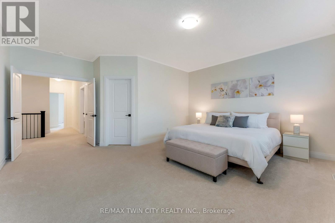
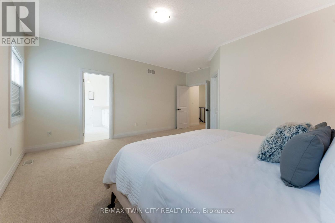
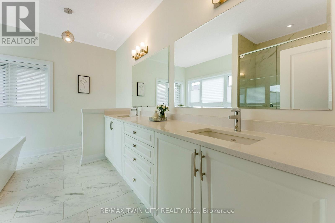
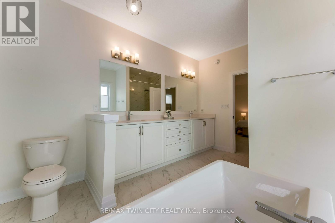
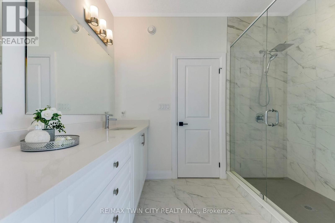
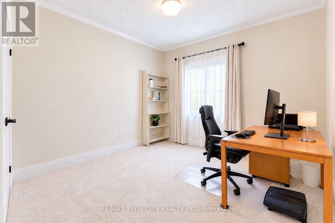
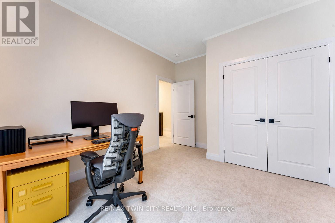
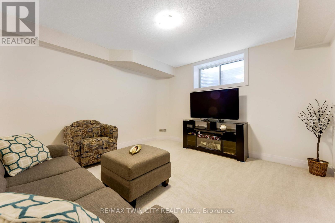
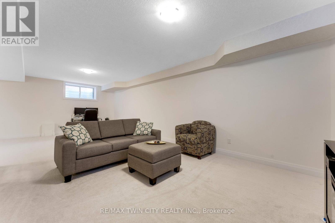
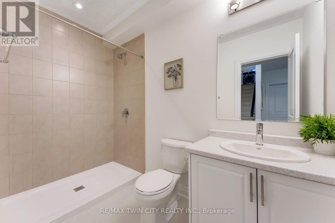
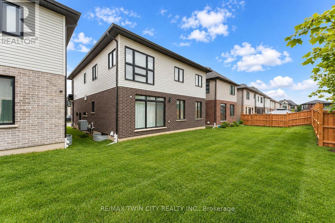
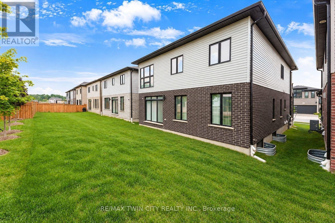
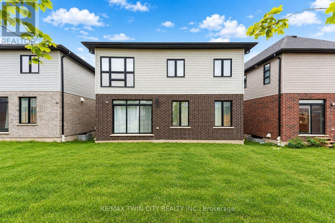
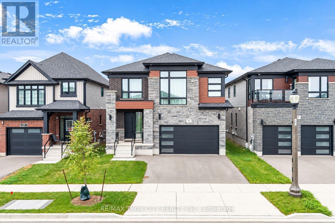
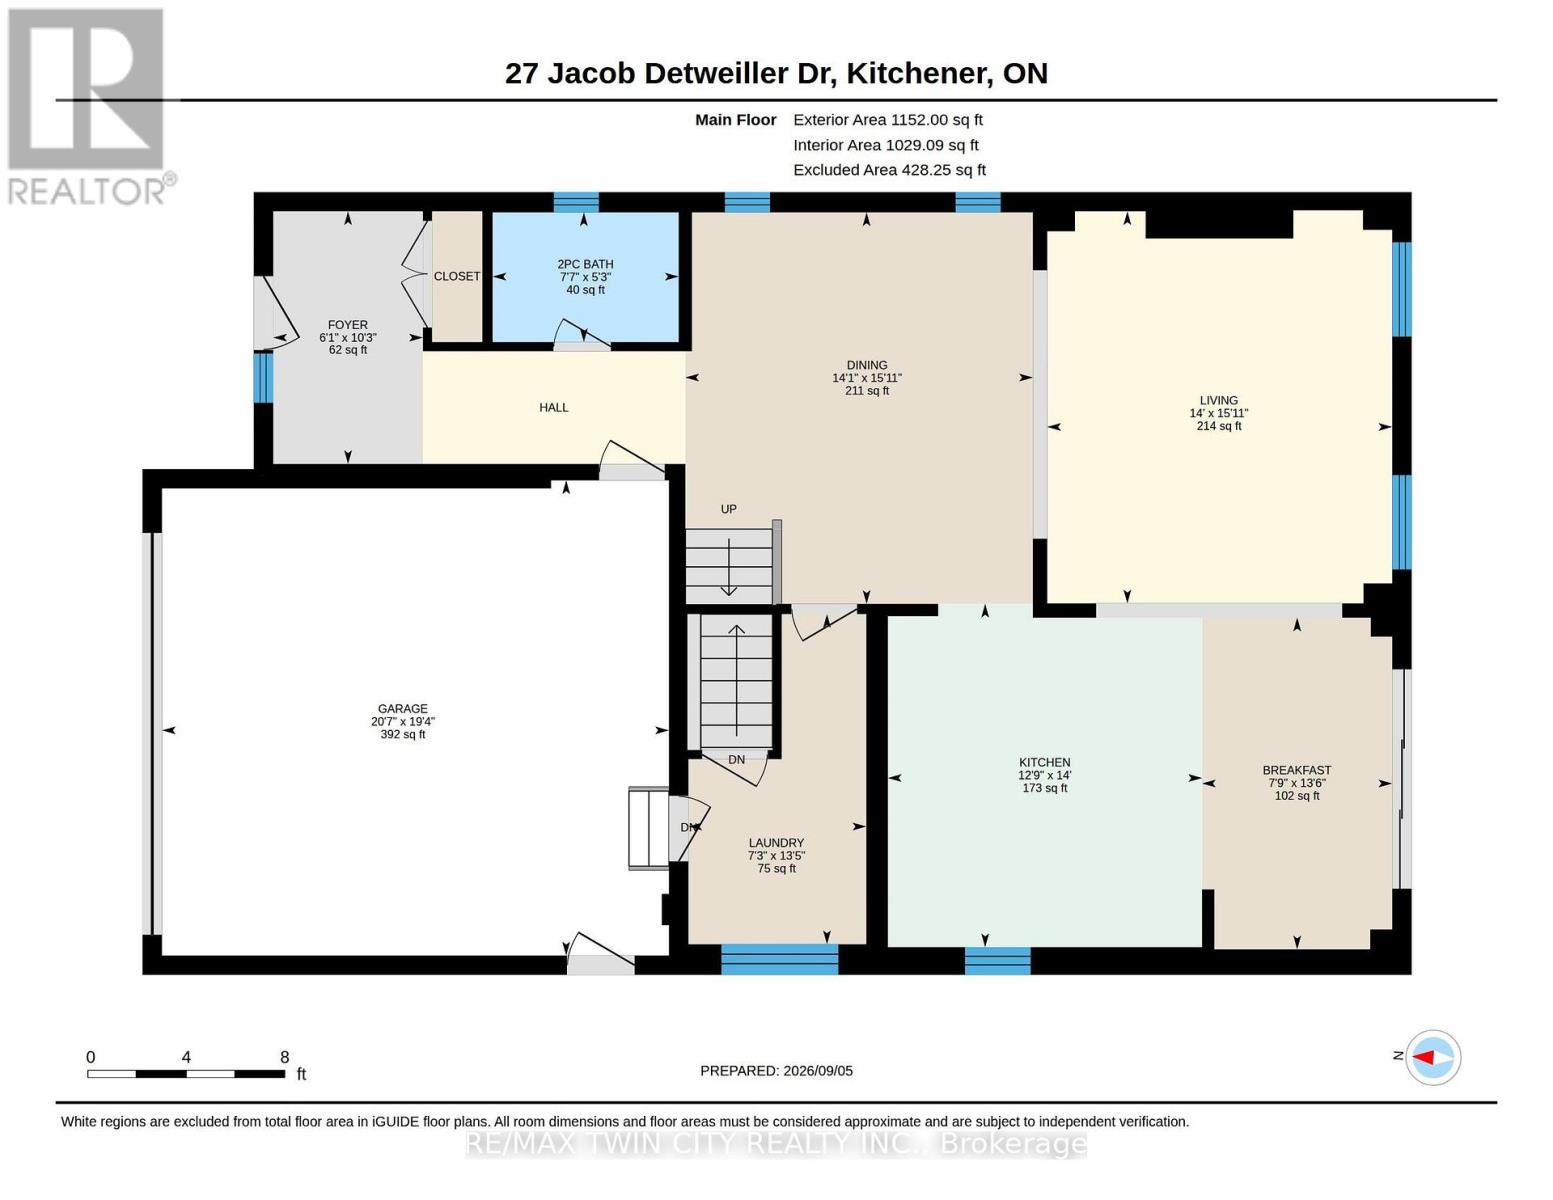
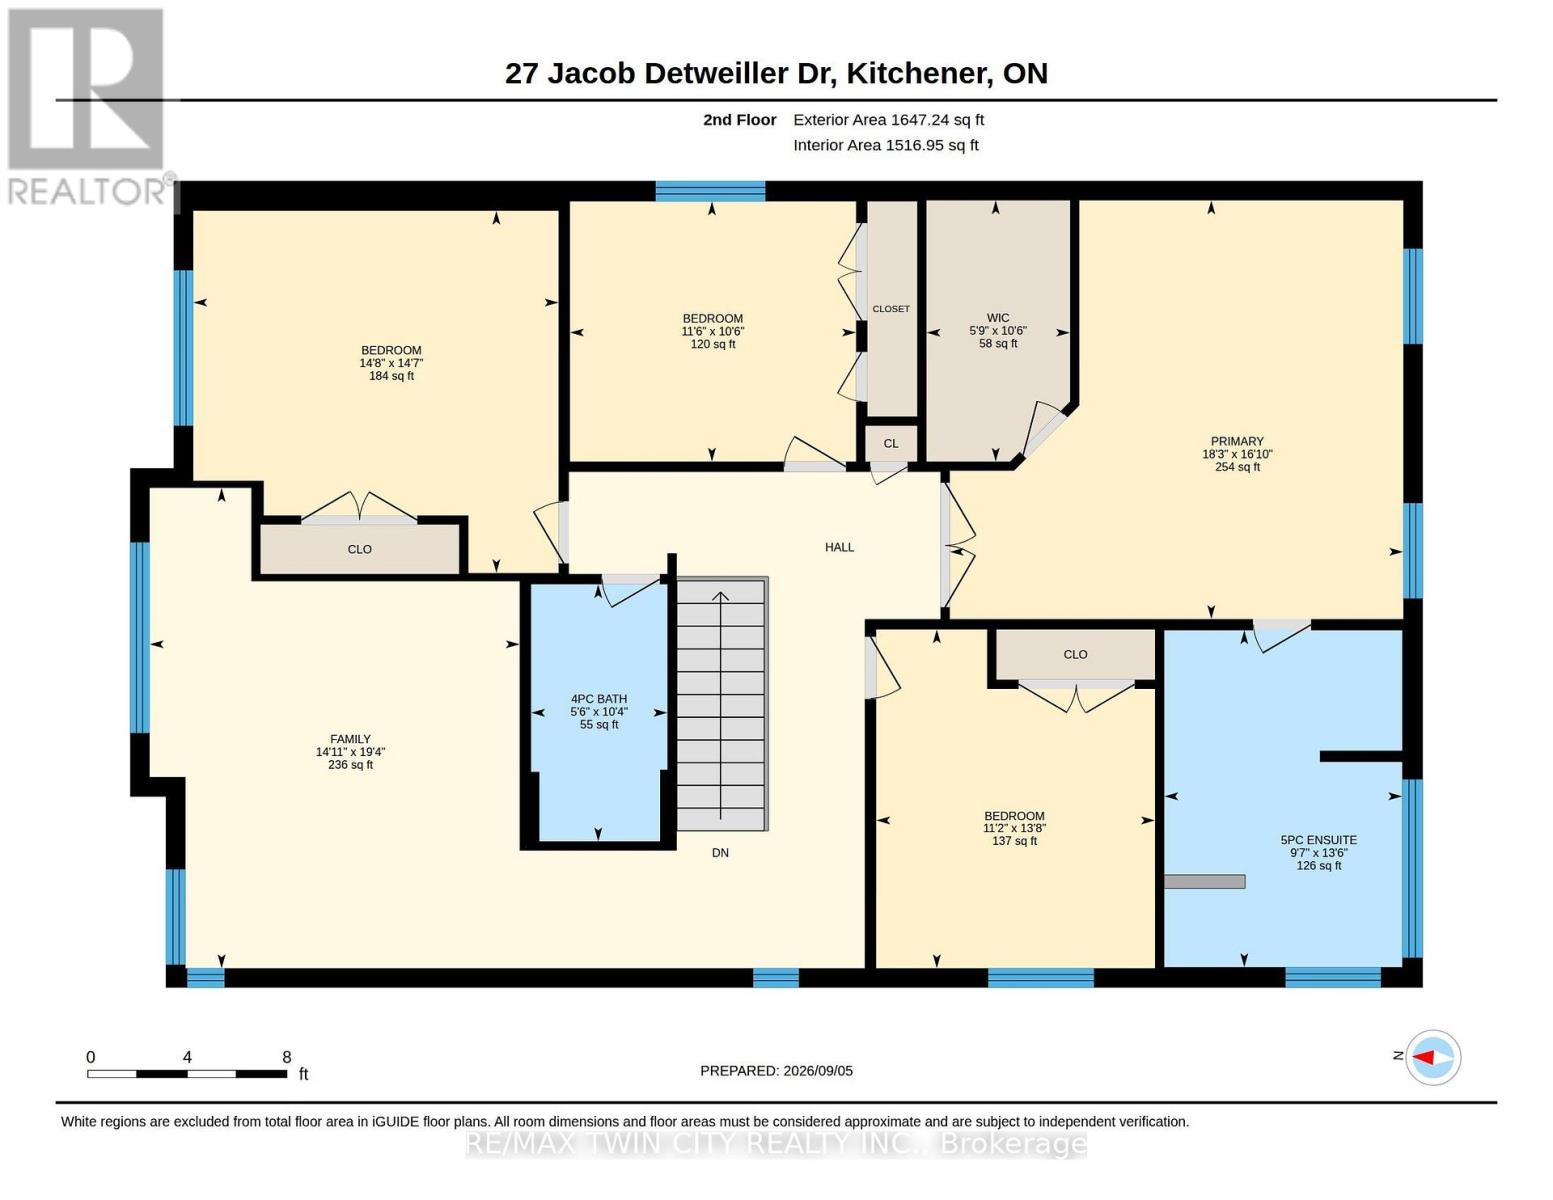
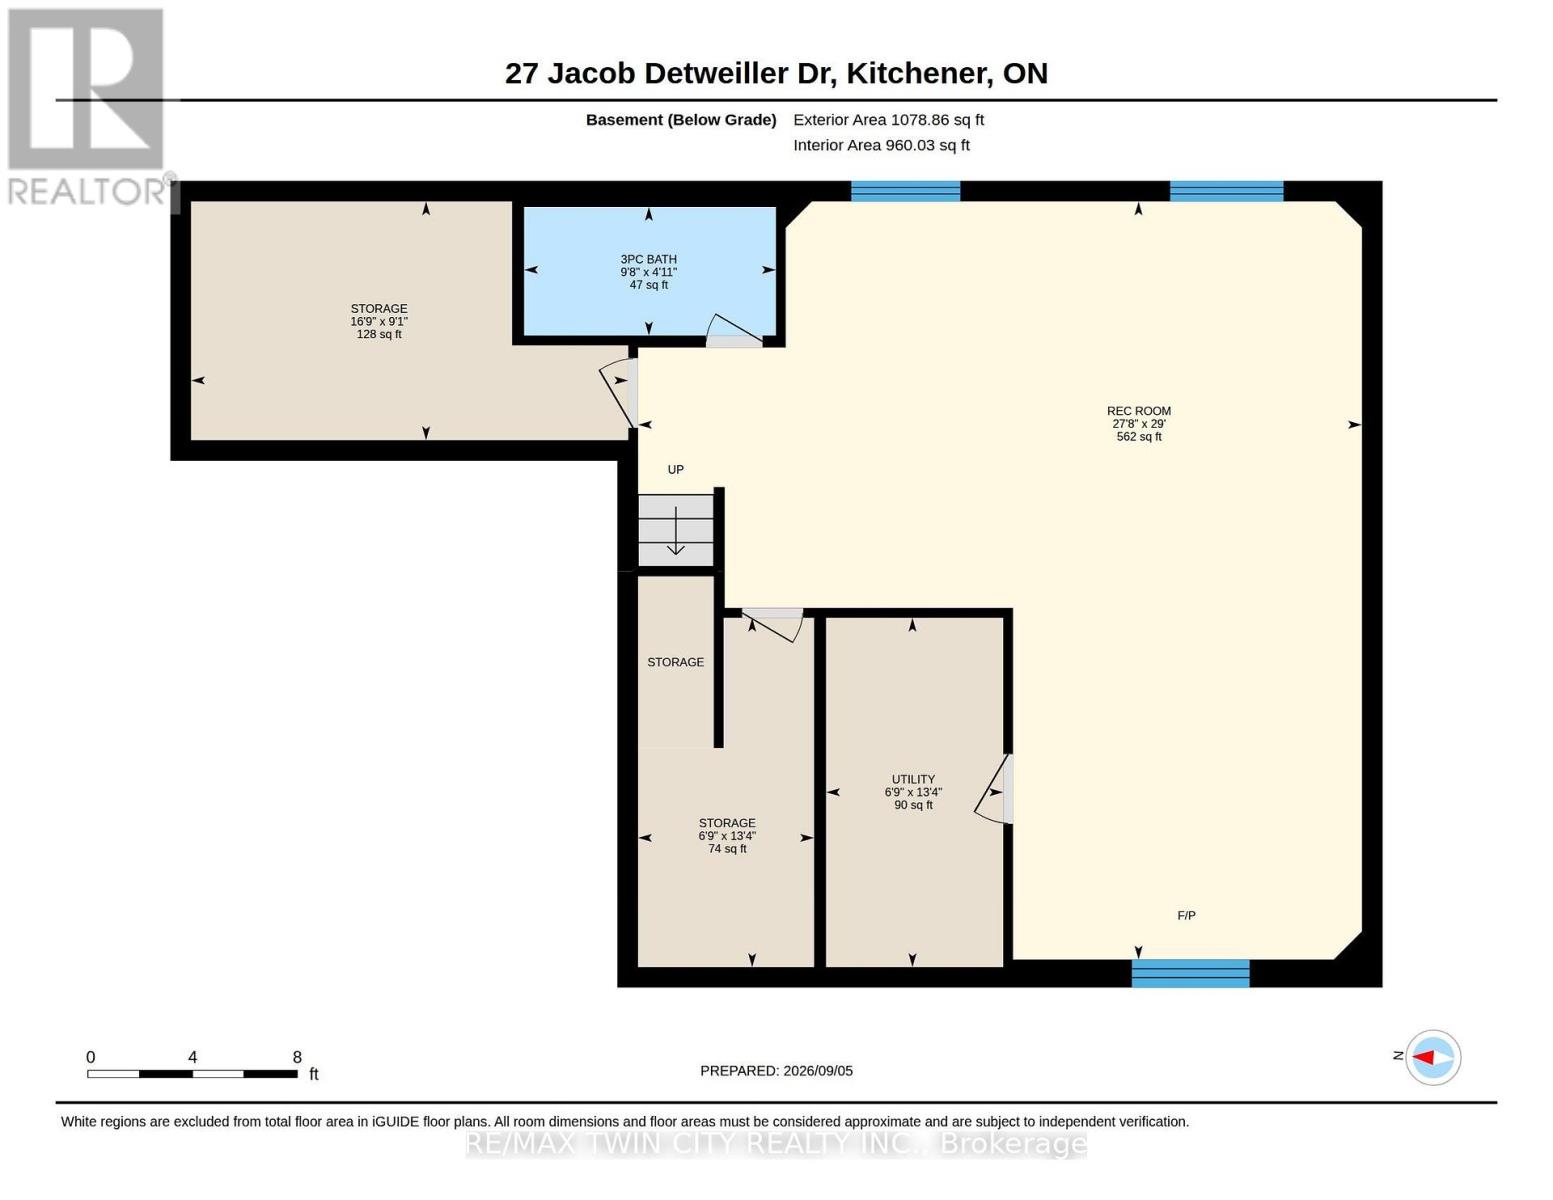
MODERN LUXURY; SMART DESIGN; EXCEPTIONAL LIVING: Welcome to 27 Jacob Detweiller Drive, Kitchener, an impressive home where High-end finishes, thoughtful upgrades and energy-conscious construction. With over 3,500 sq. ft. of finished living space and more than $150,000 invested in upgrades, this residence delivers an elevated lifestyle in a quiet, family-friendly Doon Village community. From the moment you step inside, the attention to detail is evident. Soaring 9-ft ceilings, engineered hardwood floors, upgraded ceramic tile, premium carpeting and a striking coffered ceiling create a welcoming atmosphere. Spectacular chef's kitchen featuring ceiling-height cabinetry, Chic backsplash, deep granite sink, Bosch gas cooktop, integrated LG Studio appliances and a spacious center island. A convenient LG Smart washer and dryer are also located on the main level. The 2nd floor offers 4 generously sized bedrooms along with a flexible family room that can be tailored to your lifestyle. The primary bedroom features a walk-in closet and beautifully appointed spa-inspired ensuite. Downstairs, the professionally finished basement features a large Rec area, full bathroom and excellent storage. With rough-ins for a future kitchen sink, separate laundry, plus a garage-side entry, the lower level offers exciting potential for an in-law suite or additional living space. Acoustic insulation throughout the basement ceilings further enhances privacy and comfort. This Net Zero Ready home offers triple-pane windows, upgraded insulation, ERV ventilation, smart thermostat, solar-ready roof conduit, 200-amp electrical service and EV charger rough-in. Additional highlights include water softener, 3-stage water filtration, tankless water heater, central vacuum rough-in, ethernet and coax wiring throughout. All owned, no rental items. Minutes from Highway 401, schools, parks, trails and major amenities, this is more than a home. Book your private showing today and make this your forever home! (id:43681)
房源概要
| MLS® Number | X13760236 |
| 房源类型 | 民宅 |
| 附近的便利设施 | 近高尔夫球场, 医院, 公园, 公共交通, 学校 |
| 社区特征 | 社区活动中心 |
| 特征 | Sump Pump |
| 总车位 | 4 |
详 情
| 浴室 | 4 |
| 地上卧房 | 4 |
| 总卧房 | 4 |
| Age | 0 To 5 Years |
| 家电类 | Garage Door Opener Remote(s), Water Heater - Tankless, Water Purifier, Water Softener, 洗碗机, 烘干机, Garage Door Opener, Water Heater, 微波炉, Hood 电扇, Gas 炉子(s), 洗衣机, 窗帘, 冰箱 |
| 地下室进展 | 已装修 |
| 地下室类型 | 全完工 |
| Construction Status | Insulation Upgraded |
| 施工种类 | 独立屋 |
| 空调 | Central Air Conditioning, 换气机 |
| 外墙 | 砖 |
| Fire Protection | Smoke Detectors |
| 壁炉 | 有 |
| 壁炉类型 | Roughed In |
| 地基类型 | 混凝土浇筑 |
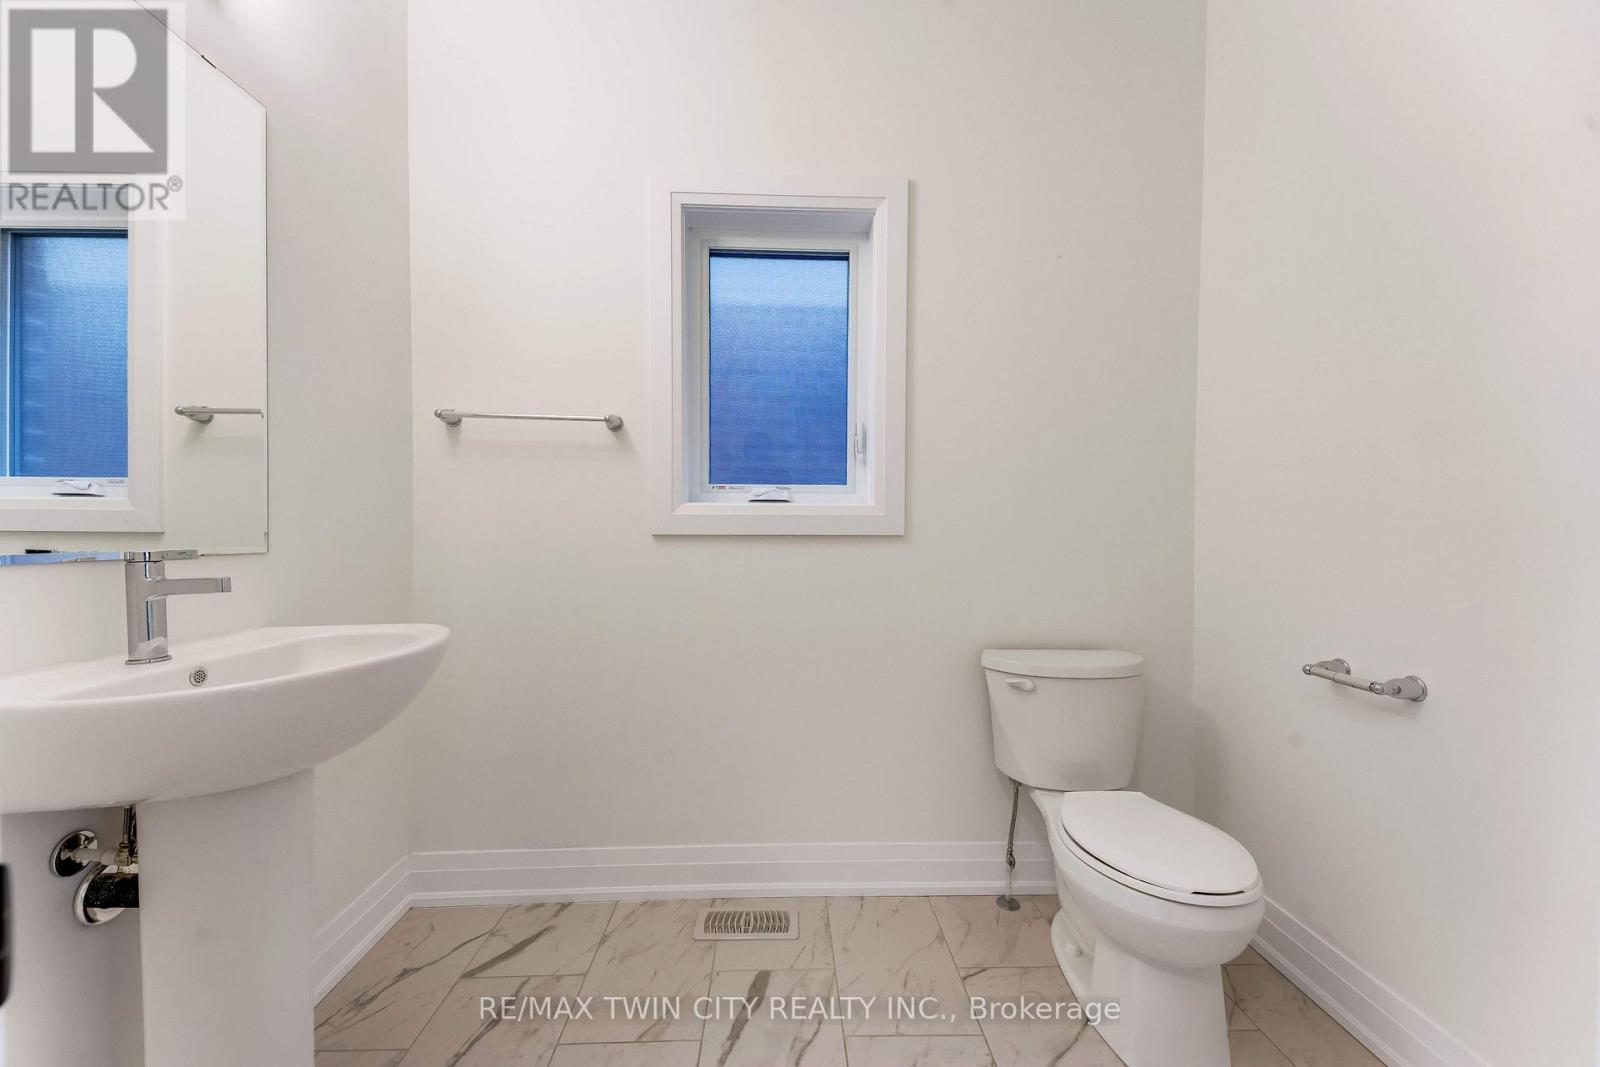
| 客人卫生间(不包含洗浴) | 1 |
| 供暖方式 | 天然气 |
| 供暖类型 | 压力热风 |
| 储存空间 | 2 |
| 内部尺寸 | 2500 - 3000 Sqft |
| 类型 | 独立屋 |
| 设备间 | 市政供水 |
车 位
| Garage |
土地
| 英亩数 | 无 |
| 土地便利设施 | 近高尔夫球场, 医院, 公园, 公共交通, 学校 |
| 污水道 | Sanitary Sewer |
| 土地深度 | 100 Ft ,1 In |
| 土地宽度 | 40 Ft |
| 不规则大小 | 40 X 100.1 Ft |
房 间
| 楼 层 | 类 型 | 长 度 | 宽 度 | 面 积 |
|---|---|---|---|---|
| 二楼 | 主卧 | 5.49 m | 4.09 m | 5.49 m x 4.09 m |
| 二楼 | 第二卧房 | 3.43 m | 3.51 m | 3.43 m x 3.51 m |
| 二楼 | 第三卧房 | 3.2 m | 3.51 m | 3.2 m x 3.51 m |
| 二楼 | Bedroom 4 | 3.28 m | 4.52 m | 3.28 m x 4.52 m |
| 二楼 | 家庭房 | 4.72 m | 4.19 m | 4.72 m x 4.19 m |
| 地下室 | 娱乐,游戏房 | 8.46 m | 4.29 m | 8.46 m x 4.29 m |
| 一楼 | Eating Area | 4.11 m | 2.97 m | 4.11 m x 2.97 m |
| 一楼 | 厨房 | 4.11 m | 3.07 m | 4.11 m x 3.07 m |
| 一楼 | 大型活动室 | 4.9 m | 4.42 m | 4.9 m x 4.42 m |
| 一楼 | 餐厅 | 4.9 m | 4.17 m | 4.9 m x 4.17 m |
https://www.realtor.ca/real-estate/30252328/27-jacob-detweiller-drive-kitchener

The trademarks REALTOR®, REALTORS®, and the REALTOR® logo are controlled by The Canadian Real Estate Association (CREA) and identify real estate professionals who are members of CREA. The trademarks MLS®, Multiple Listing Service® and the associated logos are owned by The Canadian Real Estate Association (CREA) and identify the quality of services provided by real estate professionals who are members of CREA. The trademark DDF® is owned by The Canadian Real Estate Association (CREA) and identifies CREA's Data Distribution Facility (DDF®)
Toronto Real Estate Board
RE/MAX Twin City Realty Inc.
September 09 2026 04:37:14
