
275 Falconridge Drive Kitchener, Ontario N2K 0C5


$985,000
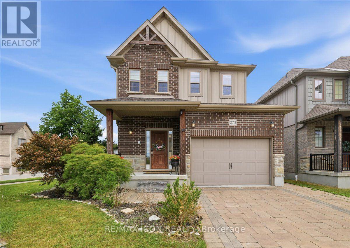
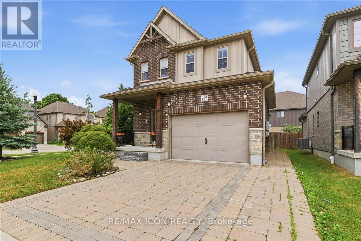
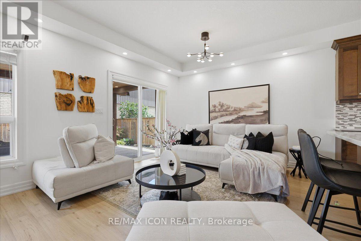
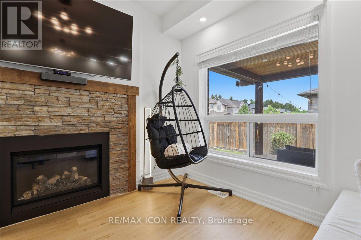
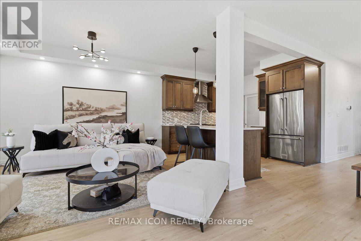
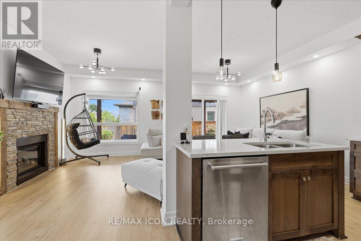
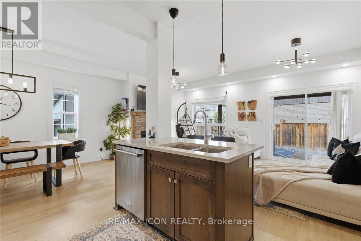
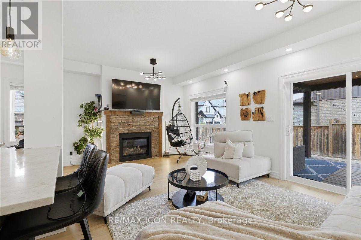
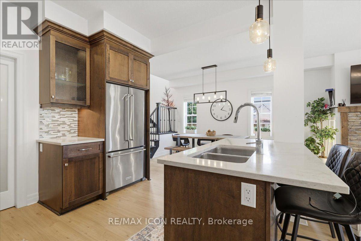
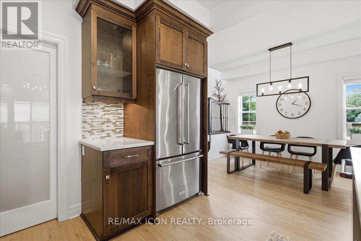
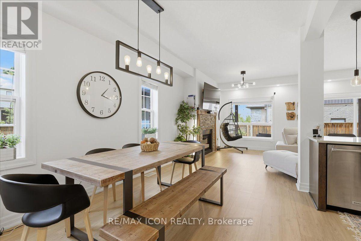
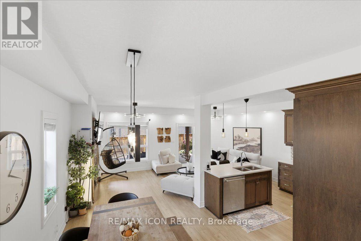
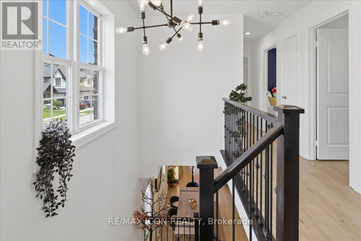
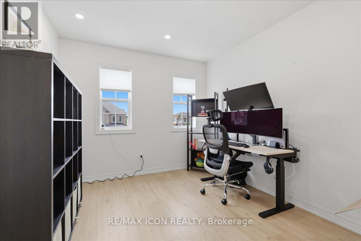
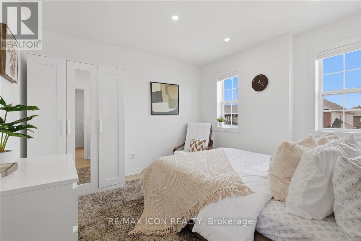
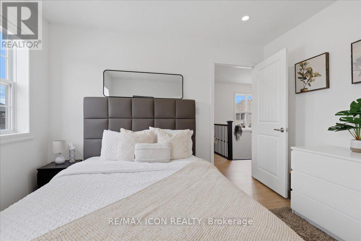
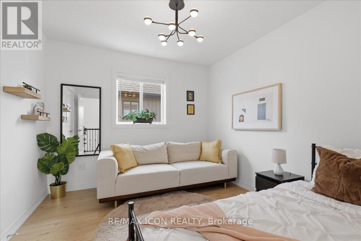
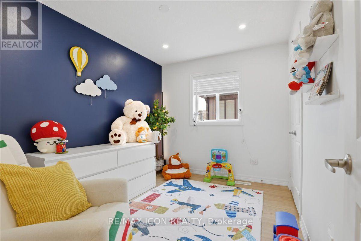
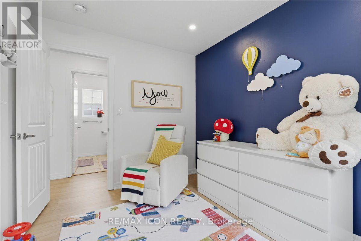
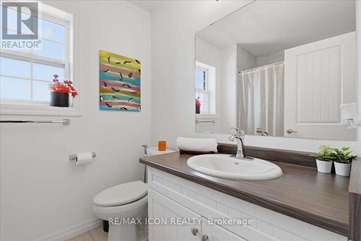
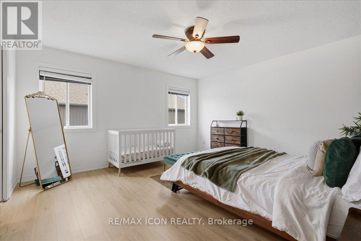
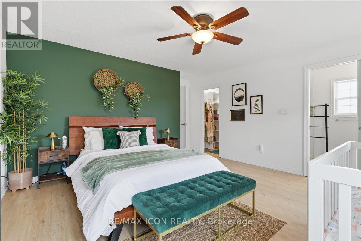
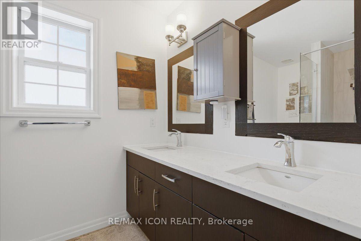
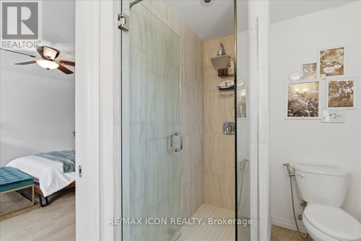
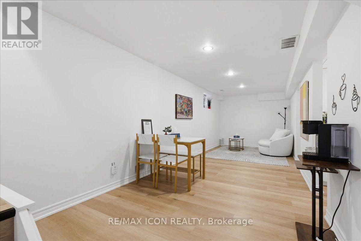
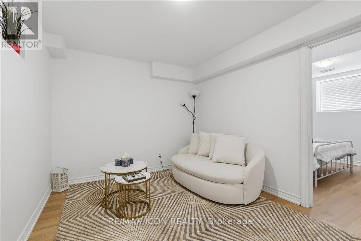
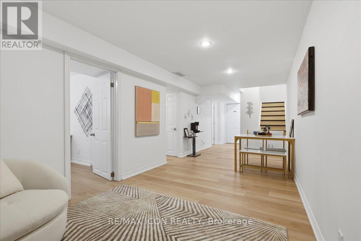
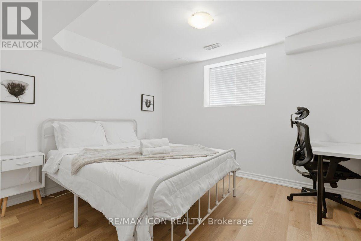
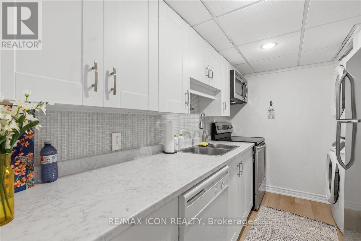
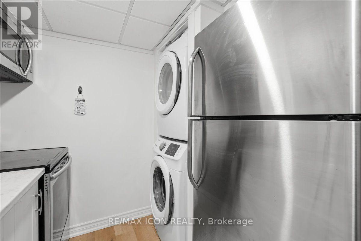
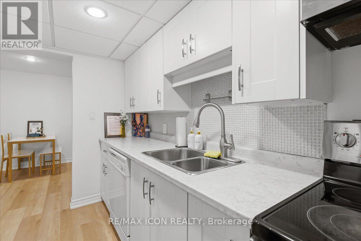
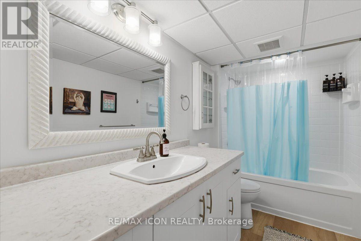
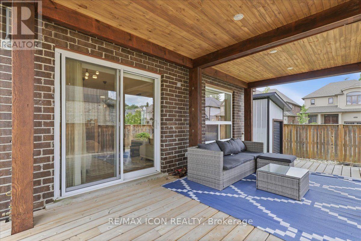
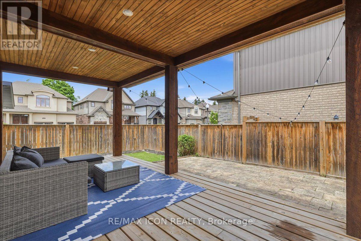
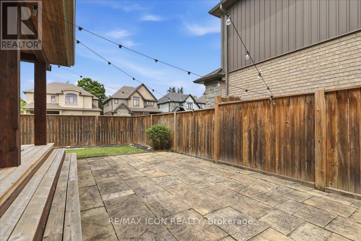
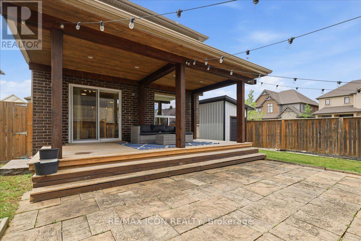
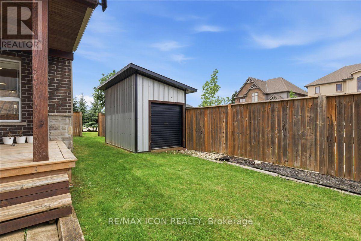
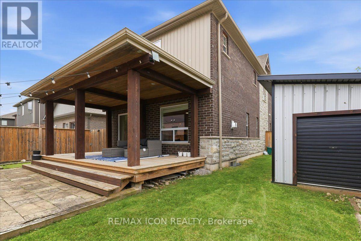
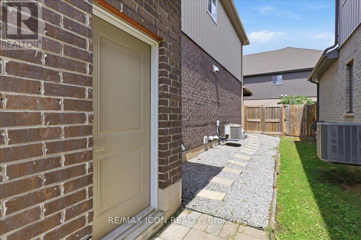
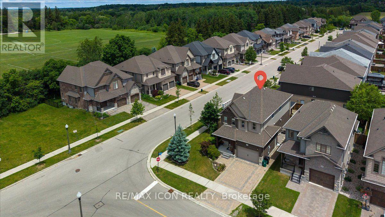
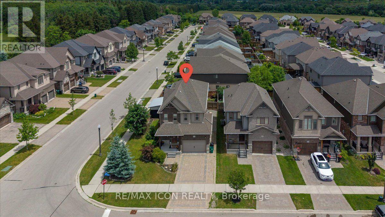
MULTI-GENERATIONAL LIVING AT ITS BEST! Welcome to 275 Falconridge Drive, a spacious 2-storey home in Kitchener's sought-after Lexington neighbourhood offering the space and flexibility today's larger and extended families are looking for. With nearly 2,000 sq. ft. above grade plus a fully finished basement, 5 bedrooms, 4 bathrooms, and multiple living areas, there is room for everyone under one roof while still maintaining their own space and privacy. The main and upper levels provide an ideal family layout, featuring a bright open-concept kitchen, dining and living area, 4 spacious bedrooms upstairs, and a generous primary suite with its own ensuite. It's an excellent setup for parents, adult children, extended family, long-term guests, or families who simply need their own separate living spaces. Outside, enjoy a private fenced backyard and deck with plenty of room for summer BBQs and family gatherings. Located on a quiet, family-friendly street close to schools, parks, walking trails, shopping, restaurants, transit, and quick access to Highway 7/8. One home. Multiple living spaces. Endless possibilities for your family. If you've been searching for a home that can comfortably bring generations together without sacrificing space, 275 Falconridge Drive deserves to be seen. (id:43681)
房源概要
| MLS® Number | X13760340 |
| 房源类型 | 民宅 |
| 附近的便利设施 | 近高尔夫球场, 医院, 公园 |
| 设备类型 | 热水器, Water Softener |
| 特征 | Conservation/green Belt, Sump Pump, 亲戚套间 |
| 总车位 | 3 |
| 租赁设备类型 | 热水器, Water Softener |
| 结构 | Patio(s), Porch, 棚 |
详 情
| 浴室 | 4 |
| 地上卧房 | 4 |
| 地下卧室 | 2 |
| 总卧房 | 6 |
| Age | 6 To 15 Years |
| 家电类 | Garage Door Opener Remote(s), Water Heater, Water Softener, 洗碗机, 烘干机, Garage Door Opener, 微波炉, Hood 电扇, 炉子, 洗衣机, 窗帘, 冰箱 |
| 地下室进展 | 已装修 |
| 地下室类型 | 全完工 |
| 施工种类 | 独立屋 |
| 空调 | 中央空调 |
| 外墙 | 砖, 乙烯基壁板 |
| 地基类型 | 混凝土浇筑 |
| 客人卫生间(不包含洗浴) | 1 |
| 供暖方式 | 天然气 |
| 供暖类型 | 压力热风 |
| 储存空间 | 2 |
| 内部尺寸 | 700 - 1100 Sqft |
| 类型 | 独立屋 |
| 设备间 | 市政供水 |
车 位
| 附加车库 | |
| Garage |
土地
| 英亩数 | 无 |
| 围栏类型 | Fully Fenced |
| 土地便利设施 | 近高尔夫球场, 医院, 公园 |
| Landscape Features | Landscaped |
| 污水道 | Sanitary Sewer |
| 土地深度 | 98 Ft ,7 In |
| 土地宽度 | 48 Ft ,6 In |
| 不规则大小 | 48.5 X 98.6 Ft |
| 规划描述 | Res-3 |
房 间
| 楼 层 | 类 型 | 长 度 | 宽 度 | 面 积 |
|---|---|---|---|---|
| 二楼 | 浴室 | 2.41 m | 1.8 m | 2.41 m x 1.8 m |
| 二楼 | Bedroom 4 | 3.33 m | 2.57 m | 3.33 m x 2.57 m |
| 二楼 | 家庭房 | 2.9 m | 3.53 m | 2.9 m x 3.53 m |
| 二楼 | 主卧 | 4.93 m | 4.37 m | 4.93 m x 4.37 m |
| 二楼 | 第二卧房 | 3.3 m | 3.51 m | 3.3 m x 3.51 m |
| 二楼 | 第三卧房 | 3.33 m | 3.07 m | 3.33 m x 3.07 m |
| 二楼 | 浴室 | 3.2 m | 1.8 m | 3.2 m x 1.8 m |
| 地下室 | 厨房 | 3.12 m | 1.75 m | 3.12 m x 1.75 m |
| 地下室 | 卧室 | 3.53 m | 3.15 m | 3.53 m x 3.15 m |
| 地下室 | 娱乐,游戏房 | 7.39 m | 2.74 m | 7.39 m x 2.74 m |
| 地下室 | 第二卧房 | 4.47 m | 2.46 m | 4.47 m x 2.46 m |
| 地下室 | 浴室 | 3.15 m | 1.57 m | 3.15 m x 1.57 m |
| 一楼 | 厨房 | 3.33 m | 3.2 m | 3.33 m x 3.2 m |
| 一楼 | 客厅 | 6.25 m | 3.66 m | 6.25 m x 3.66 m |
| 一楼 | 门厅 | 4.6 m | 2.18 m | 4.6 m x 2.18 m |
| 一楼 | 餐厅 | 3.78 m | 2.92 m | 3.78 m x 2.92 m |
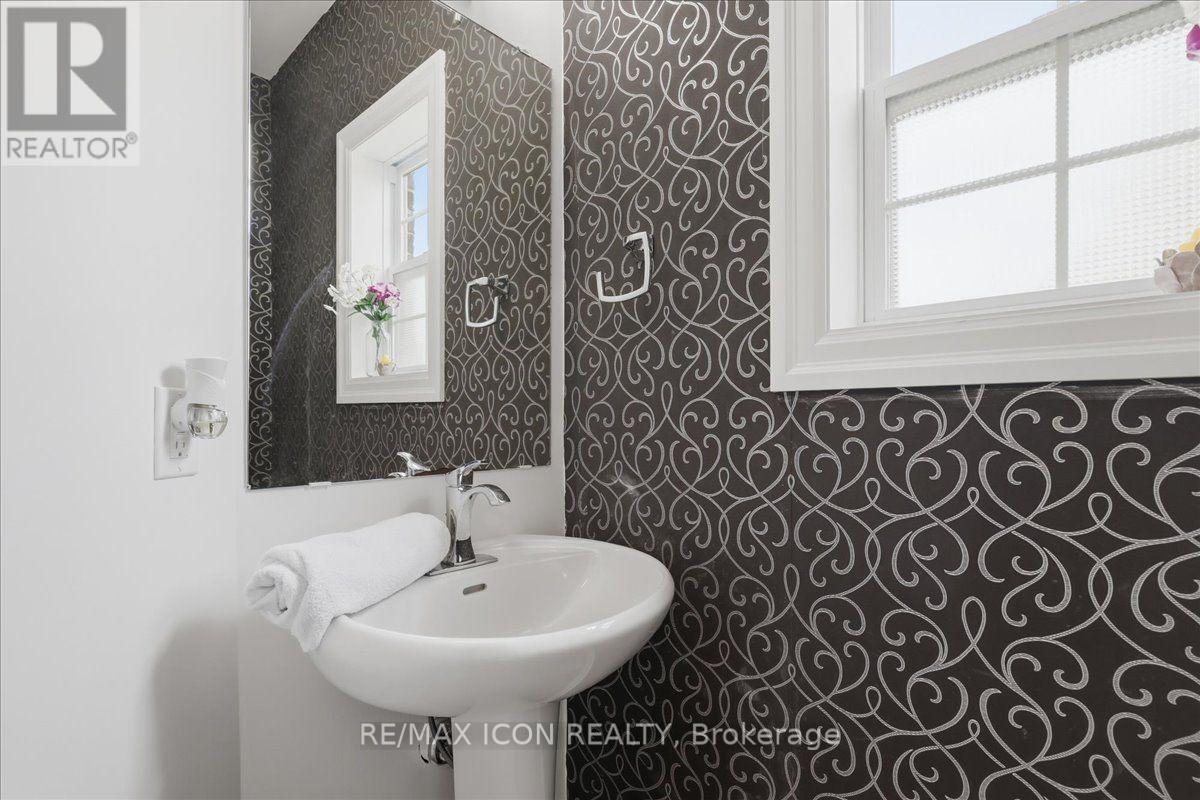
| 一楼 | 浴室 | 2.11 m | 0.94 m | 2.11 m x 0.94 m |
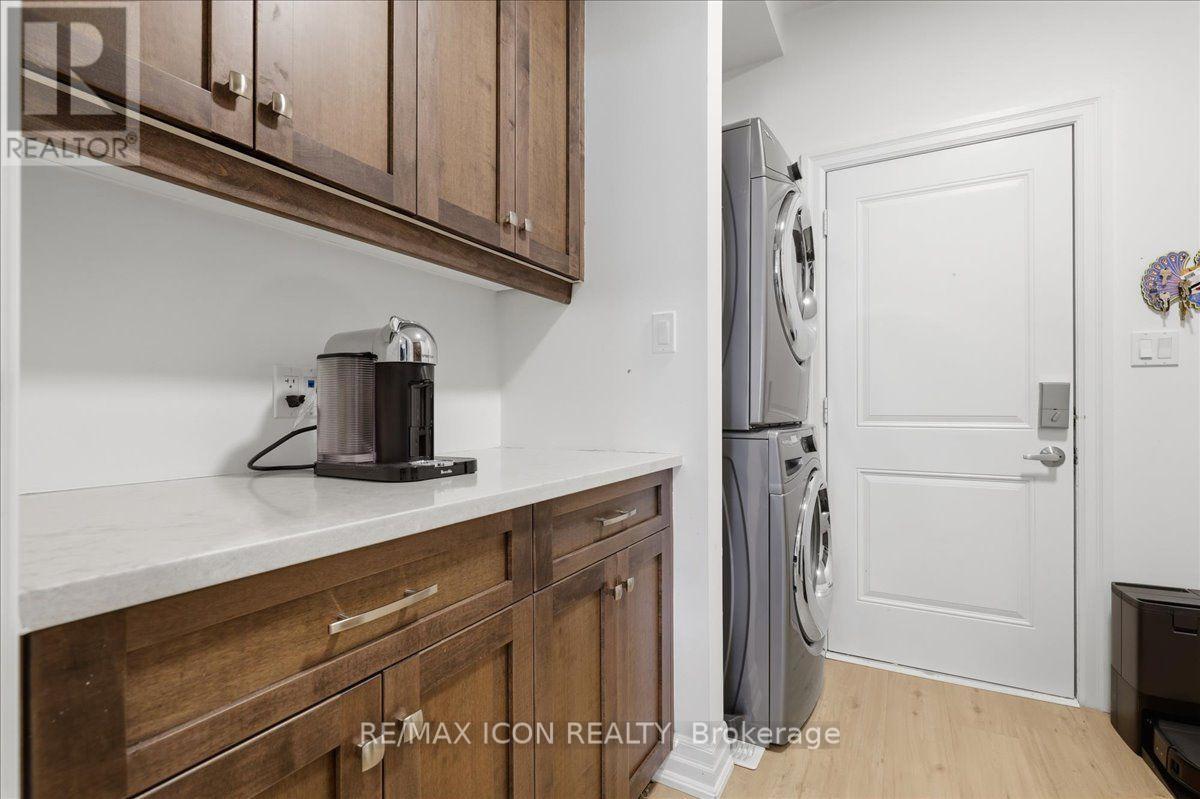
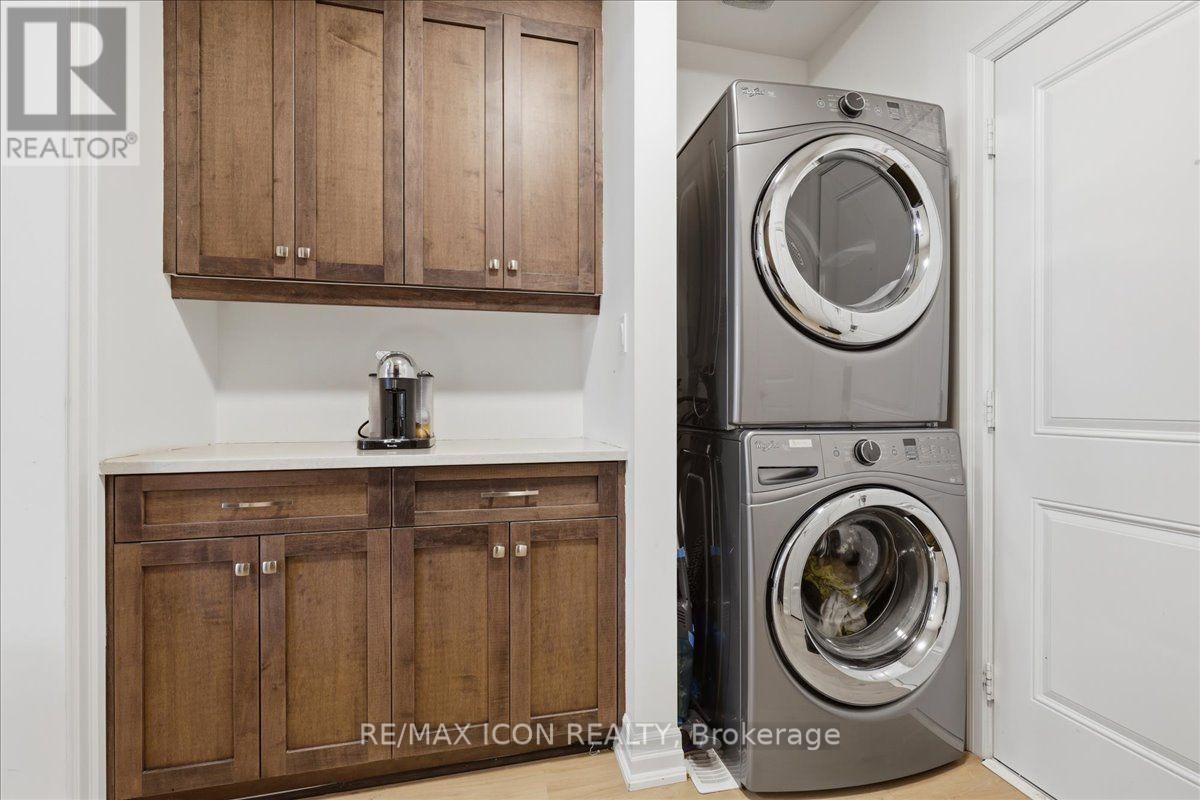
| 一楼 | 洗衣房 | 3.2 m | 2.34 m | 3.2 m x 2.34 m |
https://www.realtor.ca/real-estate/30252337/275-falconridge-drive-kitchener

The trademarks REALTOR®, REALTORS®, and the REALTOR® logo are controlled by The Canadian Real Estate Association (CREA) and identify real estate professionals who are members of CREA. The trademarks MLS®, Multiple Listing Service® and the associated logos are owned by The Canadian Real Estate Association (CREA) and identify the quality of services provided by real estate professionals who are members of CREA. The trademark DDF® is owned by The Canadian Real Estate Association (CREA) and identifies CREA's Data Distribution Facility (DDF®)
Toronto Real Estate Board
RE/MAX Icon Realty
September 09 2026 04:37:15
