
42 - 4040 Mountain Street Lincoln (Beamsville), Ontario L0R 1B7


$499,900管理费,Parcel of Tied Land
$123.17 每月
管理费,Parcel of Tied Land
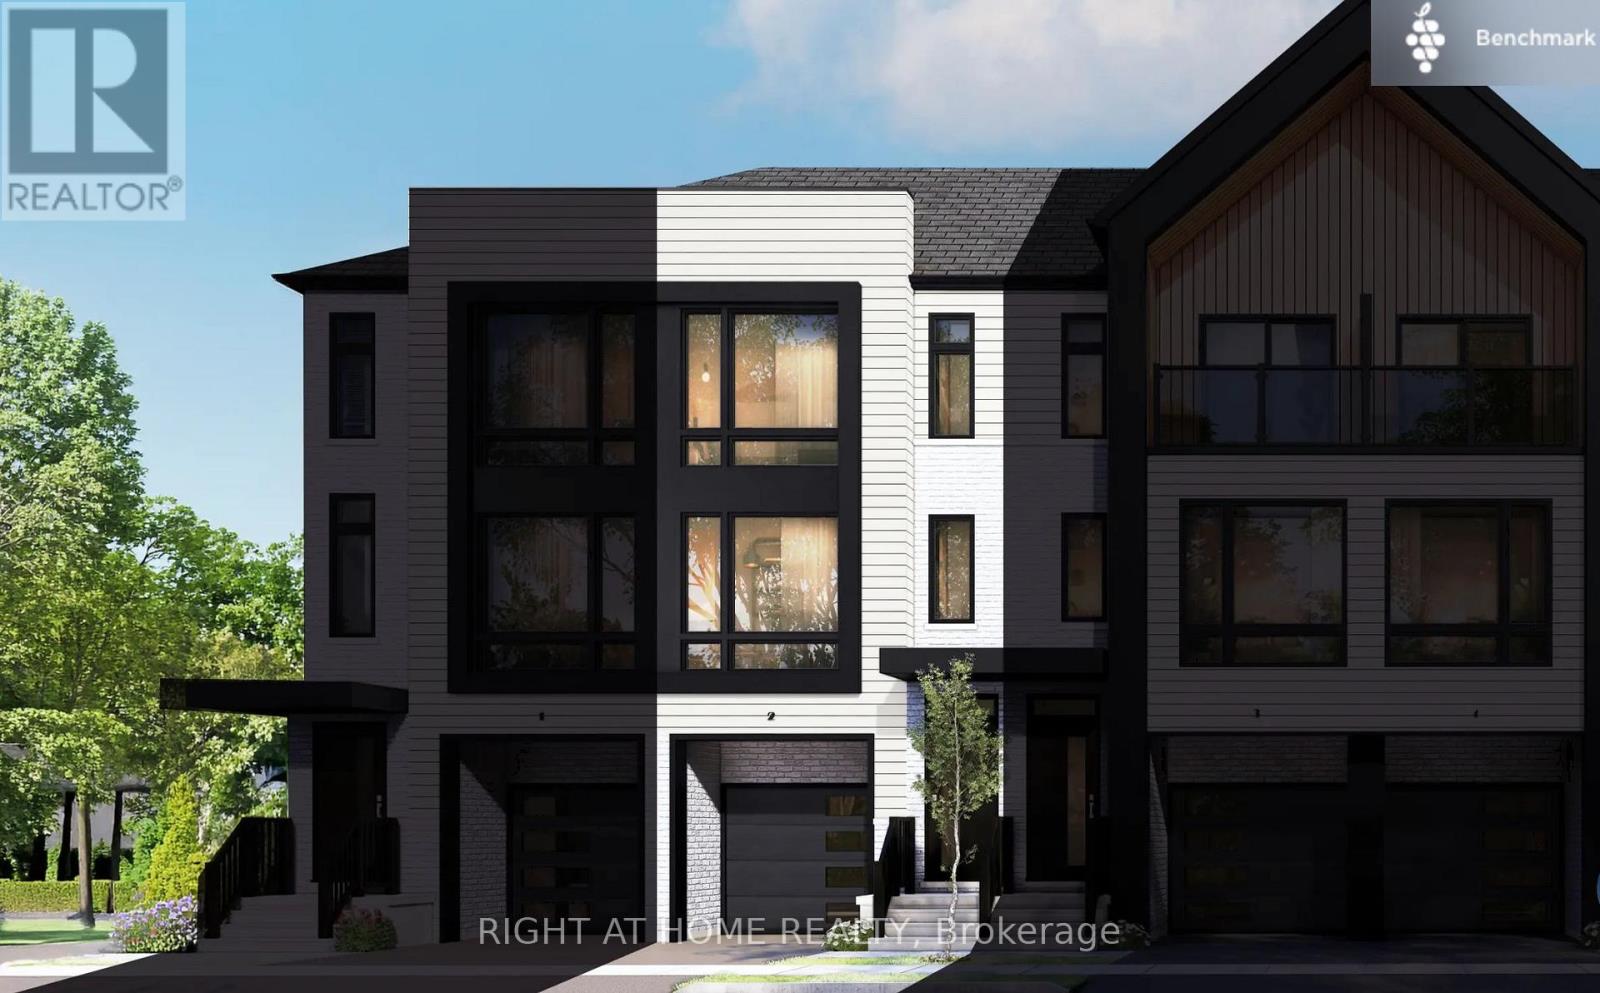
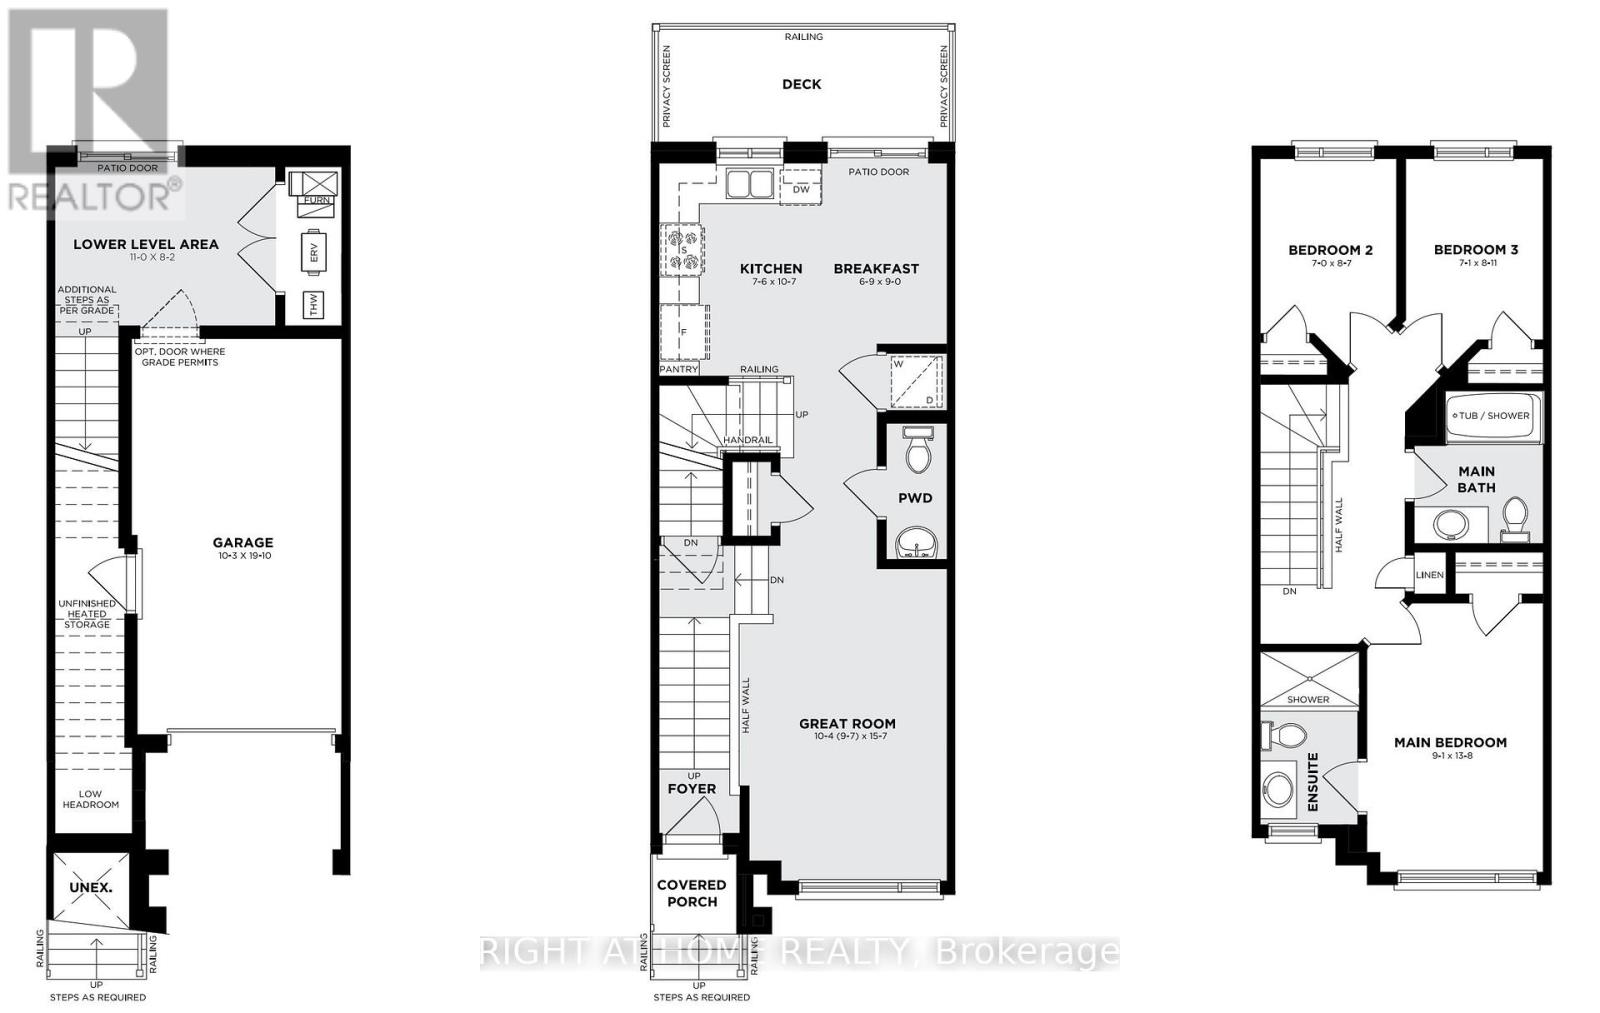
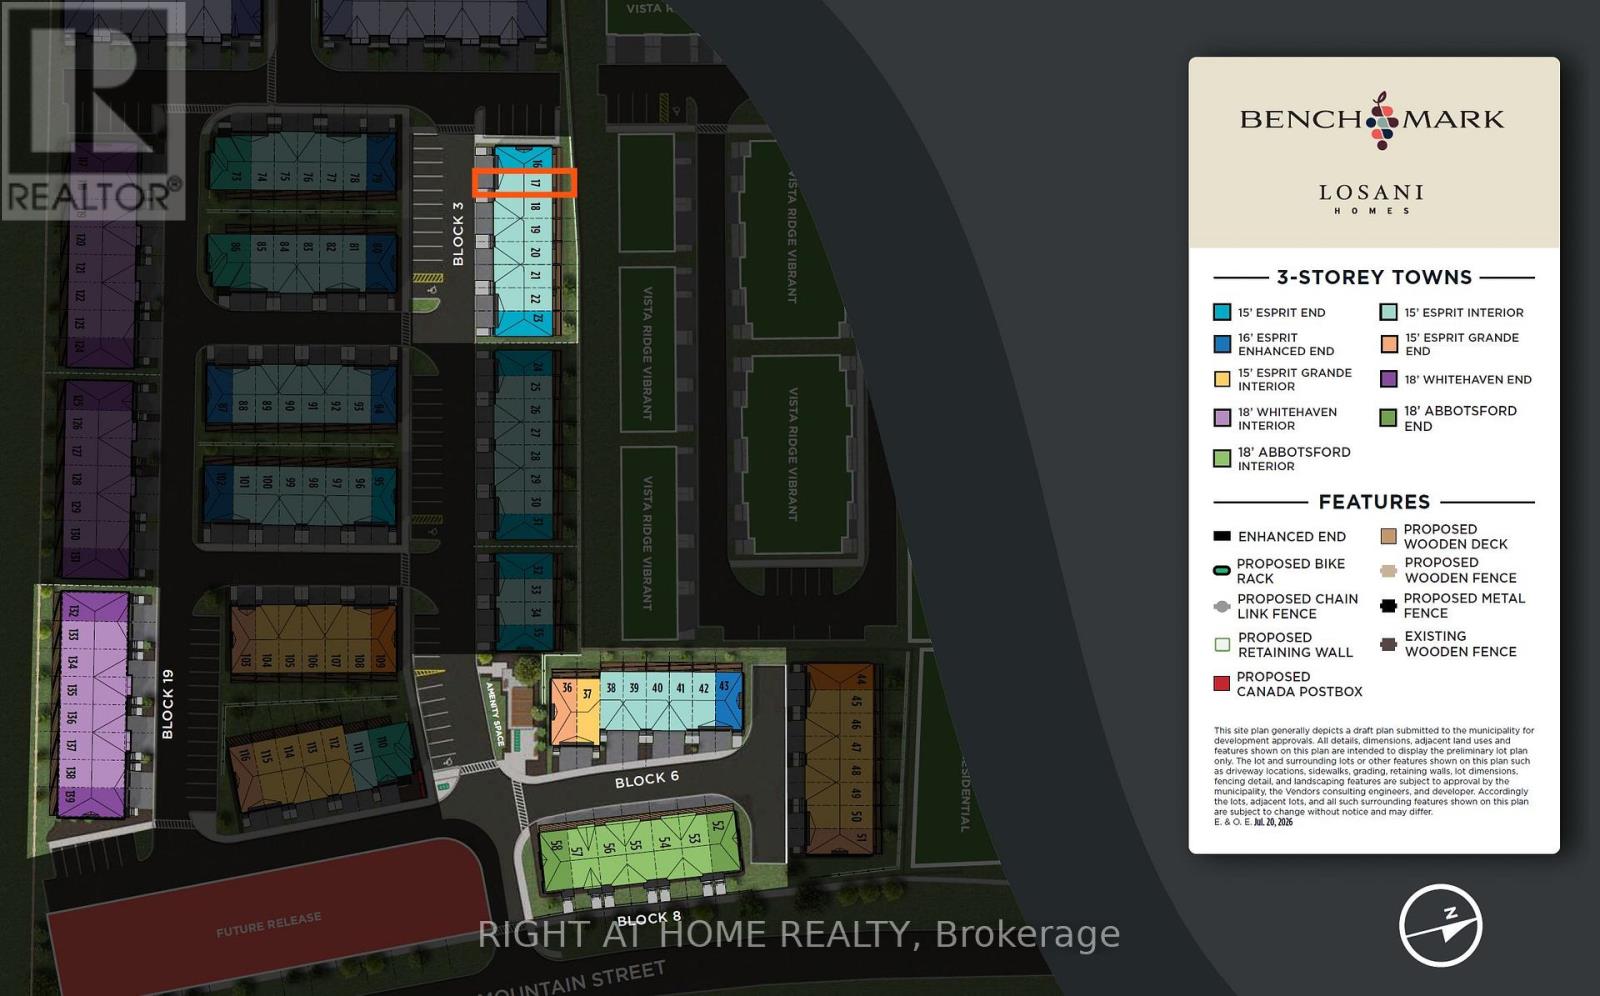
$123.17 每月Introducing the Esprit model, a beautifully appointed 3-bedroom, 2.5-bathroom townhome set within Losani Homes' sought-after Benchmark Community. Offering 1,237 sq. ft. of thoughtfully designed living space across three levels, this home blends contemporary style with an efficient, well-planned layout ideal for today's lifestyle. The bright, open-concept main level is enhanced by 9' ceilings, stylish vinyl flooring, and a sleek kitchen finished with quartz countertops and modern cabinetry. A spacious deck extends off the kitchen and living area, providing the perfect space for outdoor dining, relaxing, or entertaining. The ground floor bonus area adds extra flexibility, ideal for a home office, den, or additional living space. Additional upgrades and conveniences include quartz countertops in the baths, air conditioning, vinyl-finished entry stairs, a garage man door, and premium modern finishes throughout. Move-in ready in as little as 30 days, this stylish new-build offers an exceptional opportunity to enjoy low-maintenance living in a well-connected community, just steps from schools, parks, trails, wineries, and everyday amenities. (id:43681)
房源概要
| MLS® Number | X13760402 |
| 房源类型 | 民宅 |
| 社区名字 | 982 - Beamsville |
| 附近的便利设施 | 公园, 学校 |
| 社区特征 | 社区活动中心 |
| 设备类型 | 热水器 |
| 特征 | Conservation/green Belt |
| 总车位 | 2 |
| 租赁设备类型 | 热水器 |
详 情
| 浴室 | 3 |
| 地上卧房 | 3 |
| 总卧房 | 3 |
| Age | New Building |
| 地下室类型 | 没有 |
| 施工种类 | 附加的 |
| 空调 | 中央空调 |
| 外墙 | 砖, 乙烯基壁板 |
| Fire Protection | Smoke Detectors |
| 地基类型 | 混凝土浇筑 |
| 客人卫生间(不包含洗浴) | 1 |
| 供暖方式 | 天然气 |
| 供暖类型 | 压力热风 |
| 储存空间 | 3 |
| 内部尺寸 | 1100 - 1500 Sqft |
| 类型 | 联排别墅 |
| 设备间 | 市政供水 |
车 位
| 附加车库 | |
| Garage |
土地
| 英亩数 | 无 |
| 土地便利设施 | 公园, 学校 |
| 污水道 | Sanitary Sewer |
| 土地深度 | 65 Ft ,6 In |
| 土地宽度 | 15 Ft ,7 In |
| 不规则大小 | 15.6 X 65.5 Ft |
房 间
| 楼 层 | 类 型 | 长 度 | 宽 度 | 面 积 |
|---|---|---|---|---|
| 三楼 | 主卧 | 4.17 m | 2 m | 4.17 m x 2 m |
| 三楼 | 第二卧房 | 2.62 m | 2.14 m | 2.62 m x 2.14 m |
| 三楼 | 第三卧房 | 2.72 m | 2.16 m | 2.72 m x 2.16 m |
| 一楼 | 大型活动室 | 4.75 m | 3.15 m | 4.75 m x 3.15 m |
| 一楼 | 厨房 | 3.23 m | 2.29 m | 3.23 m x 2.29 m |
| 一楼 | Eating Area | 2.75 m | 2.06 m | 2.75 m x 2.06 m |
| 一楼 | 娱乐,游戏房 | 2.49 m | 3.36 m | 2.49 m x 3.36 m |

The trademarks REALTOR®, REALTORS®, and the REALTOR® logo are controlled by The Canadian Real Estate Association (CREA) and identify real estate professionals who are members of CREA. The trademarks MLS®, Multiple Listing Service® and the associated logos are owned by The Canadian Real Estate Association (CREA) and identify the quality of services provided by real estate professionals who are members of CREA. The trademark DDF® is owned by The Canadian Real Estate Association (CREA) and identifies CREA's Data Distribution Facility (DDF®)
Toronto Real Estate Board
Right At Home Realty
September 09 2026 05:03:47
