
53 Ault Crescent Whitby (Brooklin), Ontario L1M 2G7

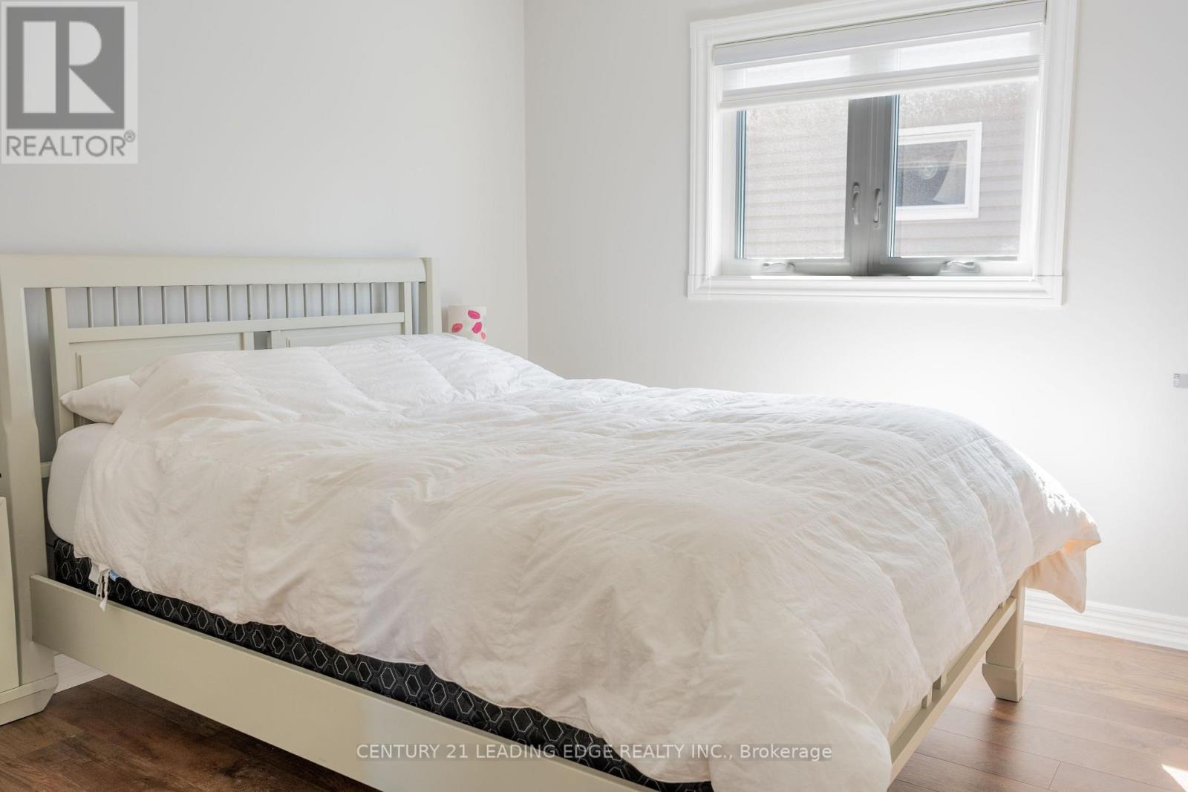
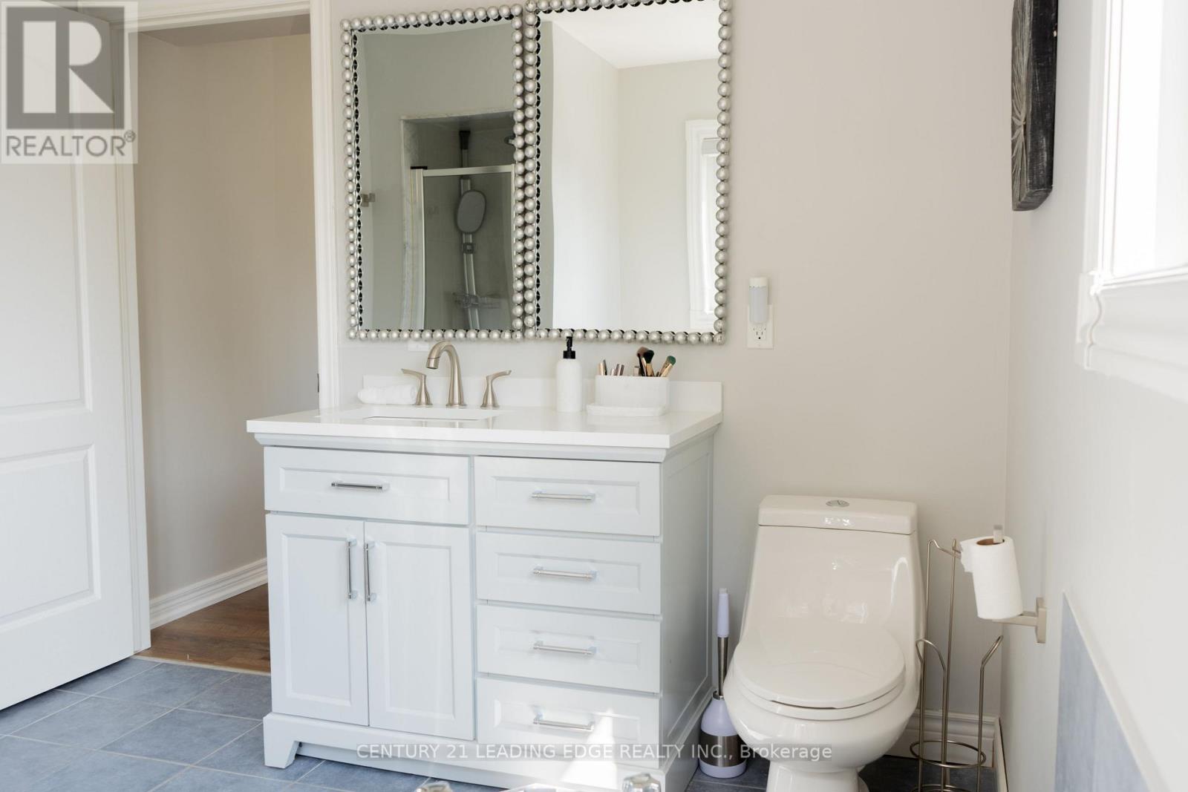
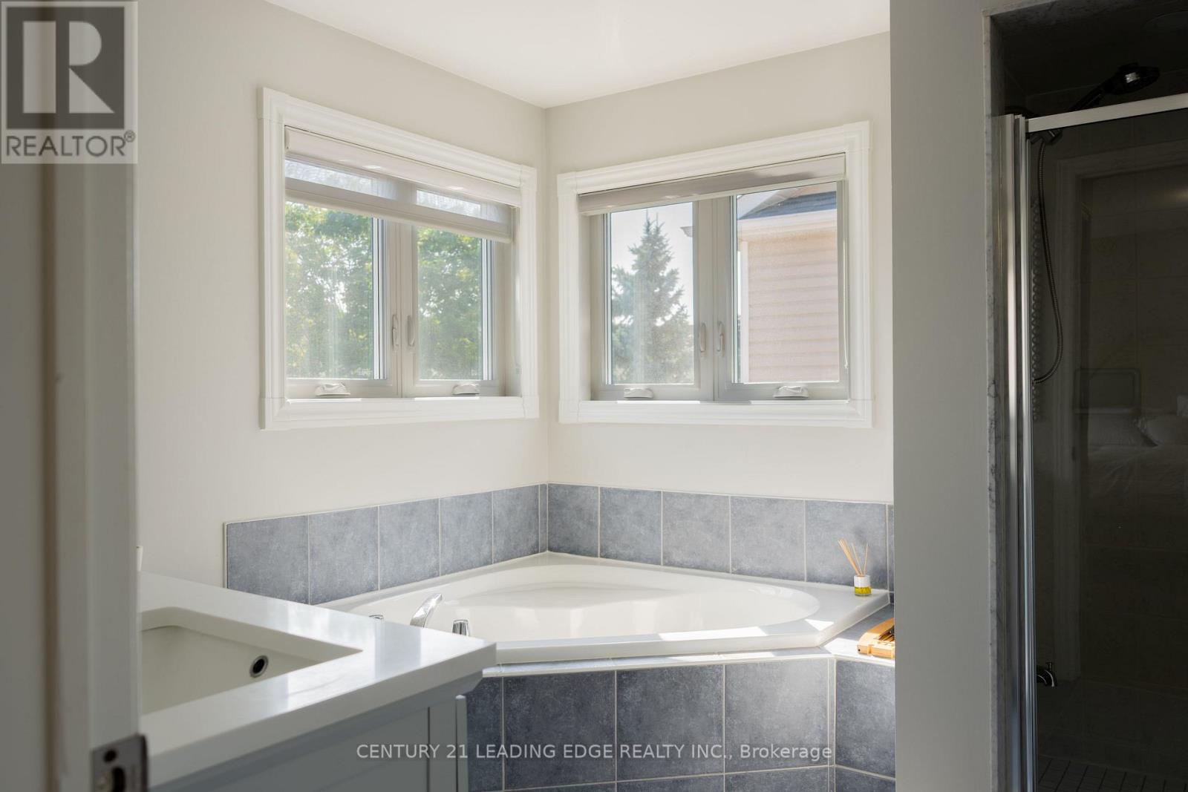
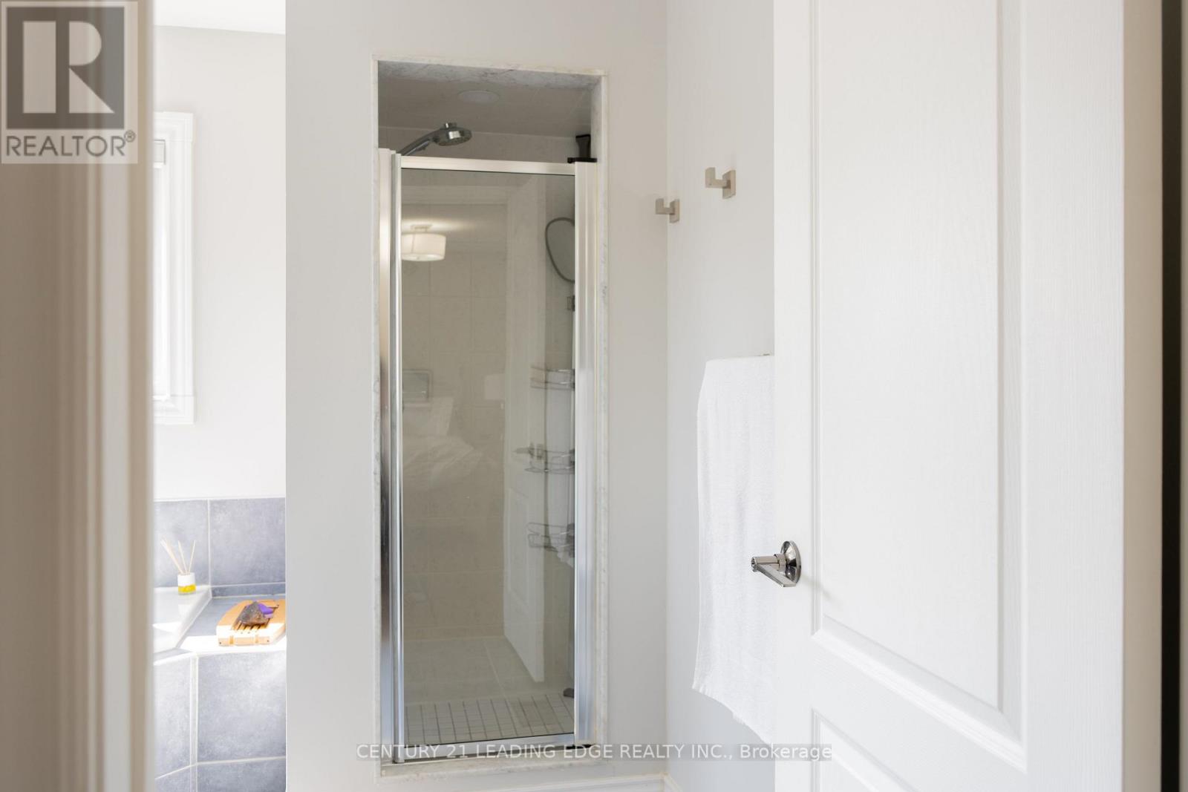

$998,000
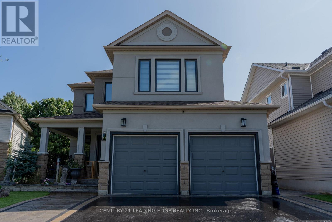
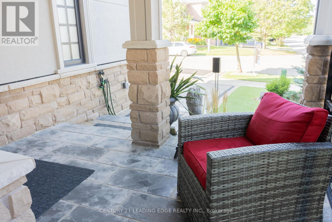
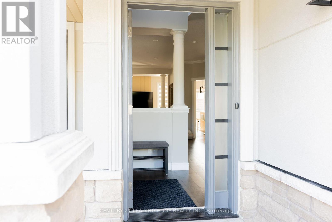
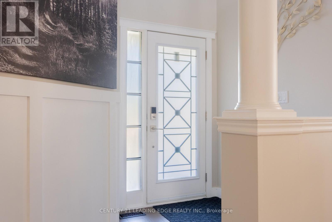
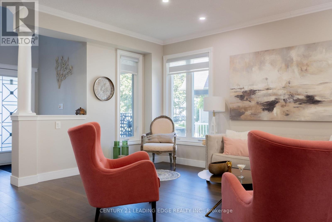
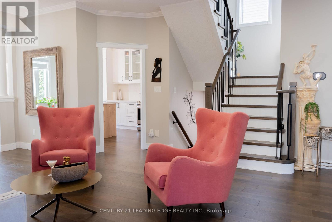
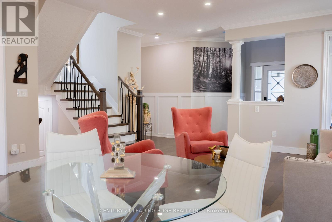
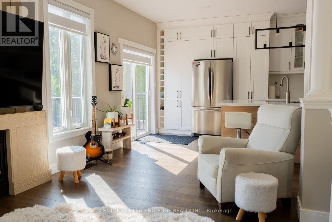
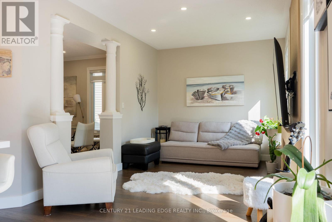
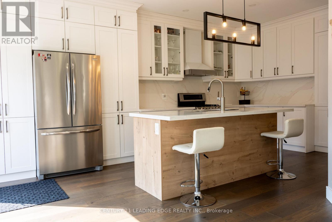
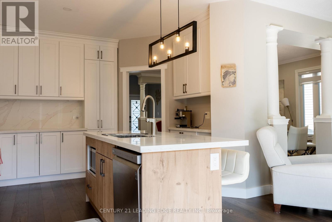
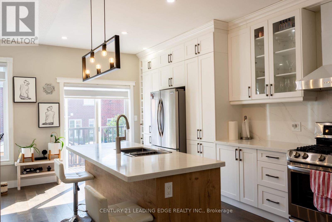
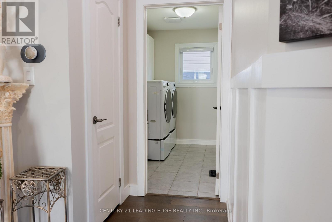
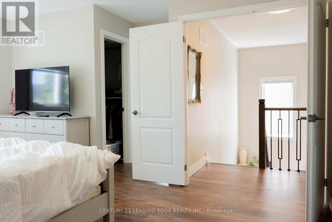
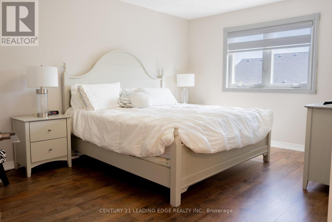
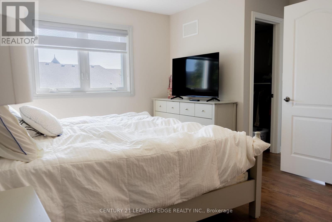
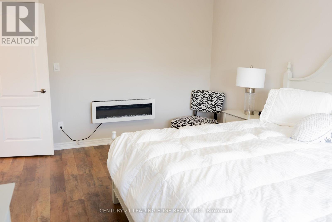
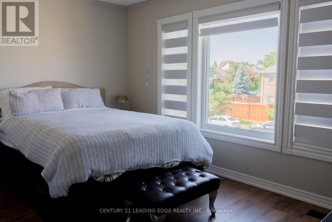
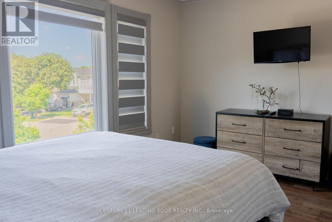
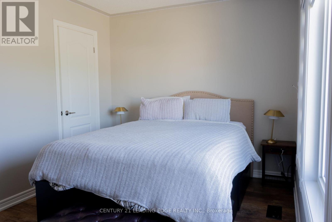
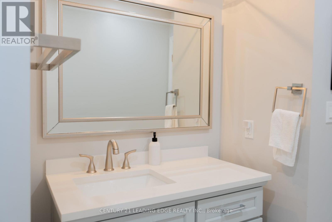
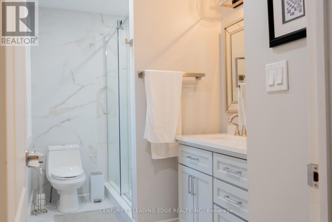
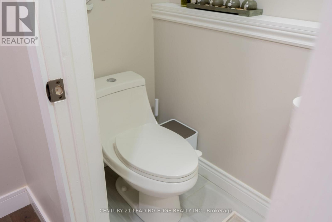
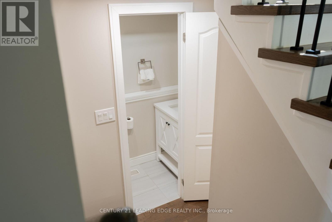
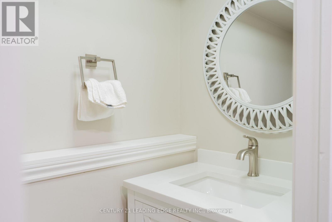
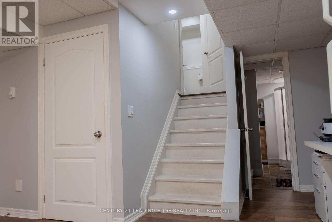
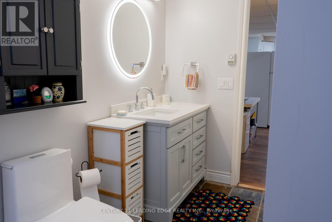
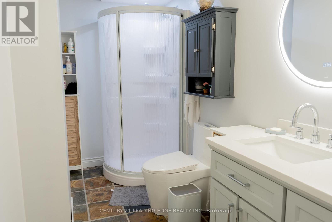
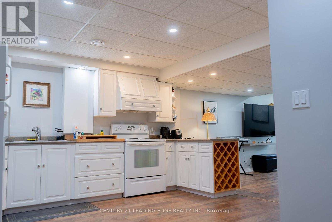
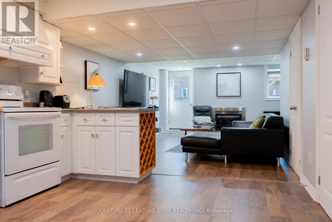
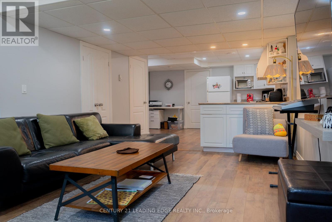
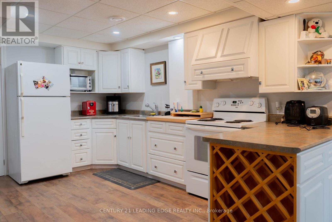
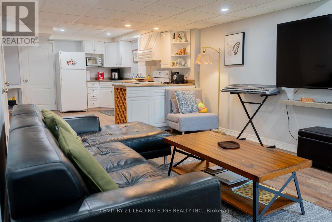
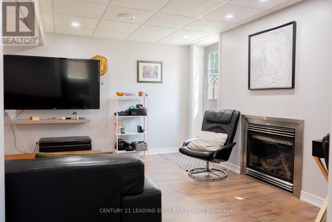
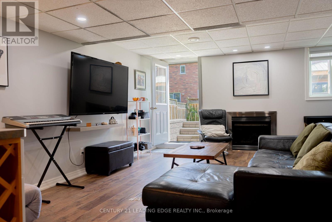
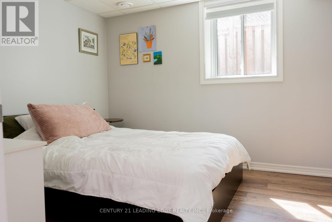
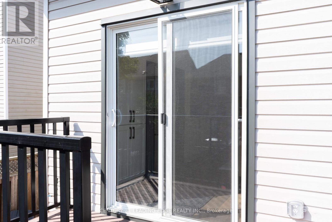
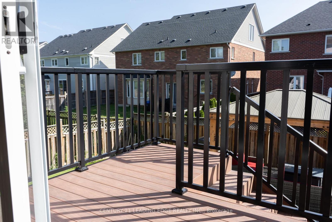
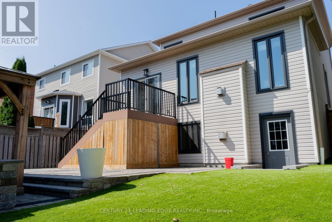
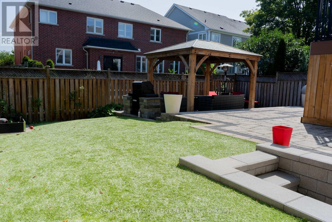
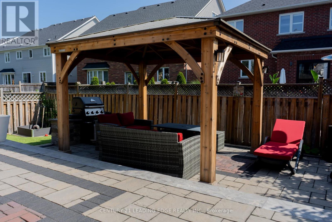
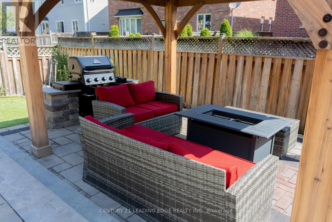
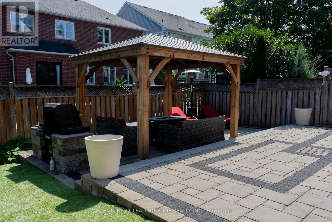
In A Quiet Brooklin Town. This Prestigious Upgraded, Renovated Property, with 9 Foot Ceilings And Open To Above Foyer, Extensive Lush Landscaped, Walk-Out To Backyard, In law Basement Apartment, All Above Ground Window, Upper Composit Deck And Stairs. Gas Fire Pit, BBQ Gas Conncetion, Modern LA Stucco, All Brand New Triple Glass Windows. This Move Ready For You To Be Called Home. (id:43681)
房源概要
| MLS® Number | E13759674 |
| 房源类型 | 民宅 |
| 社区名字 | Brooklin |
| 设备类型 | 热水器 - Gas, 热水器 - Tankless |
| 总车位 | 5 |
| 租赁设备类型 | 热水器 - Gas, 热水器 - Tankless |
详 情
| 浴室 | 4 |
| 地上卧房 | 3 |
| 地下卧室 | 1 |
| 总卧房 | 4 |
| 家电类 | Garage Door Opener Remote(s) |
| 地下室功能 | Apartment In Basement, Separate Entrance |
| 地下室类型 | N/a, N/a |
| 施工种类 | 独立屋 |
| 空调 | 中央空调 |
| 外墙 | 灰泥, 乙烯基壁板 |
| 壁炉 | 有 |
| Flooring Type | Hardwood, Laminate |
| 地基类型 | 混凝土 |
| 客人卫生间(不包含洗浴) | 1 |
| 供暖方式 | 天然气 |
| 供暖类型 | 压力热风 |
| 储存空间 | 2 |
| 内部尺寸 | 1500 - 2000 Sqft |
| 类型 | 独立屋 |
| 设备间 | 市政供水 |
车 位
| Garage |
土地
| 英亩数 | 无 |
| 污水道 | Sanitary Sewer |
| 土地深度 | 112 Ft ,3 In |
| 土地宽度 | 43 Ft |
| 不规则大小 | 43 X 112.3 Ft |
房 间
| 楼 层 | 类 型 | 长 度 | 宽 度 | 面 积 |
|---|---|---|---|---|
| 二楼 | 主卧 | 4.65 m | 3.35 m | 4.65 m x 3.35 m |
| 二楼 | 第二卧房 | 4.35 m | 2.85 m | 4.35 m x 2.85 m |
| 二楼 | 第三卧房 | 3.2 m | 3.05 m | 3.2 m x 3.05 m |
| 地下室 | 娱乐,游戏房 | 5.35 m | 3.35 m | 5.35 m x 3.35 m |
| 地下室 | 厨房 | 4.2 m | 3.35 m | 4.2 m x 3.35 m |
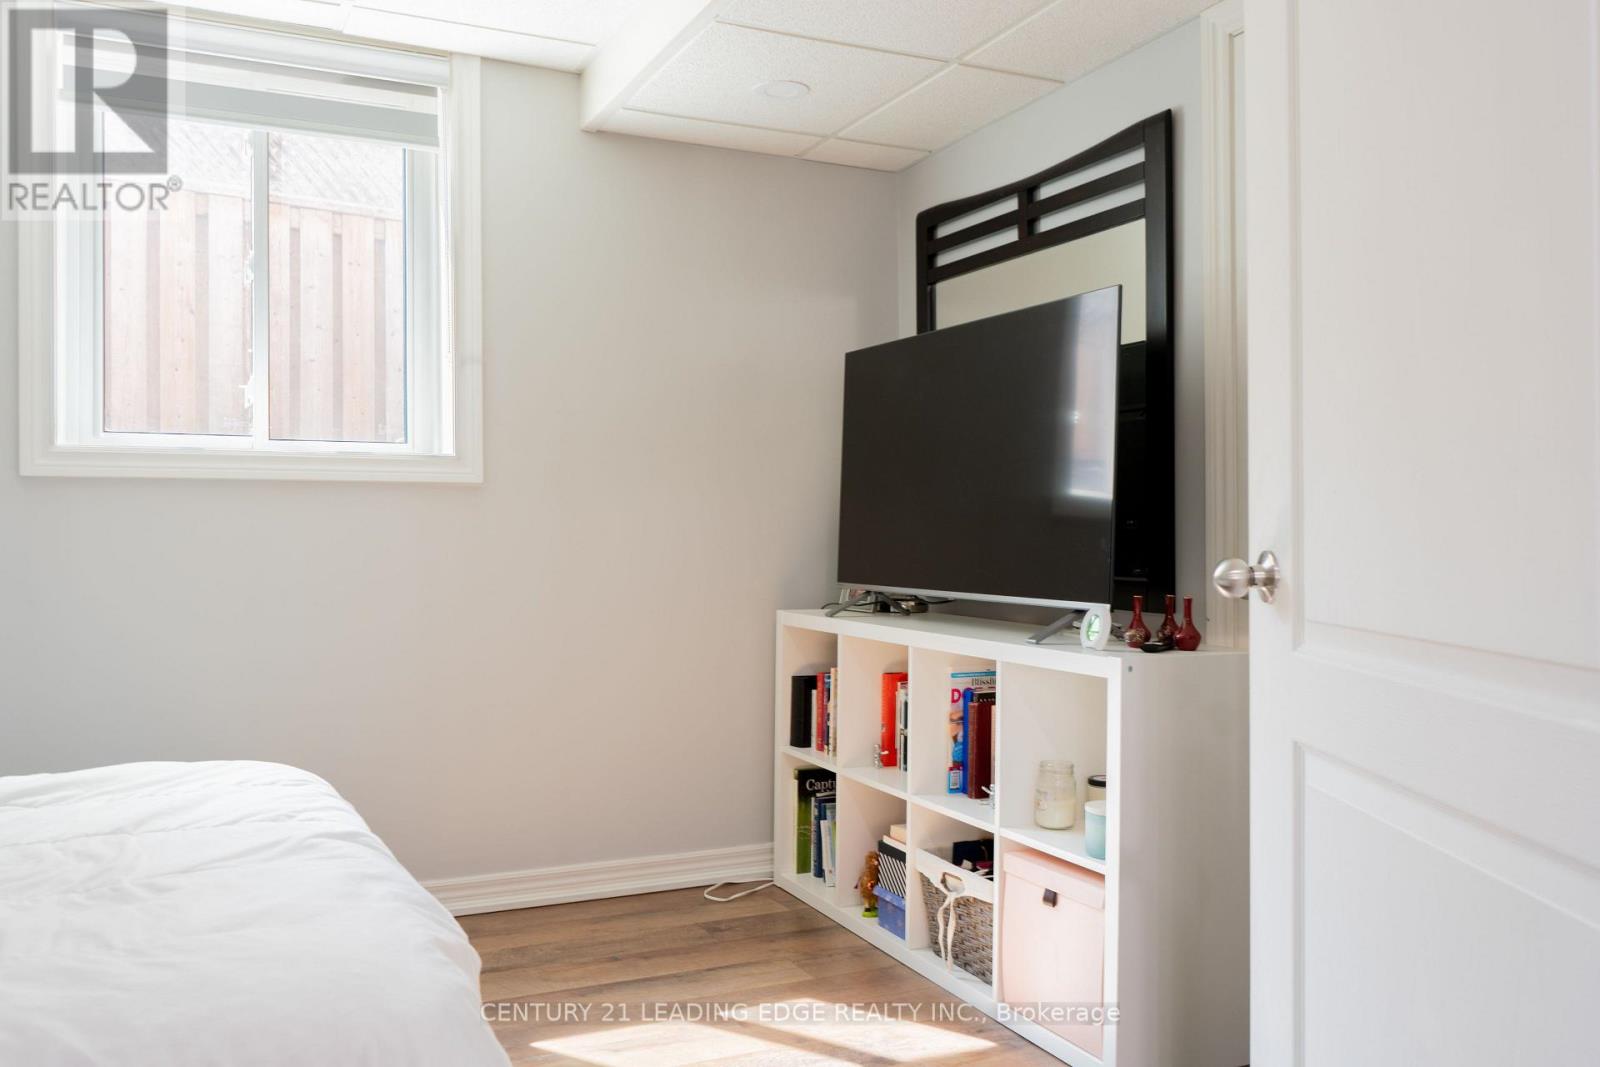
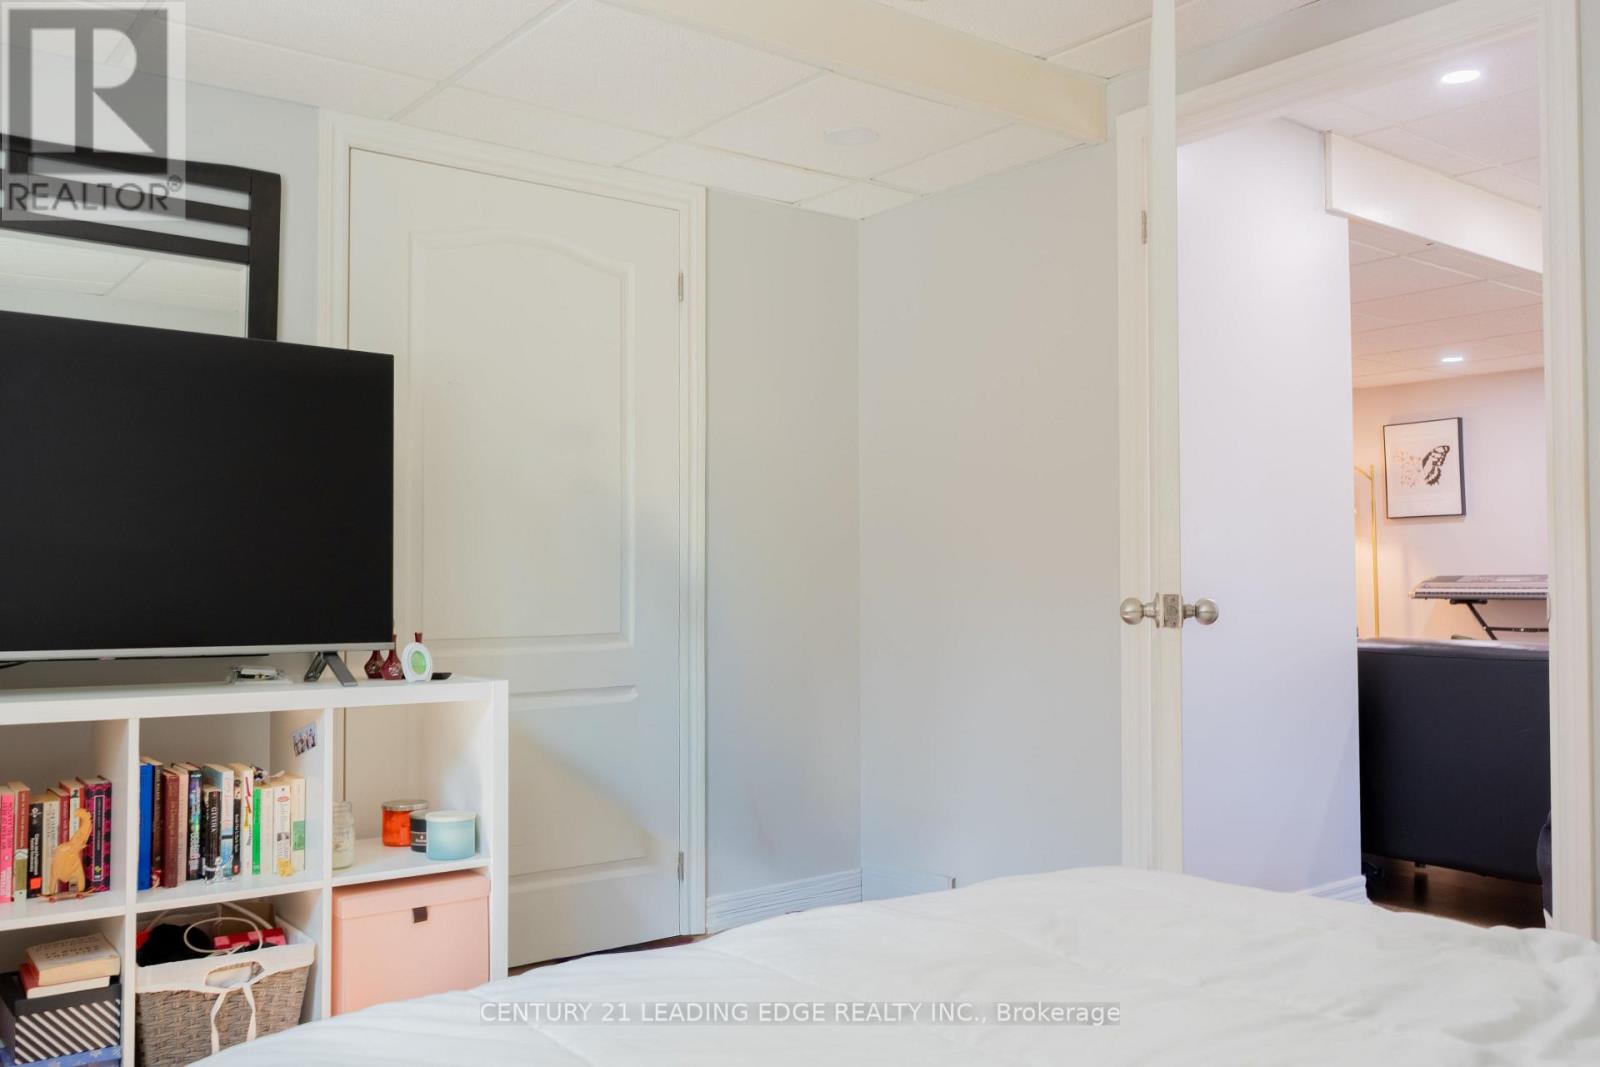
| 地下室 | Bedroom 4 | 3.85 m | 2.95 m | 3.85 m x 2.95 m |
| 一楼 | 客厅 | 6.55 m | 3.8 m | 6.55 m x 3.8 m |
| 一楼 | 餐厅 | 6.55 m | 3.8 m | 6.55 m x 3.8 m |
| 一楼 | 家庭房 | 5.3 m | 3.12 m | 5.3 m x 3.12 m |
| 一楼 | 厨房 | 4 m | 3.65 m | 4 m x 3.65 m |
| 一楼 | Eating Area | 2.8 m | 2.5 m | 2.8 m x 2.5 m |
| 一楼 | 门厅 | 1 m | 1 m | 1 m x 1 m |
https://www.realtor.ca/real-estate/30251533/53-ault-crescent-whitby-brooklin-brooklin

The trademarks REALTOR®, REALTORS®, and the REALTOR® logo are controlled by The Canadian Real Estate Association (CREA) and identify real estate professionals who are members of CREA. The trademarks MLS®, Multiple Listing Service® and the associated logos are owned by The Canadian Real Estate Association (CREA) and identify the quality of services provided by real estate professionals who are members of CREA. The trademark DDF® is owned by The Canadian Real Estate Association (CREA) and identifies CREA's Data Distribution Facility (DDF®)
Toronto Real Estate Board
Century 21 Leading Edge Realty Inc.
September 09 2026 03:26:27
