
605 - 533 Richmond Street W Toronto (Waterfront Communities), Ontario M5V 3Y1


$749,000管理费,Heat, Water, Common Area Maintenance, Insurance, Parking
$1,240.52 每月
管理费,Heat, Water, Common Area Maintenance, Insurance, Parking
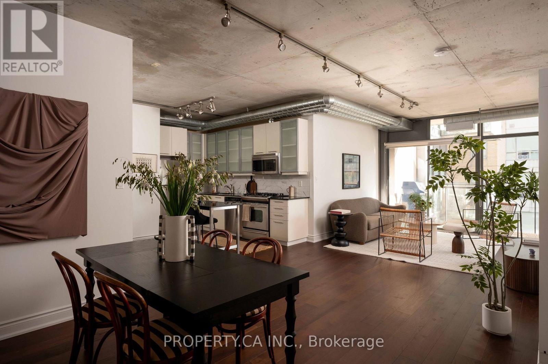
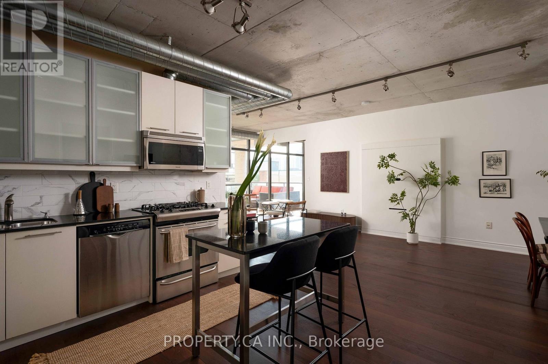
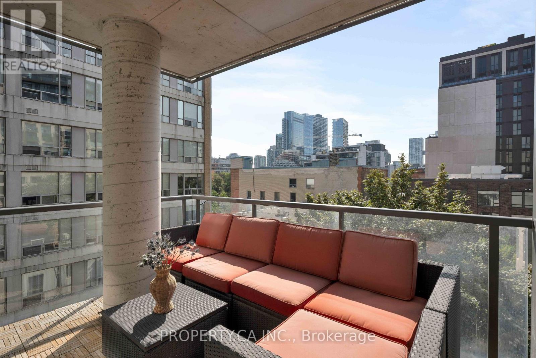
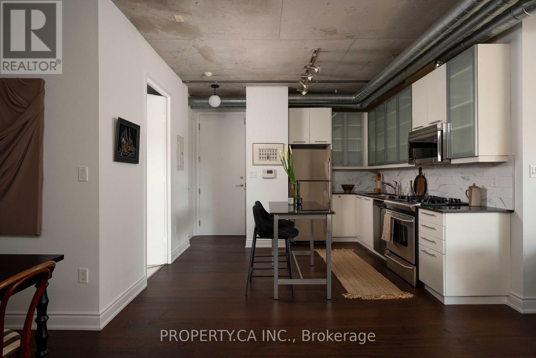
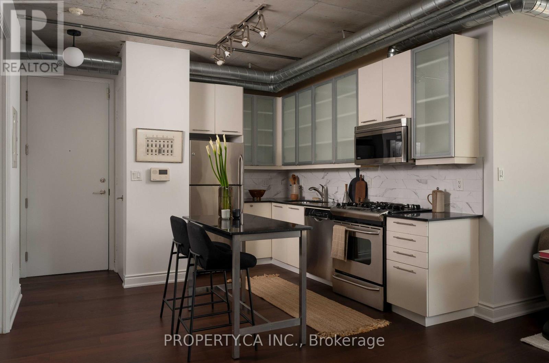
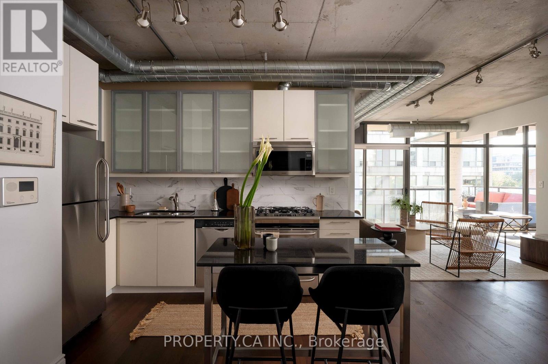
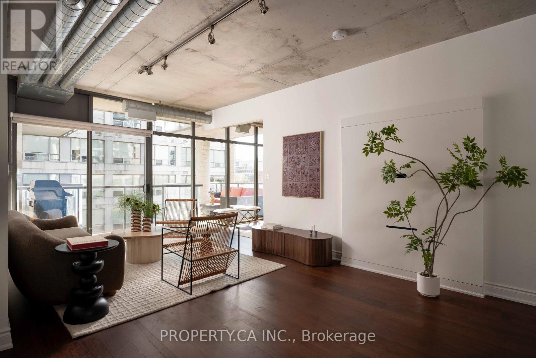
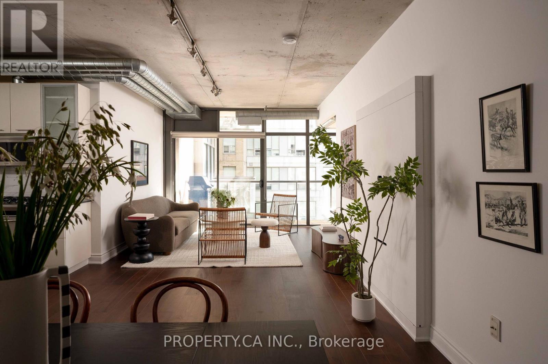
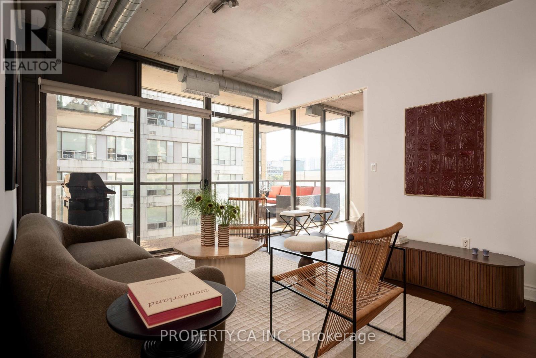
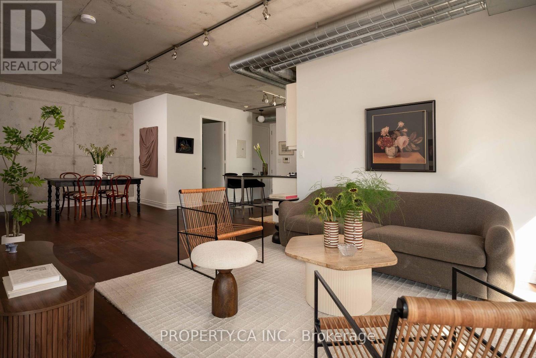
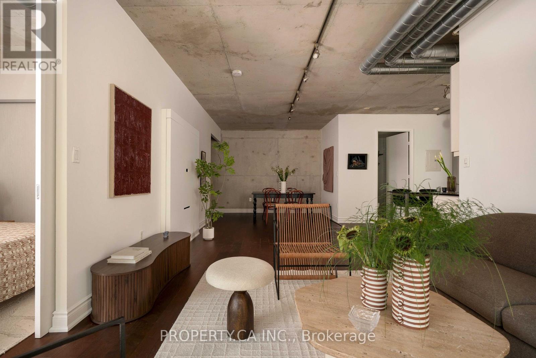
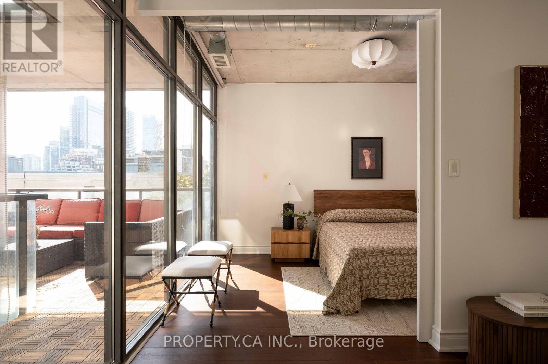
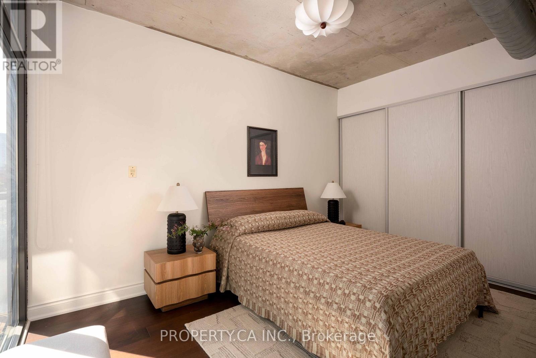
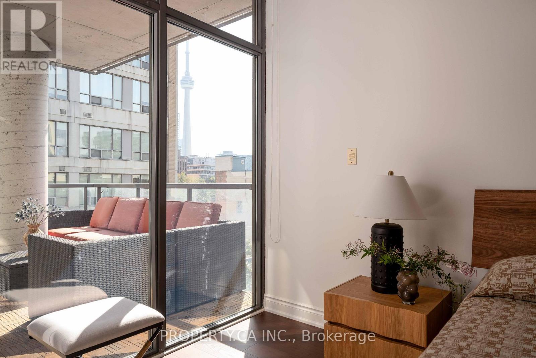
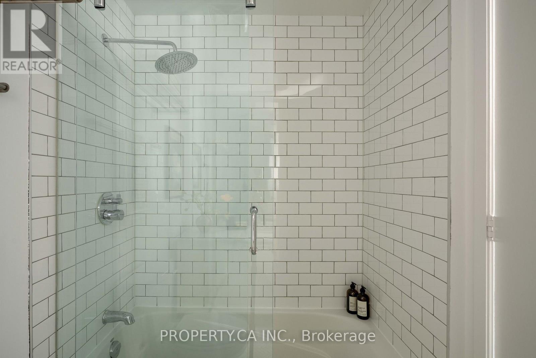
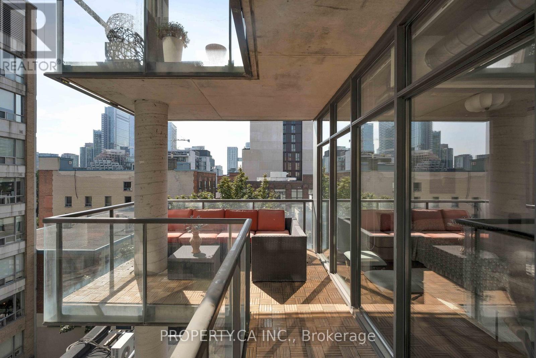
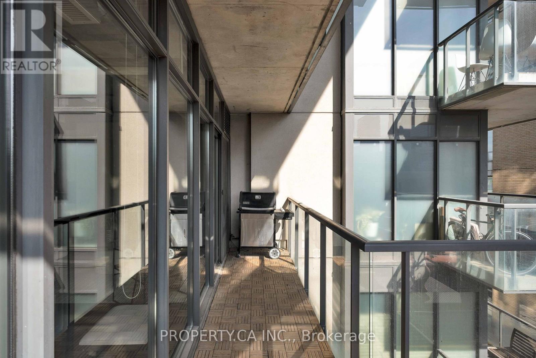
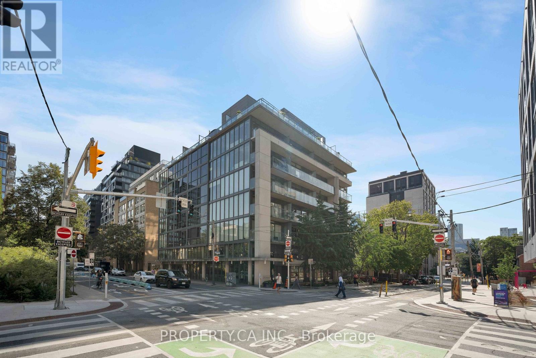
$1,240.52 每月Rare, Upgraded and Well Maintained Queen West Loft with 9ft Concrete Ceilings, Massive L-Shaped Terrace with Gas BBQ Hookup, Floor-to-Ceiling Windows in a Boutique Mid-Rise. Forget the cookie-cutter high-rises. Unit 605 at 533 Richmond is a refined urban loft that actually makes sense. Every square foot of this functional layout is designed to be used, offering a vibe that is both industrial and high-end. With 9-foot exposed concrete ceilings and walls of glass, the space feels open and flooded with natural light. The interior is fully upgraded with hardwood floors, granite countertops, a gas range, and a custom media cabinet. It's move-in ready, freshly painted and features a king-sized primary bedroom. If you like to host, the open-concept layout easily fits a full dining table and bar seating, flowing naturally onto your oversized L-shaped terrace, a rare downtown perk for grilling and entertaining. Located in the heart of the Entertainment District, you're steps from Waterworks Food Hall, Ace Hotel, and the future Ontario Line station. This suite covers all the essentials, including underground parking and a locker. It's the perfect mix of style, function, and long-term investment upside. (id:43681)
房源概要
| MLS® Number | C13759722 |
| 房源类型 | 民宅 |
| 社区名字 | Waterfront Communities C1 |
| 附近的便利设施 | 医院, 公园, 公共交通, 学校 |
| 社区特征 | Pets Allowed With Restrictions, 社区活动中心 |
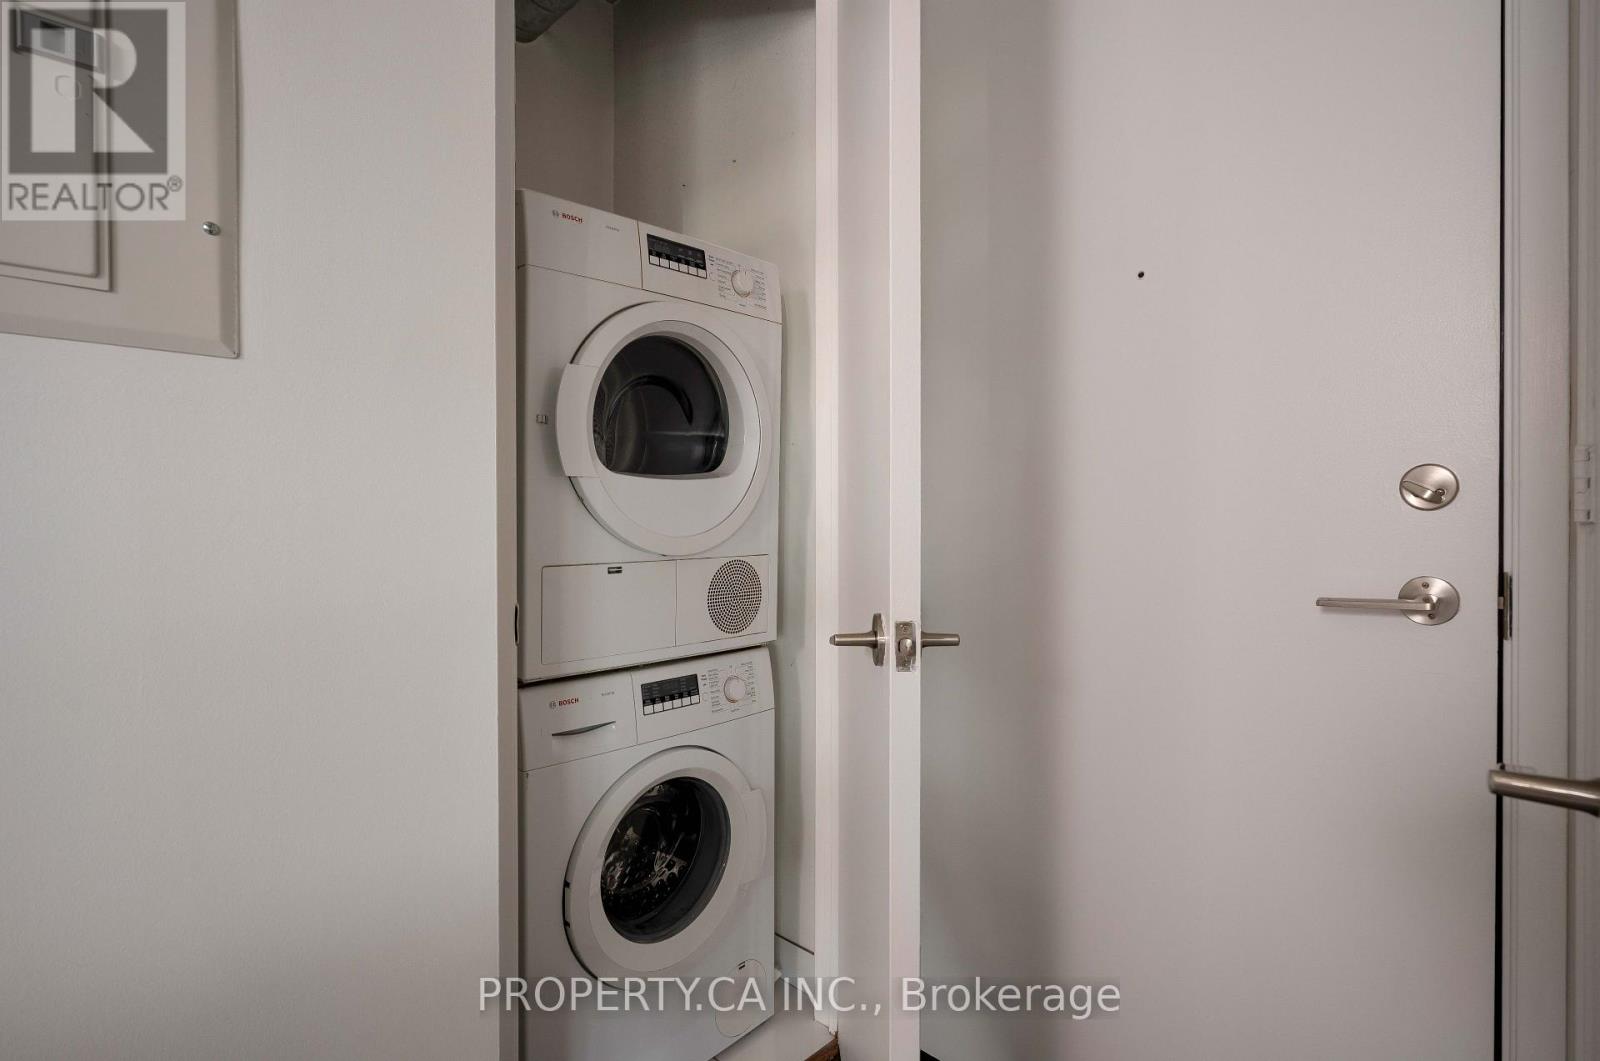
| 特征 | Flat Site, Elevator, 无地毯, In Suite Laundry |
| 总车位 | 1 |
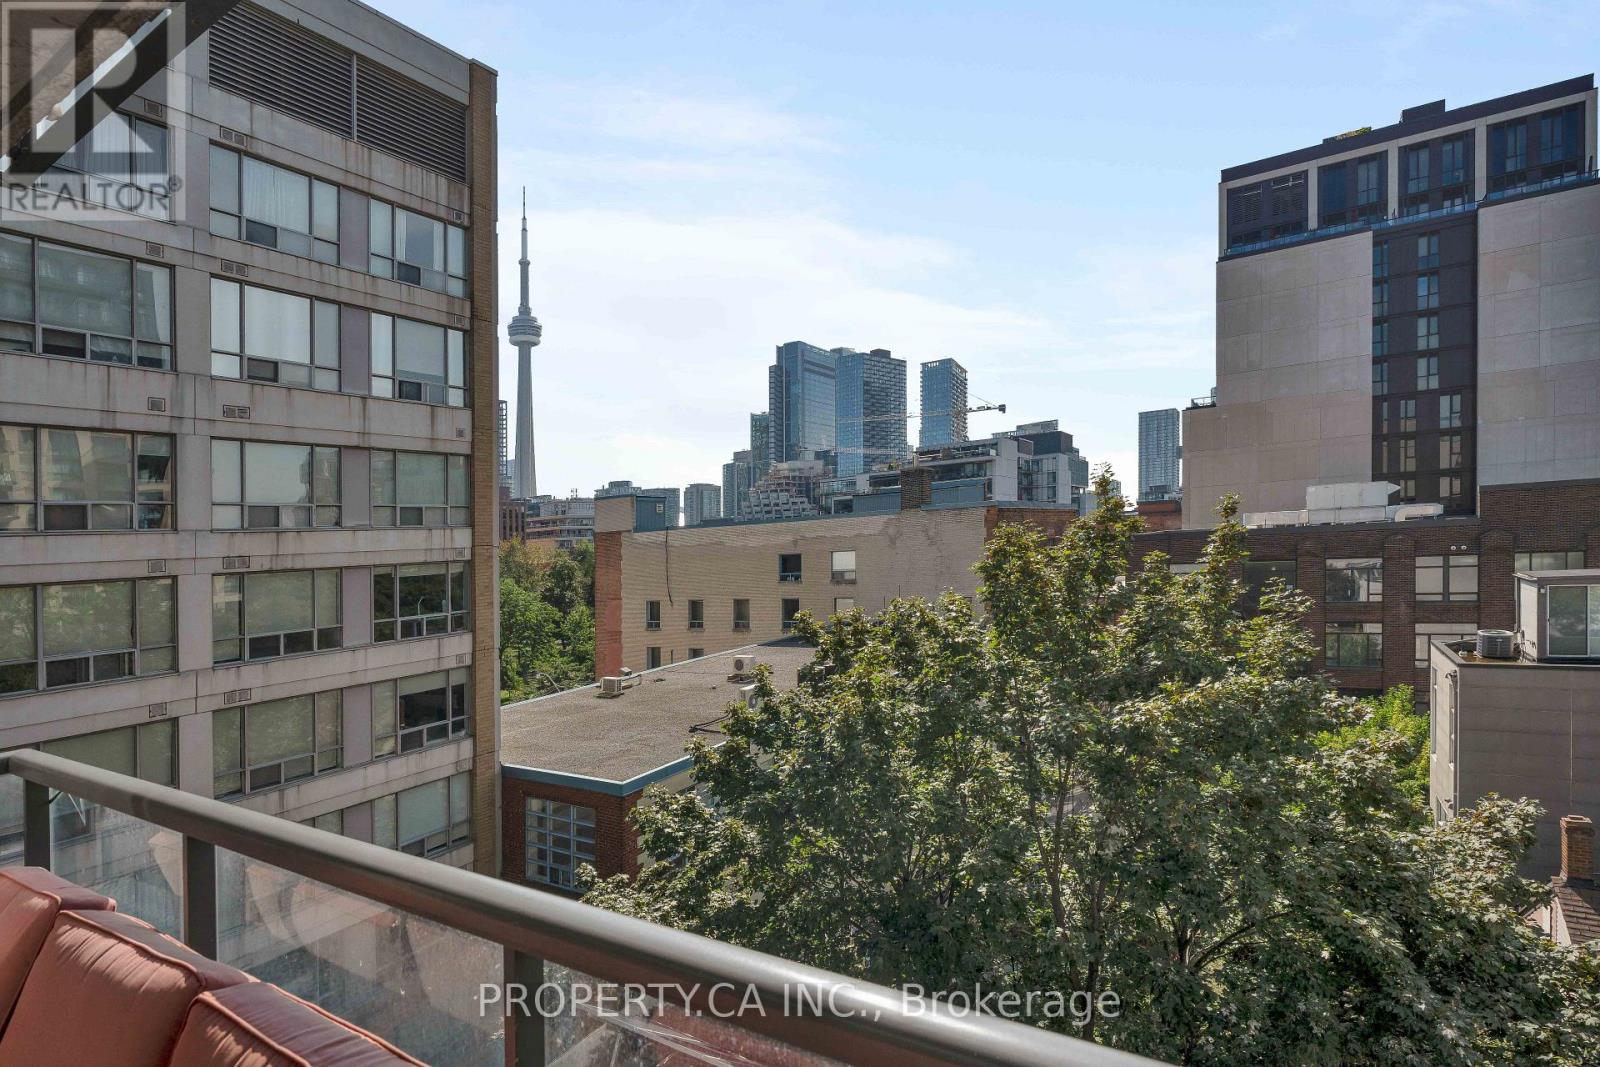
| View Type | City View |
详 情
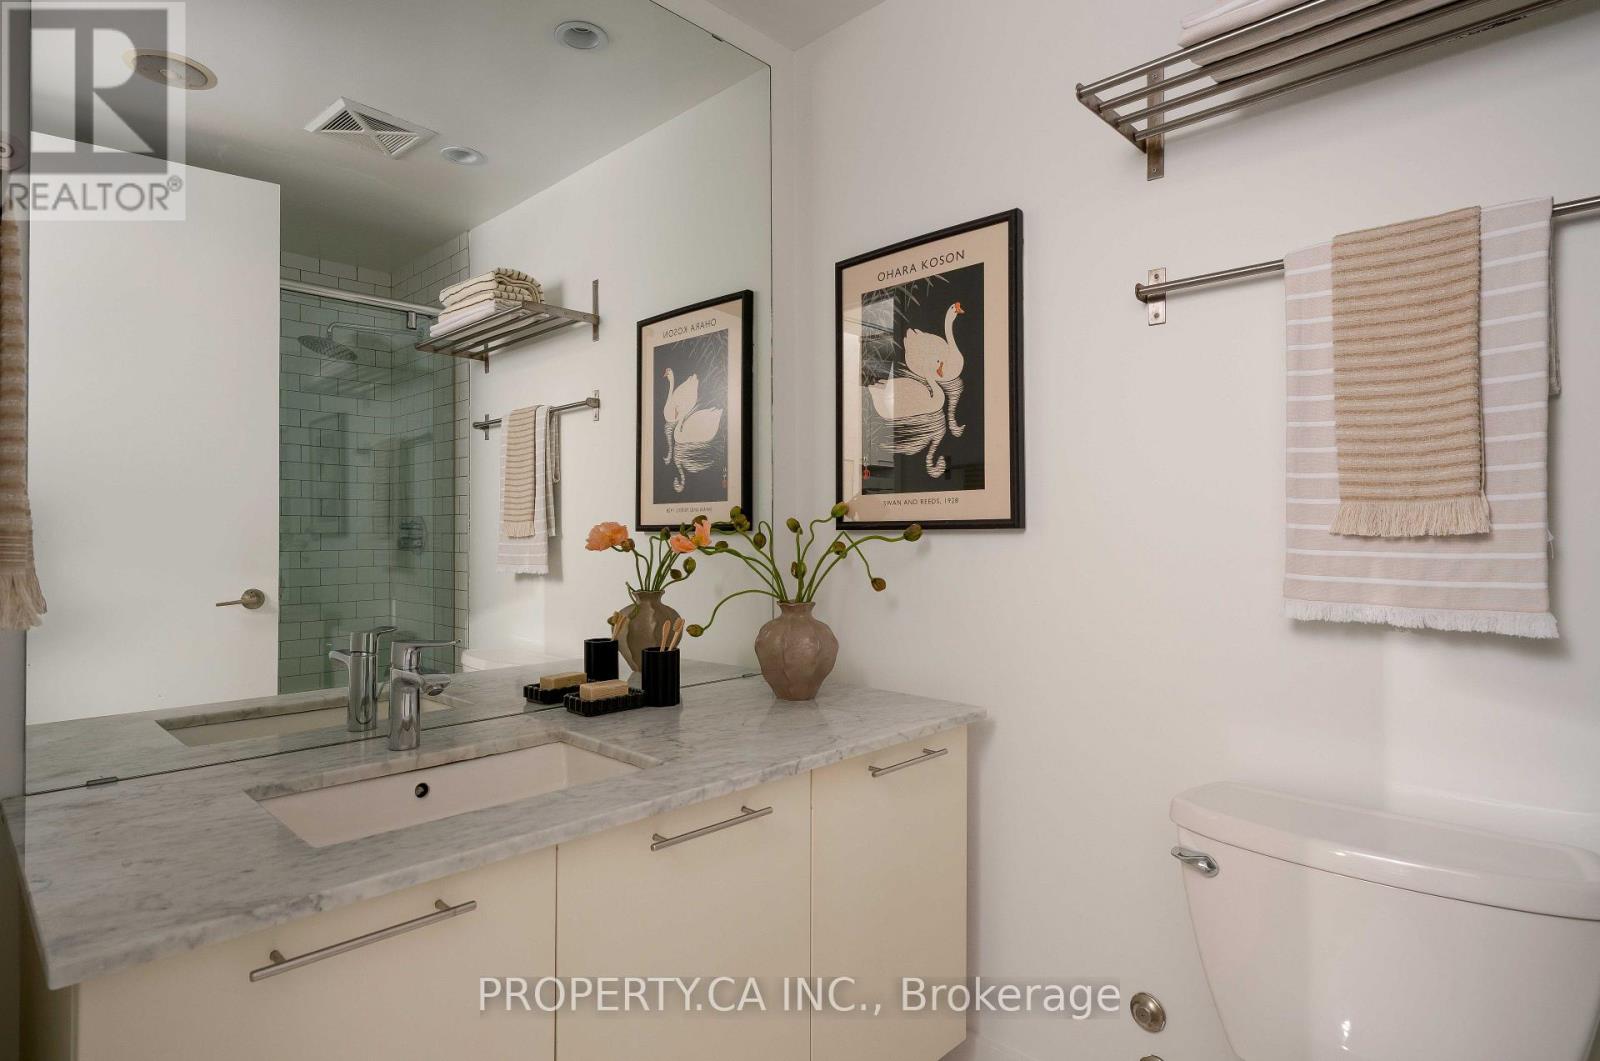
| 浴室 | 1 |
| 地上卧房 | 2 |
| 总卧房 | 2 |
| 公寓设施 | Separate Heating Controls, Separate 电ity Meters, Storage - Locker |
| 家电类 | 烤箱 - Built-in, Blinds, 烘干机, 微波炉, Gas 炉子(s), 洗衣机, 冰箱 |
| 地下室类型 | 没有 |
| 空调 | 中央空调 |
| 外墙 | 混凝土, 混凝土块 |
| Fire Protection | Security System |
| Flooring Type | Hardwood |
| 地基类型 | 水泥, 混凝土 |
| 供暖方式 | 天然气 |
| 供暖类型 | 压力热风 |
| 内部尺寸 | 800 - 899 Sqft |
| 类型 | 公寓 |
车 位
| 地下 | |
| Garage |
土地
| 英亩数 | 无 |
| 土地便利设施 | 医院, 公园, 公共交通, 学校 |
房 间
| 楼 层 | 类 型 | 长 度 | 宽 度 | 面 积 |
|---|---|---|---|---|
| Flat | 客厅 | 5.44 m | 3.5 m | 5.44 m x 3.5 m |
| Flat | 餐厅 | 5.44 m | 3.5 m | 5.44 m x 3.5 m |
| Flat | 厨房 | 2 m | 3.76 m | 2 m x 3.76 m |
| Flat | 主卧 | 4.12 m | 2.8 m | 4.12 m x 2.8 m |
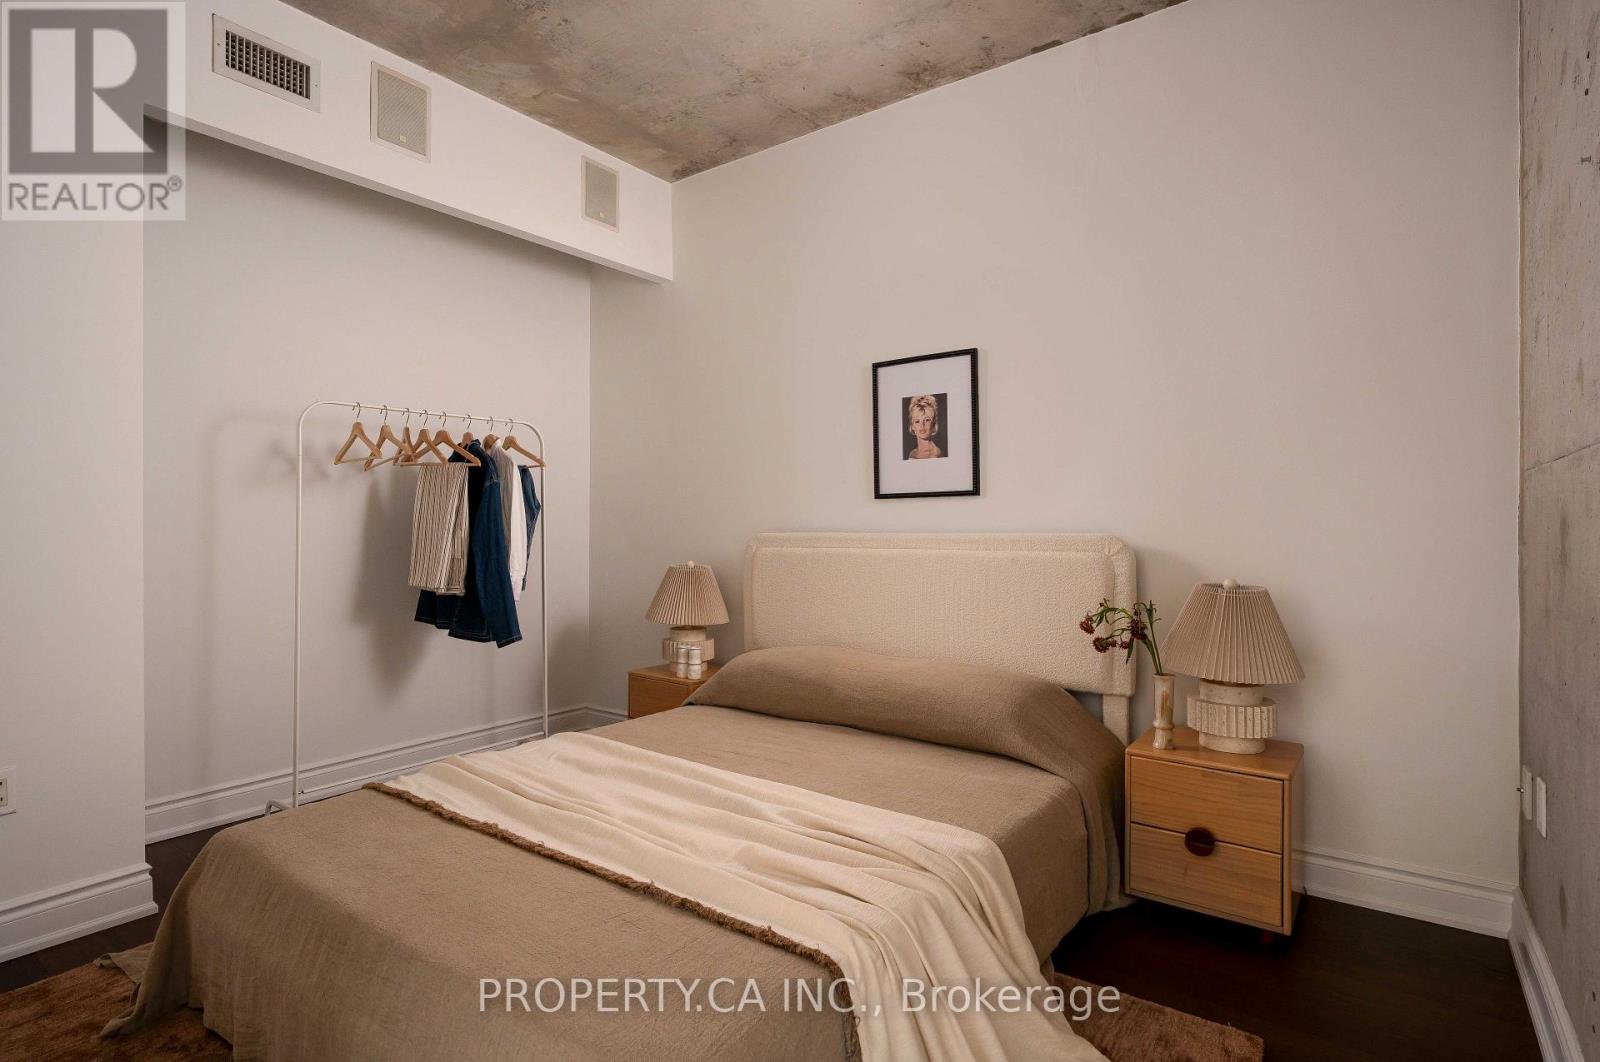
| Flat | 第二卧房 | 3.71 m | 2.8 m | 3.71 m x 2.8 m |

The trademarks REALTOR®, REALTORS®, and the REALTOR® logo are controlled by The Canadian Real Estate Association (CREA) and identify real estate professionals who are members of CREA. The trademarks MLS®, Multiple Listing Service® and the associated logos are owned by The Canadian Real Estate Association (CREA) and identify the quality of services provided by real estate professionals who are members of CREA. The trademark DDF® is owned by The Canadian Real Estate Association (CREA) and identifies CREA's Data Distribution Facility (DDF®)
Toronto Real Estate Board
Property.ca Inc.
September 09 2026 03:25:04
