5 卧室
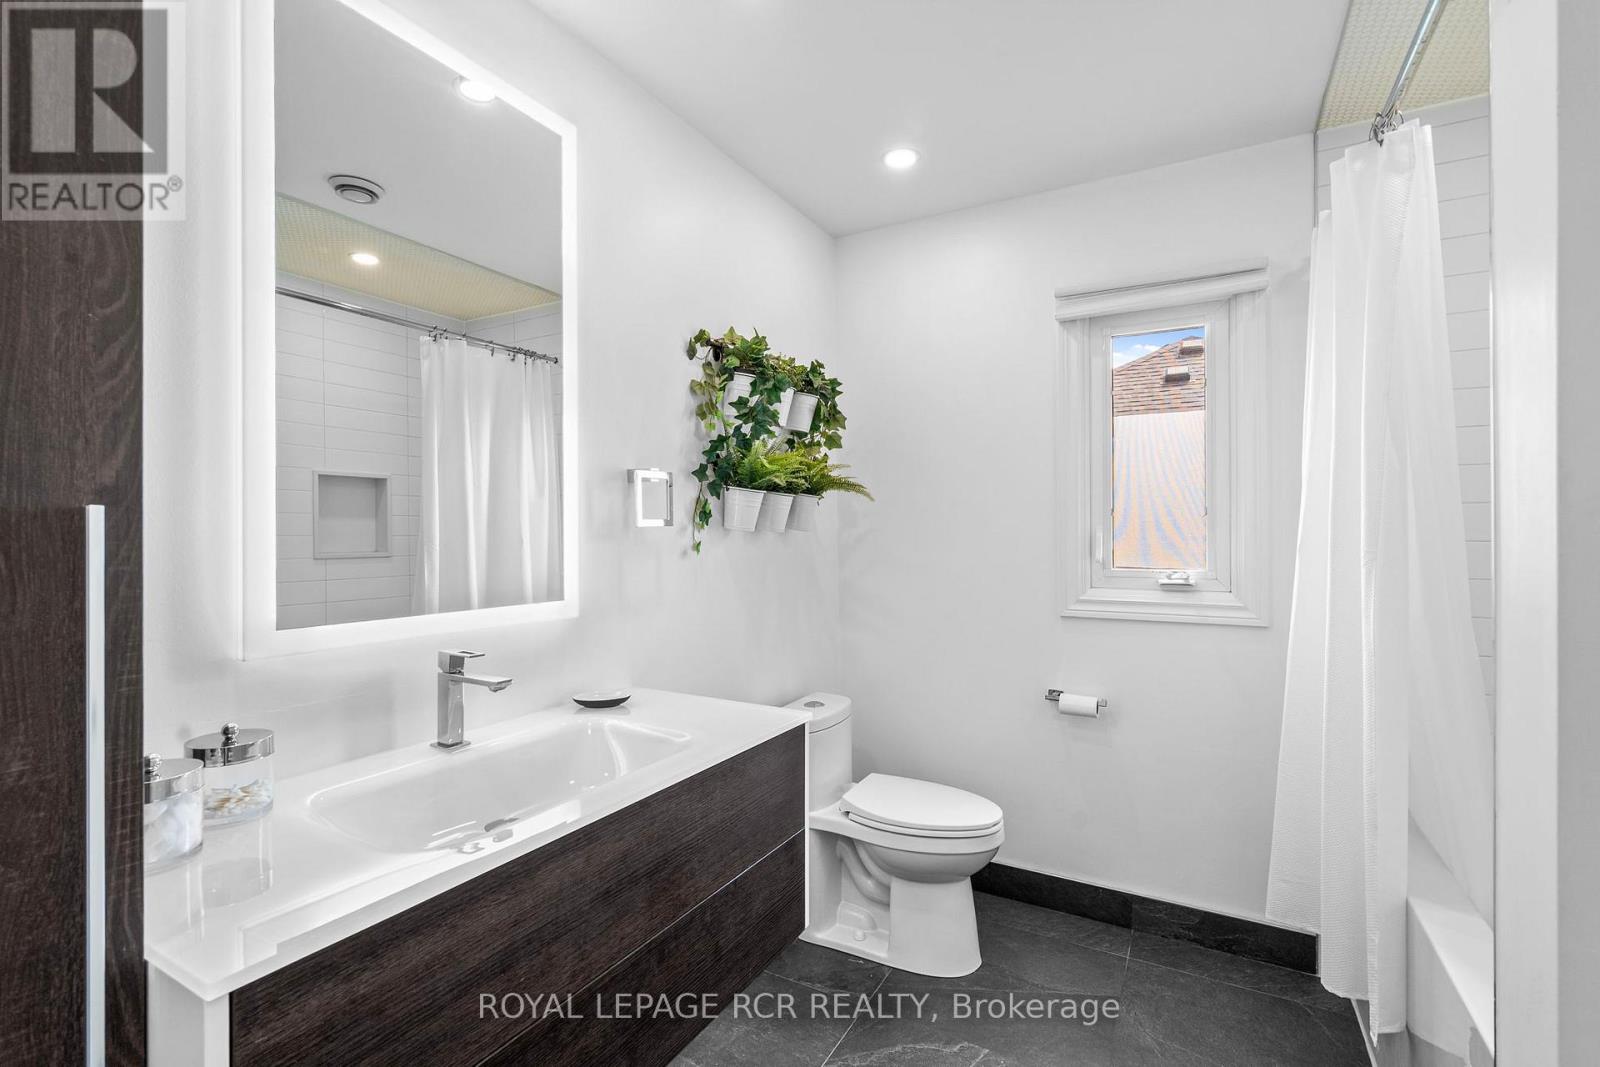
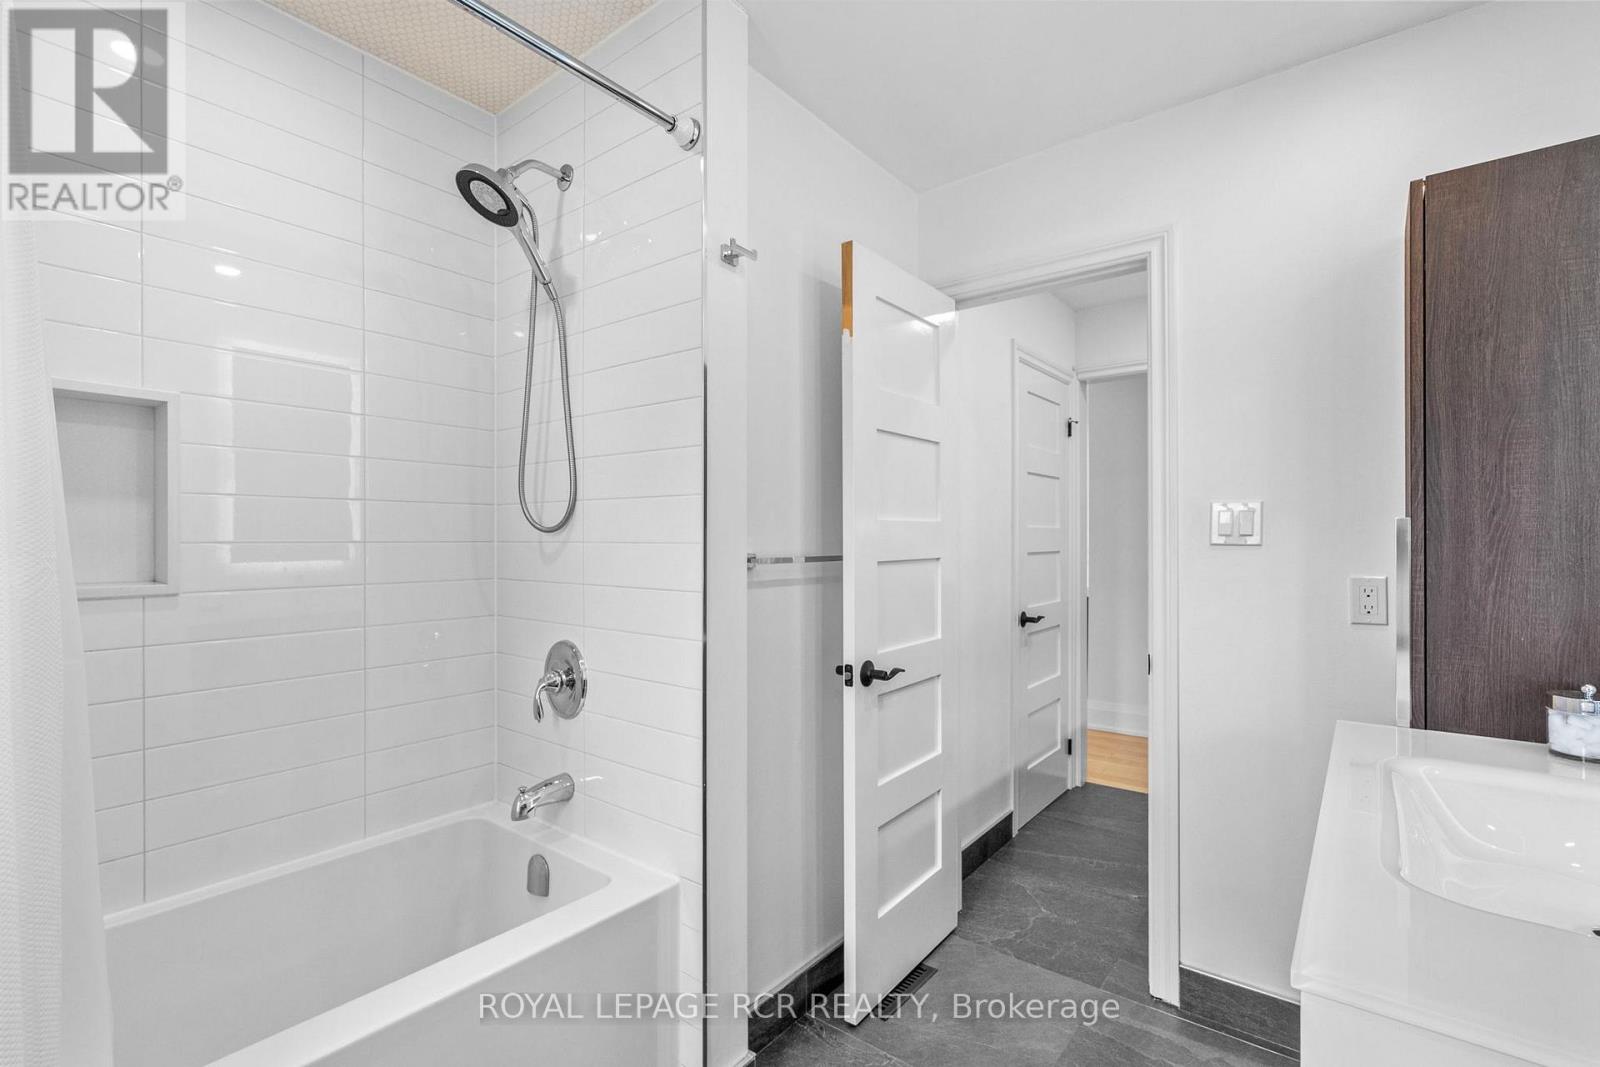
6 浴室
3500 - 5000 sqft
壁炉
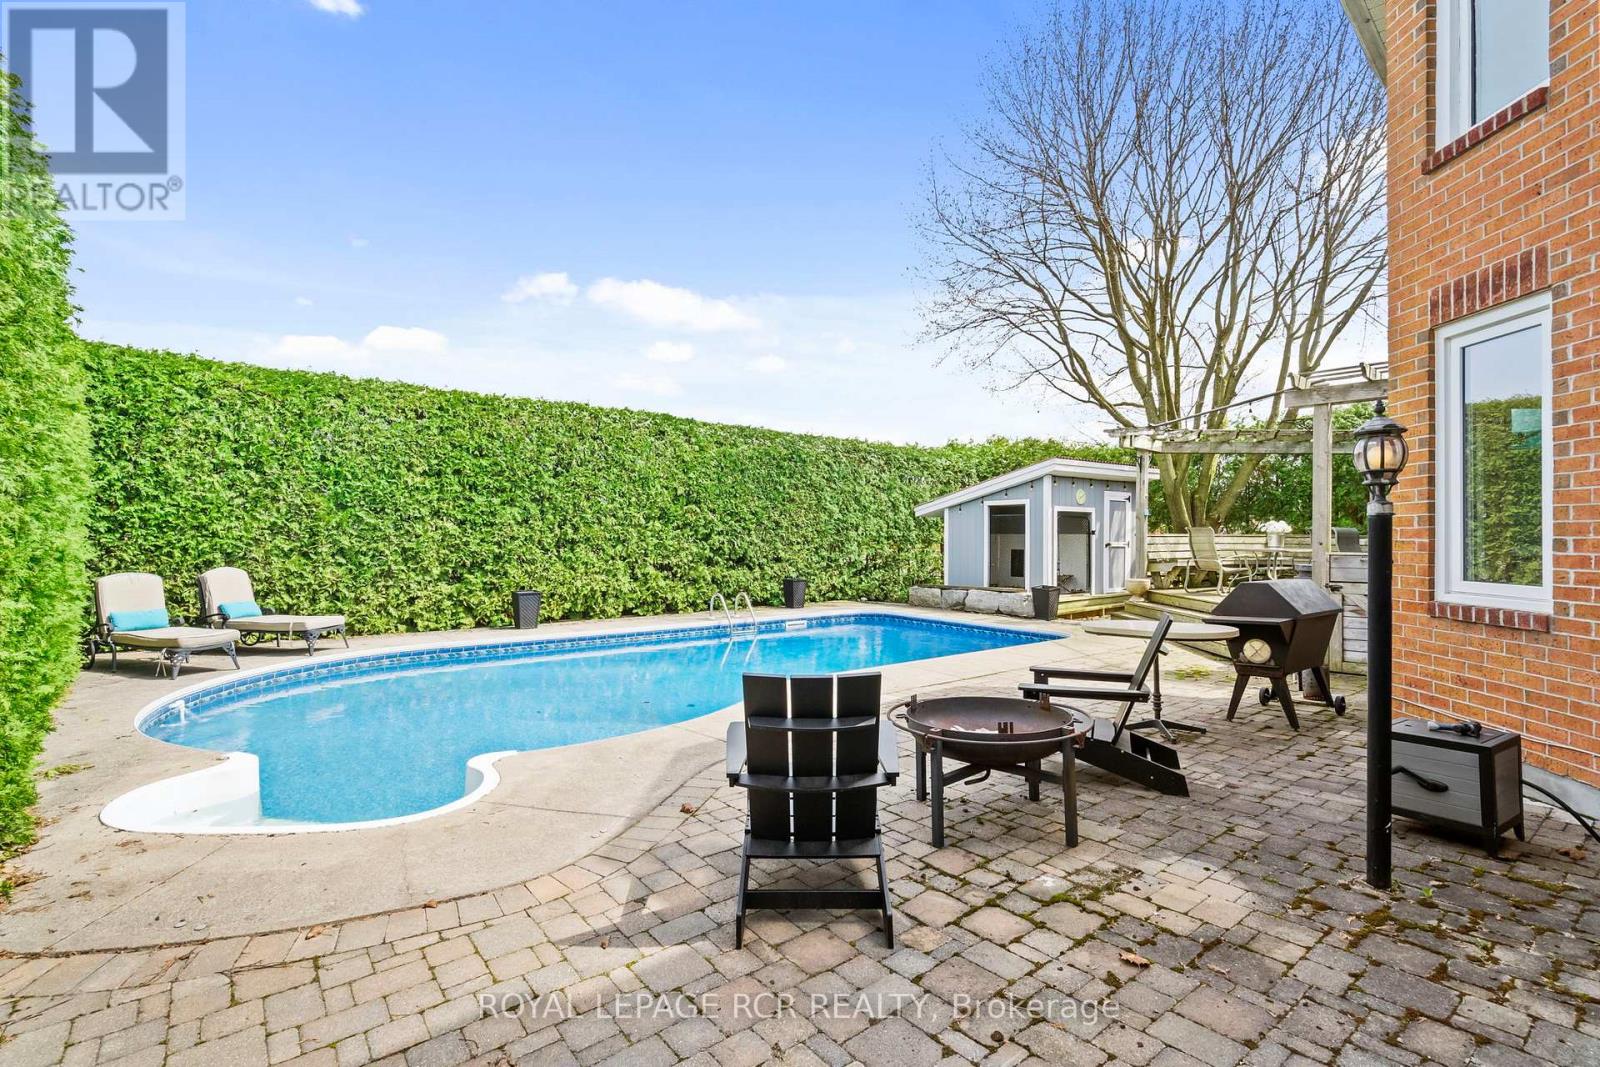
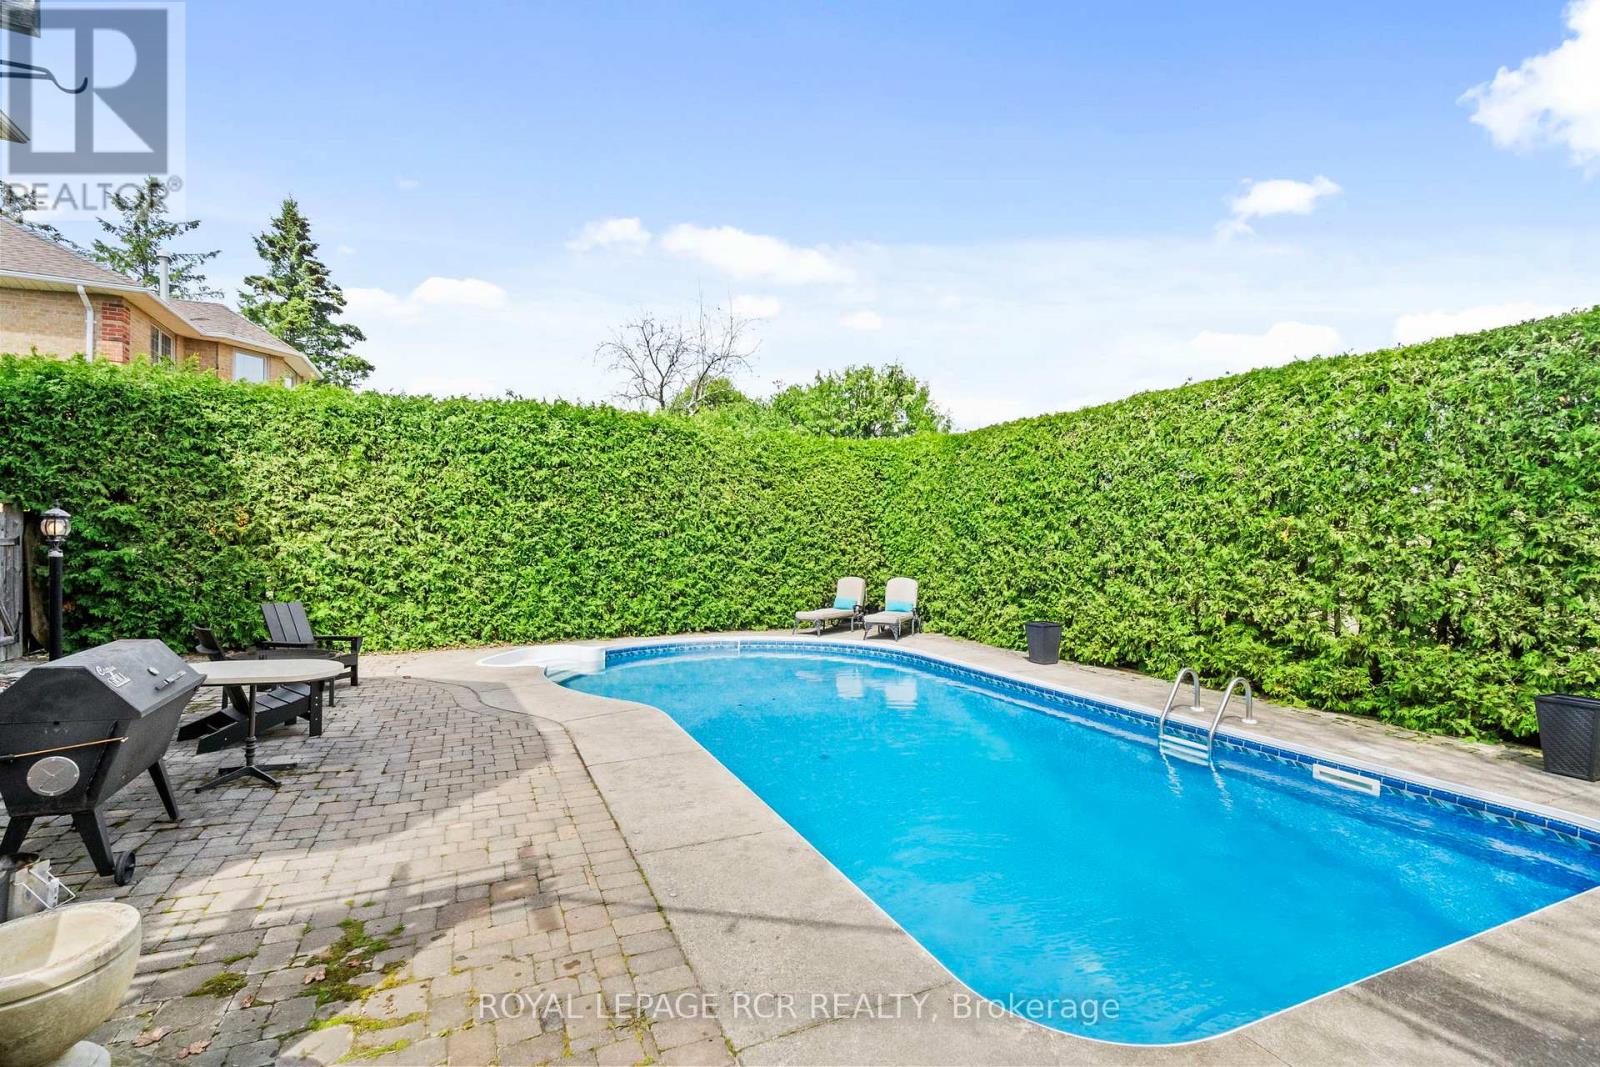
Inground Pool
中央空调
风热取暖
$1,889,000
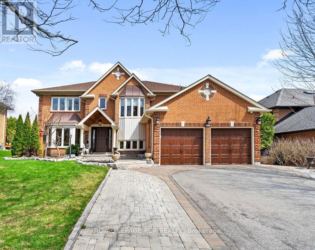
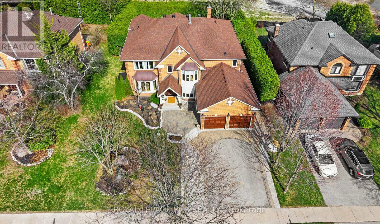
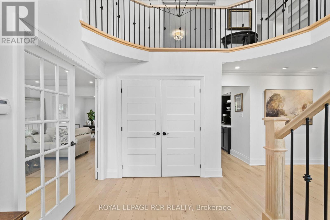
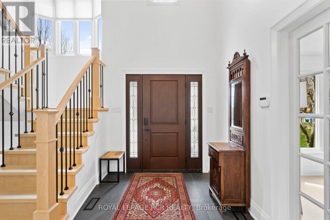
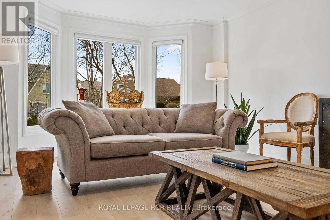
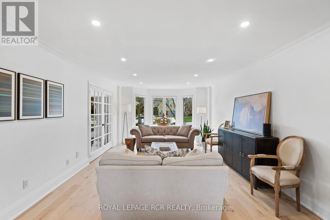
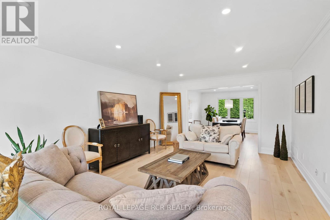
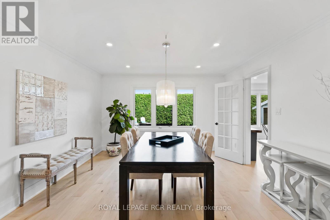
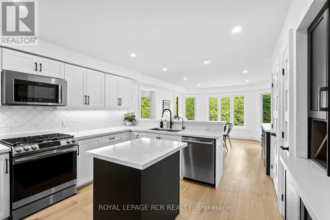
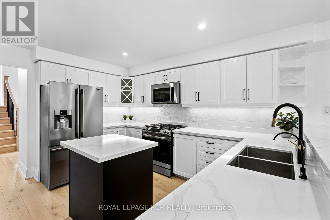
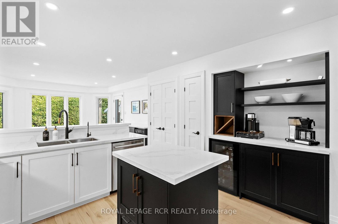
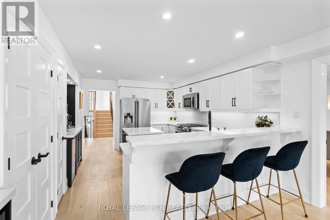
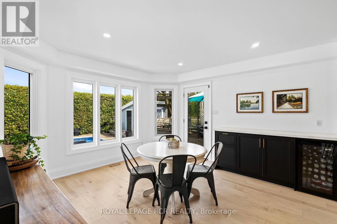
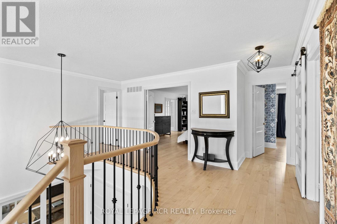
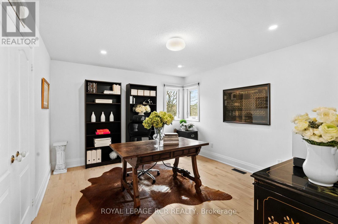
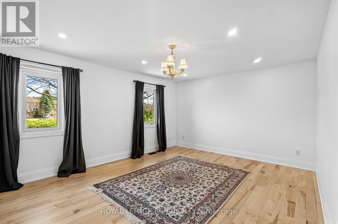
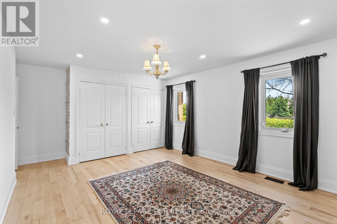
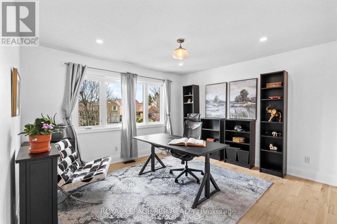
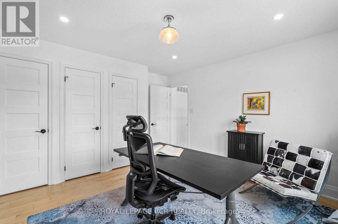
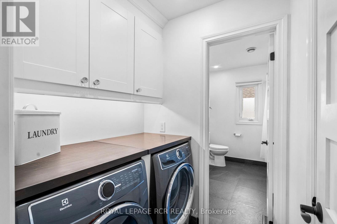
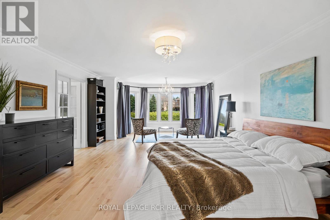
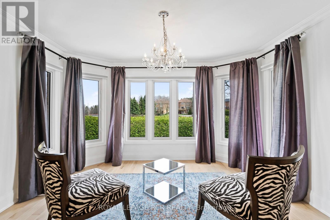
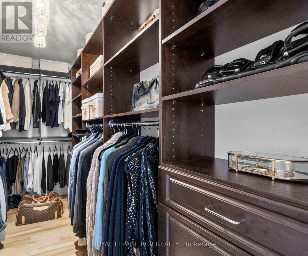
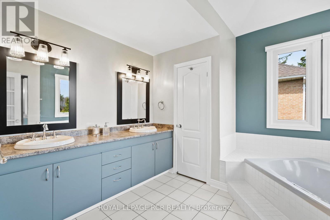
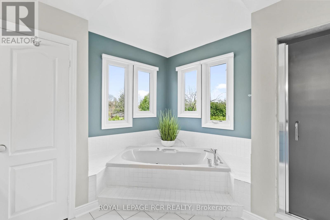
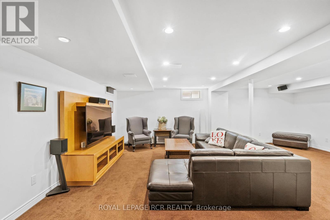
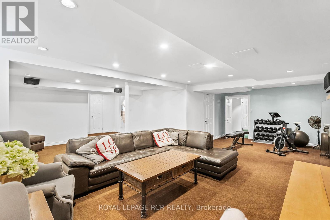
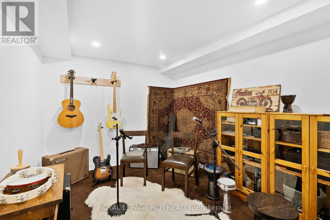
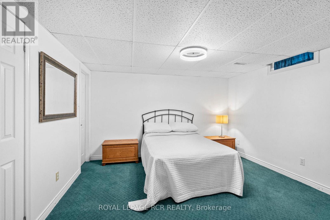
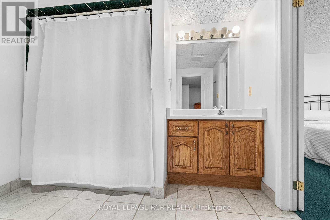
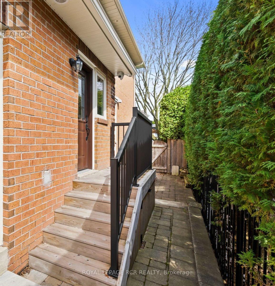
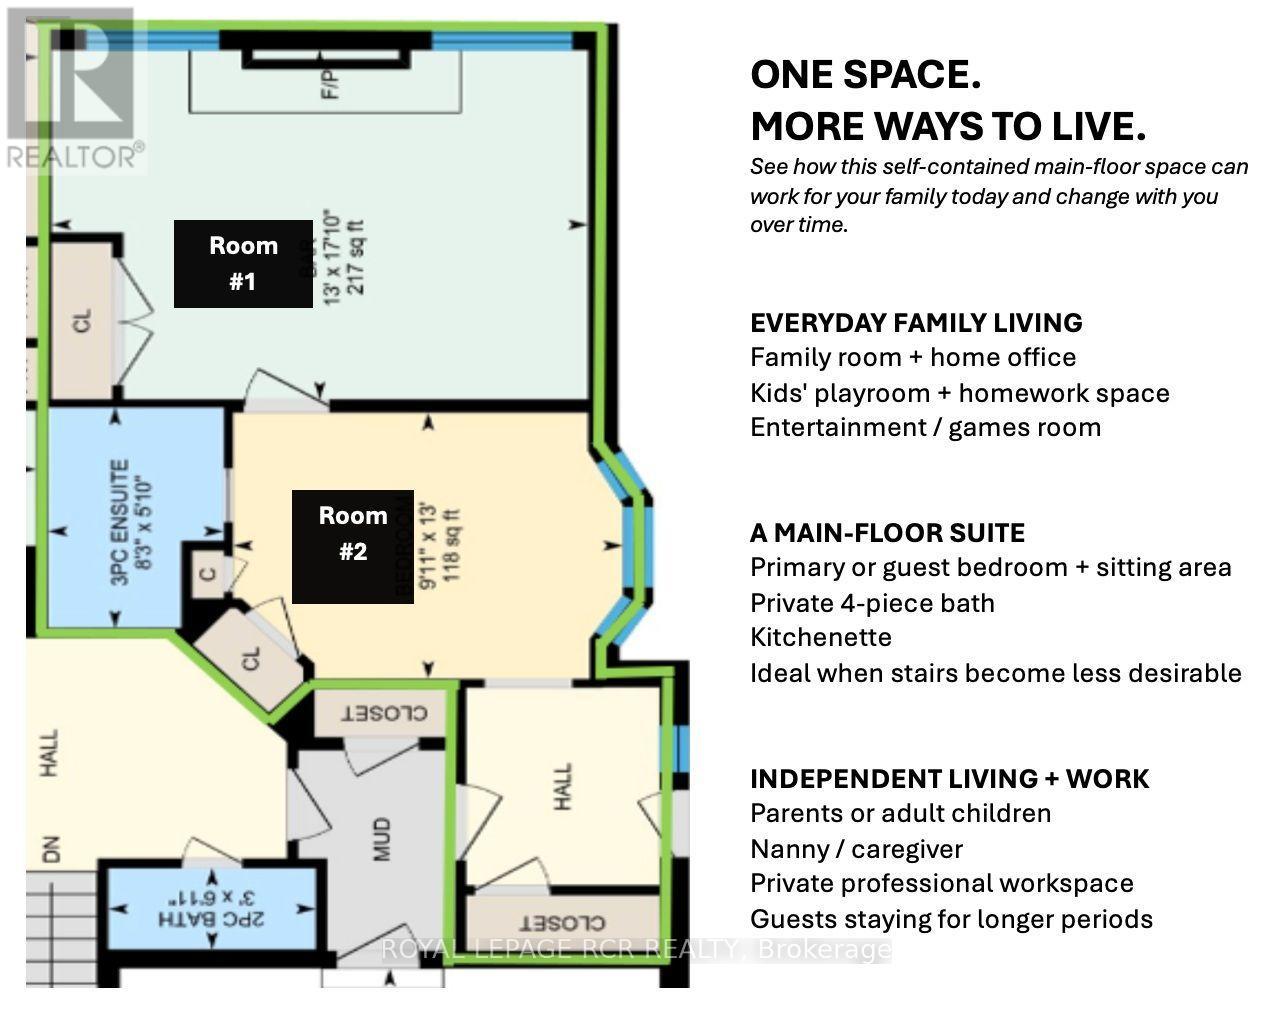
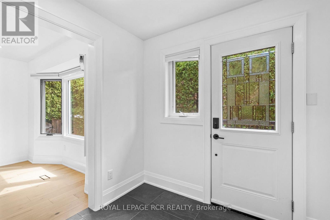
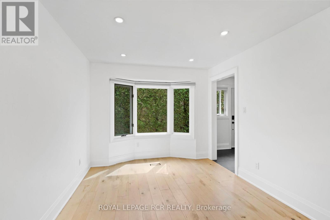
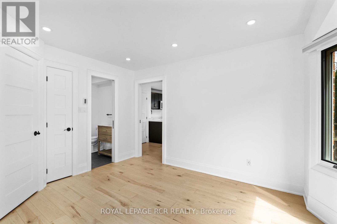
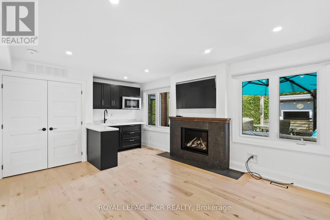
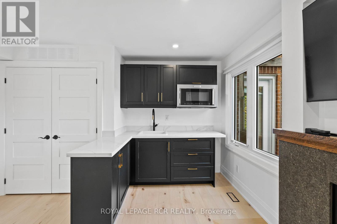
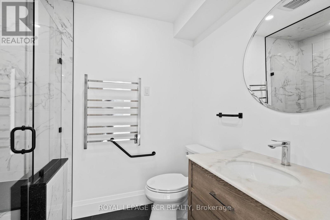
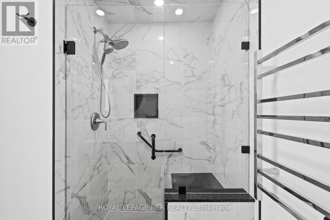
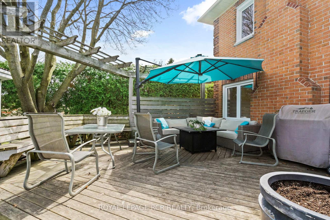
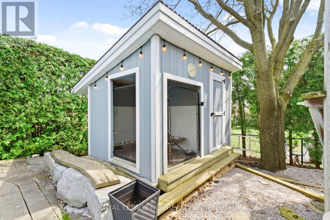
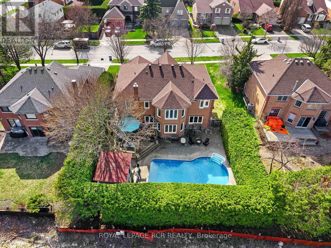
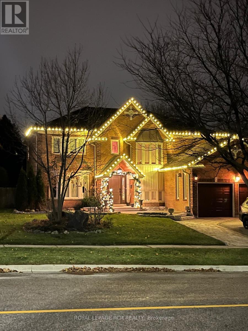
409 Alex Doner Drive is a beautifully upgraded executive home offering approximately 5,200 sq. ft. of finished living space across three levels, with exceptional space, privacy and flexibility for how families live today.Designed for both everyday living and entertaining, the home features maple hardwood floors, generous living and dining spaces, and a refined kitchen with quartz counters, stainless steel appliances, gas range, coffee and wine station, dual beverage fridges and reverse-osmosis drinking water. Upstairs, four spacious bedrooms include an expansive primary retreat, complemented by the convenience of second-floor laundry.What truly sets this home apart is an exceptionally versatile, fully permitted, self-contained main-floor living space. Easily accessed from inside the home and through its own private entrance, its two generous rooms can function as additional family and play space, a family room and private office, a main-floor bedroom suite, dedicated professional workspace, or independent living for parents, adult children, guests or a caregiver. A kitchenette, full 4-piece bath, gas fireplace, separate electrical panel, laundry rough-in, and sound-dampened, fire-rated separation give the space the infrastructure to function independently when and if desired.The finished lower level extends the home's versatility with a recreation and games area, sound-dampened music room, workshop, food pantry, cold cellar, guest bedroom with ensuite and abundant storage.Outside, 10 ft mature hedges create exceptional privacy around the in-ground pool, raised cedar deck and fully fenced backyard. An attached two-car garage with storage loft and a three-car tree-lined driveway complete this substantial Glenway Estates property.A home with the space to live beautifully today and the flexibility to adapt to whatever comes next. (id:43681)
房源概要
|
MLS® Number
|
N13759716 |
|
房源类型
|
民宅 |
|
社区名字
|
Glenway Estates |
|
附近的便利设施
|
公共交通 |
|
设备类型
|
热水器 |
|
特征
|
Dry, 无地毯, Sump Pump, 亲戚套间 |
|
总车位
|
5 |
|
泳池类型
|
Inground Pool |
|
租赁设备类型
|
热水器 |
|
结构
|
Deck, 棚 |
详 情
|
浴室
|
6 |
|
地上卧房
|
4 |
|
地下卧室
|
1 |
|
总卧房
|
5 |
|
公寓设施
|
Fireplace(s) |
|
家电类
|
Garage Door Opener Remote(s), Central Vacuum, Water Heater, Water Purifier, Water Meter, Blinds, Garage Door Opener |
|
地下室进展
|
已装修 |
|
地下室类型
|
全完工 |
|
Construction Status
|
Insulation Upgraded |
|
施工种类
|
独立屋 |
|
空调
|
中央空调 |
|
外墙
|
砖 |
|
Fire Protection
|
Alarm System, Smoke Detectors |
|
壁炉
|
有 |
|
Fireplace Total
|
1 |
|
Flooring Type
|
Hardwood, Tile, Carpeted |
|
地基类型
|
混凝土 |
|
客人卫生间(不包含洗浴)
|
2 |
|
供暖方式
|
天然气 |
|
供暖类型
|
压力热风 |
|
储存空间
|
2 |
|
内部尺寸
|
3500 - 5000 Sqft |
|
类型
|
独立屋 |
|
设备间
|
市政供水 |
车 位
土地
|
英亩数
|
无 |
|
围栏类型
|
Fully Fenced |
|
土地便利设施
|
公共交通 |
|
污水道
|
Sanitary Sewer |
|
土地深度
|
126 Ft ,3 In |
|
土地宽度
|
65 Ft ,7 In |
|
不规则大小
|
65.6 X 126.3 Ft |
|
规划描述
|
住宅 |
房 间
| 楼 层 |
类 型 |
长 度 |
宽 度 |
面 积 |
|
二楼 |
主卧 |
7.87 m |
4.5 m |
7.87 m x 4.5 m |
|
二楼 |
浴室 |
3.78 m |
3.4 m |
3.78 m x 3.4 m |
|
二楼 |
浴室 |
2.59 m |
2.34 m |
2.59 m x 2.34 m |
|
二楼 |
卧室 |
4.78 m |
3.91 m |
4.78 m x 3.91 m |
|
二楼 |
卧室 |
4.24 m |
3.63 m |
4.24 m x 3.63 m |
|
二楼 |
卧室 |
3.66 m |
3.94 m |
3.66 m x 3.94 m |
|
地下室 |
娱乐,游戏房 |
7.01 m |
4.78 m |
7.01 m x 4.78 m |
|
一楼 |
门厅 |
6.4 m |
3.6 m |
6.4 m x 3.6 m |
|
一楼 |
客厅 |
5.77 m |
3.94 m |
5.77 m x 3.94 m |
|
一楼 |
餐厅 |
4.22 m |
3.94 m |
4.22 m x 3.94 m |
|
一楼 |
厨房 |
4.27 m |
3.91 m |
4.27 m x 3.91 m |
|
一楼 |
Eating Area |
4.22 m |
3.94 m |
4.22 m x 3.94 m |
|
一楼 |
Mud Room |
2.24 m |
1.57 m |
2.24 m x 1.57 m |
|
一楼 |
其它 |
3.58 m |
2.97 m |
3.58 m x 2.97 m |
|
一楼 |
其它 |
5.46 m |
3.91 m |
5.46 m x 3.91 m |
|
一楼 |
浴室 |
2.44 m |
1.75 m |
2.44 m x 1.75 m |
|
一楼 |
浴室 |
2.08 m |
0.91 m |
2.08 m x 0.91 m |
设备间
https://www.realtor.ca/real-estate/30251577/409-alex-doner-drive-newmarket-glenway-estates-glenway-estates