
17 Clayton Street West Perth (Mitchell), Ontario N0K 1N0


$549,900
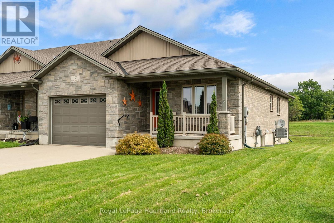
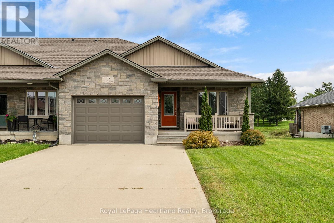
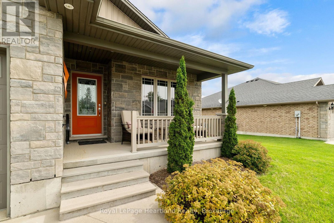
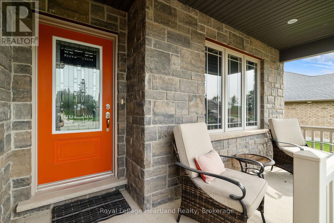
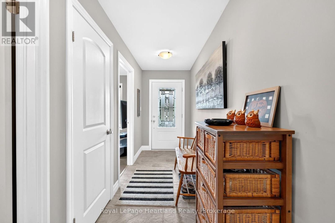
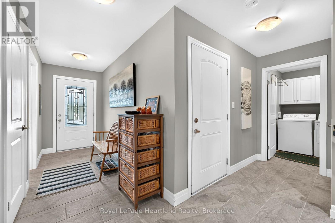
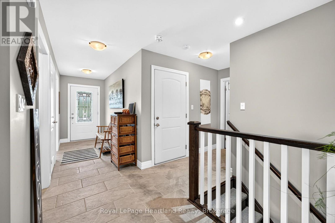
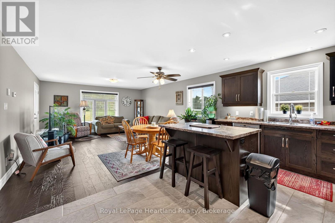
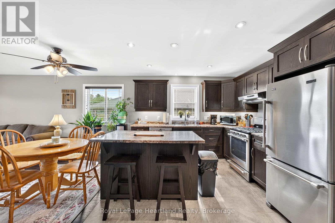
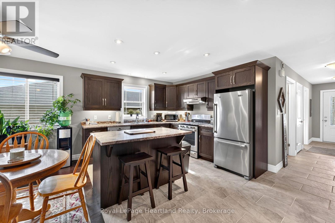
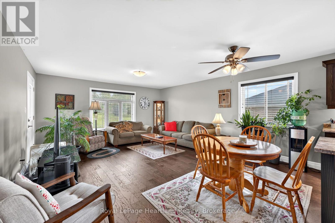
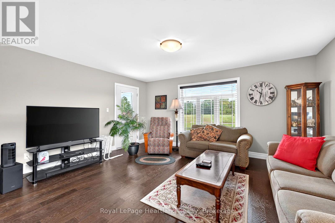
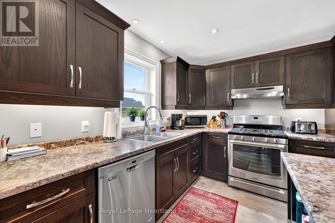
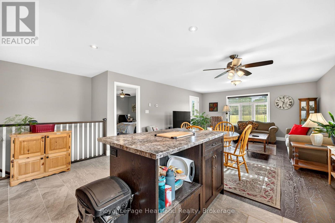
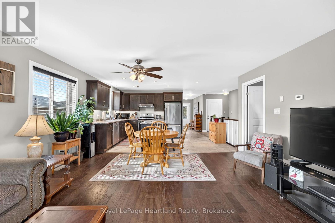
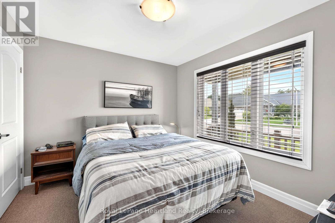
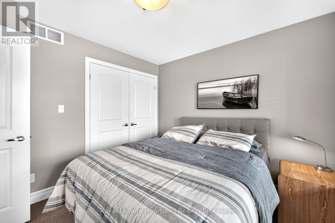
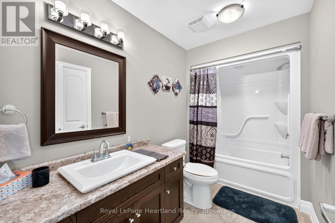
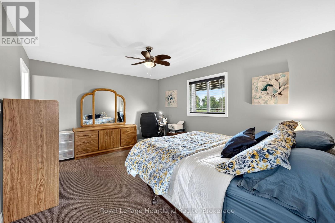
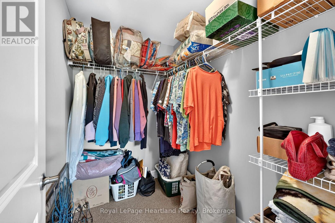
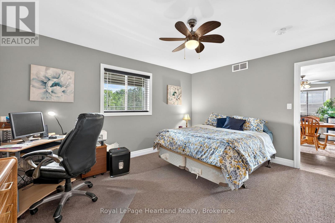
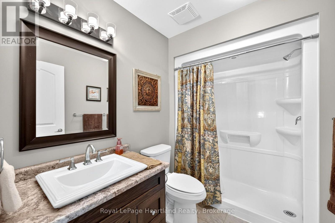
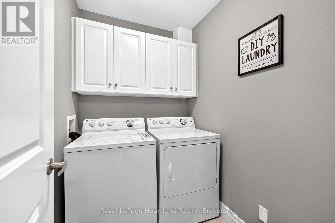
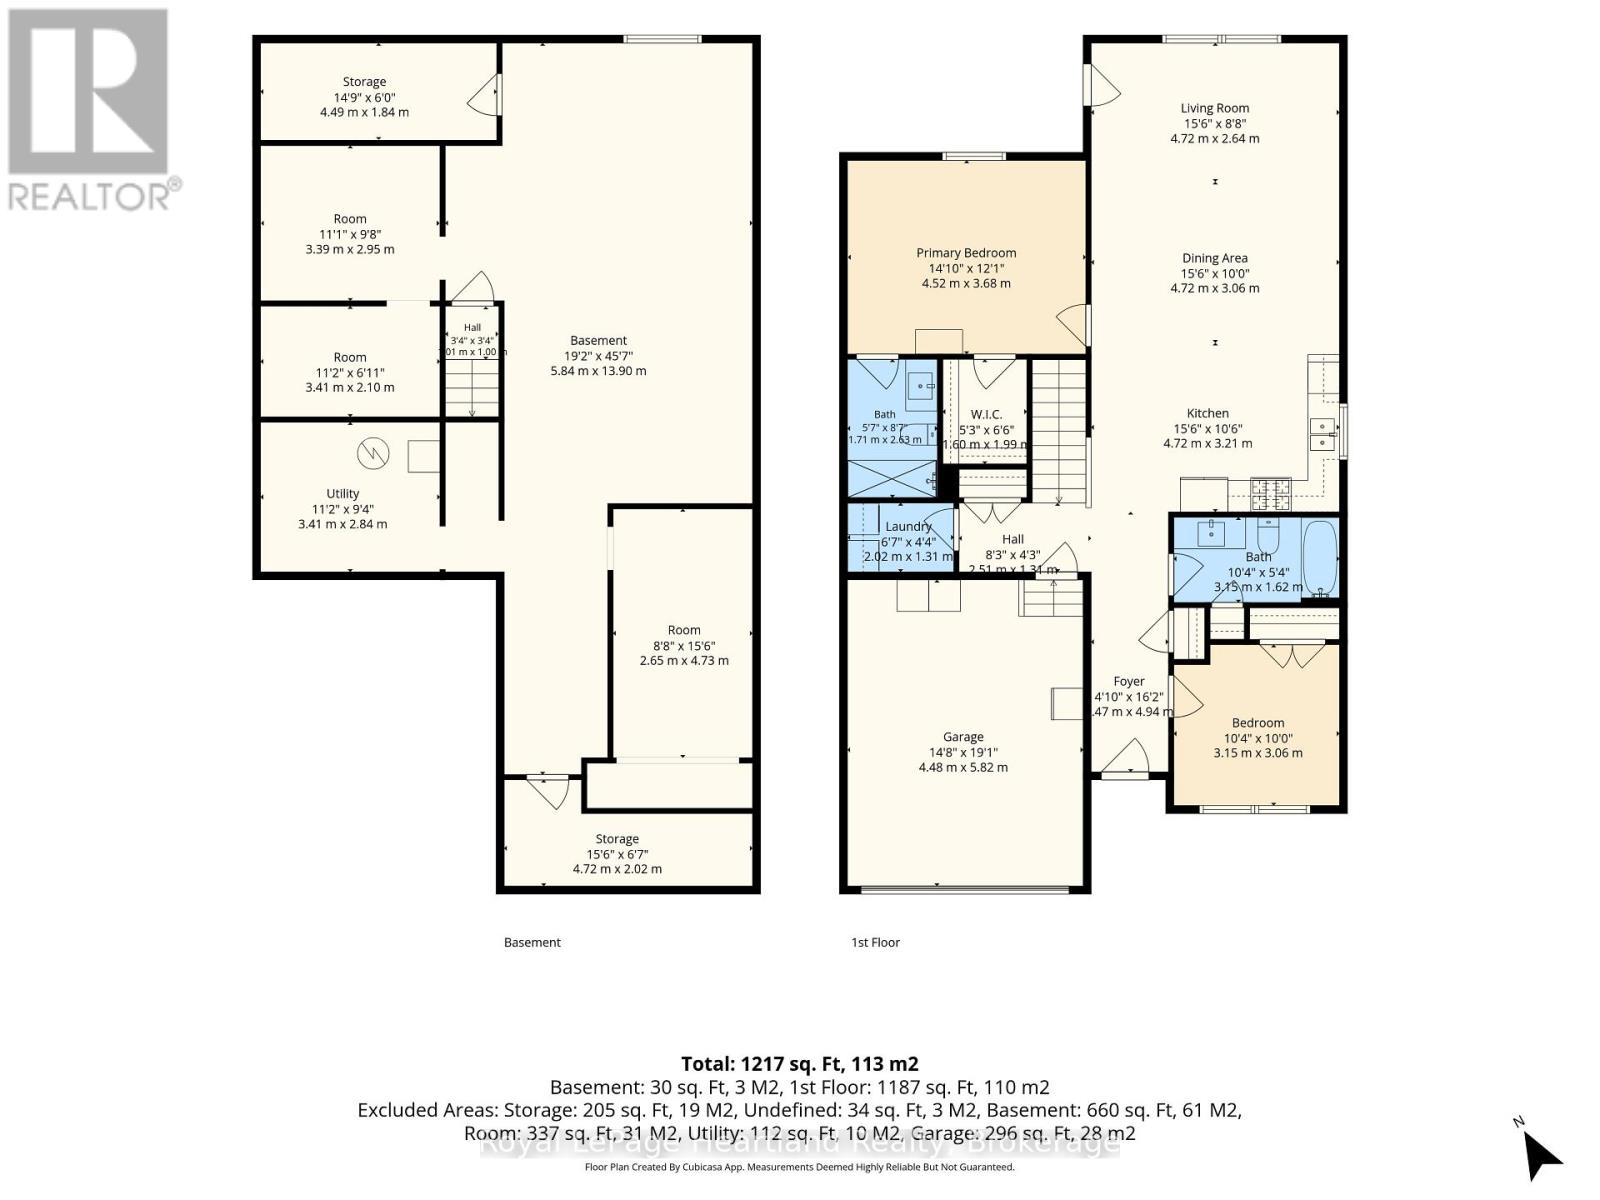
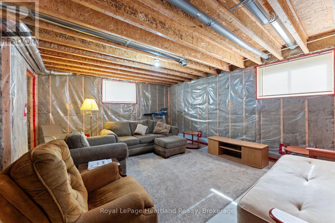
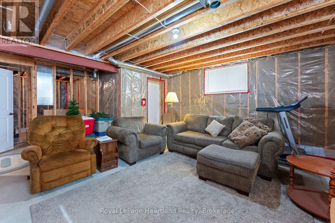
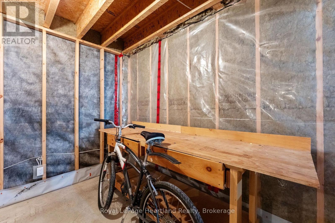
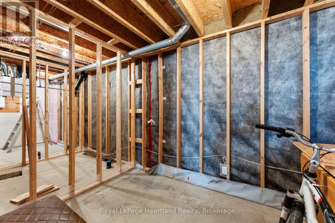
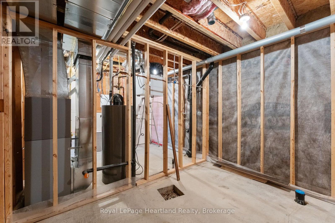
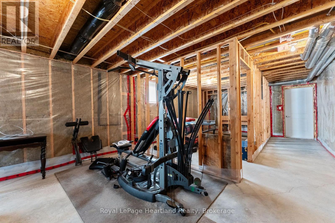
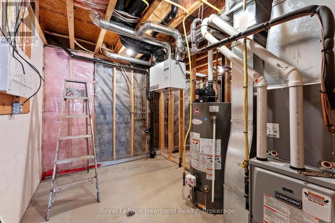
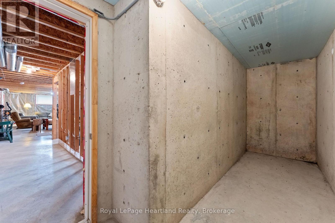
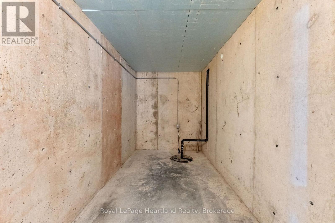
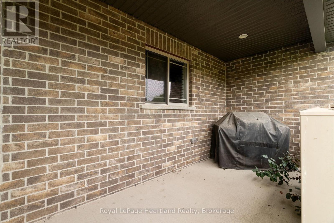
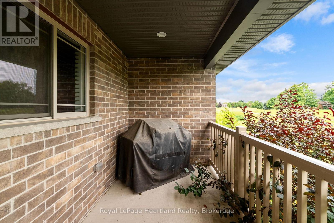
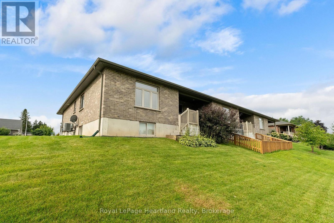
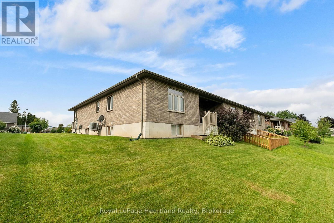
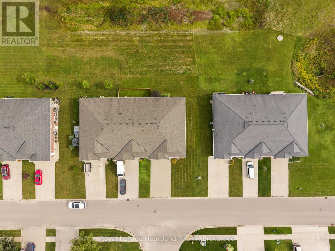
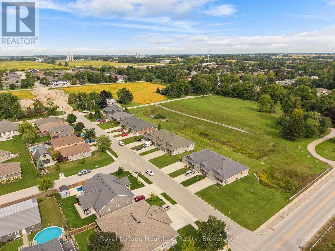
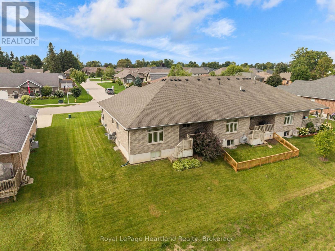
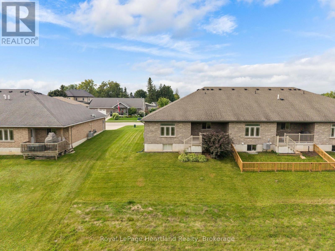
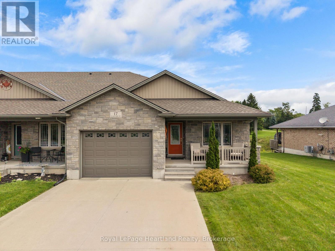
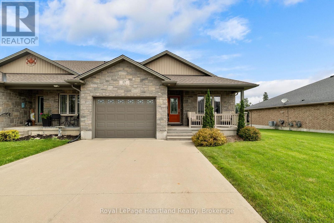
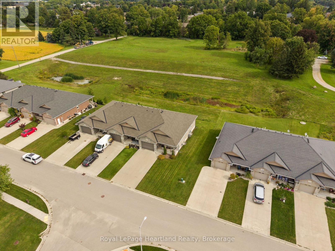
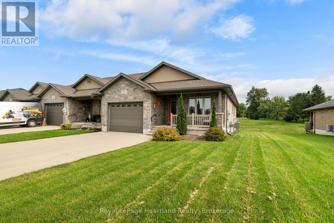
Easy living never goes out of style-and this home proves you don't have to sacrifice comfort to simplify the work load. Designed for comfortable, easy living, this approximately 1,300 sq. ft. home offers a bright open-concept layout where the kitchen, dining and living areas flow naturally together. Custom cabinetry adds both style and function, while the spacious primary suite features a private ensuite and oversized walk-in closet. A second bedroom and full bathroom provide flexibility for guests, an office or whatever best suits your lifestyle. Main-floor laundry keeps everyday living convenient, with a few touches the lower level, could be completed the bathroom is roughed in and ready to go, two massive cold rooms add so much storage, while the attached 1.5.car garage, concrete driveway, central air, attractive stonework and covered front porch complete the package. With a thoughtful layout and a design focused on comfort and low-maintenance living, this is an opportunity to spend less time looking after your home and more time enjoying it. The walls hold many cherished memories making this a special place to call home. (id:43681)
房源概要
| MLS® Number | X13759772 |
| 房源类型 | Multi-family |
| 社区名字 | Mitchell |
| 设备类型 | 热水器 |
| 特征 | Sump Pump |
| 总车位 | 3 |
| 租赁设备类型 | 热水器 |
详 情
| 浴室 | 2 |
| 地上卧房 | 2 |
| 总卧房 | 2 |
| 家电类 | Garage Door Opener Remote(s), Water Meter |
| 建筑风格 | 平房 |
| 地下室进展 | 已完成 |
| 地下室类型 | N/a (unfinished) |
| 空调 | Central Air Conditioning, 换气机 |
| 外墙 | 石 |
| 地基类型 | 混凝土浇筑 |
| 供暖方式 | 天然气 |
| 供暖类型 | 压力热风 |
| 储存空间 | 1 |
| 内部尺寸 | 1100 - 1500 Sqft |
| 类型 | Triplex |
| 设备间 | 市政供水 |
车 位
| 附加车库 | |
| Garage |
土地
| 英亩数 | 无 |
| 污水道 | Sanitary Sewer |
| 土地深度 | 98 Ft ,4 In |
| 土地宽度 | 47 Ft ,2 In |
| 不规则大小 | 47.2 X 98.4 Ft |
房 间
| 楼 层 | 类 型 | 长 度 | 宽 度 | 面 积 |
|---|---|---|---|---|
| 地下室 | 设备间 | 3.41 m | 2.84 m | 3.41 m x 2.84 m |
| 地下室 | 其它 | 4.72 m | 2.02 m | 4.72 m x 2.02 m |
| 地下室 | 其它 | 4.73 m | 2.65 m | 4.73 m x 2.65 m |
| 地下室 | 其它 | 4.49 m | 1.84 m | 4.49 m x 1.84 m |
| 地下室 | 其它 | 3.39 m | 2.95 m | 3.39 m x 2.95 m |
| 地下室 | 其它 | 3.41 m | 2.1 m | 3.41 m x 2.1 m |
| 地下室 | 其它 | 13.9 m | 5.84 m | 13.9 m x 5.84 m |
| 一楼 | 客厅 | 4.72 m | 2.64 m | 4.72 m x 2.64 m |
| 一楼 | 厨房 | 4.72 m | 3.21 m | 4.72 m x 3.21 m |
| 一楼 | 餐厅 | 4.72 m | 3.06 m | 4.72 m x 3.06 m |
| 一楼 | 主卧 | 4.52 m | 3.68 m | 4.52 m x 3.68 m |
| 一楼 | 浴室 | 2.63 m | 1.71 m | 2.63 m x 1.71 m |
| 一楼 | 第二卧房 | 3.15 m | 3.06 m | 3.15 m x 3.06 m |
| 一楼 | 浴室 | 3.15 m | 1.62 m | 3.15 m x 1.62 m |
| 一楼 | 洗衣房 | 2.02 m | 1.31 m | 2.02 m x 1.31 m |
| 一楼 | 门厅 | 4.94 m | 1.47 m | 4.94 m x 1.47 m |
设备间
| 有线电视 | 已安装 |
| 配电箱 | 已安装 |
| 污水道 | 已安装 |
https://www.realtor.ca/real-estate/30251673/17-clayton-street-west-perth-mitchell-mitchell

The trademarks REALTOR®, REALTORS®, and the REALTOR® logo are controlled by The Canadian Real Estate Association (CREA) and identify real estate professionals who are members of CREA. The trademarks MLS®, Multiple Listing Service® and the associated logos are owned by The Canadian Real Estate Association (CREA) and identify the quality of services provided by real estate professionals who are members of CREA. The trademark DDF® is owned by The Canadian Real Estate Association (CREA) and identifies CREA's Data Distribution Facility (DDF®)
Muskoka Haliburton Orillia – The Lakelands Association of REALTORS®
Royal LePage Heartland Realty
September 09 2026 04:31:31
