
100 - 61 Village Crescent Peterborough (Otonabee Ward 1), Ontario K9J 0A9


$699,980管理费,Parking
$420 每月
管理费,Parking
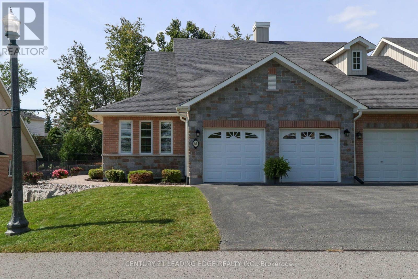
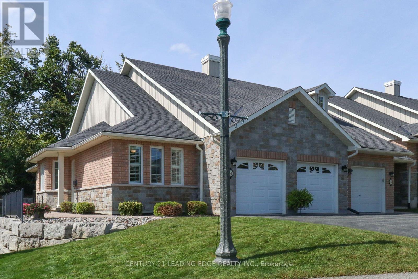
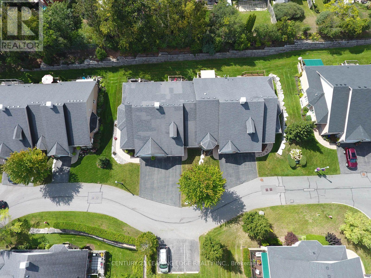
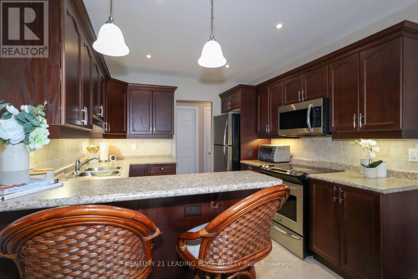
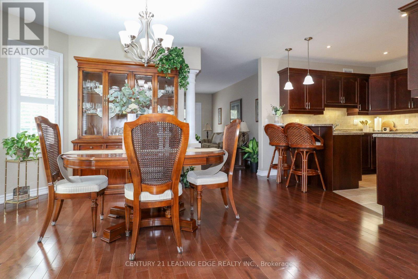
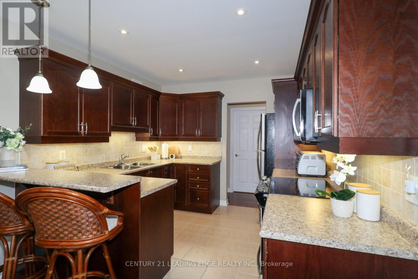
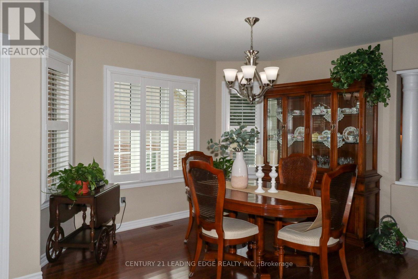
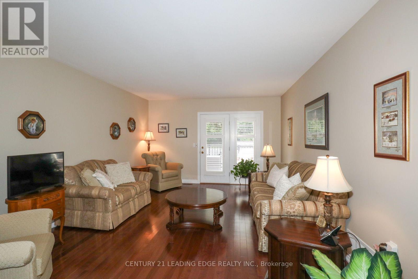
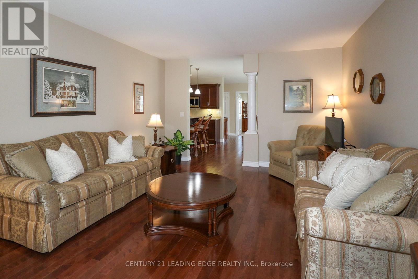
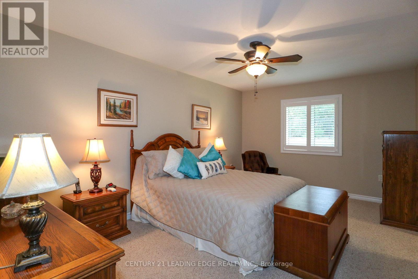
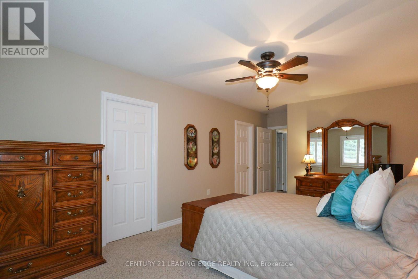
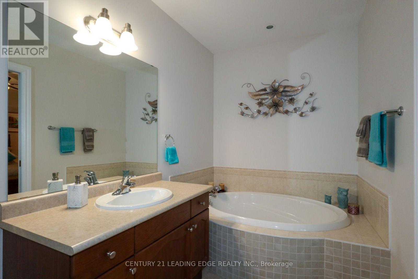
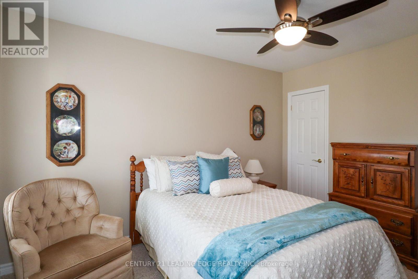
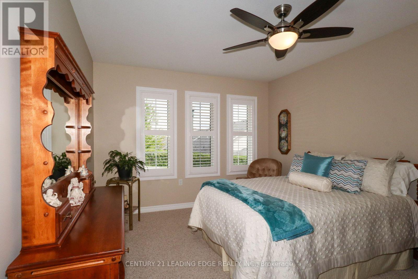
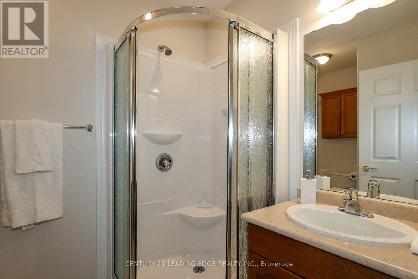
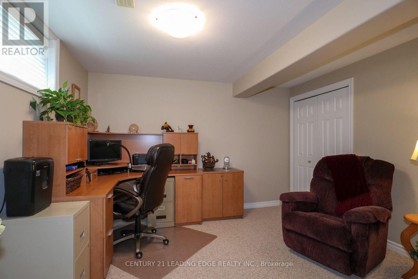
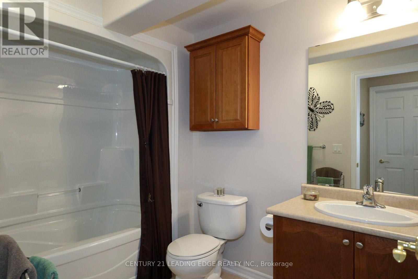
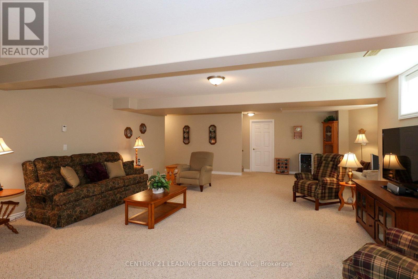
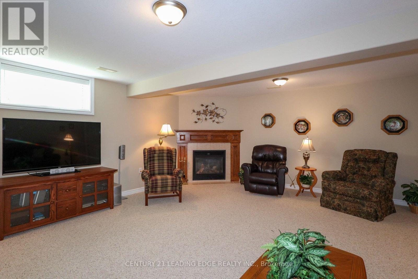
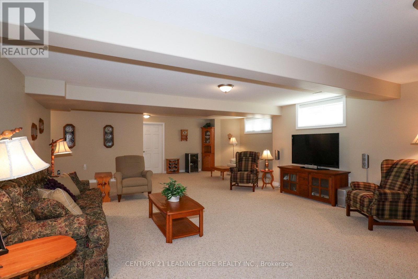
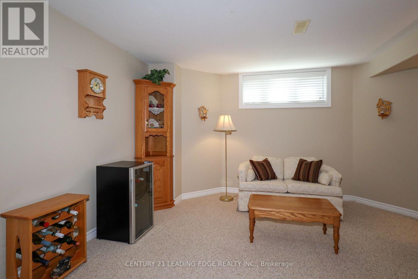
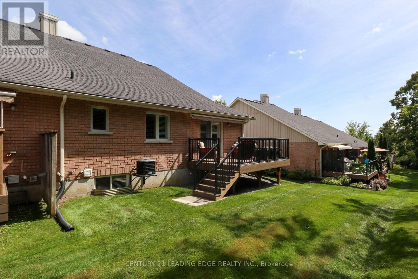
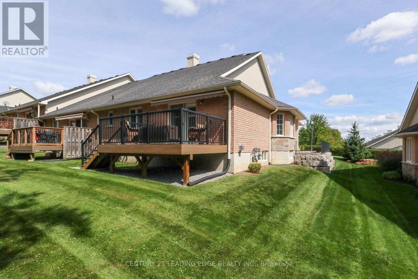
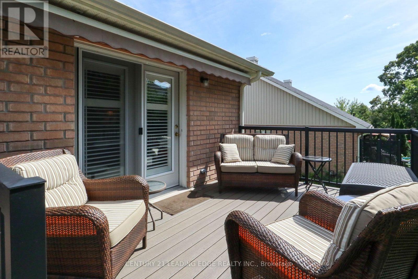
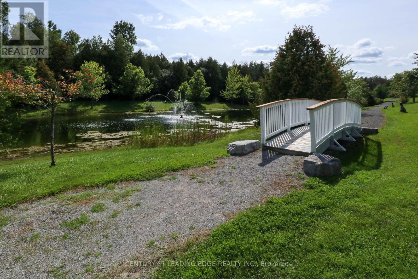
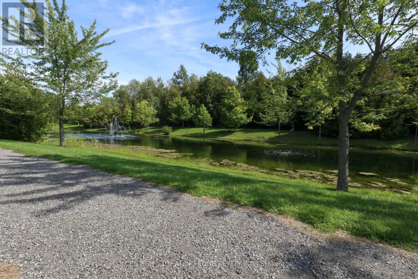
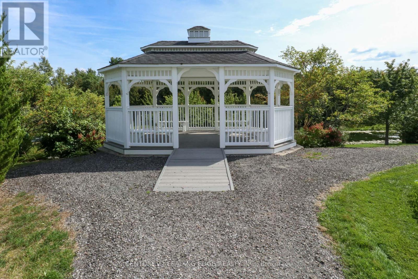
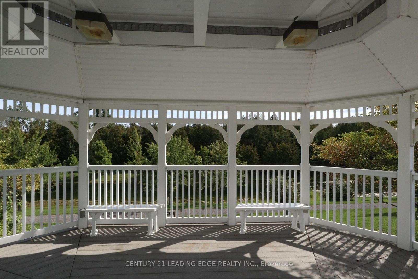
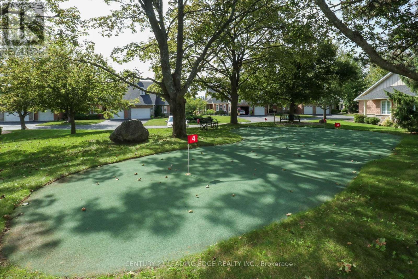
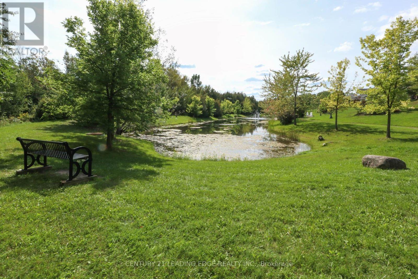
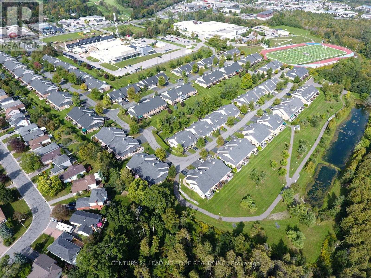
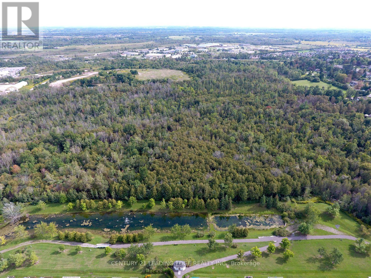
$420 每月This stunning end-unit condo townhouse in the highly sought-after Westview Village Retirement Community featues a spacious, open-concept Kitchen and Dining layout and the formal Living Room that walks out to you Composite deck. With almost $80K in chosen upgrades the meticulous care shows in every aspect of this beautiful home. Approaching the property, you are greeted by a front walkway that is beautifully landscaped with armour stone. The home also features a RARE 2-car garage complete with remote doors and convenient direct inside access, allowing you to easily avoid the inclement weather. The main level features 2 good-sized bedrooms, including a master suite with its own private ensuite and huge walk in closet. The full lower level is completely finished, offering an impressive, huge family and recreational room, a third bathroom, and a third bedroom that can easily serve quiet home office or guest suite-providing plenty of space for comfort and privacy. The basement also has a great storage room and a workshop perfect for the hobbiest. Embrace a completely carefree lifestyle with all the heavy lifting handled for you-including seasonal snow removal, grass cutting, and an automated sprinkler system. This townhouse is wonderfully positioned just a short distance from scenic walking trails, everyday shopping, great restaurants, and quick highway access. To top it off, the gorgeous community spaces invite you to unwind year-round, featuring a private putting green, a lovely gazebo, and a tranquil pond that make coming home feel like a retreat. (id:43681)
房源概要
| MLS® Number | X13759672 |
| 房源类型 | 民宅 |
| 社区名字 | Otonabee Ward 1 |
| 社区特征 | Pets Allowed With Restrictions |
| 设备类型 | 热水器 |
| 特征 | Sump Pump |
| 总车位 | 4 |
| 租赁设备类型 | 热水器 |
| 结构 | Deck |
详 情
| 浴室 | 3 |
| 地上卧房 | 2 |
| 地下卧室 | 1 |
| 总卧房 | 3 |
| 公寓设施 | Fireplace(s) |
| 家电类 | Garage Door Opener Remote(s), Central Vacuum, Water Heater, 烘干机, Freezer, 炉子, 洗衣机, 窗帘, 冰箱 |
| 建筑风格 | 平房 |
| 地下室进展 | 已装修 |
| 地下室类型 | 全完工 |
| 空调 | 中央空调 |
| 外墙 | 砖 |
| 壁炉 | 有 |
| Flooring Type | Hardwood, Carpeted |
| 供暖方式 | 天然气 |
| 供暖类型 | 压力热风 |
| 储存空间 | 1 |
| 内部尺寸 | 1400 - 1599 Sqft |
| 类型 | 联排别墅 |
车 位
| 附加车库 | |
| Garage |
土地
| 英亩数 | 无 |
| Landscape Features | Landscaped, Lawn Sprinkler |
房 间
| 楼 层 | 类 型 | 长 度 | 宽 度 | 面 积 |
|---|---|---|---|---|
| Other | 餐厅 | 3.66 m | 4.27 m | 3.66 m x 4.27 m |
| Other | 厨房 | 3.11 m | 3.2 m | 3.11 m x 3.2 m |
| Other | 客厅 | 5.49 m | 3.96 m | 5.49 m x 3.96 m |
| Other | 主卧 | 5.39 m | 3.6 m | 5.39 m x 3.6 m |
| Other | 第二卧房 | Measurements not available | ||
| Other | Pantry | 0.91 m | 1.83 m | 0.91 m x 1.83 m |
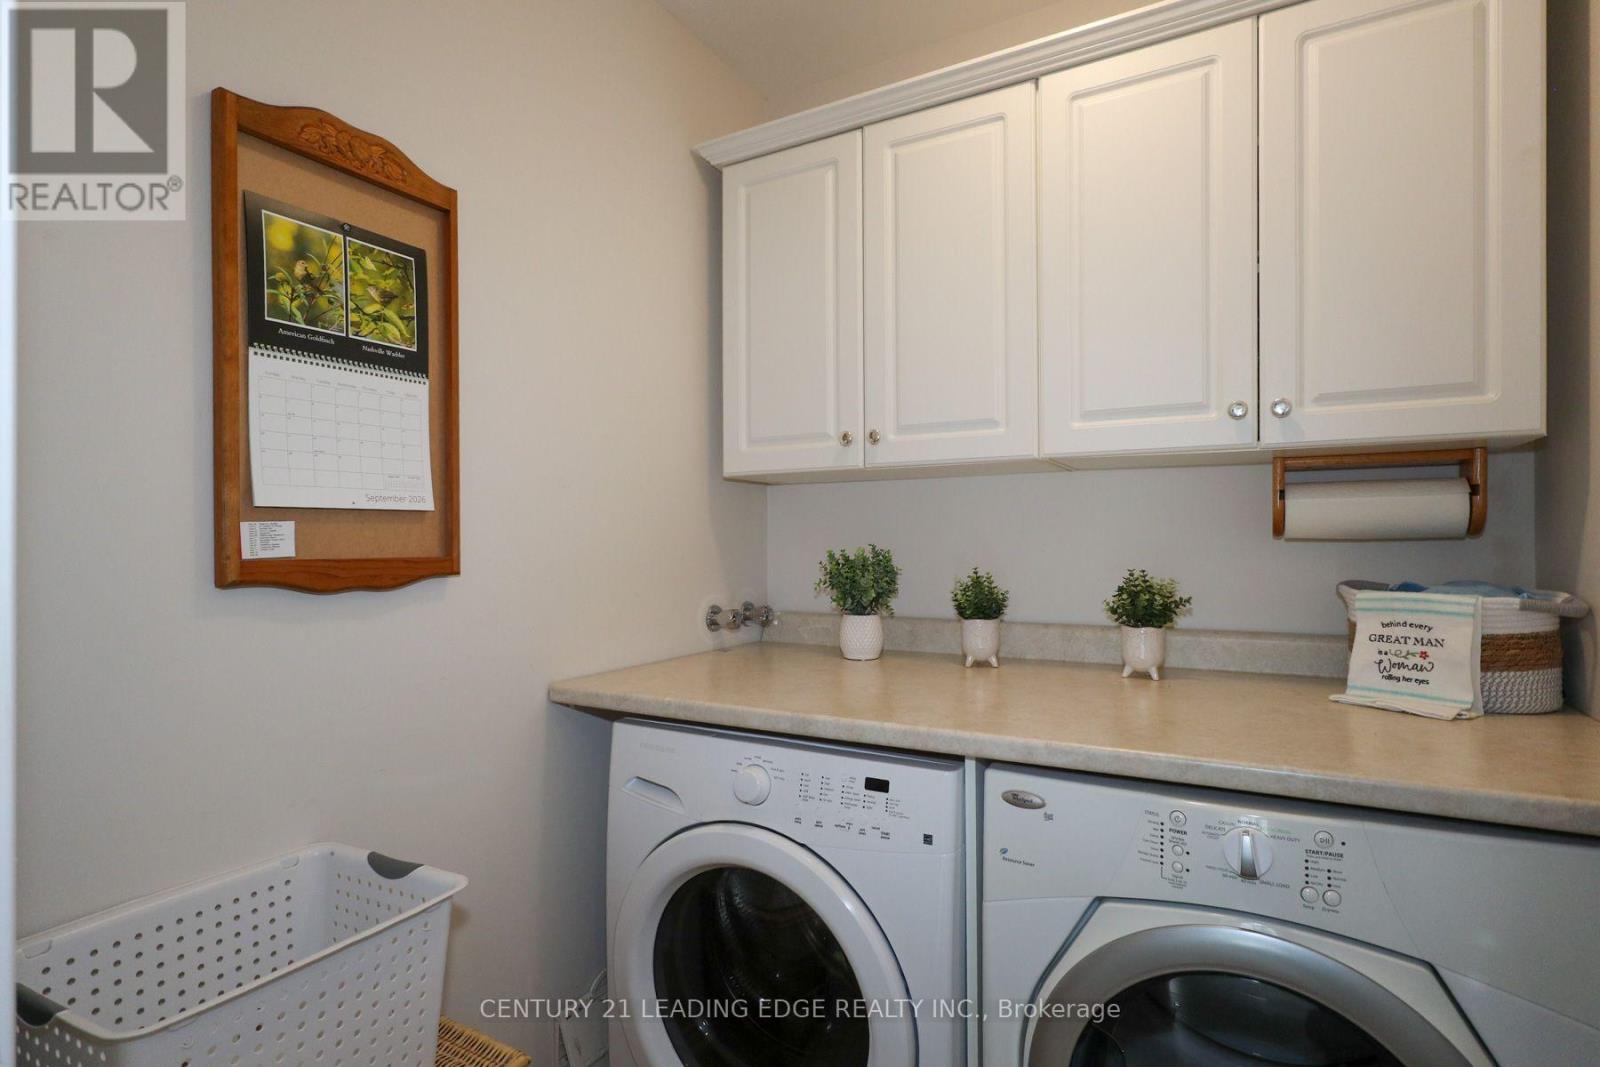
| Other | 洗衣房 | Measurements not available | ||
| Other | 娱乐,游戏房 | 5.82 m | 9.69 m | 5.82 m x 9.69 m |
| Other | 第三卧房 | 3.6 m | 3.66 m | 3.6 m x 3.66 m |

The trademarks REALTOR®, REALTORS®, and the REALTOR® logo are controlled by The Canadian Real Estate Association (CREA) and identify real estate professionals who are members of CREA. The trademarks MLS®, Multiple Listing Service® and the associated logos are owned by The Canadian Real Estate Association (CREA) and identify the quality of services provided by real estate professionals who are members of CREA. The trademark DDF® is owned by The Canadian Real Estate Association (CREA) and identifies CREA's Data Distribution Facility (DDF®)
Toronto Real Estate Board
Century 21 Leading Edge Realty Inc.
September 11 2026 06:37:26
