
396 Jane Avenue Oshawa (Northglen), Ontario L1J 3L4


$899,700
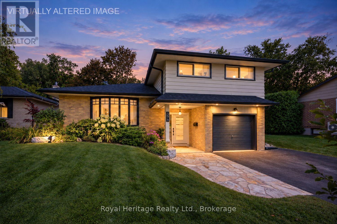
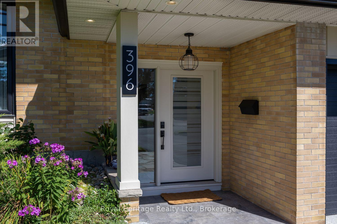
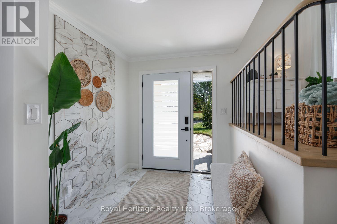
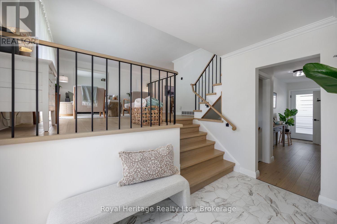
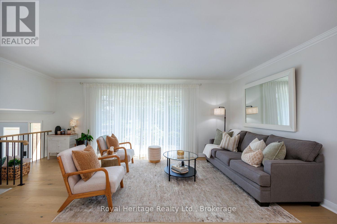
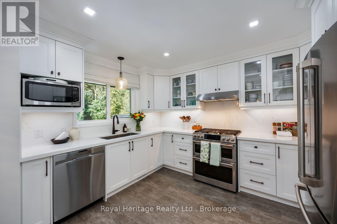
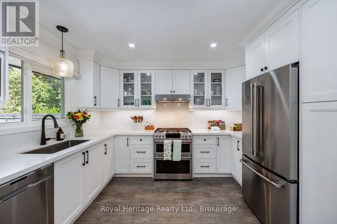
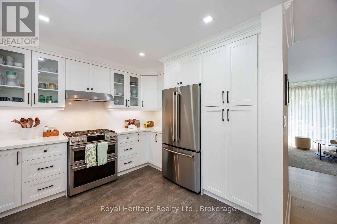
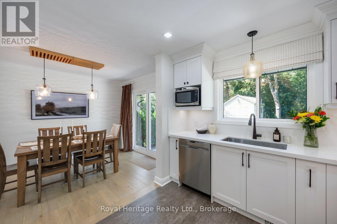
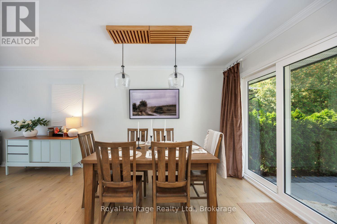
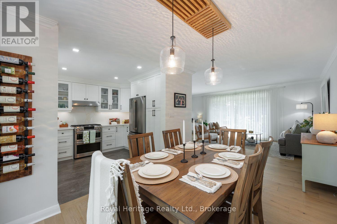
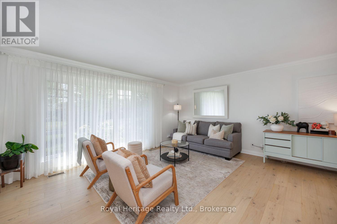
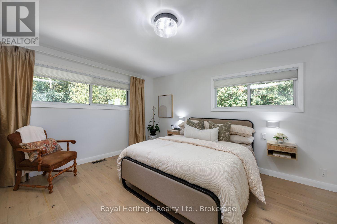
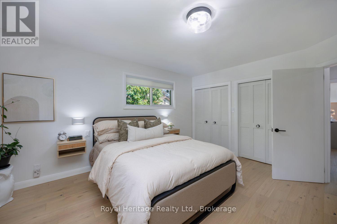
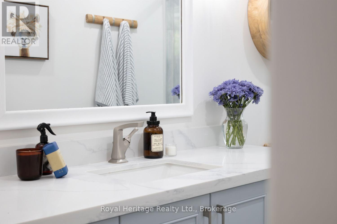
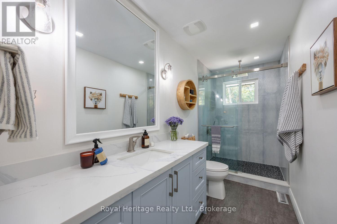
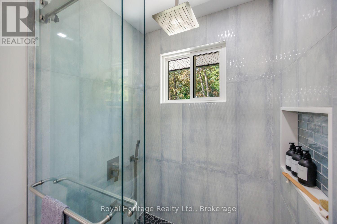
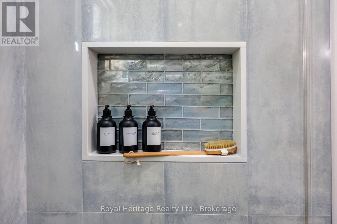
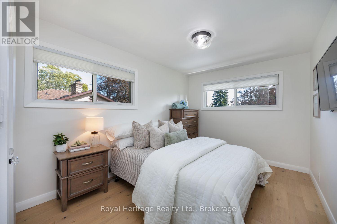
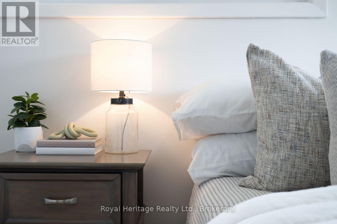
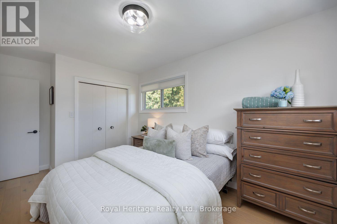
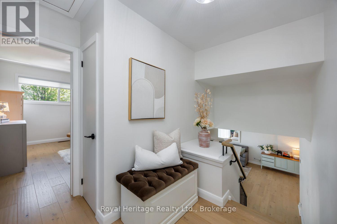
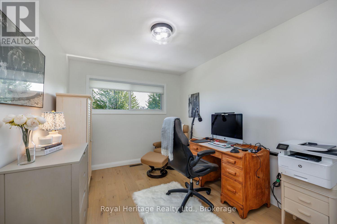
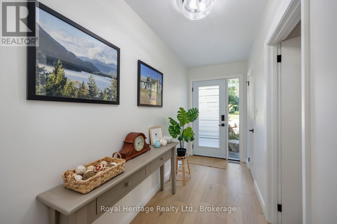
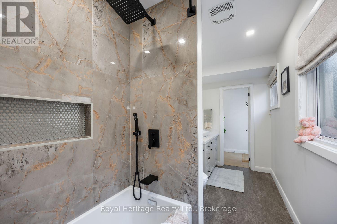
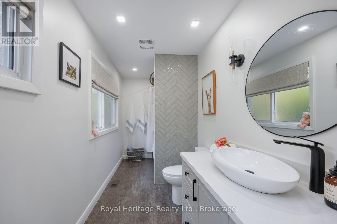
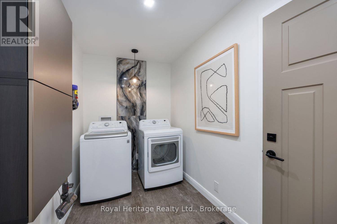
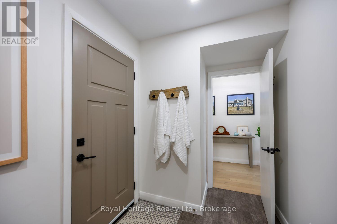
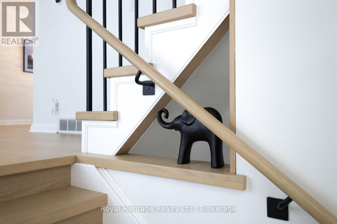
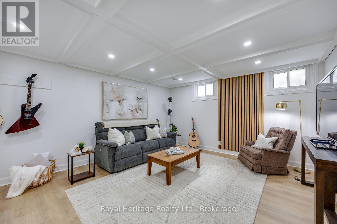
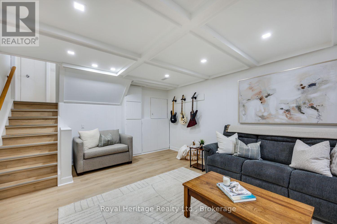
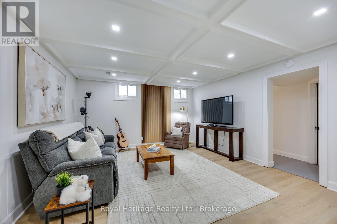
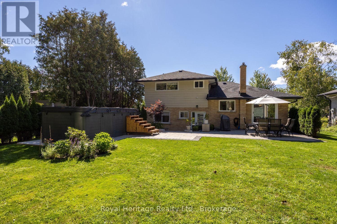
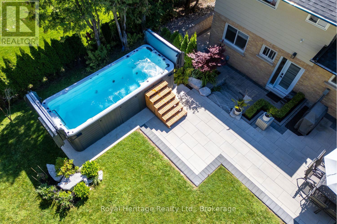
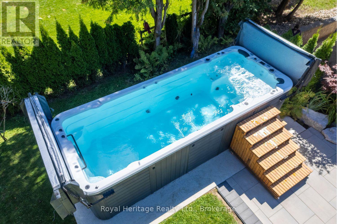
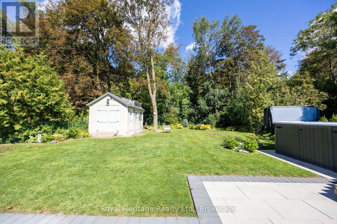
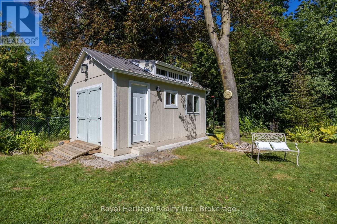
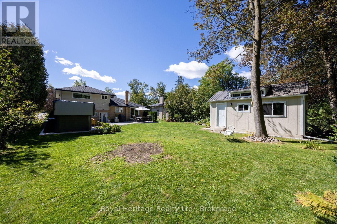
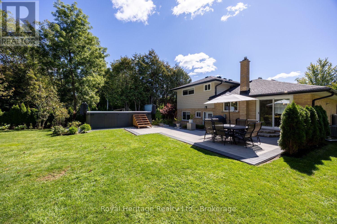
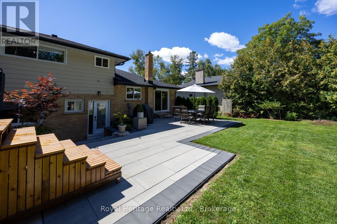
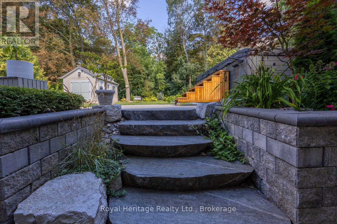
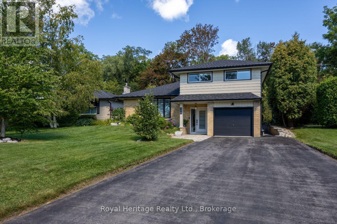
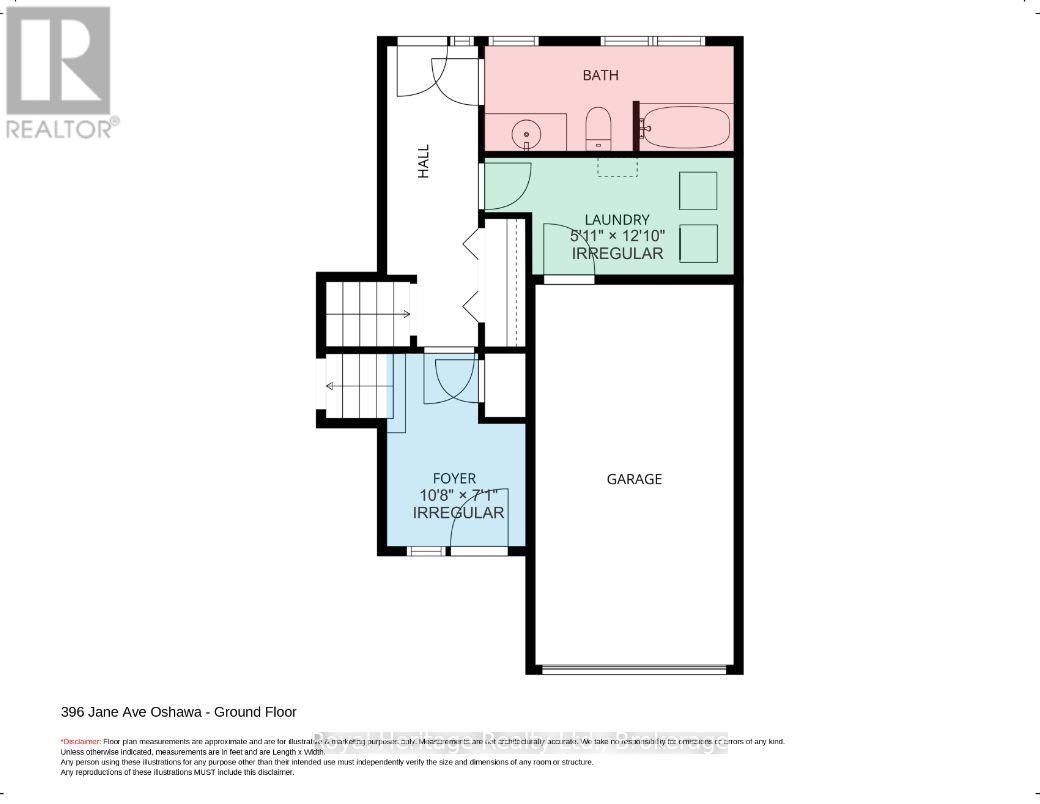
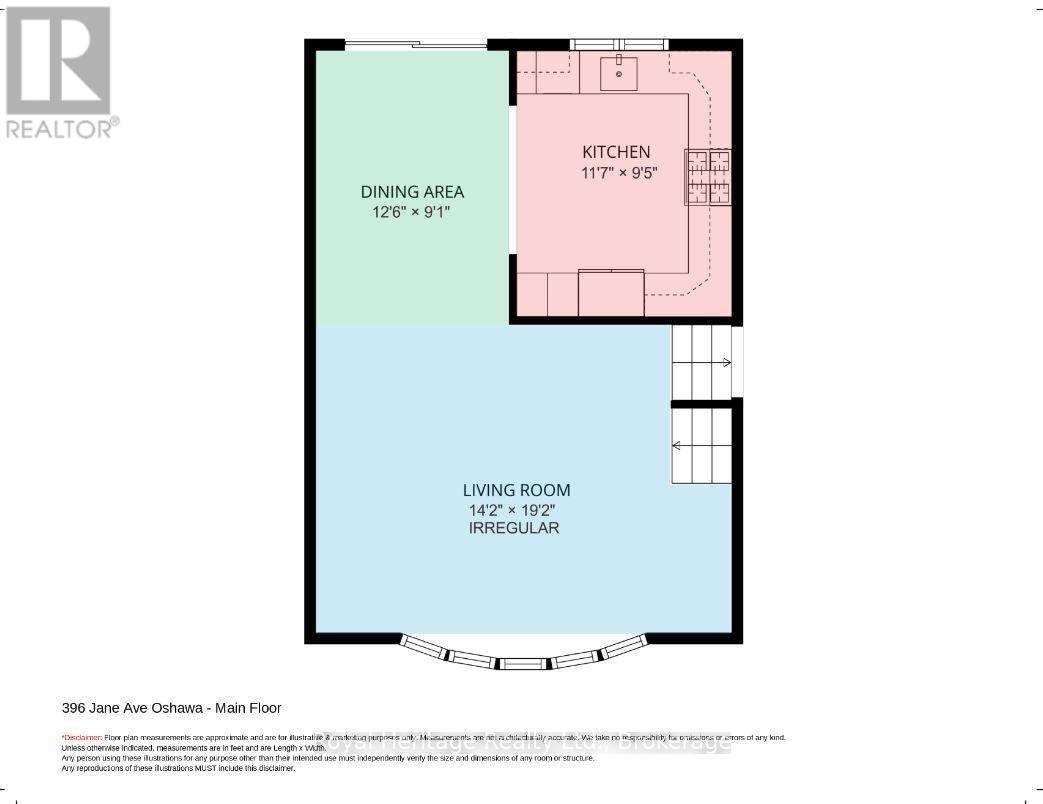
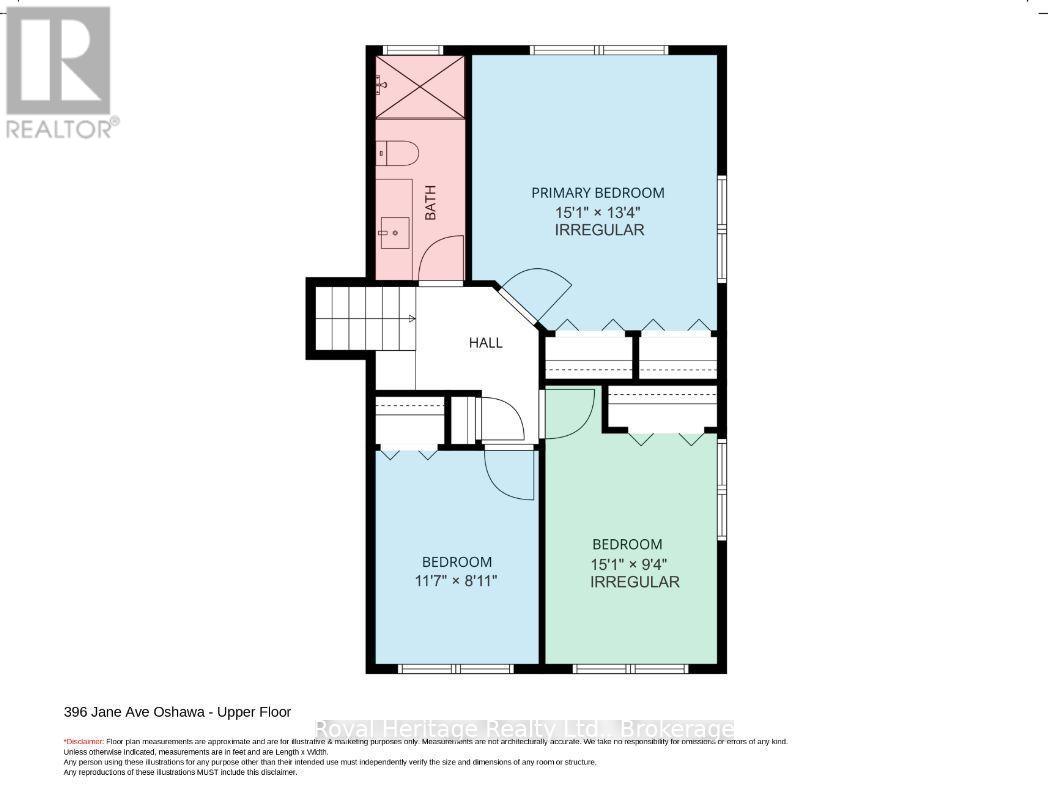
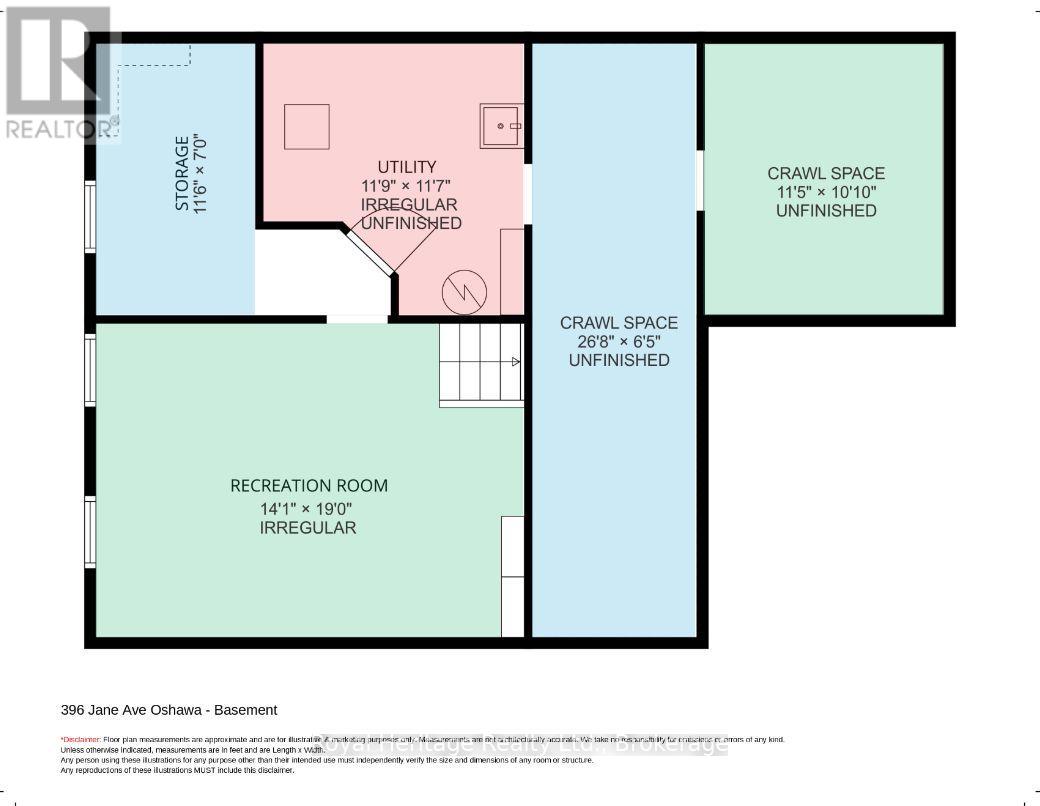
A SHOWSTOPPER IN THE GLENS - COMPLETELY RENOVATED FROM TOP TO BOTTOM! Exceptionally finished, truly move-in ready. Welcome to this superb side-split style home nestled in The Glens, one of the area's most highly sought-after neighbourhoods. Situated on an impressive 61' x 158' premium lot, this stunning property has been thoughtfully transformed, with over $250,000 invested in quality upgrades, craftsmanship, and high-end finishes. // The bright, open-concept main floor features engineered hardwood flooring, a stunning kitchen with quartz countertops, stainless steel appliances, gas range w double oven, and seamless access to your private backyard retreat. The upper level, sleeping quarters, offers 3 spacious bedrooms and a beautiful bathroom with walk-in glass shower. On the ground level, focused on your convenience, is a considerate laundry room with direct access to the garage, more closets, and another (oversized) bathroom with your soaker tub. It keeps going! The lower level holds a stylish family room with tray ceiling, dimmable pot lights, kitchenette rough-in, utility room and abundant storage space. // Now it is time to step outside to your own backyard oasis featuring a professionally landscaped patio, mature trees for pure privacy, hours of relaxation in the 20-foot heated Vortex swim spa with waterfalls & massage seating - all designed for entertaining & your daily enjoyment. A custom 12'x20' powered workshop awaits; double doors perfect for projects, hobbies, woodworking or ideal storage for your prized possessions. Major capital improvements have been completed, including all exterior doors, most windows, engineered hardwood floors, renovated kitchen & bathrooms, 200-amp electrical service, gas furnace, 40-yr architectural shingles, epoxy garage floor, custom wood trim & window coverings, and a double-wide driveway accommodating 6 vehicles. Just minutes to parks, schools, shopping, transit & everyday amenities. This is the one you've been waiting for! (id:43681)
房源概要
| MLS® Number | E13759940 |
| 房源类型 | 民宅 |
| 社区名字 | Northglen |
| 附近的便利设施 | 医院, 公园, 公共交通, 学校 |
| 社区特征 | School Bus |
| 设备类型 | 热水器 |
| 特征 | Flat Site, Lighting, 无地毯 |
| 总车位 | 7 |
| 泳池类型 | Above Ground Pool |
| 租赁设备类型 | 热水器 |
| 结构 | 棚 |
详 情
| 浴室 | 2 |
| 地上卧房 | 3 |
| 总卧房 | 3 |
| 家电类 | Garage Door Opener Remote(s), Water Heater, 窗帘 |
| 地下室进展 | 已装修 |
| 地下室类型 | N/a (finished) |
| 施工种类 | 独立屋 |
| Construction Style Split Level | Sidesplit |
| 空调 | 中央空调 |
| 外墙 | 铝壁板, 砖 |
| Flooring Type | Ceramic, Vinyl, Hardwood |
| 地基类型 | 混凝土 |
| 供暖方式 | Other |
| 供暖类型 | 压力热风 |
| 内部尺寸 | 1500 - 2000 Sqft |
| 类型 | 独立屋 |
| 设备间 | 市政供水 |
车 位
| Garage |
土地
| 英亩数 | 无 |
| 土地便利设施 | 医院, 公园, 公共交通, 学校 |
| Landscape Features | Landscaped |
| 污水道 | Sanitary Sewer |
| 土地深度 | 158 Ft ,4 In |
| 土地宽度 | 61 Ft ,3 In |
| 不规则大小 | 61.3 X 158.4 Ft |
房 间
| 楼 层 | 类 型 | 长 度 | 宽 度 | 面 积 |
|---|---|---|---|---|
| Lower Level | 家庭房 | 5.8 m | 4.3 m | 5.8 m x 4.3 m |
| Lower Level | 厨房 | 3.52 m | 2.15 m | 3.52 m x 2.15 m |
| Lower Level | 其它 | 1.98 m | 8.13 m | 1.98 m x 8.13 m |
| Lower Level | 其它 | 3.5 m | 3.32 m | 3.5 m x 3.32 m |
| Lower Level | 设备间 | 3.6 m | 3.55 m | 3.6 m x 3.55 m |
| 一楼 | 客厅 | 5.85 m | 4.33 m | 5.85 m x 4.33 m |
| 一楼 | 厨房 | 3.54 m | 2.8 m | 3.54 m x 2.8 m |
| 一楼 | 餐厅 | 3.83 m | 2.8 m | 3.83 m x 2.8 m |
| Upper Level | 主卧 | 4.6 m | 4.08 m | 4.6 m x 4.08 m |
| Upper Level | 第二卧房 | 4.6 m | 2.9 m | 4.6 m x 2.9 m |
| Upper Level | 第三卧房 | 3.54 m | 2.74 m | 3.54 m x 2.74 m |
| Upper Level | 浴室 | 3.81 m | 1.5 m | 3.81 m x 1.5 m |
| 一楼 | 门厅 | 3.25 m | 2.17 m | 3.25 m x 2.17 m |
| 一楼 | 浴室 | 4 m | 1.68 m | 4 m x 1.68 m |
| 一楼 | 洗衣房 | 3.9 m | 1.8 m | 3.9 m x 1.8 m |
设备间
| 有线电视 | 可用 |
| 配电箱 | 已安装 |
| 污水道 | 已安装 |
https://www.realtor.ca/real-estate/30251753/396-jane-avenue-oshawa-northglen-northglen

The trademarks REALTOR®, REALTORS®, and the REALTOR® logo are controlled by The Canadian Real Estate Association (CREA) and identify real estate professionals who are members of CREA. The trademarks MLS®, Multiple Listing Service® and the associated logos are owned by The Canadian Real Estate Association (CREA) and identify the quality of services provided by real estate professionals who are members of CREA. The trademark DDF® is owned by The Canadian Real Estate Association (CREA) and identifies CREA's Data Distribution Facility (DDF®)
Durham Region Association of REALTORS®
Royal Heritage Realty Ltd.
September 14 2026 04:18:58
