
178 Beckett Crescent Pelham (Fonthill), Ontario L0S 1E4


$599,900
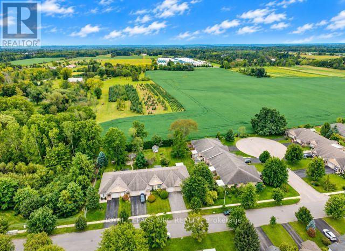
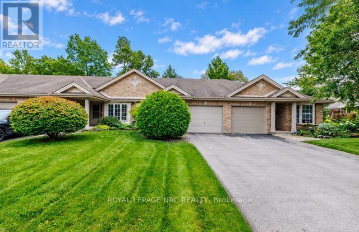
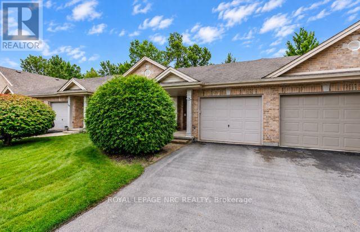
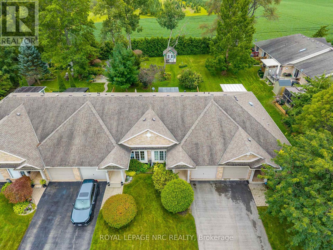
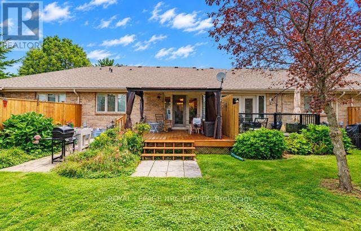
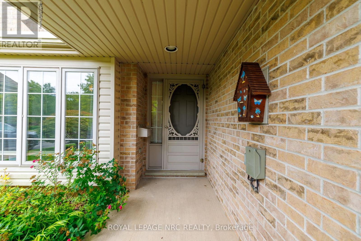
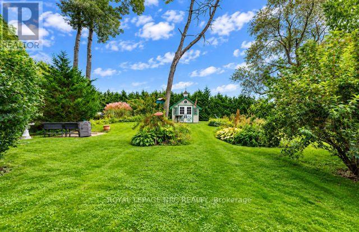
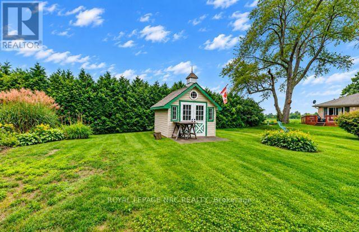
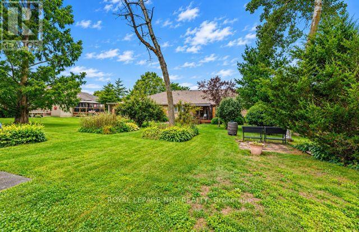
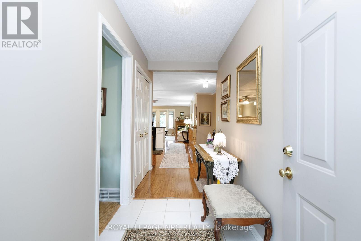
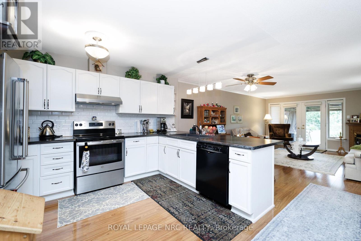
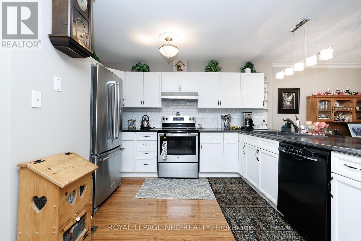
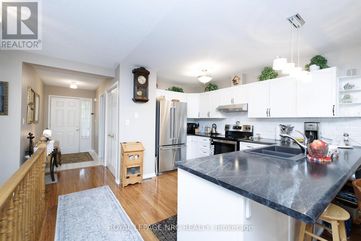
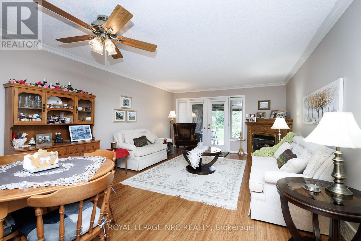
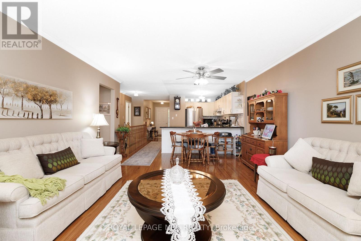
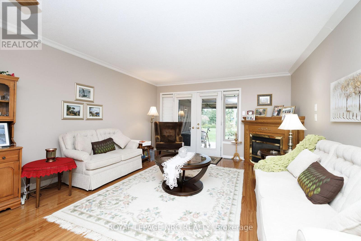
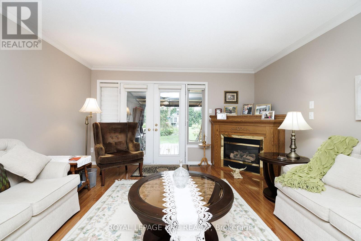
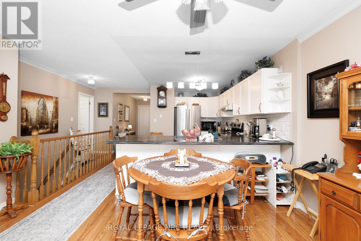
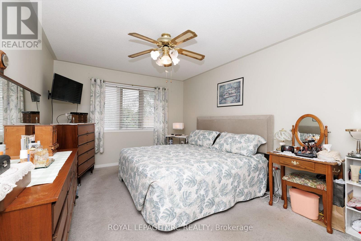
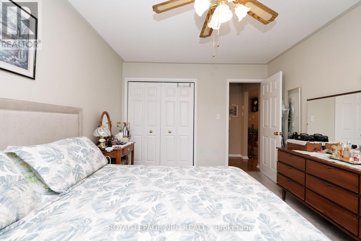
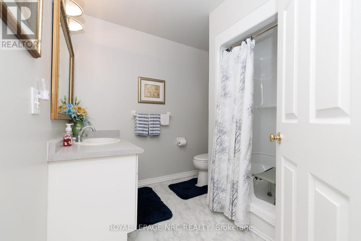
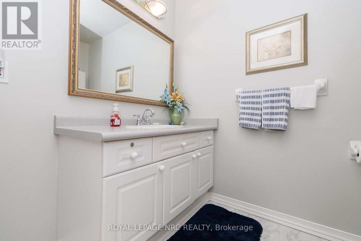
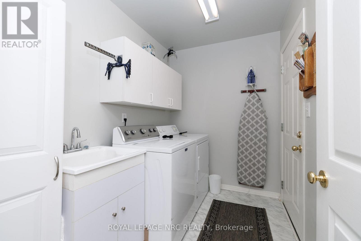
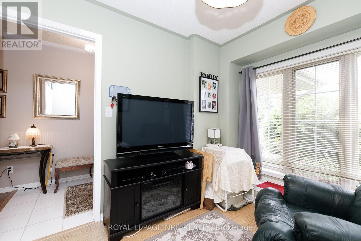
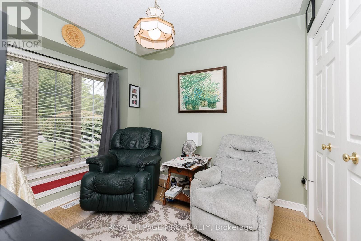
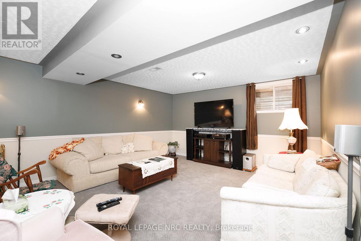
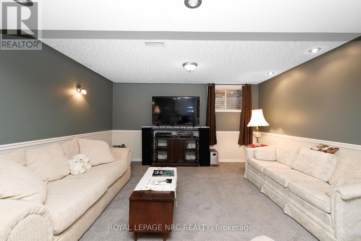
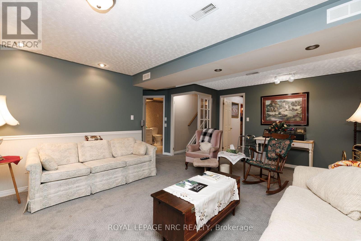
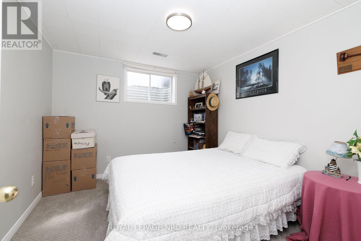
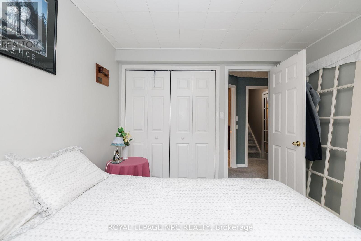
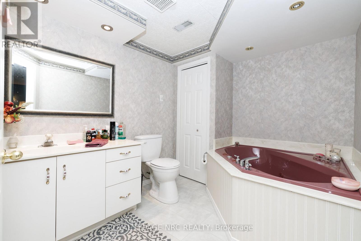
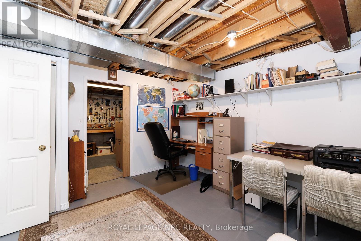
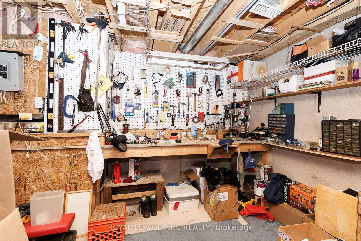
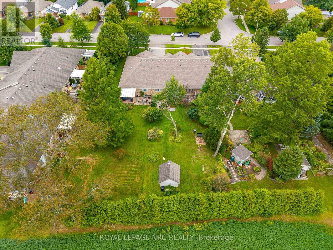
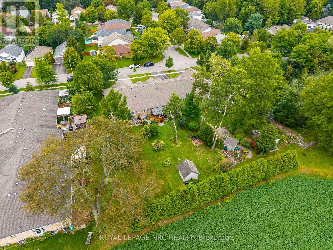
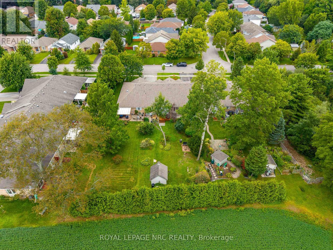
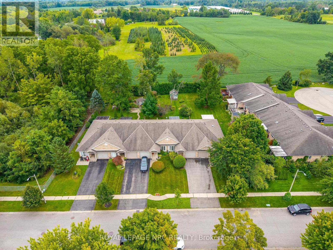
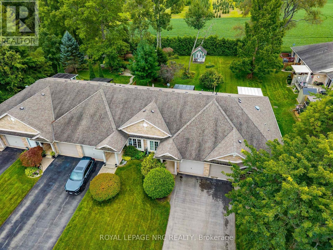
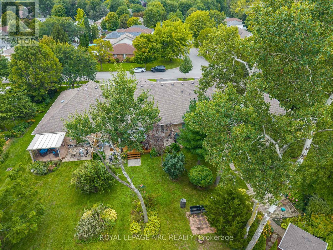
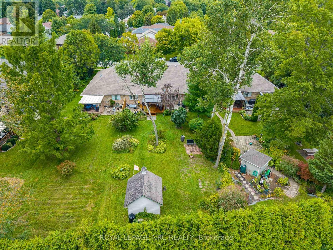
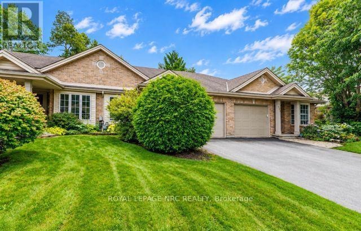
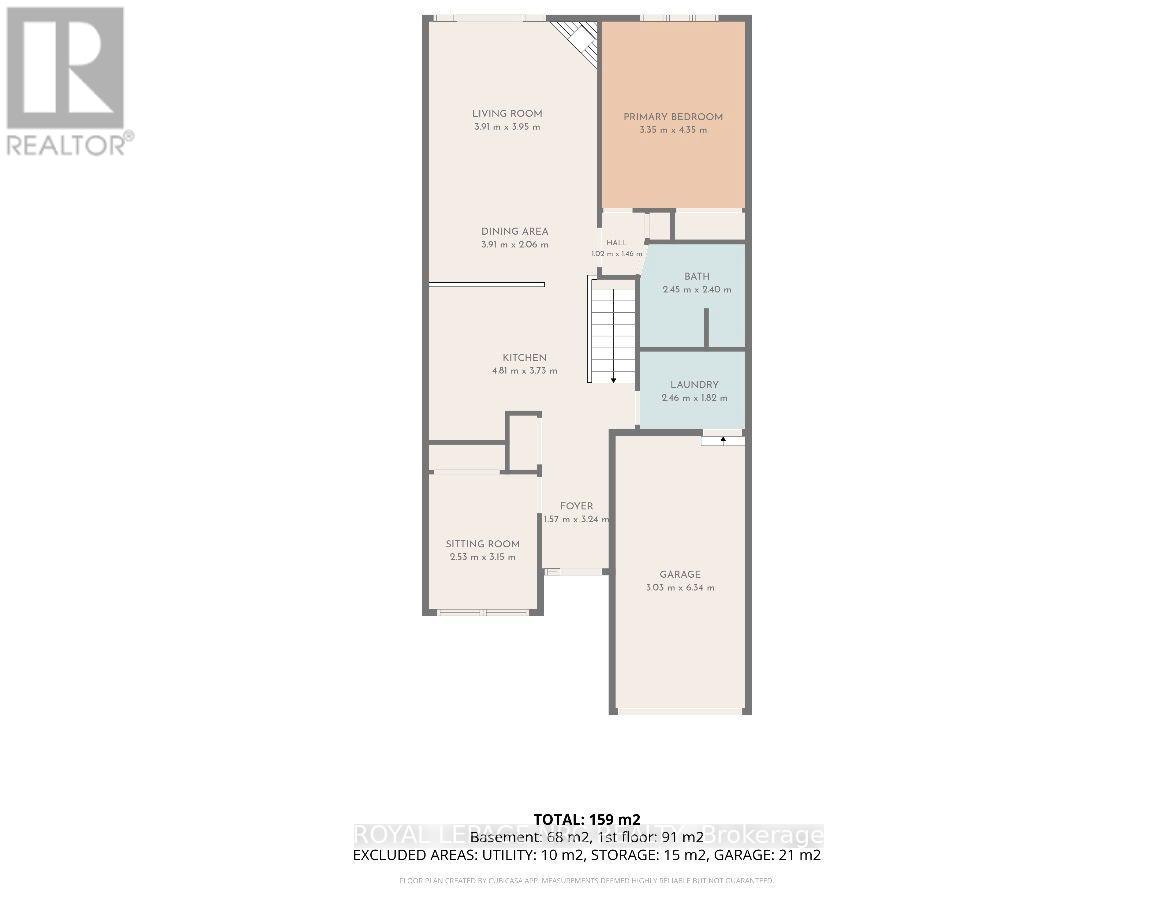
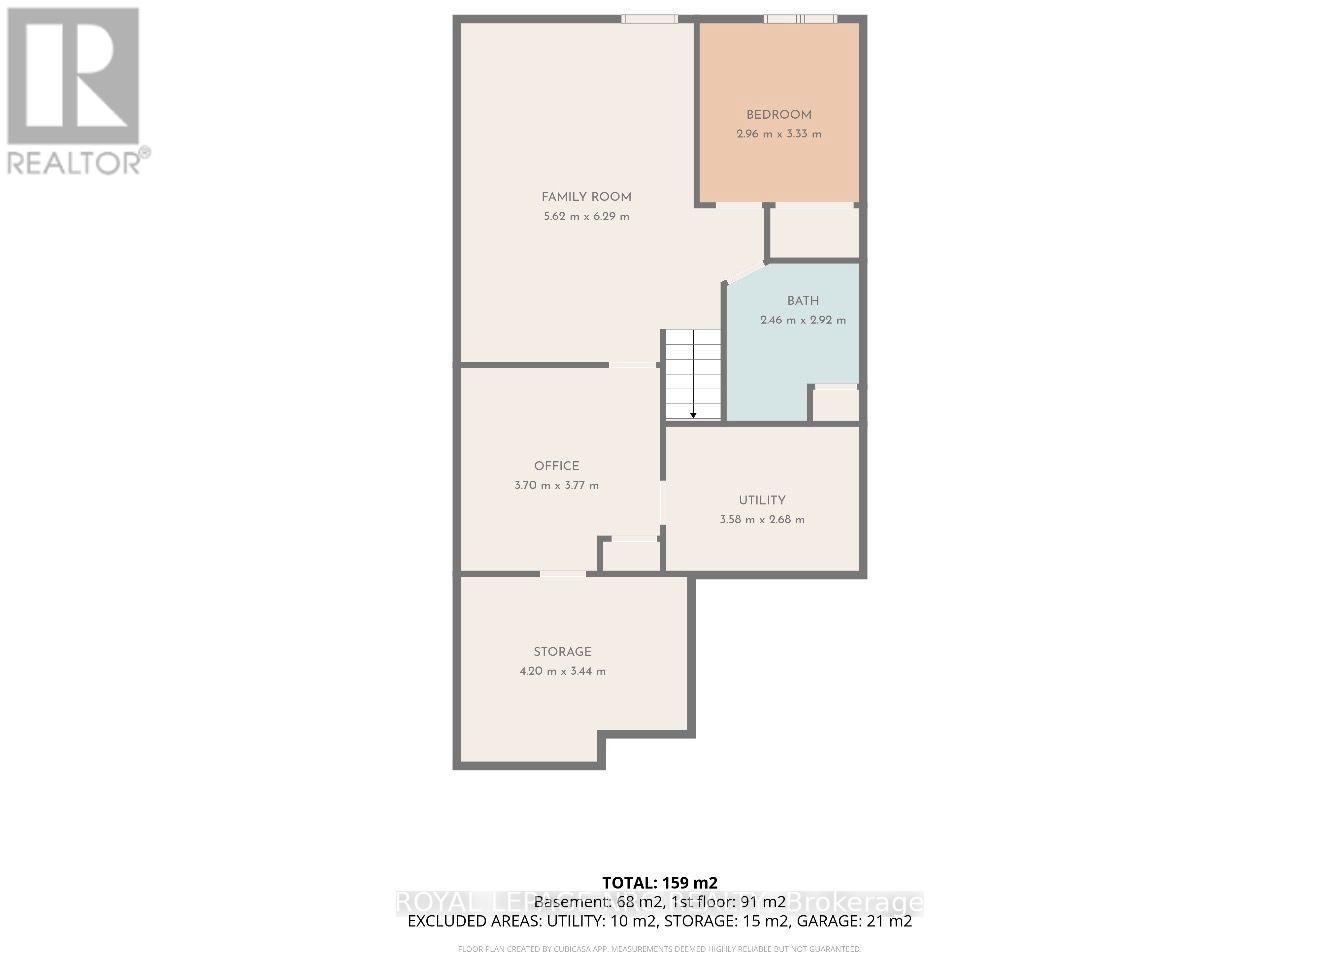
Welcome to this lovely FREEHOLD bungalow townhome with no rear neighbors located in prestigious Fonthill! Built in 1990 and offering approximately 2000 sq. ft. of finished living space, this inviting home sits on an impressive 26' x 194' lot backing onto tranquil farmland, offering wonderful privacy and panoramic views. The bright main floor features 2 bedrooms, a full bathroom and convenient main-floor laundry. The updated kitchen showcases a stylish subway tile backsplash, newer appliances & counters plus huge island which flows into the open-concept dining and living areas, where a cozy gas fireplace creates a warm and welcoming atmosphere. Garden doors lead to a large covered deck overlooking the huge private backyard-the perfect setting to relax, entertain and enjoy the peaceful surroundings. A beautifully crafted custom-built 10' x 10' shed provides excellent additional storage. The fully finished lower level offers a spacious family/rec room, 3rd bedroom, second full bathroom, office area and plenty of storage. Oversized basement windows allow an abundance of natural light, while built-in French doors provide added privacy from the upper level. Additional features include an attached garage, furnace & A/C (2020) and roof (2010). Enjoy bungalow living in a warm, friendly community with lovely neighbors, mature greenery and the charm of prestigious Fonthill-all with the freedom of NO CONDO FEES! (id:43681)
房源概要
| MLS® Number | X13759948 |
| 房源类型 | 民宅 |
| 社区名字 | 662 - Fonthill |
| 附近的便利设施 | 近高尔夫球场, 公园 |
| 设备类型 | 热水器 |
| 特征 | Conservation/green Belt, Level |
| 总车位 | 3 |
| 租赁设备类型 | 热水器 |
| 结构 | Deck, Porch, 棚 |
详 情
| 浴室 | 2 |
| 地上卧房 | 2 |
| 地下卧室 | 1 |
| 总卧房 | 3 |
| Age | 16 To 30 Years |
| 公寓设施 | Fireplace(s) |
| 家电类 | Garage Door Opener Remote(s), 洗碗机, 烘干机, Garage Door Opener, 炉子, 洗衣机, 冰箱 |
| 建筑风格 | 平房 |
| 地下室进展 | 已装修 |
| 地下室类型 | 全完工 |
| 施工种类 | 附加的 |
| 空调 | 中央空调 |
| 外墙 | 砖, 乙烯基壁板 |
| 壁炉 | 有 |
| Fireplace Total | 1 |
| 地基类型 | 混凝土浇筑 |
| 供暖方式 | 天然气 |
| 供暖类型 | 压力热风 |
| 储存空间 | 1 |
| 内部尺寸 | 700 - 1100 Sqft |
| 类型 | 联排别墅 |
| 设备间 | 市政供水, Unknown |
车 位
| 附加车库 | |
| Garage | |
| 入内式车位 |
土地
| 英亩数 | 无 |
| 土地便利设施 | 近高尔夫球场, 公园 |
| 污水道 | Sanitary Sewer |
| 土地深度 | 193 Ft ,4 In |
| 土地宽度 | 25 Ft ,10 In |
| 不规则大小 | 25.9 X 193.4 Ft |
| 规划描述 | Rm1 |
房 间
| 楼 层 | 类 型 | 长 度 | 宽 度 | 面 积 |
|---|---|---|---|---|
| 地下室 | 浴室 | 2.46 m | 2.92 m | 2.46 m x 2.92 m |
| 地下室 | 设备间 | 3.58 m | 2.68 m | 3.58 m x 2.68 m |
| 地下室 | 其它 | 4.2 m | 3.44 m | 4.2 m x 3.44 m |
| 地下室 | 娱乐,游戏房 | 5.62 m | 6.29 m | 5.62 m x 6.29 m |
| 地下室 | 卧室 | 2.96 m | 3.33 m | 2.96 m x 3.33 m |
| 一楼 | 门厅 | 1.57 m | 3.24 m | 1.57 m x 3.24 m |
| 一楼 | 卧室 | 2.53 m | 3.15 m | 2.53 m x 3.15 m |
| 一楼 | 厨房 | 4.81 m | 2.06 m | 4.81 m x 2.06 m |
| 一楼 | 餐厅 | 3 m | 2.06 m | 3 m x 2.06 m |
| 一楼 | 客厅 | 3.91 m | 3.95 m | 3.91 m x 3.95 m |
| 一楼 | 洗衣房 | 2.46 m | 1.82 m | 2.46 m x 1.82 m |
| 一楼 | 浴室 | 2.45 m | 2.4 m | 2.45 m x 2.4 m |
| 一楼 | 主卧 | 3.35 m | 4.35 m | 3.35 m x 4.35 m |
https://www.realtor.ca/real-estate/30251783/178-beckett-crescent-pelham-fonthill-662-fonthill

The trademarks REALTOR®, REALTORS®, and the REALTOR® logo are controlled by The Canadian Real Estate Association (CREA) and identify real estate professionals who are members of CREA. The trademarks MLS®, Multiple Listing Service® and the associated logos are owned by The Canadian Real Estate Association (CREA) and identify the quality of services provided by real estate professionals who are members of CREA. The trademark DDF® is owned by The Canadian Real Estate Association (CREA) and identifies CREA's Data Distribution Facility (DDF®)
Niagara Association of REALTORS®
Royal LePage Nrc Realty
September 14 2026 04:25:03
