
51 Chatterson Drive Ancaster, Ontario L9G 1B6


$1,199,000
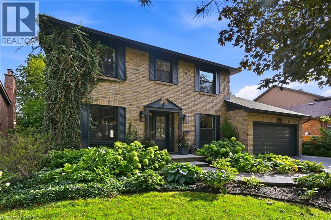
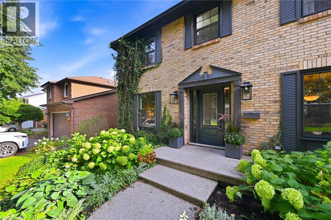
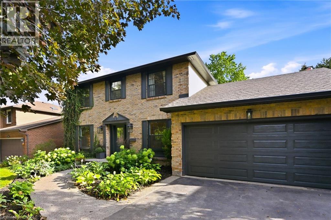
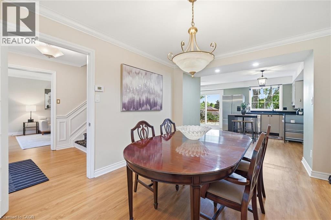
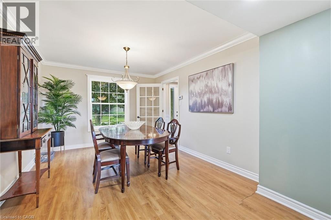
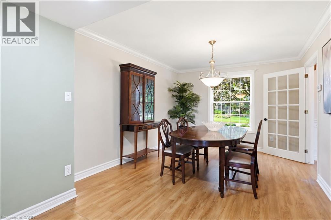
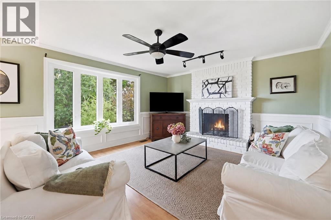
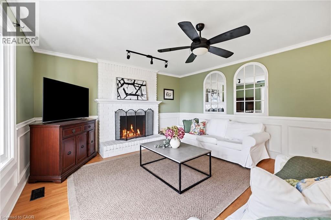
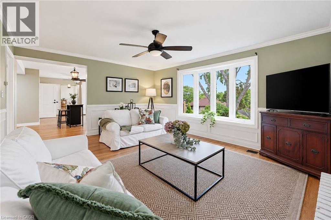
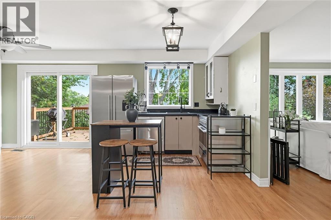
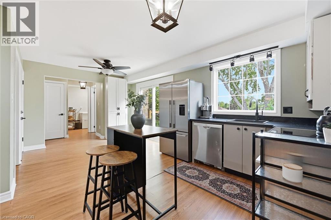
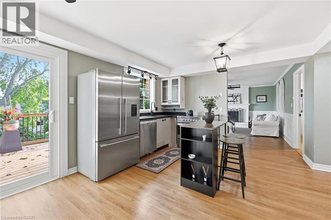
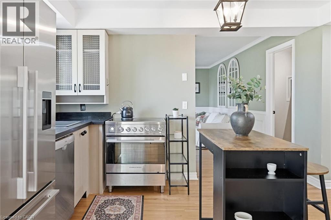
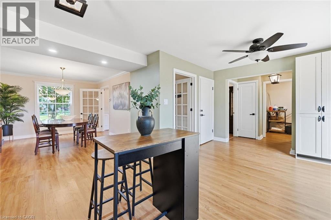
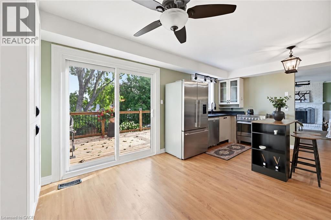
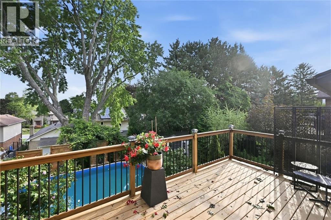
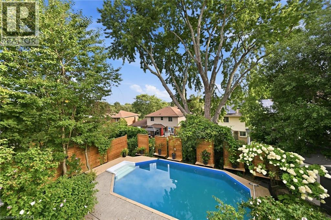
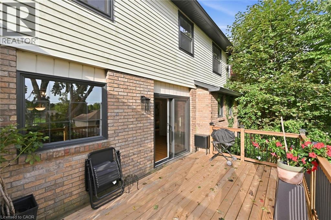
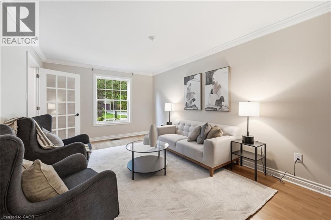
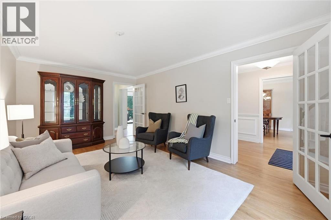
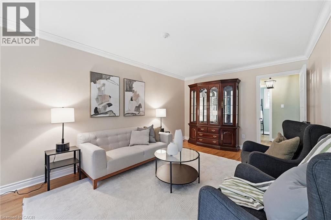
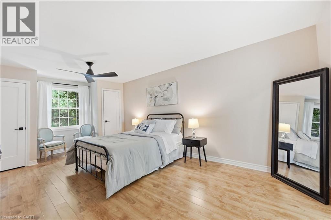
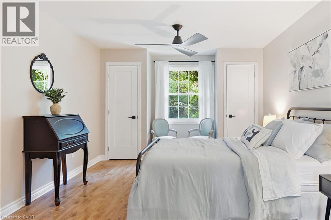
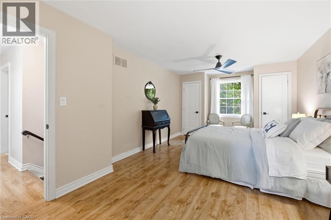
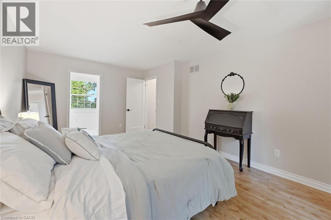
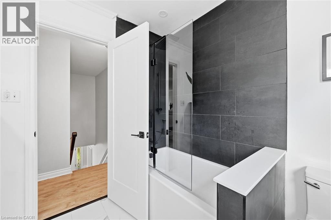
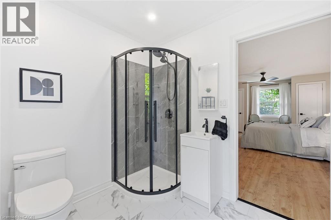
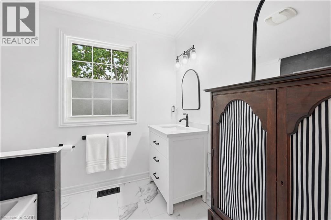
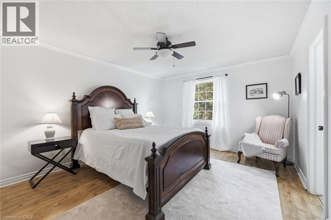
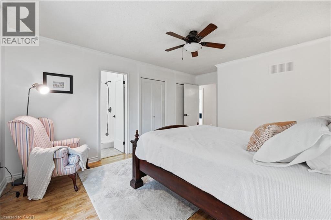
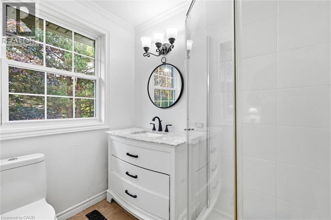
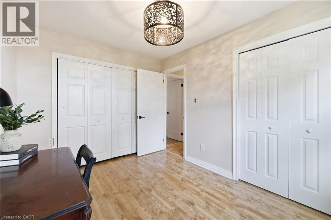
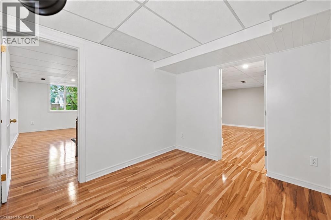
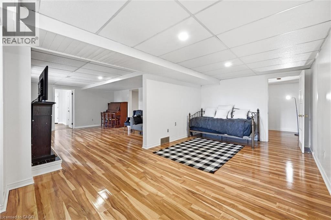
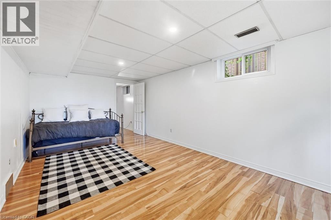
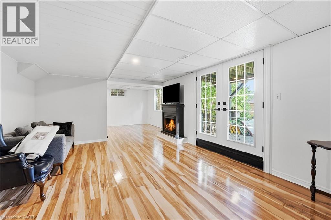
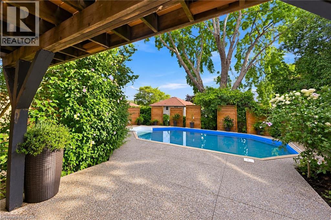
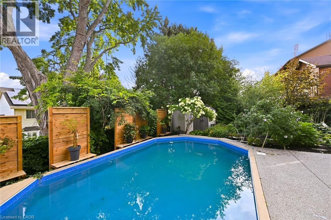
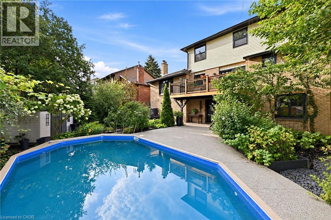
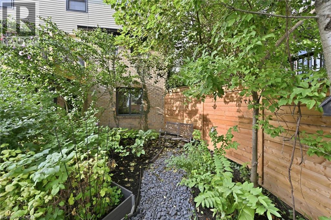
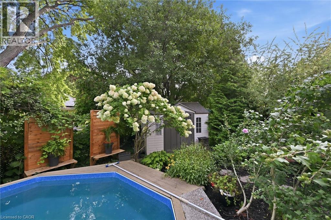
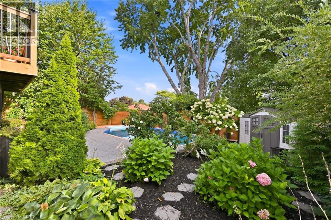
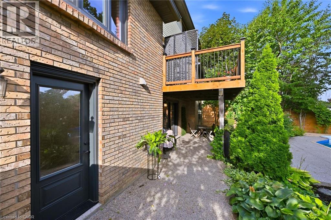
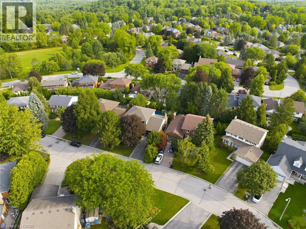
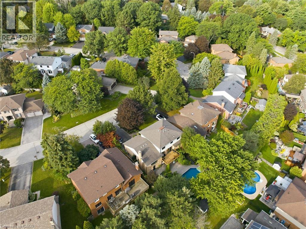
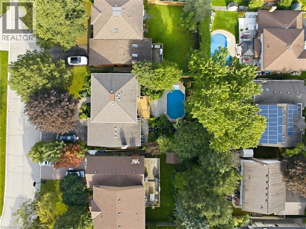
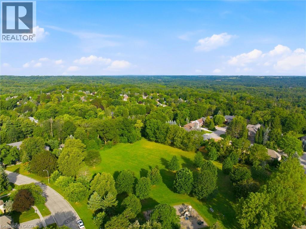
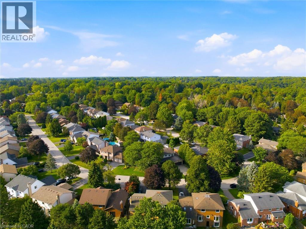
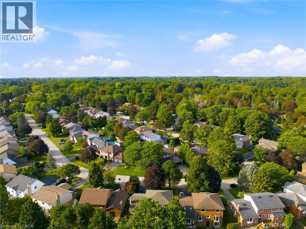
Rare opportunity in one of Ancaster's most sought-after enclaves! Set on an impressive 60 x 110 ft lot, this detached 3+1-bedroom, 4.5-bath home is built for growing and multi-generational families alike. Upstairs, 3 spacious bedrooms include two with private ensuites, offering true privacy and flexibility for guests or extended family. The lower level offers excellent potential for an in-law suite, with direct backyard access through a separate door entrance, ideal for extended family, a nanny suite, or income potential. Outside, enjoy a private backyard retreat with a pool, perfect for summer entertaining on this generous, mature lot. Nestled in a quiet, family-friendly pocket close to the charm of Old Ancaster Village, with walking trails and green space just steps away. Enjoy small-town charm with big-city convenience: boutique shops, cozy cafes, and top restaurants just minutes away, with quick access to Hwy 403 for an easy commute. A rare chance to put down roots in one of Ancaster's most established and welcoming communities. Book your showing today! (id:43681)
房源概要
| MLS® Number | 40861028 |
| 房源类型 | 民宅 |
| 附近的便利设施 | 公园, 学校 |
| 总车位 | 6 |
详 情
| 浴室 | 5 |
| 地上卧房 | 3 |
| 地下卧室 | 1 |
| 总卧房 | 4 |
| 家电类 | 洗碗机, 烘干机, 冰箱, 炉子, 洗衣机, 窗帘 |
| 建筑风格 | Other |
| 地下室进展 | 已装修 |
| 地下室类型 | 全完工 |
| 施工种类 | 独立屋 |
| 空调 | 中央空调 |
| 外墙 | 铝壁板, 砖 |
| 客人卫生间(不包含洗浴) | 1 |
| 供暖类型 | 压力热风 |
| 储存空间 | 22 |
| 内部尺寸 | 3296 Sqft |
| 类型 | 独立屋 |
| 设备间 | 市政供水 |
车 位
| 附加车库 |
土地
| 英亩数 | 无 |
| 土地便利设施 | 公园, 学校 |
| 污水道 | 城市污水处理系统 |
| 土地深度 | 110 Ft |
| 土地宽度 | 60 Ft |
| 规划描述 | R3-218 |
房 间
| 楼 层 | 类 型 | 长 度 | 宽 度 | 面 积 |
|---|---|---|---|---|
| 二楼 | 四件套浴室 | Measurements not available | ||
| 二楼 | 三件套卫生间 | Measurements not available | ||
| 二楼 | 三件套卫生间 | Measurements not available | ||
| 二楼 | 卧室 | 11'4'' x 8'10'' | ||
| 二楼 | 卧室 | 16'4'' x 12'4'' | ||
| 二楼 | 主卧 | 20'0'' x 11'10'' | ||
| 地下室 | 三件套卫生间 | Measurements not available | ||
| 地下室 | Storage | 4'6'' x 6'9'' | ||
| 地下室 | 娱乐室 | 13'2'' x 17'7'' | ||
| 地下室 | Office | 9'3'' x 10'10'' | ||
| 地下室 | Bonus Room | 19'8'' x 11'4'' | ||
| 地下室 | 其它 | 8'1'' x 18'1'' | ||
| 地下室 | 卧室 | 9'9'' x 14'4'' | ||
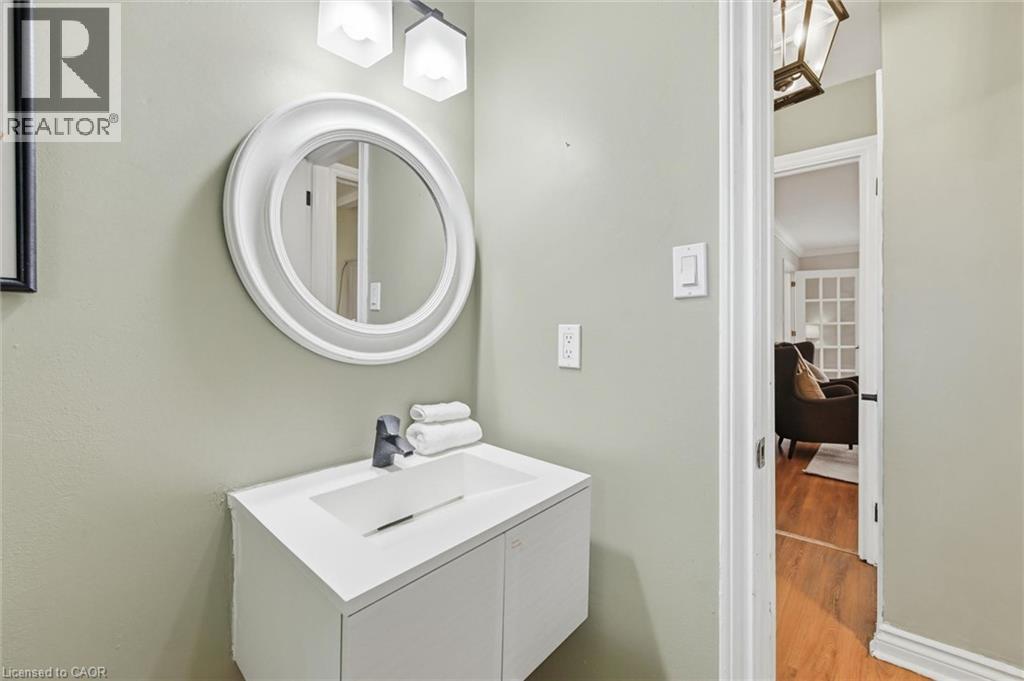
| 一楼 | 两件套卫生间 | Measurements not available | ||
| 一楼 | Mud Room | 4'0'' x 11'8'' | ||
| 一楼 | 洗衣房 | 11'3'' x 5'10'' | ||
| 一楼 | 客厅 | 17'11'' x 11'3'' | ||
| 一楼 | 厨房 | 12'1'' x 18'4'' | ||
| 一楼 | 家庭房 | 14'1'' x 17'7'' | ||
| 一楼 | 餐厅 | 15'4'' x 10'11'' | ||
| 一楼 | 门厅 | 15'11'' x 7'0'' |
https://www.realtor.ca/real-estate/30251616/51-chatterson-drive-ancaster

The trademarks REALTOR®, REALTORS®, and the REALTOR® logo are controlled by The Canadian Real Estate Association (CREA) and identify real estate professionals who are members of CREA. The trademarks MLS®, Multiple Listing Service® and the associated logos are owned by The Canadian Real Estate Association (CREA) and identify the quality of services provided by real estate professionals who are members of CREA. The trademark DDF® is owned by The Canadian Real Estate Association (CREA) and identifies CREA's Data Distribution Facility (DDF®)
REALTORS® Association of Hamilton-Burlington
Exp Realty
September 10 2026 12:08:25
