
74 Sienna Avenue Belleville (Belleville Ward), Ontario K8P 0E4


$3,000 Monthly
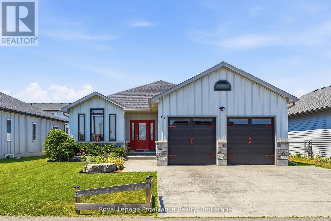
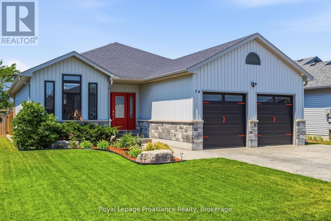
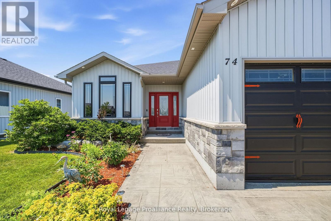
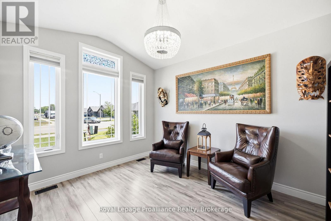
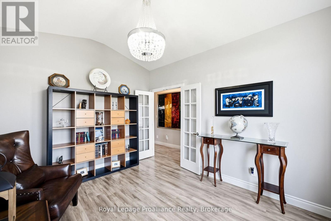
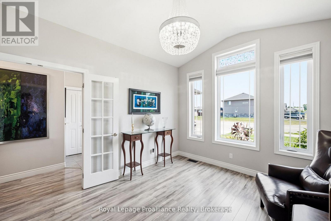
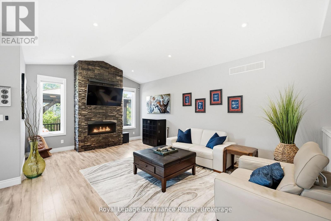
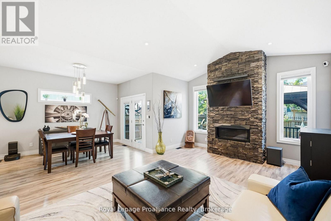
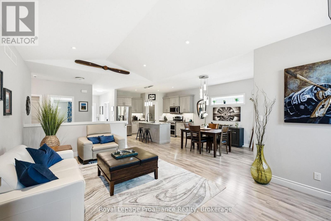
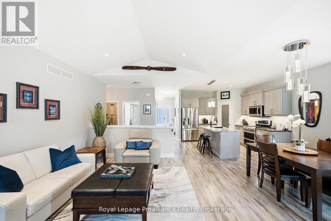
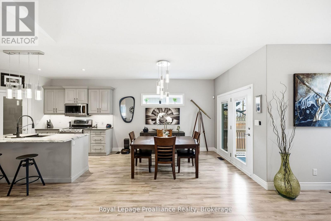
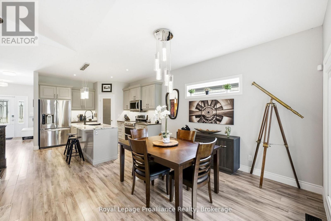
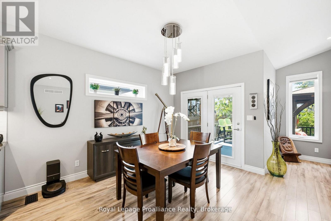
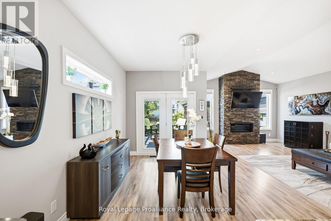
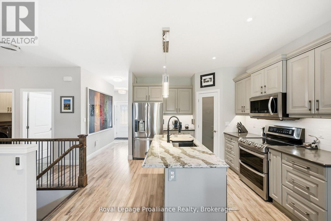
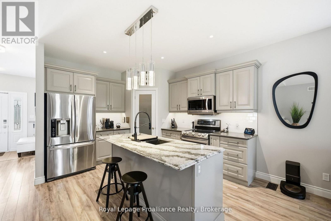
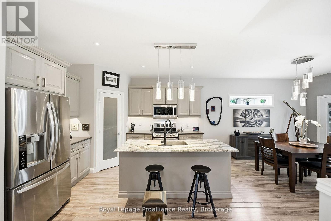
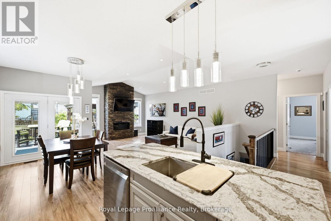
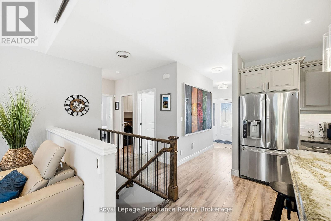
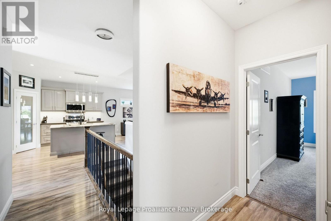
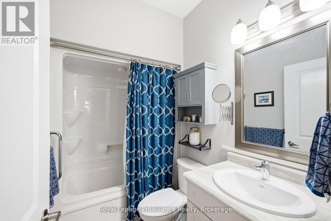
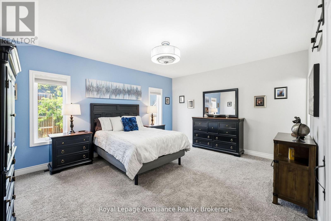
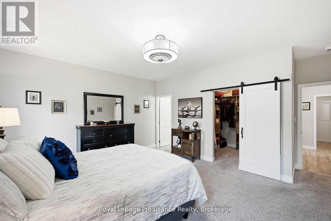
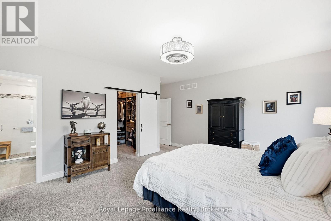
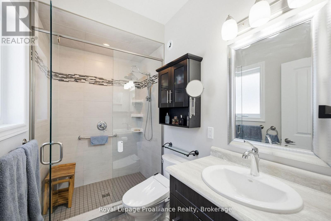
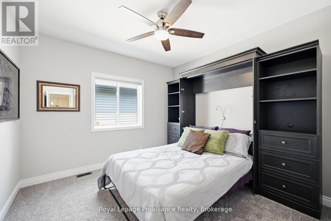
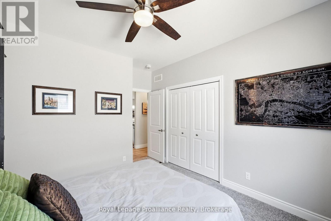
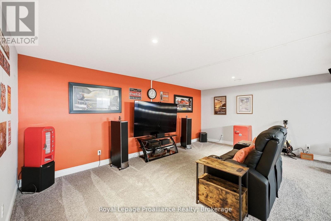
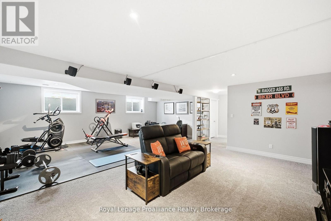
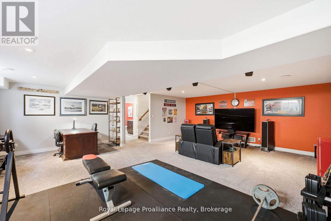
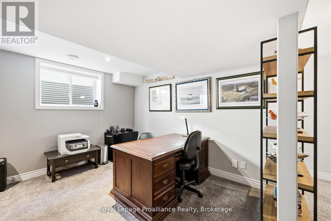
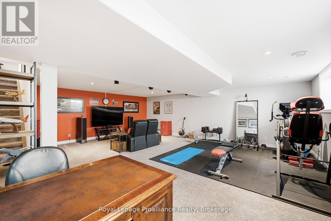
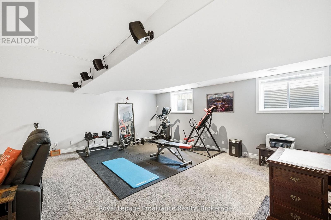
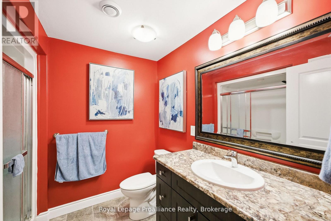
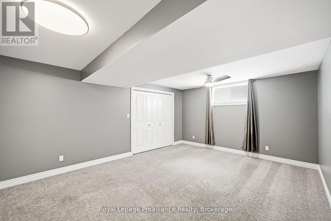
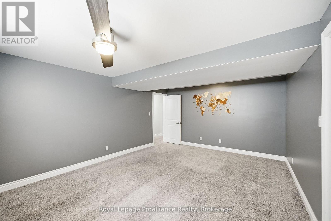
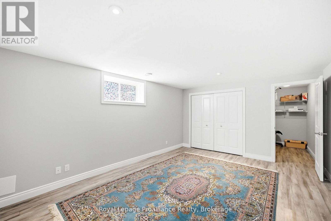
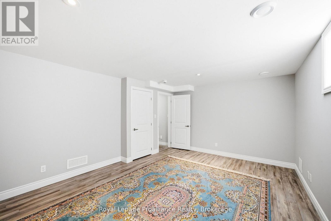
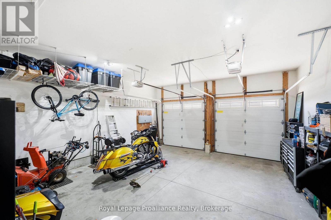
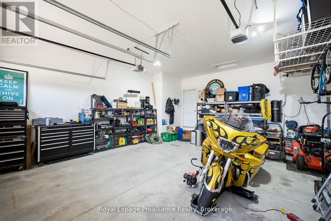
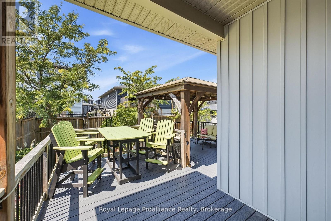
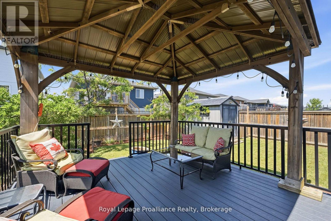
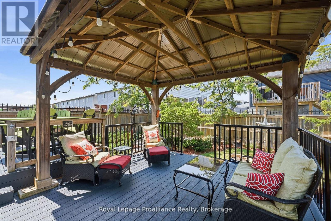
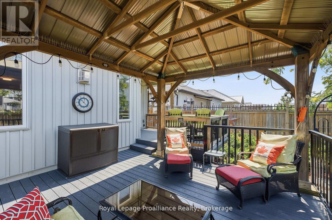
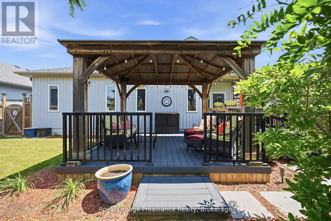
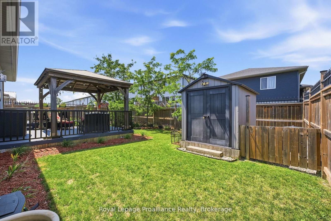
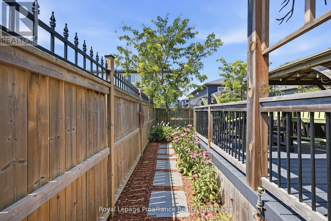
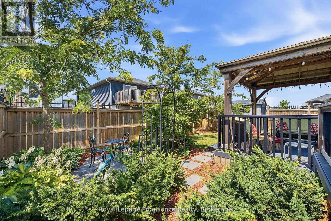
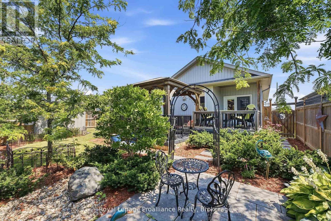
Over 1,500 square feet on the main level alone, this home immediately impresses with its nine-foot ceilings and an open concept layout. The heart of the home centers around a kitchen featuring an island, quartz countertops, a generous pantry, under valence lighting, tile backsplash & crown moulding on the cabinet doors. The main floor laundry room optimizes household convenience with cabinets while the primary suite serves as a quiet retreat complete with a private ensuite bath with tile shower and large walk-in closet. A second above-grade bedroom and a versatile office space, which easily transitions into a formal dining room or a third main-floor bedroom depending on your lifestyle. The spacious living room anchors around the steady warmth of a natural gas fireplace with a large vaulted ceiling, creating an inviting focal point for the entire main floor. The finished basement offers two incredibly large bedrooms, one with a walk in closet, that provide excellent privacy for guests & teenagers. Plus, the third full washroom and oversized rec room that could easily accommodate a huge sectional and pool table. Outside, the fully fenced backyard features a partially covered, highly durable deck, PLUS a large gazebo, offering a sheltered space to enjoy the outdoors regardless of the weather. For those who appreciate a large immaculate garage this one is also fully insulated & drywalled. From the versatile floor plan to the many upgrades, every element of this home is designed to support comfortable, modern living. Located about ten minutes to CFB Trenton and less than that to downtown Belleville, the 401,Loyalist College and Prince Edward County. Make this one a must see! (id:43681)
房源概要
| MLS® Number | X13759252 |
| 房源类型 | 民宅 |
| 社区名字 | Belleville Ward |
| 附近的便利设施 | 近高尔夫球场, 医院, 码头, 公共交通 |
| 社区特征 | School Bus |
| 特征 | Conservation/green Belt, In Suite Laundry, Sump Pump |
| 总车位 | 6 |
| 结构 | Deck |
详 情
| 浴室 | 3 |
| 地上卧房 | 2 |
| 地下卧室 | 2 |
| 总卧房 | 4 |
| 公寓设施 | Fireplace(s) |
| 家电类 | Barbeque, Garage Door Opener Remote(s), Water Heater - Tankless, Water Heater, Water Meter |
| 建筑风格 | 平房 |
| 地下室进展 | 已装修 |
| 地下室类型 | 全完工 |
| 施工种类 | 独立屋 |
| 空调 | 中央空调 |
| 外墙 | 石, 乙烯基壁板 |
| Fire Protection | Smoke Detectors |
| 壁炉 | 有 |
| 地基类型 | 混凝土浇筑 |
| 供暖方式 | 天然气 |
| 供暖类型 | 压力热风 |
| 储存空间 | 1 |
| 内部尺寸 | 1500 - 2000 Sqft |
| 类型 | 独立屋 |
| 设备间 | 市政供水 |
车 位
| 附加车库 | |
| Garage |
土地
| 英亩数 | 无 |
| 土地便利设施 | 近高尔夫球场, 医院, 码头, 公共交通 |
| Landscape Features | Landscaped |
| 污水道 | Sanitary Sewer |
| 土地深度 | 222 Ft |
| 土地宽度 | 51 Ft |
| 不规则大小 | 51 X 222 Ft |
房 间
| 楼 层 | 类 型 | 长 度 | 宽 度 | 面 积 |
|---|---|---|---|---|
| 地下室 | 第三卧房 | 5.4 m | 3.8 m | 5.4 m x 3.8 m |
| 地下室 | Bedroom 4 | 5.3 m | 3.97 m | 5.3 m x 3.97 m |
| 地下室 | 娱乐,游戏房 | 7.64 m | 6.94 m | 7.64 m x 6.94 m |
| 一楼 | 客厅 | 5.99 m | 4.02 m | 5.99 m x 4.02 m |
| 一楼 | 餐厅 | 3.97 m | 3.29 m | 3.97 m x 3.29 m |
| 一楼 | Eating Area | 3.86 m | 2.65 m | 3.86 m x 2.65 m |
| 一楼 | 厨房 | 3.66 m | 3.39 m | 3.66 m x 3.39 m |
| 一楼 | 主卧 | 5.21 m | 4.24 m | 5.21 m x 4.24 m |
| 一楼 | 第二卧房 | 3.48 m | 3.46 m | 3.48 m x 3.46 m |

The trademarks REALTOR®, REALTORS®, and the REALTOR® logo are controlled by The Canadian Real Estate Association (CREA) and identify real estate professionals who are members of CREA. The trademarks MLS®, Multiple Listing Service® and the associated logos are owned by The Canadian Real Estate Association (CREA) and identify the quality of services provided by real estate professionals who are members of CREA. The trademark DDF® is owned by The Canadian Real Estate Association (CREA) and identifies CREA's Data Distribution Facility (DDF®)
Durham Region Association of REALTORS®
Royal LePage Proalliance Realty
September 09 2026 02:20:52
