
133 Osler Bluff Road Collingwood, Ontario L9Y 0W4


$3,300,000
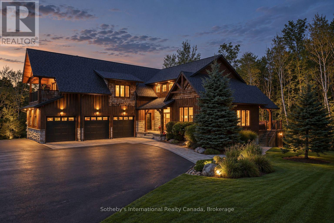
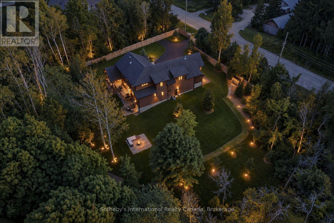
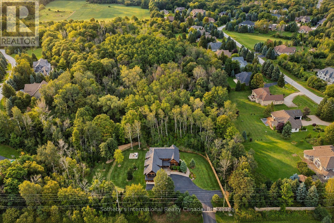
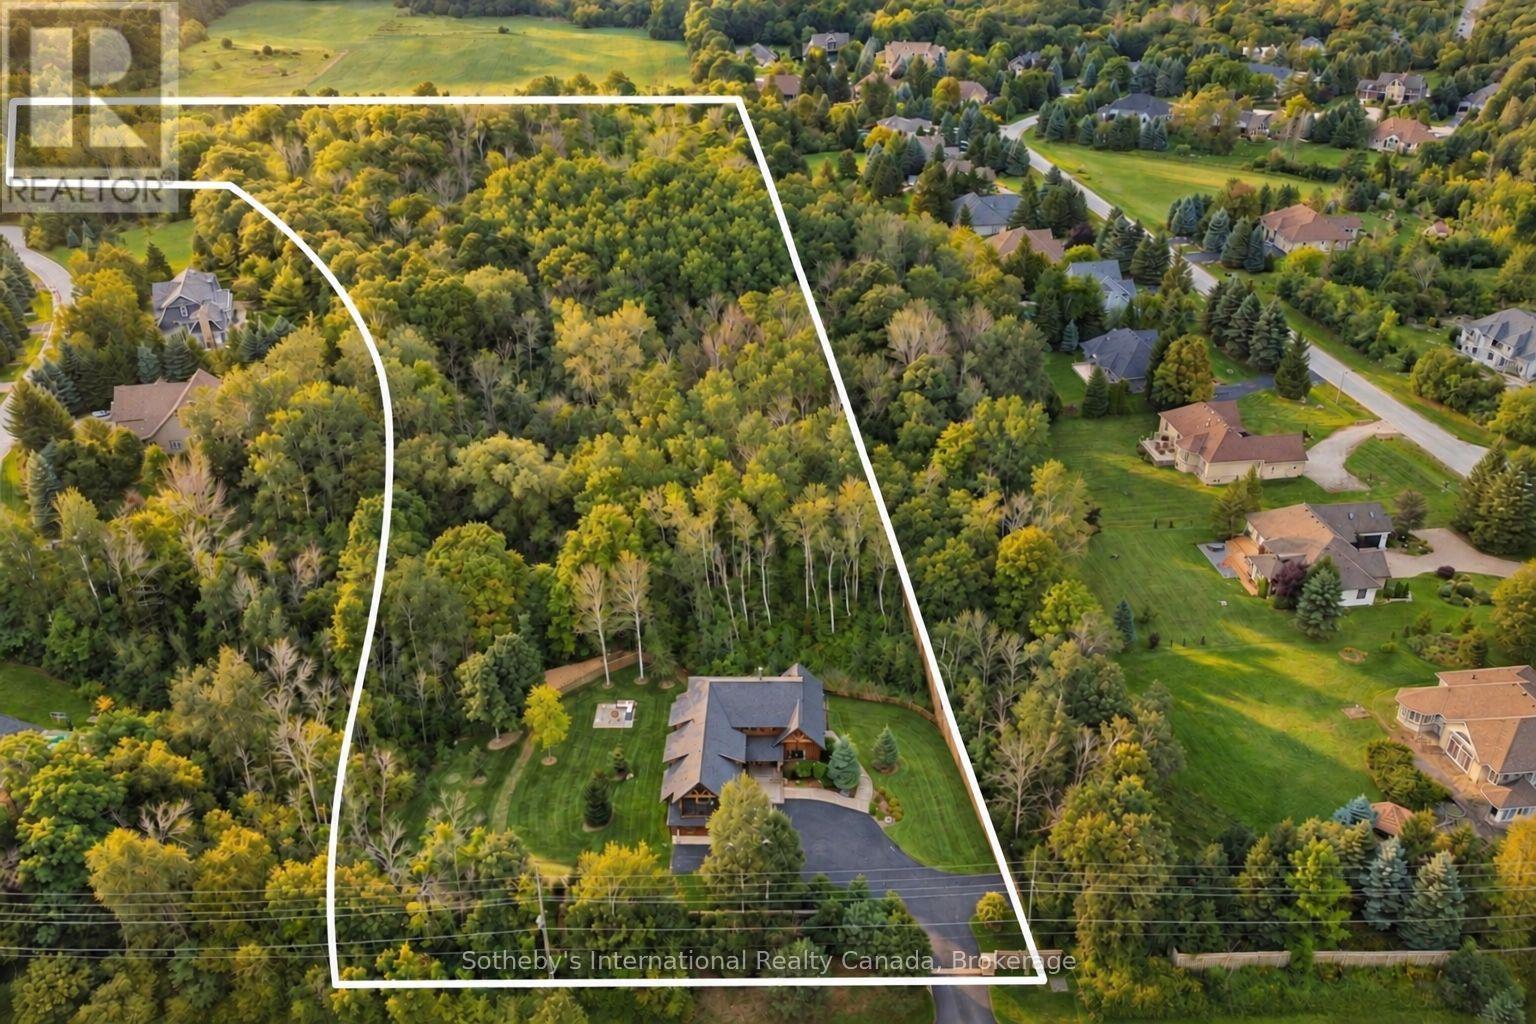
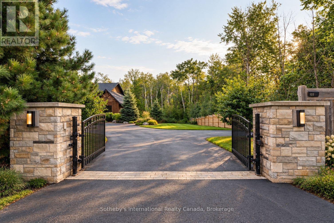
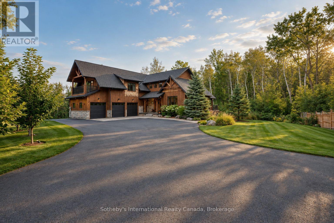
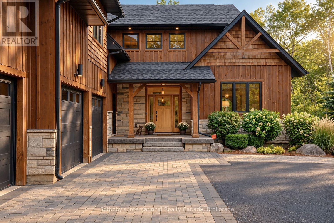
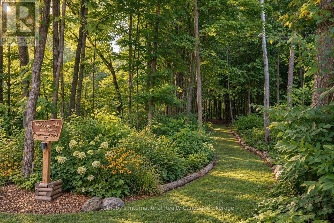
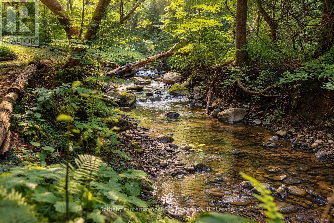
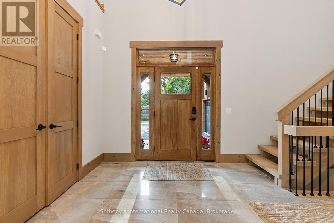
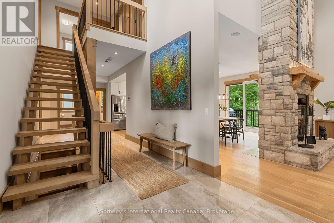
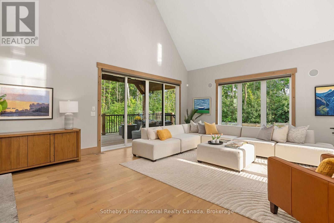
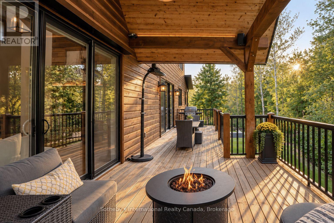
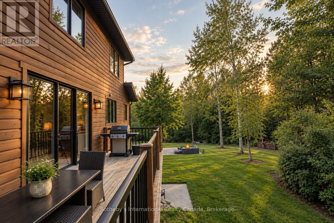
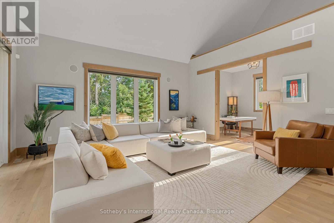
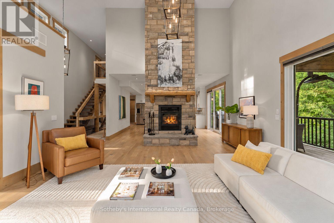
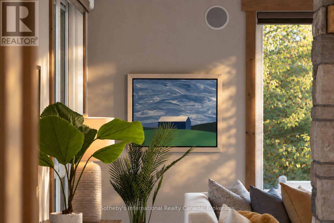
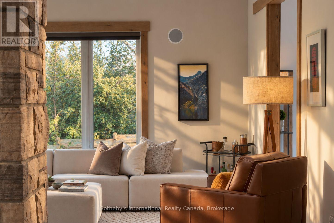
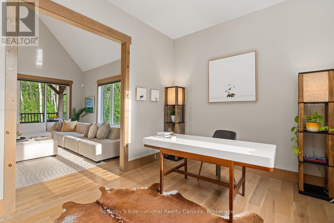
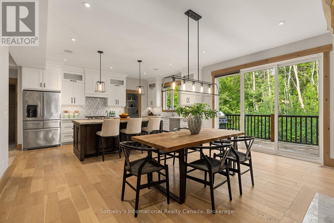
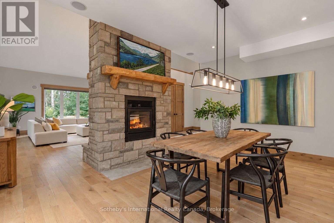
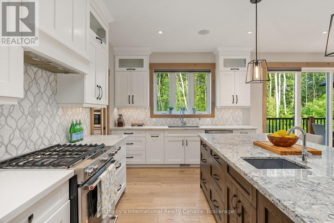
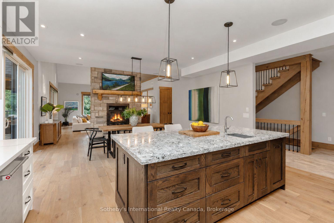
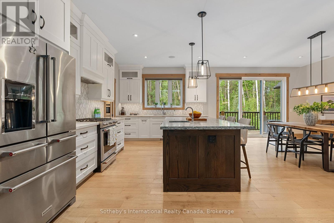
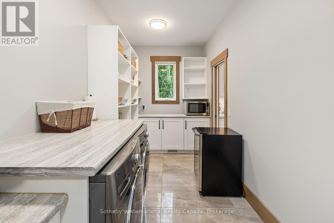
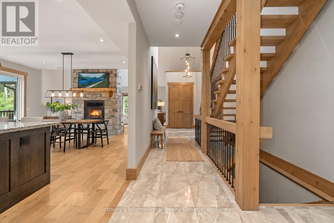
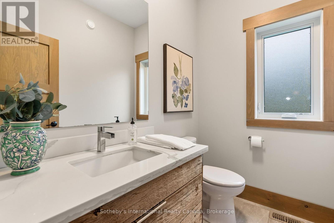
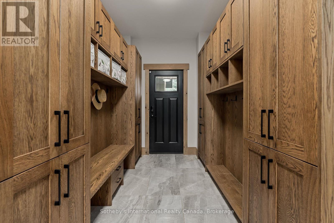
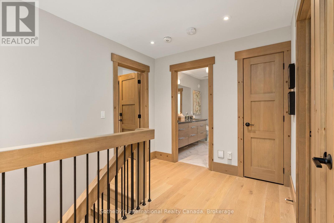
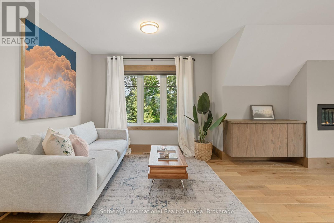
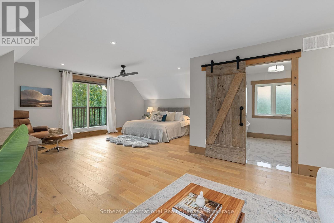
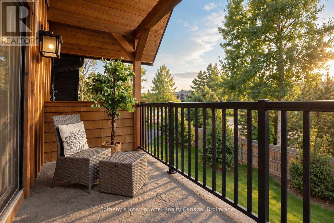
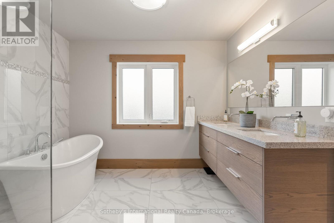
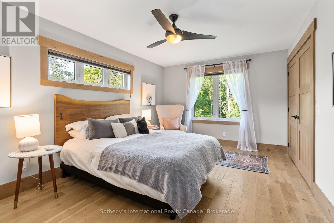
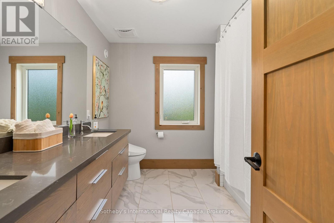
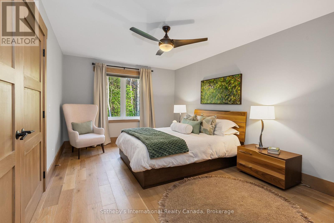
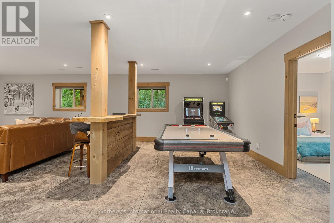
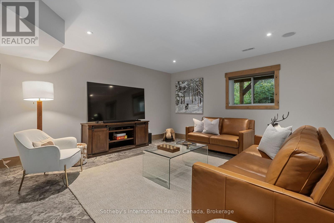
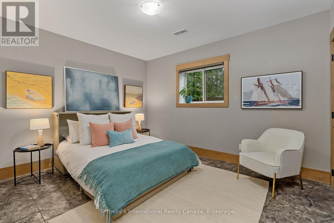
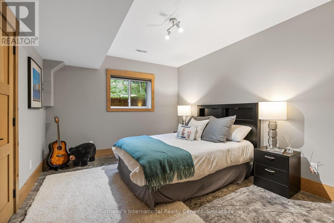
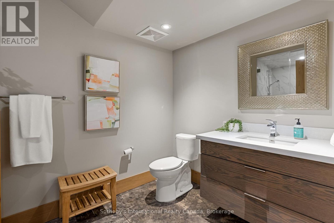
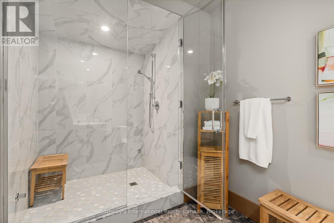
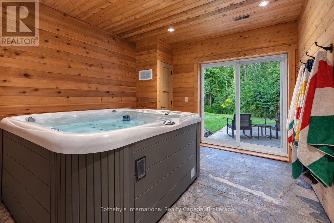
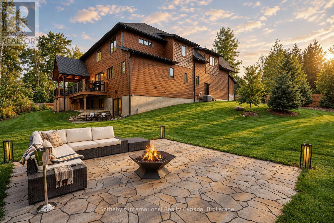
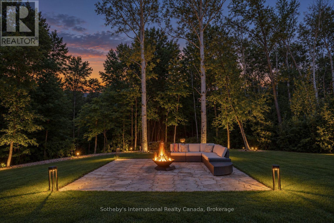
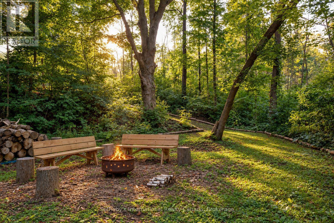
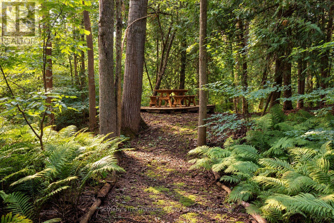
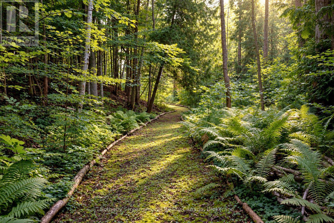
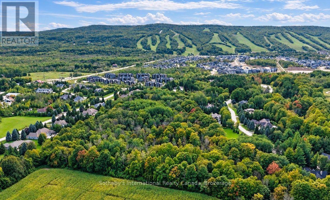
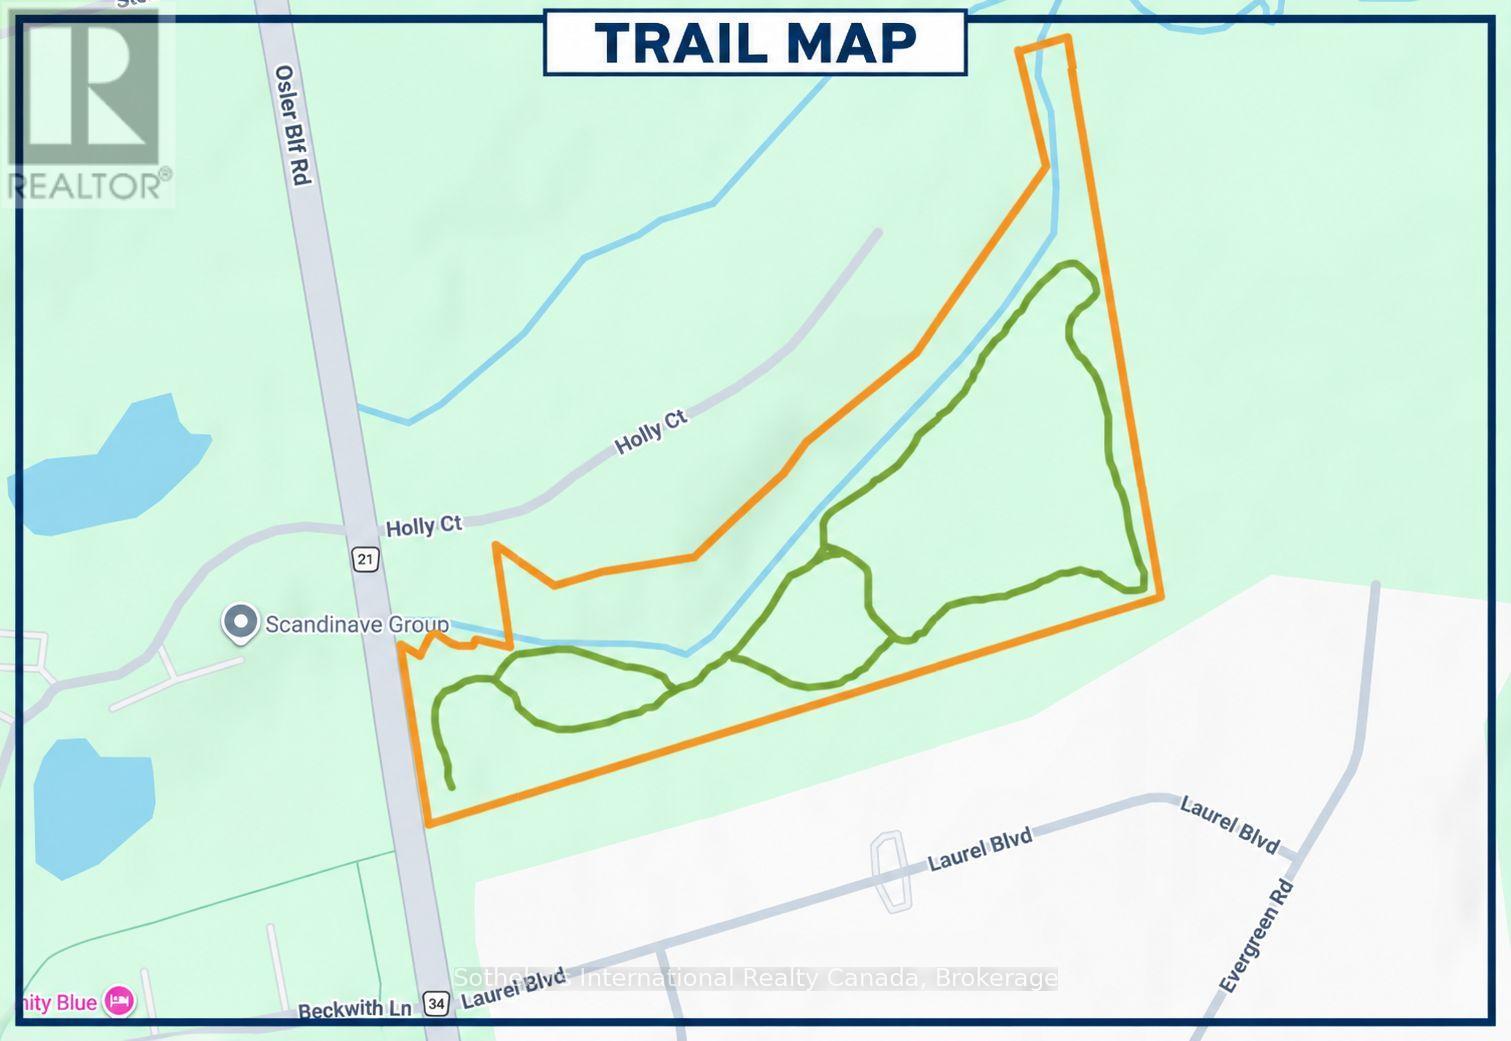
Welcome to Pepperwood, an extraordinary four-season retreat set behind private gates on approximately 13.65 acres of pristine woodland in Collingwood. Custom built in 2017 by Steve Young Construction and ideally located across from the entrance to Scandinave Spa, fully set up on municipal services, this exceptional property offers remarkable privacy minutes from downtown Collingwood, Blue Mountain, Osler Bluff Ski Club, Georgian Bay. Approximately 4,500 sq. ft. of finished living space is thoughtfully designed for relaxed family living and effortless entertaining. The open-concept main level is anchored by dramatic double-sided wood-burning fireplace connecting the living, dining and kitchen areas. Access from both the living room and dining room to a fabulous covered deck overlooking the property. The custom kitchen features a butler's pantry and adjacent laundry, while a bright office, custom mudroom cabinetry and direct access to the three-car garage provide excellent functionality. Upstairs, the primary suite offers a sitting area, gas fireplace, two walk-in closets, five-piece ensuite and covered balcony. Two additional bedrooms complete this level. The finished lower level includes two more bedrooms, heated stamped-concrete floors, media and entertainment areas, steam shower and a dedicated hot tub room with a walkout. Extensive smart-home features include Hunter Douglas shades, Lutron lighting, motion sensors, smart locks, Nest thermostat, connected gates and garage doors, two Toto smart toilets, whole-home humidifier and water filtration. Outdoors, approximately 1.5 km of maintained trails wind through three forest loops ideal for hiking, biking, snowshoeing and ATV use. Landscaped patios, a creekside firepit, picnic areas, cedar-grove gathering space and scenic lookout complete this property. Mature sugar maples, fruit and nut trees, wild berries and a picturesque cold trout creek make this a truly rare Collingwood-area offering. (id:43681)
房源概要
| MLS® Number | S13758964 |
| 房源类型 | 民宅 |
| 社区名字 | Collingwood |
| 附近的便利设施 | 近高尔夫球场, Ski Area, Beach |
| Easement | Easement |
| 特征 | 树木繁茂的地区, Lighting, 无地毯, Sump Pump |
| 总车位 | 9 |
| 结构 | Deck |
| View Type | Mountain View |
详 情
| 浴室 | 4 |
| 地上卧房 | 3 |
| 地下卧室 | 2 |
| 总卧房 | 5 |
| Age | 6 To 15 Years |
| 公寓设施 | Fireplace(s) |
| 家电类 | Water Heater, Water Treatment, Garage Door Opener Remote(s), Central Vacuum, Blinds, 洗碗机, 烘干机, 烤箱, Range, 炉子, 洗衣机, 冰箱 |
| 地下室进展 | 已装修 |
| 地下室类型 | 全完工 |
| 施工种类 | 独立屋 |
| Construction Style Other | Seasonal |
| 空调 | Central Air Conditioning, 换气机 |
| 外墙 | 木头, 石 |
| Fire Protection | Alarm System, Security System |
| 壁炉 | 有 |
| Fireplace Total | 2 |
| 壁炉类型 | Insert |
| 地基类型 | 混凝土浇筑 |
| 客人卫生间(不包含洗浴) | 1 |
| 供暖方式 | 天然气 |
| 供暖类型 | 压力热风 |
| 储存空间 | 2 |
| 内部尺寸 | 3000 - 3500 Sqft |
| 类型 | 独立屋 |
| 设备间 | 市政供水 |
车 位
| 附加车库 | |
| Garage |
土地
| 入口类型 | Year-round Access |
| 英亩数 | 有 |
| 土地便利设施 | 近高尔夫球场, Ski Area, Beach |
| 污水道 | Sanitary Sewer |
| 土地深度 | 1317 Ft ,7 In |
| 土地宽度 | 296 Ft |
| 不规则大小 | 296 X 1317.6 Ft |
| 地表水 | River/stream |
| 规划描述 | R1, Ep |
房 间
| 楼 层 | 类 型 | 长 度 | 宽 度 | 面 积 |
|---|---|---|---|---|
| 二楼 | 卧室 | 3.33 m | 5.06 m | 3.33 m x 5.06 m |
| 二楼 | 卧室 | 3.35 m | 5.06 m | 3.35 m x 5.06 m |
| 二楼 | 主卧 | 6.66 m | 10.31 m | 6.66 m x 10.31 m |
| Lower Level | 卧室 | 3.43 m | 4.22 m | 3.43 m x 4.22 m |
| Lower Level | 娱乐,游戏房 | 7.6 m | 9.04 m | 7.6 m x 9.04 m |
| Lower Level | 设备间 | 6.96 m | 1.98 m | 6.96 m x 1.98 m |
| Lower Level | 其它 | 3.28 m | 3.61 m | 3.28 m x 3.61 m |
| Lower Level | 卧室 | 3.43 m | 4.22 m | 3.43 m x 4.22 m |
| 一楼 | 餐厅 | 2.11 m | 5.06 m | 2.11 m x 5.06 m |
| 一楼 | 厨房 | 3.35 m | 5.13 m | 3.35 m x 5.13 m |
| 一楼 | 客厅 | 6.96 m | 5.41 m | 6.96 m x 5.41 m |
| 一楼 | Office | 3 m | 3.84 m | 3 m x 3.84 m |
| 一楼 | 洗衣房 | 2.08 m | 6.19 m | 2.08 m x 6.19 m |
| 一楼 | Mud Room | 7.21 m | 2.03 m | 7.21 m x 2.03 m |
设备间
| 配电箱 | 已安装 |
| 污水道 | 已安装 |
https://www.realtor.ca/real-estate/30250860/133-osler-bluff-road-collingwood-collingwood

The trademarks REALTOR®, REALTORS®, and the REALTOR® logo are controlled by The Canadian Real Estate Association (CREA) and identify real estate professionals who are members of CREA. The trademarks MLS®, Multiple Listing Service® and the associated logos are owned by The Canadian Real Estate Association (CREA) and identify the quality of services provided by real estate professionals who are members of CREA. The trademark DDF® is owned by The Canadian Real Estate Association (CREA) and identifies CREA's Data Distribution Facility (DDF®)
Muskoka Haliburton Orillia – The Lakelands Association of REALTORS®
Sotheby's International Realty Canada
September 16 2026 12:58:09
