
465 Oakwood Avenue Toronto (Oakwood Village), Ontario M6E 2W4


$899,000
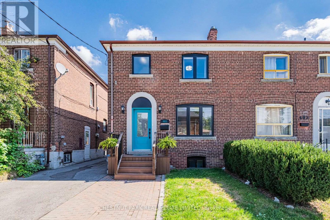
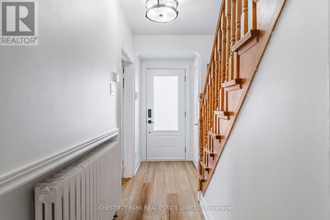
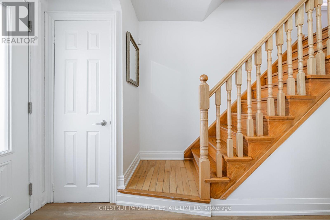
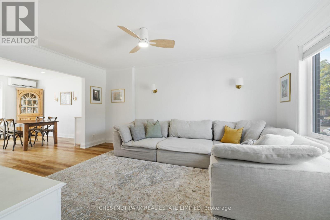
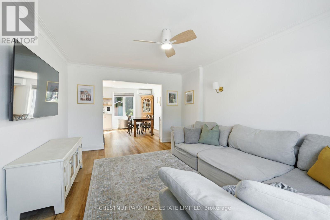
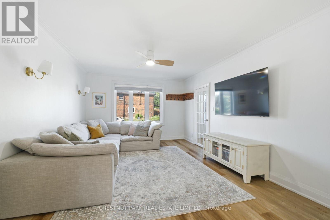
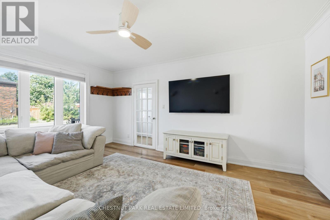
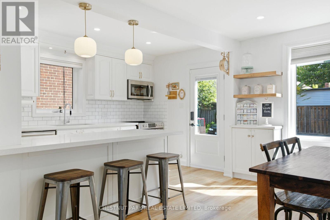
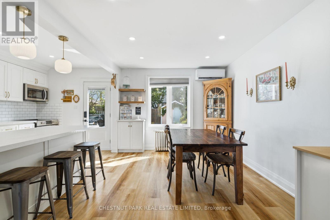
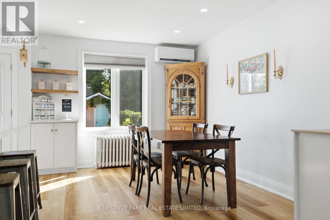
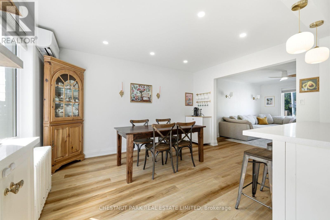
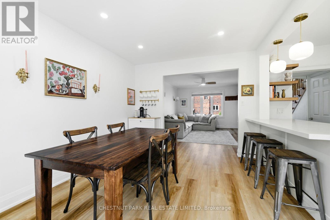
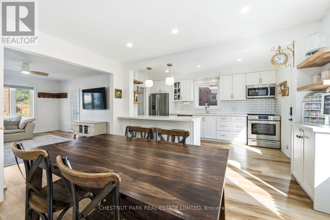
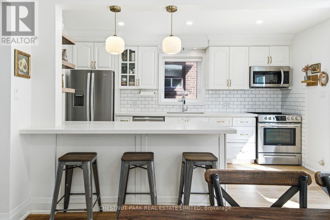
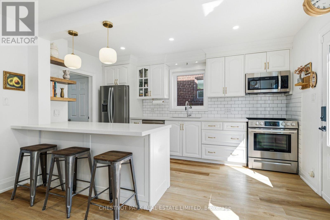
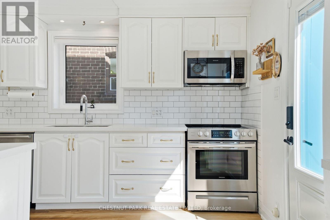
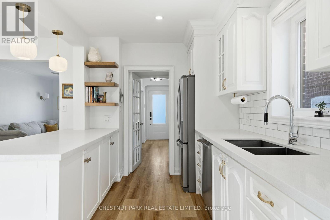
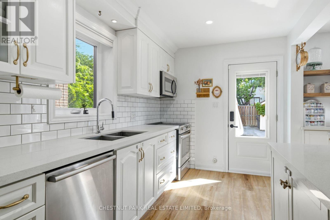
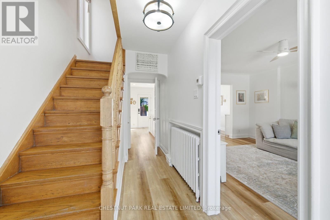
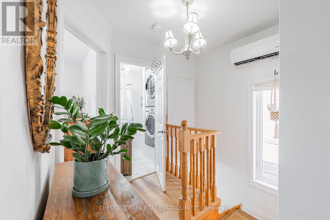
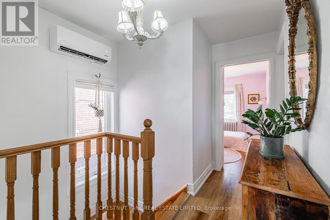
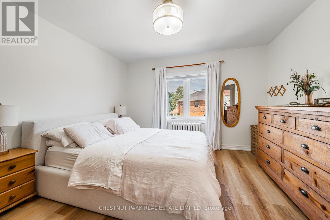
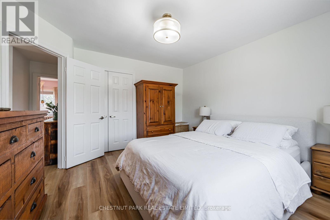
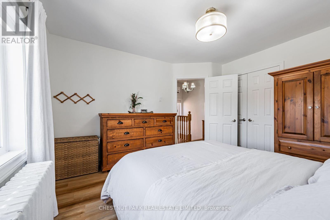
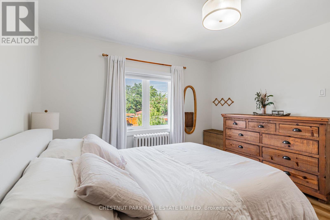
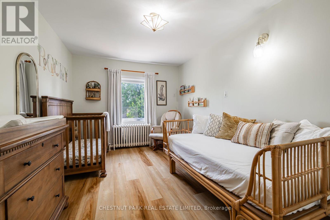
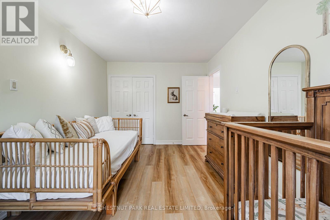
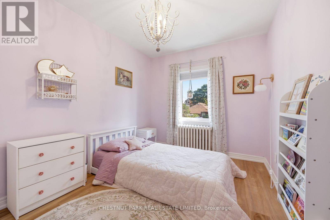
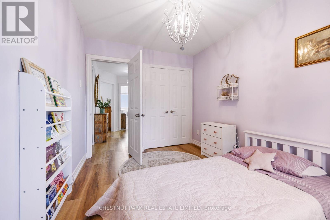
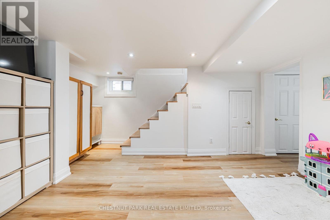
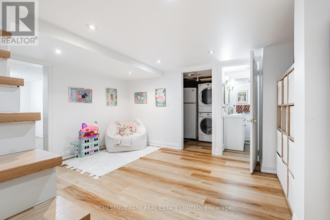
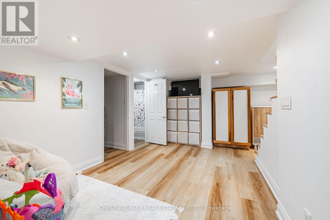
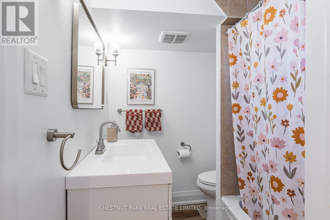
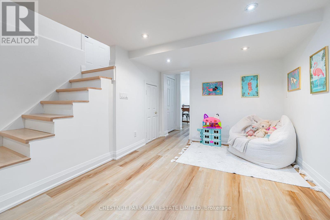
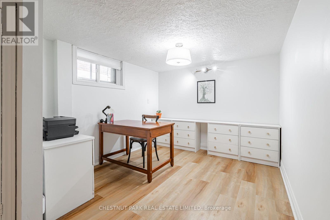
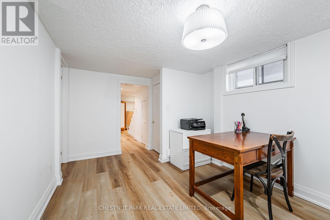
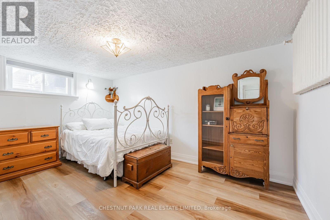
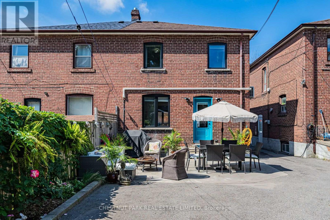
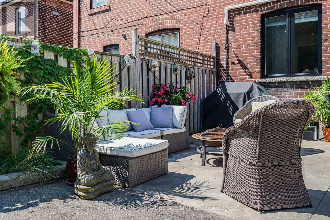
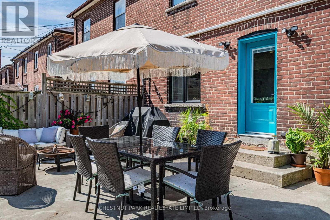
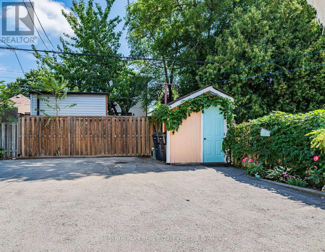
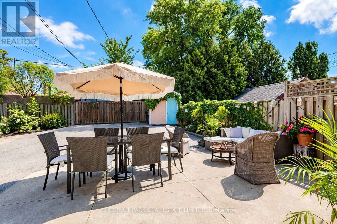
From the moment you walk in the welcoming blue door at 465 Oakwood Ave, you're immediately welcomed with a bright, spacious and inviting home. Recently renovated with brand new flooring throughout, new windows and doors, and two new 12000 BTU AC units that keep the whole house cool even in the worst of heat waves. Enjoy family meals in the open concept kitchen with lots of storage, a coffee nook, quartz countertop and a large center island perfect for meal prep, your morning breakfast and even homework and an after school snack. Step out back into a colourful city oasis in full bloom, with lots of space to host, entertain and for kids to play. All three generously sized bedrooms have large closets and updated organization systems in each. The bright finished basement has two separate rooms, perfect for an office space and a spare bedroom for your in-laws or a nanny. Having secondary laundry and the rough-ins for a basement kitchen offer the option for a comfortable suite. Centrally located in the heart of the vibrant Oakwood Village, and just a short walk away from all the neighbourhood gems like Primrose Bagels, Portzia's, Oakwood Espresso and Cedarvale Park. The Eglinton LRT and the TTC offer plenty of transit options right at your doorstep. Completely turn key and all ready for you to move in! (id:43681)
房源概要
| MLS® Number | C13758988 |
| 房源类型 | 民宅 |
| 社区名字 | Oakwood Village |
| 附近的便利设施 | 公共交通, 公园, 学校, 礼拜场所 |
| 设备类型 | 热水器 - Gas, 热水器 |
| 特征 | Paved Yard, 无地毯 |
| 总车位 | 1 |
| 租赁设备类型 | 热水器 - Gas, 热水器 |
| 结构 | Patio(s), 棚 |
详 情
| 浴室 | 2 |
| 地上卧房 | 3 |
| 地下卧室 | 2 |
| 总卧房 | 5 |
| 家电类 | 烤箱 - Built-in |
| 地下室进展 | 已装修 |
| 地下室功能 | Separate Entrance |
| 地下室类型 | N/a, N/a (finished) |
| 施工种类 | Semi-detached |
| 空调 | Wall Unit |
| 外墙 | 砖 Facing |
| Flooring Type | Tile, Vinyl |
| 地基类型 | 砖 |
| 供暖方式 | 天然气 |
| 供暖类型 | 地暖 |
| 储存空间 | 2 |
| 内部尺寸 | 1100 - 1500 Sqft |
| 类型 | 独立屋 |
| 设备间 | 市政供水 |
车 位
| 没有车库 |
土地
| 英亩数 | 无 |
| 土地便利设施 | 公共交通, 公园, 学校, 宗教场所 |
| Landscape Features | Landscaped |
| 污水道 | Sanitary Sewer |
| 土地深度 | 95 Ft |
| 土地宽度 | 24 Ft ,3 In |
| 不规则大小 | 24.3 X 95 Ft |
房 间
| 楼 层 | 类 型 | 长 度 | 宽 度 | 面 积 |
|---|---|---|---|---|
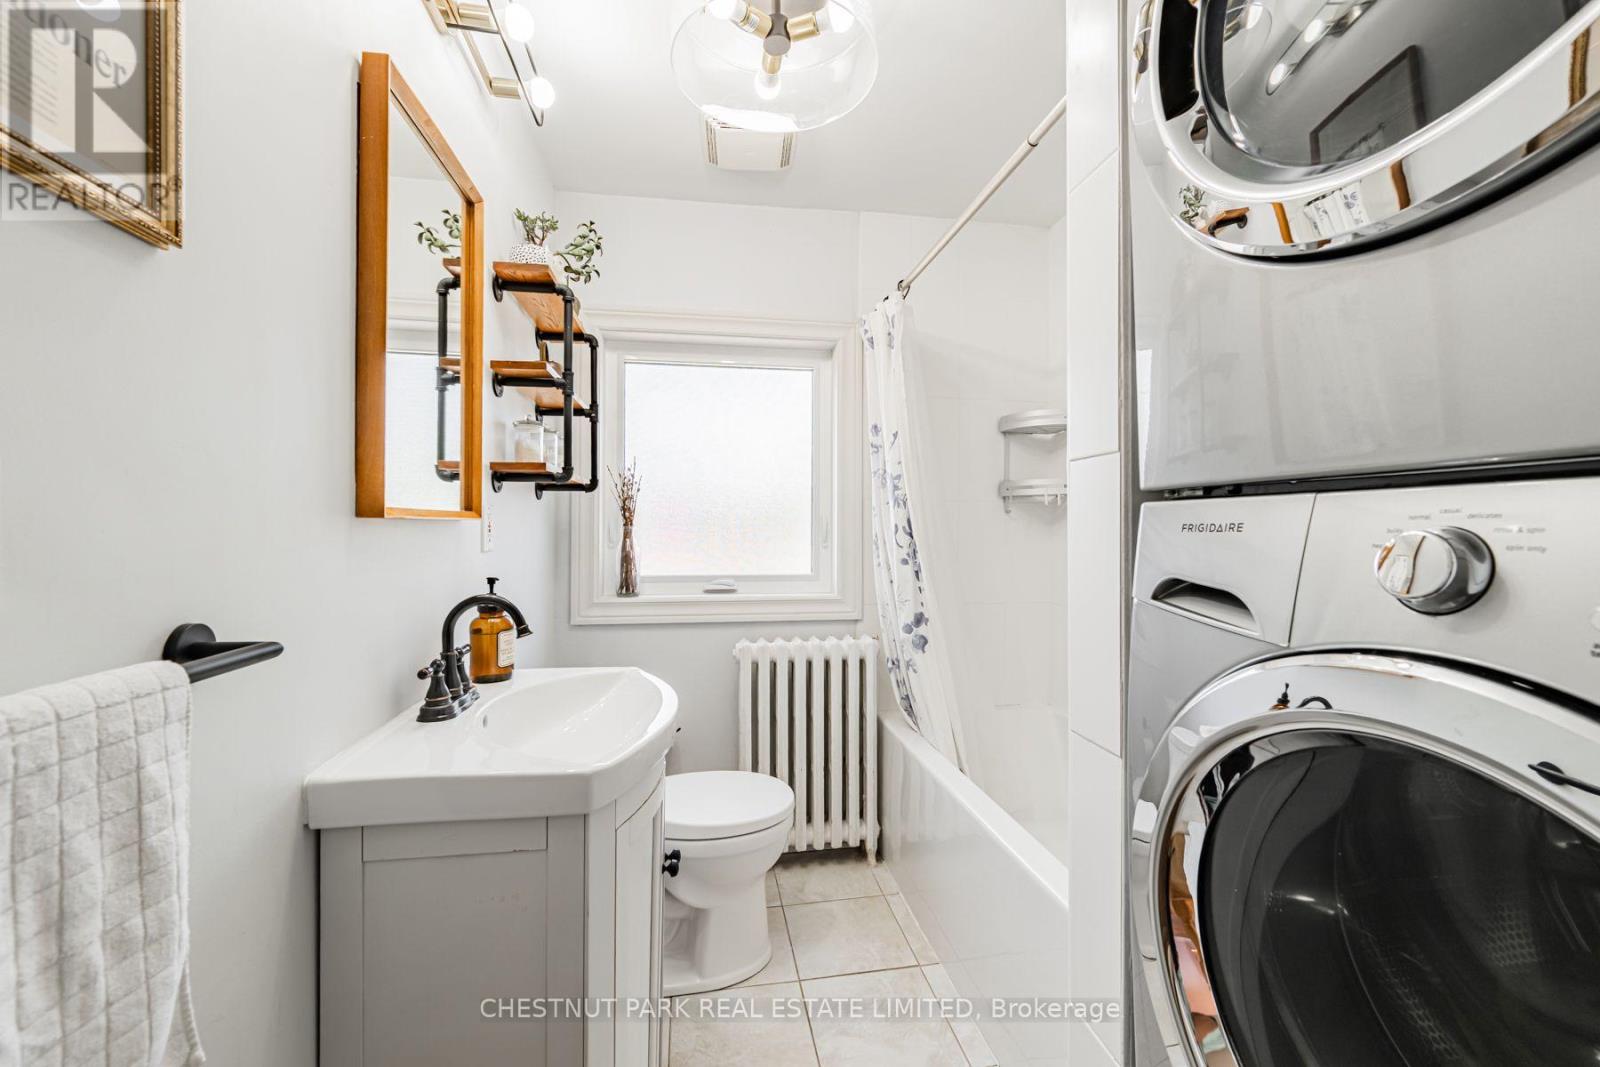
| 二楼 | 浴室 | 2.44 m | 1.91 m | 2.44 m x 1.91 m |
| 二楼 | 主卧 | 3.81 m | 3.68 m | 3.81 m x 3.68 m |
| 二楼 | 第二卧房 | 4.5 m | 2.95 m | 4.5 m x 2.95 m |
| 二楼 | 第三卧房 | 3.48 m | 2.59 m | 3.48 m x 2.59 m |
| 地下室 | 浴室 | 1.73 m | 2.26 m | 1.73 m x 2.26 m |
| 地下室 | 娱乐,游戏房 | 4.5 m | 2.84 m | 4.5 m x 2.84 m |
| 地下室 | 卧室 | 4.17 m | 2.57 m | 4.17 m x 2.57 m |
| 地下室 | Office | 4.17 m | 2.95 m | 4.17 m x 2.95 m |
| 一楼 | 门厅 | 1.83 m | 1.93 m | 1.83 m x 1.93 m |
| 一楼 | 客厅 | 4.9 m | 6.68 m | 4.9 m x 6.68 m |
| 一楼 | 餐厅 | 4.06 m | 2.95 m | 4.06 m x 2.95 m |
| 一楼 | 厨房 | 4.34 m | 2.79 m | 4.34 m x 2.79 m |

The trademarks REALTOR®, REALTORS®, and the REALTOR® logo are controlled by The Canadian Real Estate Association (CREA) and identify real estate professionals who are members of CREA. The trademarks MLS®, Multiple Listing Service® and the associated logos are owned by The Canadian Real Estate Association (CREA) and identify the quality of services provided by real estate professionals who are members of CREA. The trademark DDF® is owned by The Canadian Real Estate Association (CREA) and identifies CREA's Data Distribution Facility (DDF®)
Toronto Real Estate Board
Chestnut Park Real Estate Limited
September 14 2026 04:24:08
