
54 Ward Street Whitby, Ontario L1M 1G8


$1,950,000
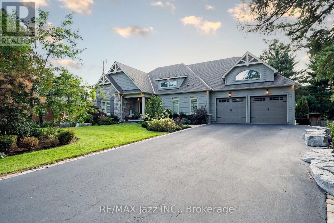
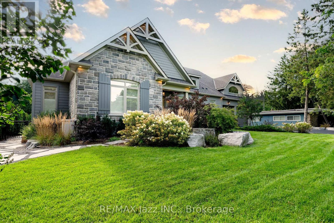
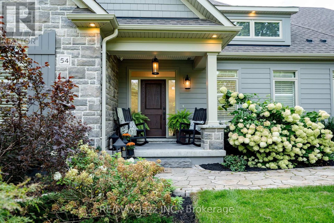
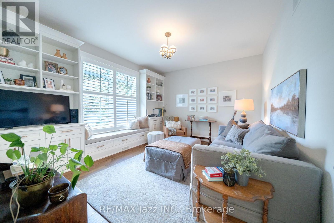
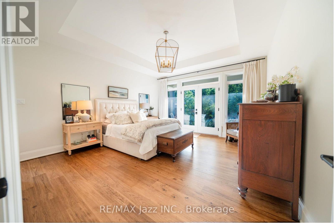
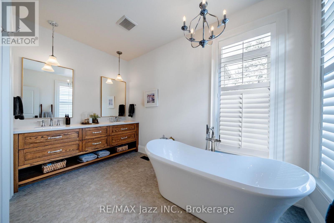
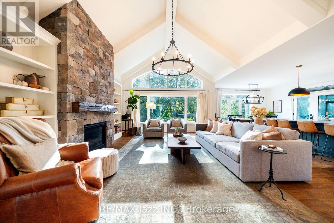
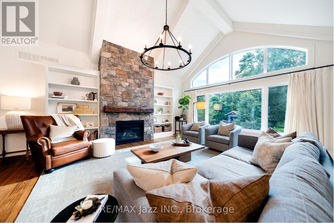
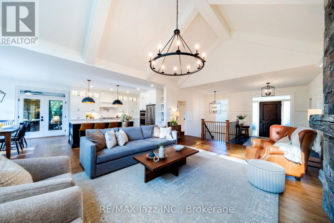
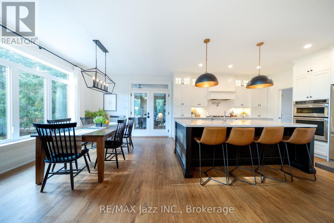
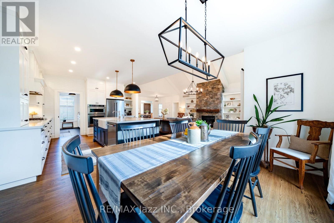
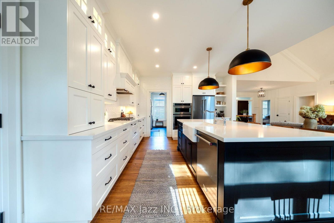
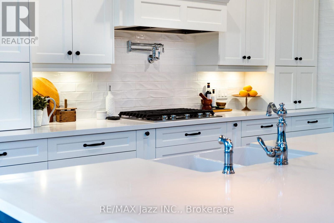
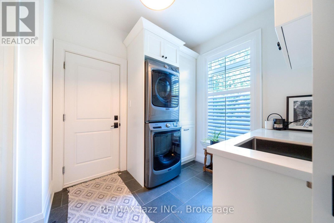
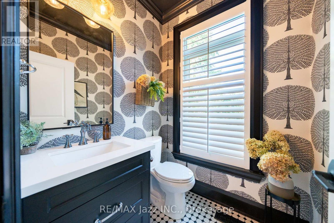
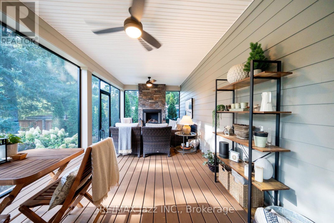
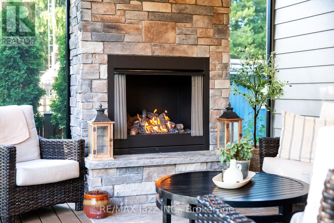
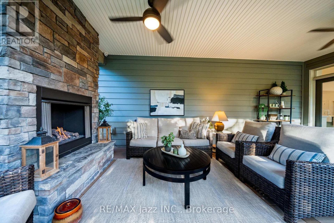
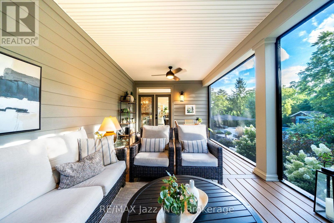
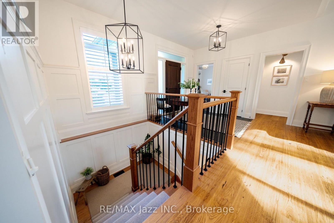
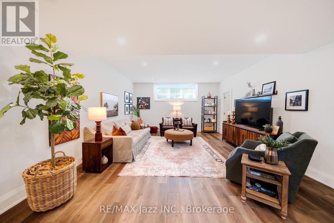
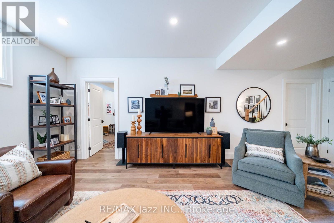
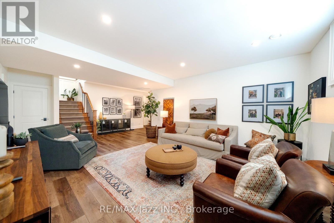
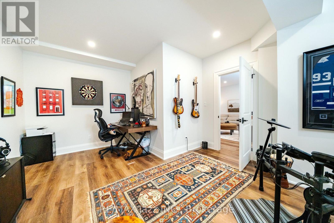
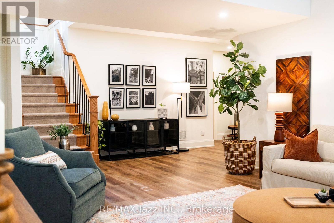
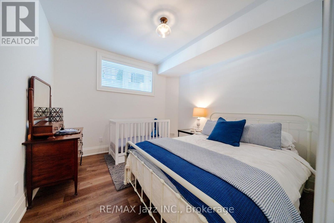
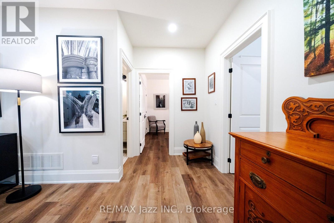
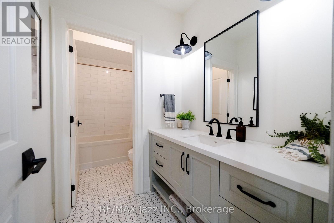
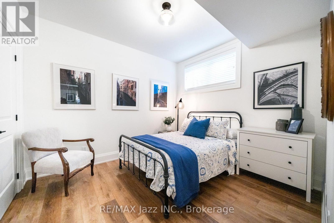
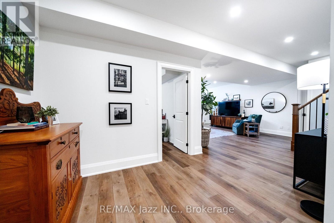
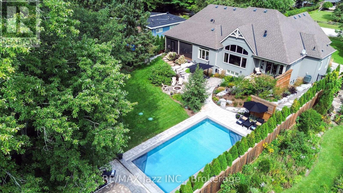
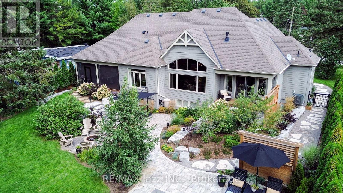
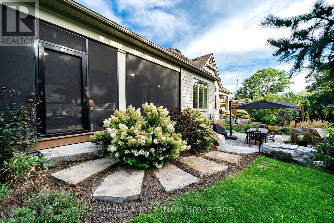
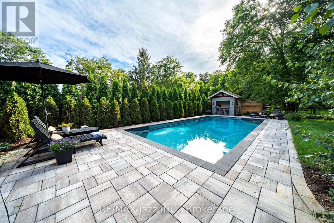
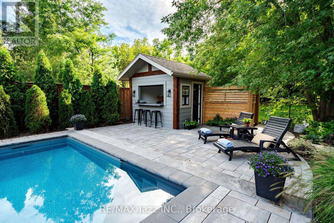
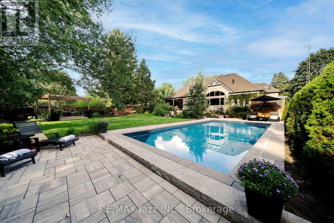
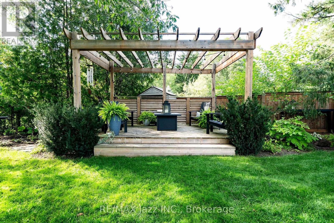
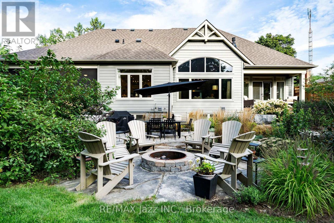
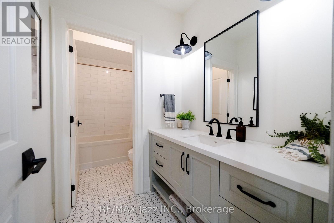
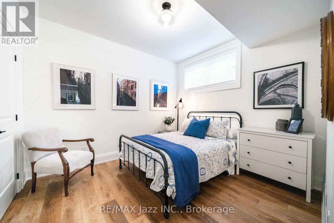
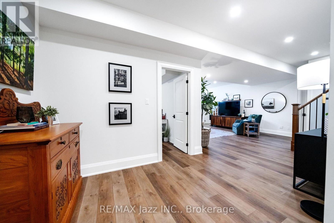
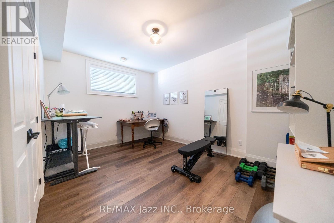
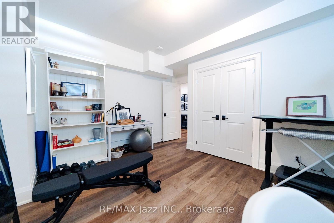
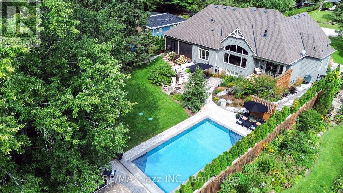
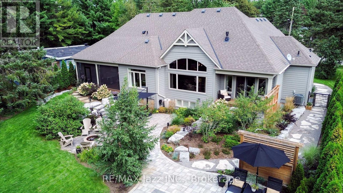
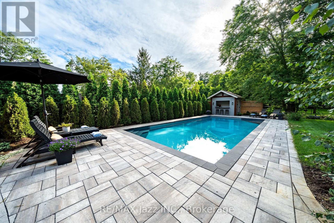
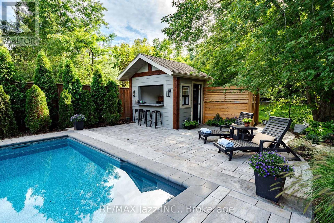
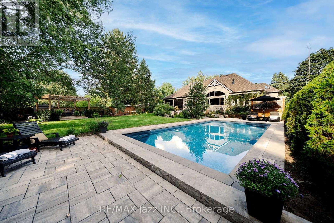
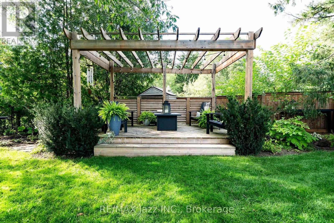
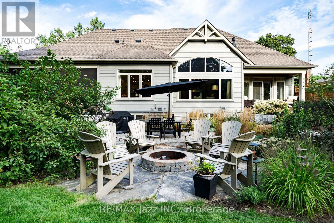
If you're dreaming of soaking up the charm of North Whitby, this lovely bungalow is definitely worth checking out! Nestled at 54 Ward St., this award-winning Andelwood home build in 2020 features amazing high ceilings in the great room & lovely stone wall around the gas fireplace, which flows into the dining area, right by the beautiful kitchen. The kitchen is packed with a built-in over a gas range, quartz countertops, an island with a breakfast bar and a lovely pot filler. Just off the kitchen & dining room, you'll find a large screened-in covered porch w/ an outdoor fireplace-what a spot to warm up and unwind after a great hike in the trails of Heber Down Conservation Area, which is just steps away. On the main floor, you will find custom California Shutters and gorgeous curtains that frame some of the windows looking out onto the backyard. You'll also find a lovely primary with coffered ceilings, a beautiful walk-in closet, a gorgeous four-piece ensuite and your own private covered porch, perfect for your morning coffee. The backyard is beautifully landscaped with gorgeous perennial gardens, trees and shrubs. Plus, there's a stunning 16' x 34' heated saltwater pool to relax in or around on the beautiful stonework surrounding the pool, 3.5' shallow end, that transitions to a 6' deep end, complete with a pool shed that opens to an outdoor bar. Laundry room is on the main floor with the gorgeous powder room next to it. More living space is found in the finished bright basement that has 9' ceilings with a large family room and three more bedrooms plus an office, a beautiful 3-piece bathroom, and lots of storage space in the utility room and under the stairs. There is generous parking for 5 vehicles plus an oversized two-car garage. You are minutes away from Taunton Rd. and Hwy 412. All exterior walls, including the basement, were insulated with R22 rating, and the foundation walls upgraded to 10" thickness. You definitely do not want to miss this beautiful bungalow (id:43681)
房源概要
| MLS® Number | E13759052 |
| 房源类型 | 民宅 |
| 社区名字 | Rural Whitby |
| 设备类型 | 热水器 |
| 特征 | Cul-de-sac, Irregular Lot Size, Conservation/green Belt, Sump Pump |
| 总车位 | 7 |
| Pool Features | Salt Water Pool |
| 泳池类型 | Inground Pool |
| 租赁设备类型 | 热水器 |
| 结构 | Deck, Porch, Patio(s), 棚, Outbuilding |
详 情
| 浴室 | 3 |
| 地上卧房 | 2 |
| 地下卧室 | 4 |
| 总卧房 | 6 |
| Age | 6 To 15 Years |
| 公寓设施 | Fireplace(s) |
| 家电类 | Garage Door Opener Remote(s), 烤箱 - Built-in, Central Vacuum, Range, Water Purifier, Water Softener, 烘干机, 洗衣机, 冰箱 |
| 建筑风格 | 平房 |
| 地下室进展 | 已装修 |
| 地下室类型 | N/a (finished) |
| Construction Status | Insulation Upgraded |
| 施工种类 | 独立屋 |
| 空调 | Central Air Conditioning, Ventilation System |
| 外墙 | 石, 乙烯基壁板 |
| 壁炉 | 有 |
| Fireplace Total | 2 |
| Flooring Type | Tile, Vinyl, Hardwood |
| 地基类型 | 混凝土浇筑 |
| 客人卫生间(不包含洗浴) | 1 |
| 供暖方式 | 天然气 |
| 供暖类型 | 压力热风 |
| 储存空间 | 1 |
| 内部尺寸 | 1500 - 2000 Sqft |
| 类型 | 独立屋 |
| 设备间 | Dug Well |
车 位
| 附加车库 | |
| Garage |
土地
| 英亩数 | 无 |
| 围栏类型 | Fully Fenced, Fenced Yard |
| Landscape Features | Landscaped, Lawn Sprinkler |
| 污水道 | Septic System |
| 土地深度 | 191 Ft ,1 In |
| 土地宽度 | 91 Ft ,6 In |
| 不规则大小 | 91.5 X 191.1 Ft |
房 间
| 楼 层 | 类 型 | 长 度 | 宽 度 | 面 积 |
|---|---|---|---|---|
| Lower Level | 卧室 | 4.39 m | 3.23 m | 4.39 m x 3.23 m |
| Lower Level | 卧室 | 3.4 m | 3.29 m | 3.4 m x 3.29 m |
| Lower Level | 卧室 | 3.01 m | 3.37 m | 3.01 m x 3.37 m |
| Lower Level | 家庭房 | 4.72 m | 5.33 m | 4.72 m x 5.33 m |
| Lower Level | 浴室 | 3.51 m | 1.62 m | 3.51 m x 1.62 m |
| Lower Level | 设备间 | 7.6 m | 4.04 m | 7.6 m x 4.04 m |
| Lower Level | 卧室 | 5.15 m | 2.51 m | 5.15 m x 2.51 m |
| 一楼 | 门厅 | 2.74 m | 2.74 m | 2.74 m x 2.74 m |
| 一楼 | 卧室 | 4.48 m | 3.65 m | 4.48 m x 3.65 m |
| 一楼 | 大型活动室 | 6.4 m | 5.18 m | 6.4 m x 5.18 m |
| 一楼 | 厨房 | 7.62 m | 4.42 m | 7.62 m x 4.42 m |
| 一楼 | 餐厅 | 4.45 m | 2.13 m | 4.45 m x 2.13 m |
| 一楼 | 洗衣房 | 3.53 m | 3.04 m | 3.53 m x 3.04 m |
| 一楼 | Partial Bathroom | 1.58 m | 1.66 m | 1.58 m x 1.66 m |
| 一楼 | 主卧 | 4.8 m | 4.4 m | 4.8 m x 4.4 m |
| 一楼 | 浴室 | 3.7 m | 2.18 m | 3.7 m x 2.18 m |
设备间
| 有线电视 | 可用 |
| 配电箱 | 已安装 |
https://www.realtor.ca/real-estate/30250779/54-ward-street-whitby-rural-whitby

The trademarks REALTOR®, REALTORS®, and the REALTOR® logo are controlled by The Canadian Real Estate Association (CREA) and identify real estate professionals who are members of CREA. The trademarks MLS®, Multiple Listing Service® and the associated logos are owned by The Canadian Real Estate Association (CREA) and identify the quality of services provided by real estate professionals who are members of CREA. The trademark DDF® is owned by The Canadian Real Estate Association (CREA) and identifies CREA's Data Distribution Facility (DDF®)
Durham Region Association of REALTORS®
RE/MAX Jazz Inc.
September 14 2026 02:19:22
