
108 Empress Avenue Toronto (Willowdale East), Ontario M2N 3T6


$2,380,000
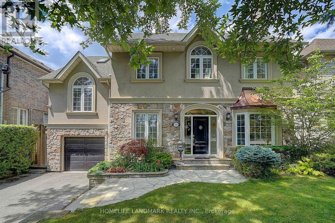
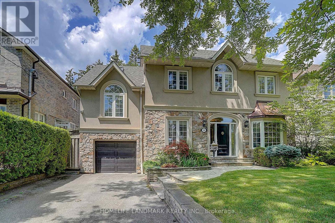
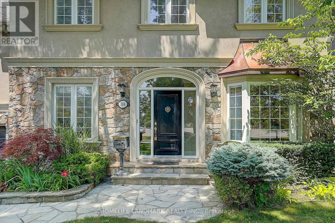
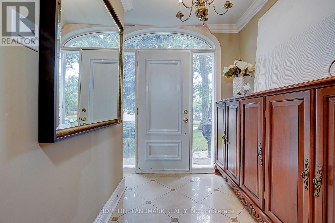
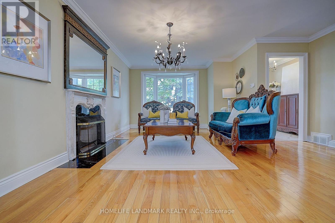
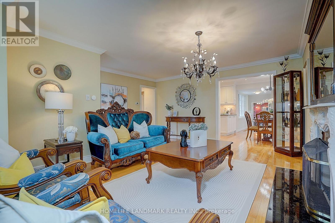
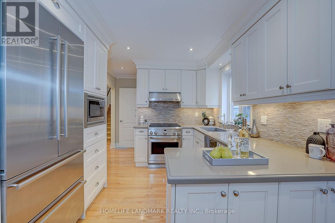
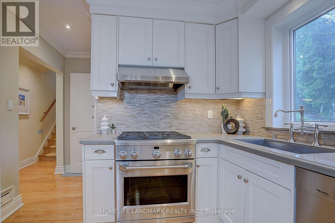
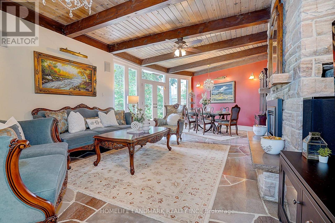
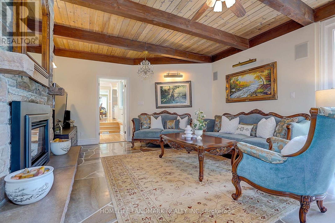
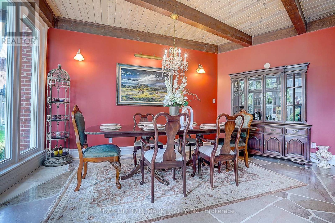
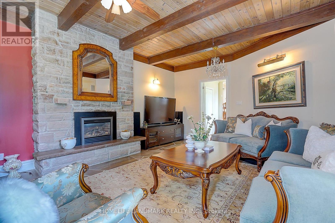
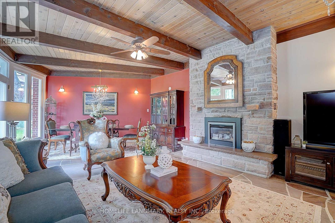
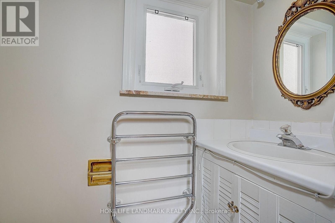
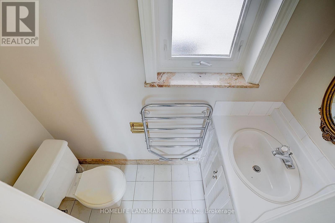
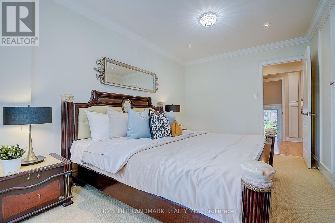
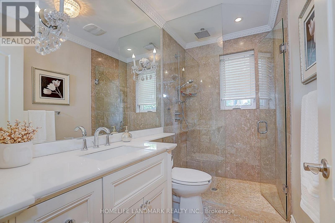
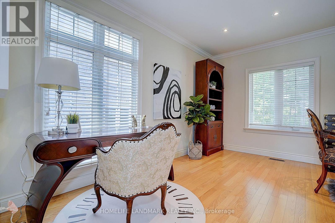
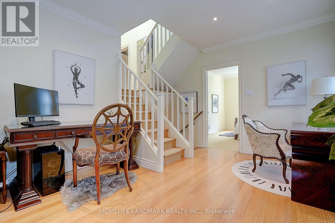
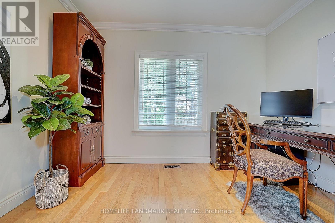
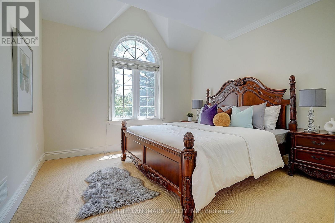
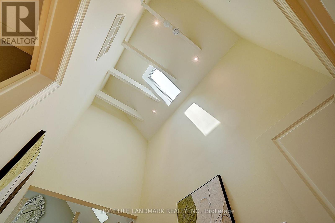
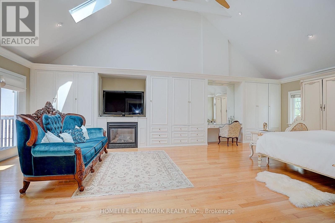
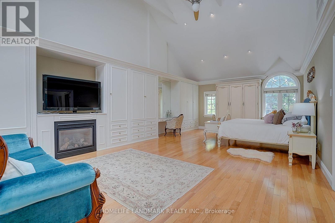
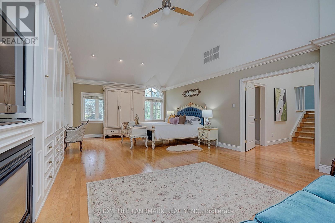
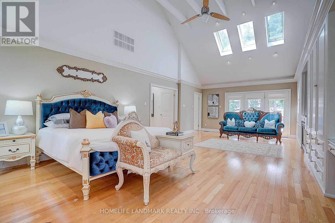
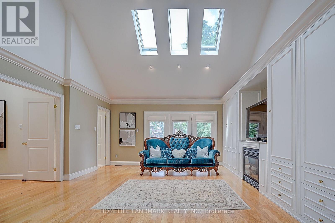
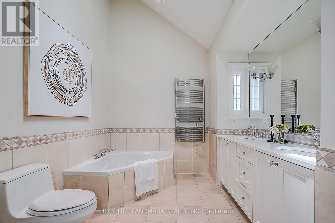
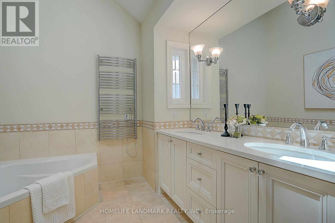
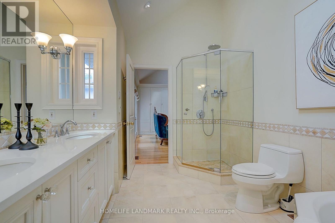
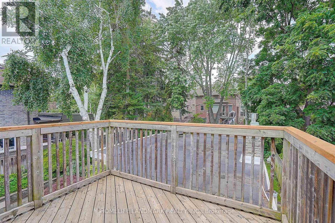
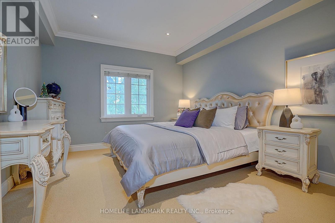
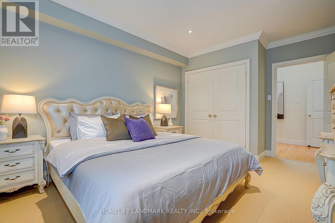
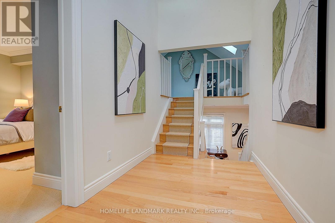
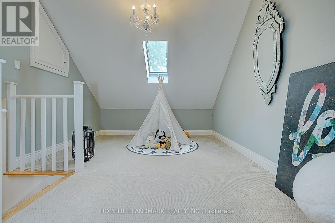
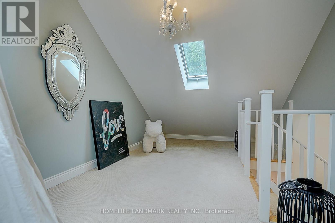
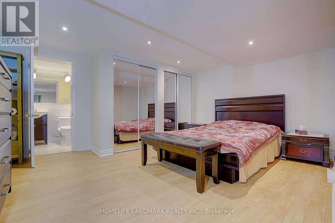
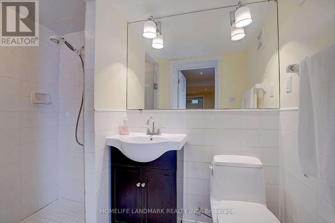
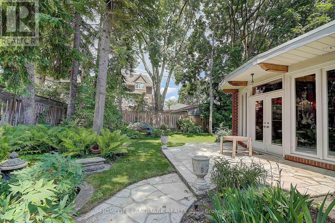
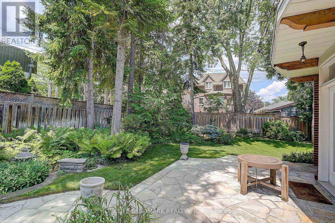
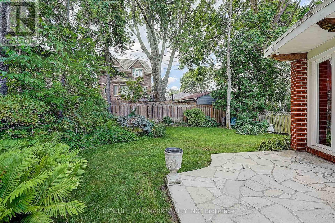
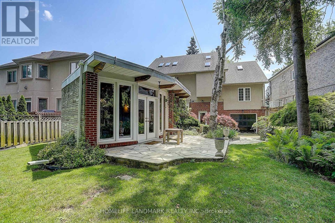
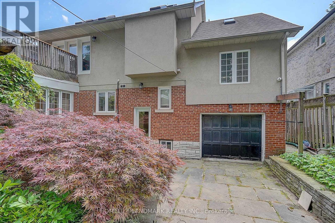
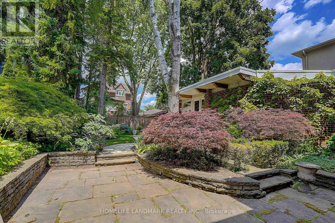
A Rare Opportunity to Own a Truly One-of-a-Kind Luxury Residence in Prestigious Willowdale. Professionally renovated with exceptional craftsmanship and timeless character, this remarkable home offers a distinctive design rarely found in the neighbourhood. The spectacular cottage-inspired Family Room is truly the heart of the home, featuring soaring wood-beamed ceilings, natural stone flooring, a stunning floor-to-ceiling stone fireplace and walk-outs to the professionally landscaped backyard. Warm architectural details create a perfect balance of luxury, character and comfort. The thoughtfully designed split-level layout naturally defines each living area, offering enhanced privacy while maintaining an effortless flow throughout the home. Occupying its own private upper level, the grand Primary Retreat is one of the home's most impressive features. Dramatic cathedral ceilings, abundant skylights and recessed pot lights create an extraordinary sense of openness and airiness. Complete with custom built-ins, a gas fireplace, private balcony and spacious 5-piece ensuite featuring double sinks, a soaker tub and separate glass-enclosed shower. All four bedrooms enjoy desirable south-facing exposure, bathing the rooms in abundant natural light throughout the day. The finished lower level offers a separate entrance, spacious recreation room and additional bedroom with ensuite, providing excellent flexibility for extended family, guests, nanny suite or home office. The beautifully landscaped backyard features multiple stone patios, lush greenery and exceptional privacy-an ideal setting for outdoor entertaining or peaceful relaxation. With an impressive estate-like presence, this exceptional residence is surrounded by luxury custom homes and conveniently close to parks, transit and top-ranked schools, including Earl Haig Secondary School. (id:43681)
房源概要
| MLS® Number | C13758890 |
| 房源类型 | 民宅 |
| 社区名字 | Willowdale East |
| 附近的便利设施 | 公共交通, 学校 |
| 特征 | 无地毯 |
| 总车位 | 3 |
详 情
| 浴室 | 4 |
| 地上卧房 | 4 |
| 地下卧室 | 1 |
| 总卧房 | 5 |
| 公寓设施 | Fireplace(s) |
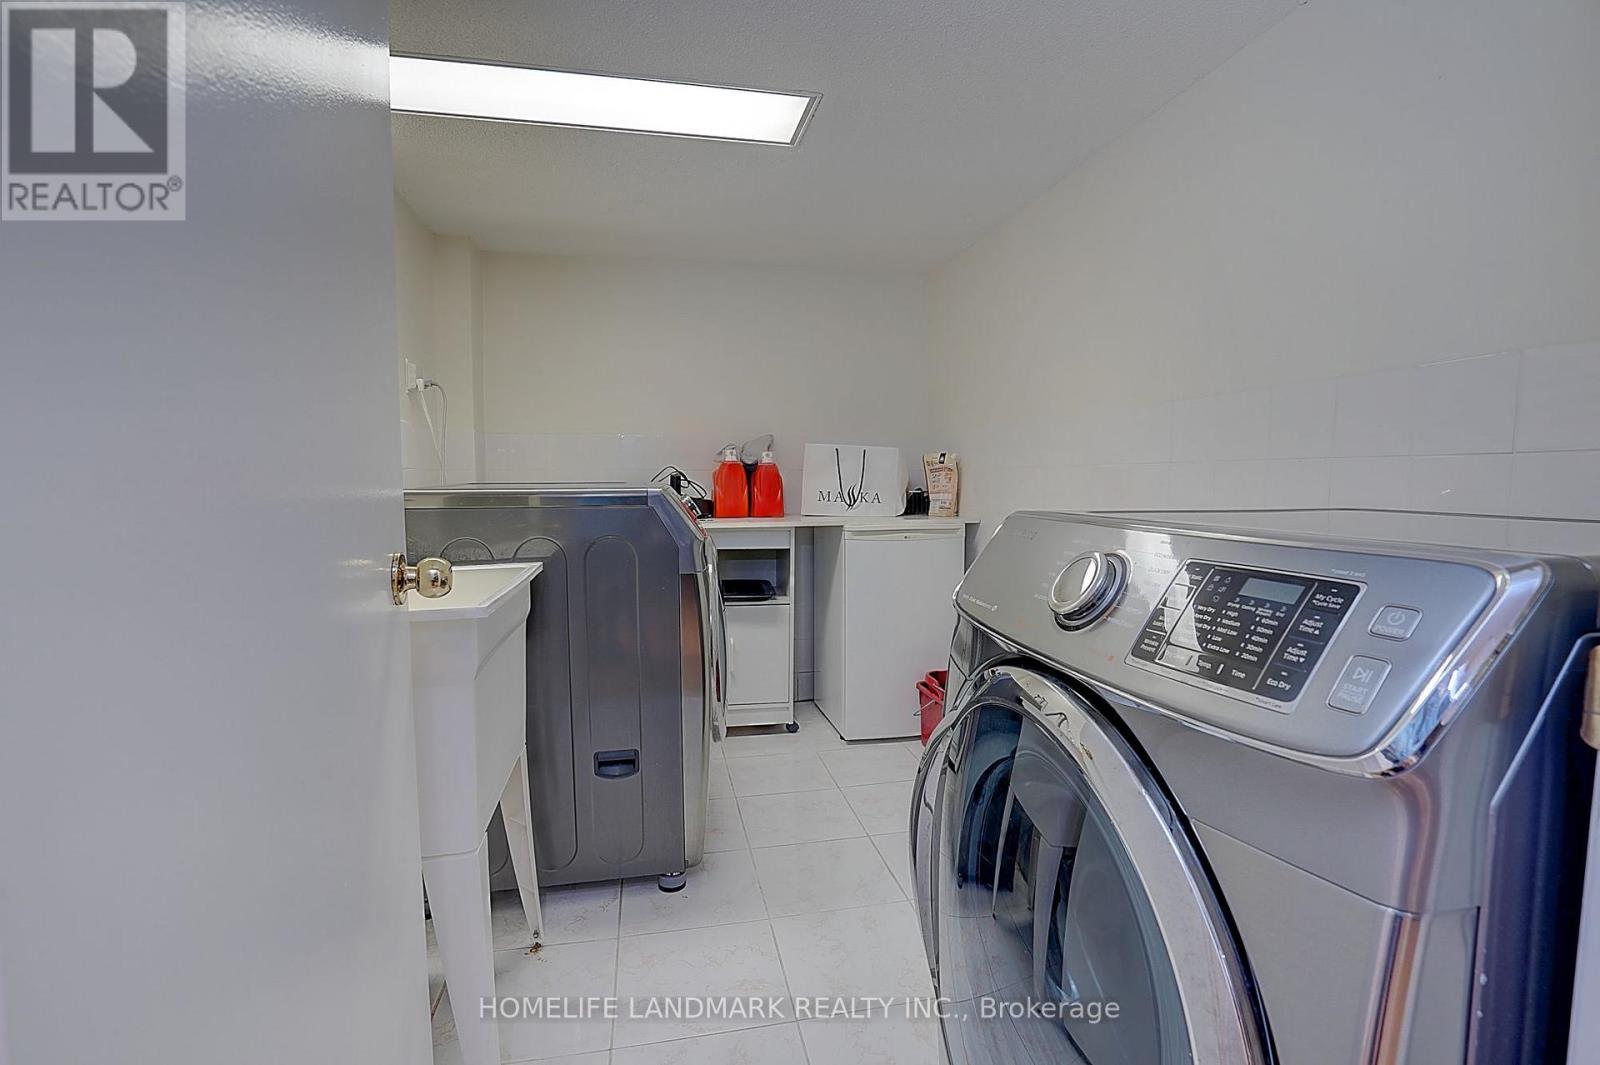
| 家电类 | Garage Door Opener Remote(s), 烘干机, 微波炉, Hood 电扇, 炉子, 洗衣机, 窗帘, 冰箱 |
| 地下室进展 | 已装修 |
| 地下室功能 | Separate Entrance |
| 地下室类型 | N/a, N/a (finished) |
| 施工种类 | 独立屋 |
| 空调 | 中央空调 |
| 外墙 | 砖, 灰泥 |
| 壁炉 | 有 |
| Fireplace Total | 2 |
| Flooring Type | Hardwood |
| 地基类型 | Unknown |
| 客人卫生间(不包含洗浴) | 1 |
| 供暖方式 | 天然气 |
| 供暖类型 | 压力热风 |
| 储存空间 | 3 |
| 内部尺寸 | 2500 - 3000 Sqft |
| 类型 | 独立屋 |
| 设备间 | 市政供水 |
车 位
| 附加车库 | |
| Garage |
土地
| 英亩数 | 无 |
| 围栏类型 | Fenced Yard |
| 土地便利设施 | 公共交通, 学校 |
| 污水道 | Sanitary Sewer |
| 土地深度 | 128 Ft ,2 In |
| 土地宽度 | 50 Ft ,1 In |
| 不规则大小 | 50.1 X 128.2 Ft |
房 间
| 楼 层 | 类 型 | 长 度 | 宽 度 | 面 积 |
|---|---|---|---|---|
| 二楼 | 主卧 | 8.88 m | 5.1 m | 8.88 m x 5.1 m |
| 二楼 | Bedroom 4 | 4.54 m | 3.54 m | 4.54 m x 3.54 m |
| 地下室 | 娱乐,游戏房 | 5.2 m | 3.06 m | 5.2 m x 3.06 m |
| 地下室 | 卧室 | 4.67 m | 3.8 m | 4.67 m x 3.8 m |
| 一楼 | 家庭房 | 7.8 m | 4.7 m | 7.8 m x 4.7 m |
| 一楼 | 餐厅 | 7.8 m | 4.7 m | 7.8 m x 4.7 m |
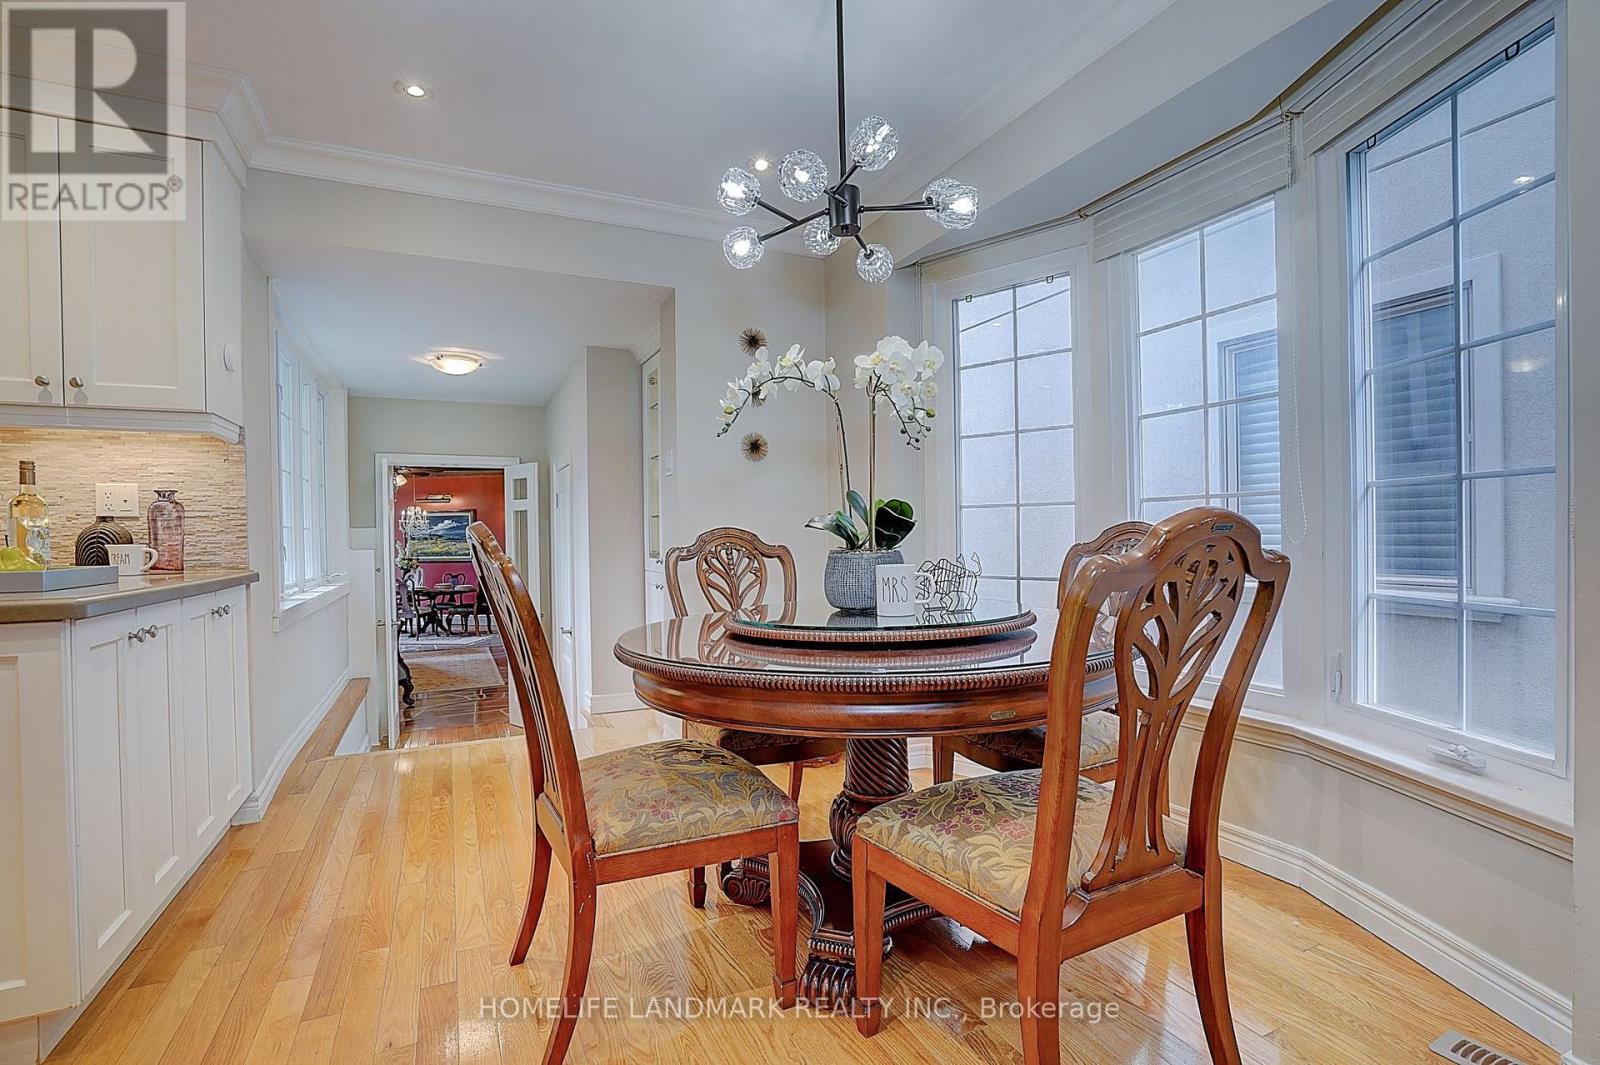
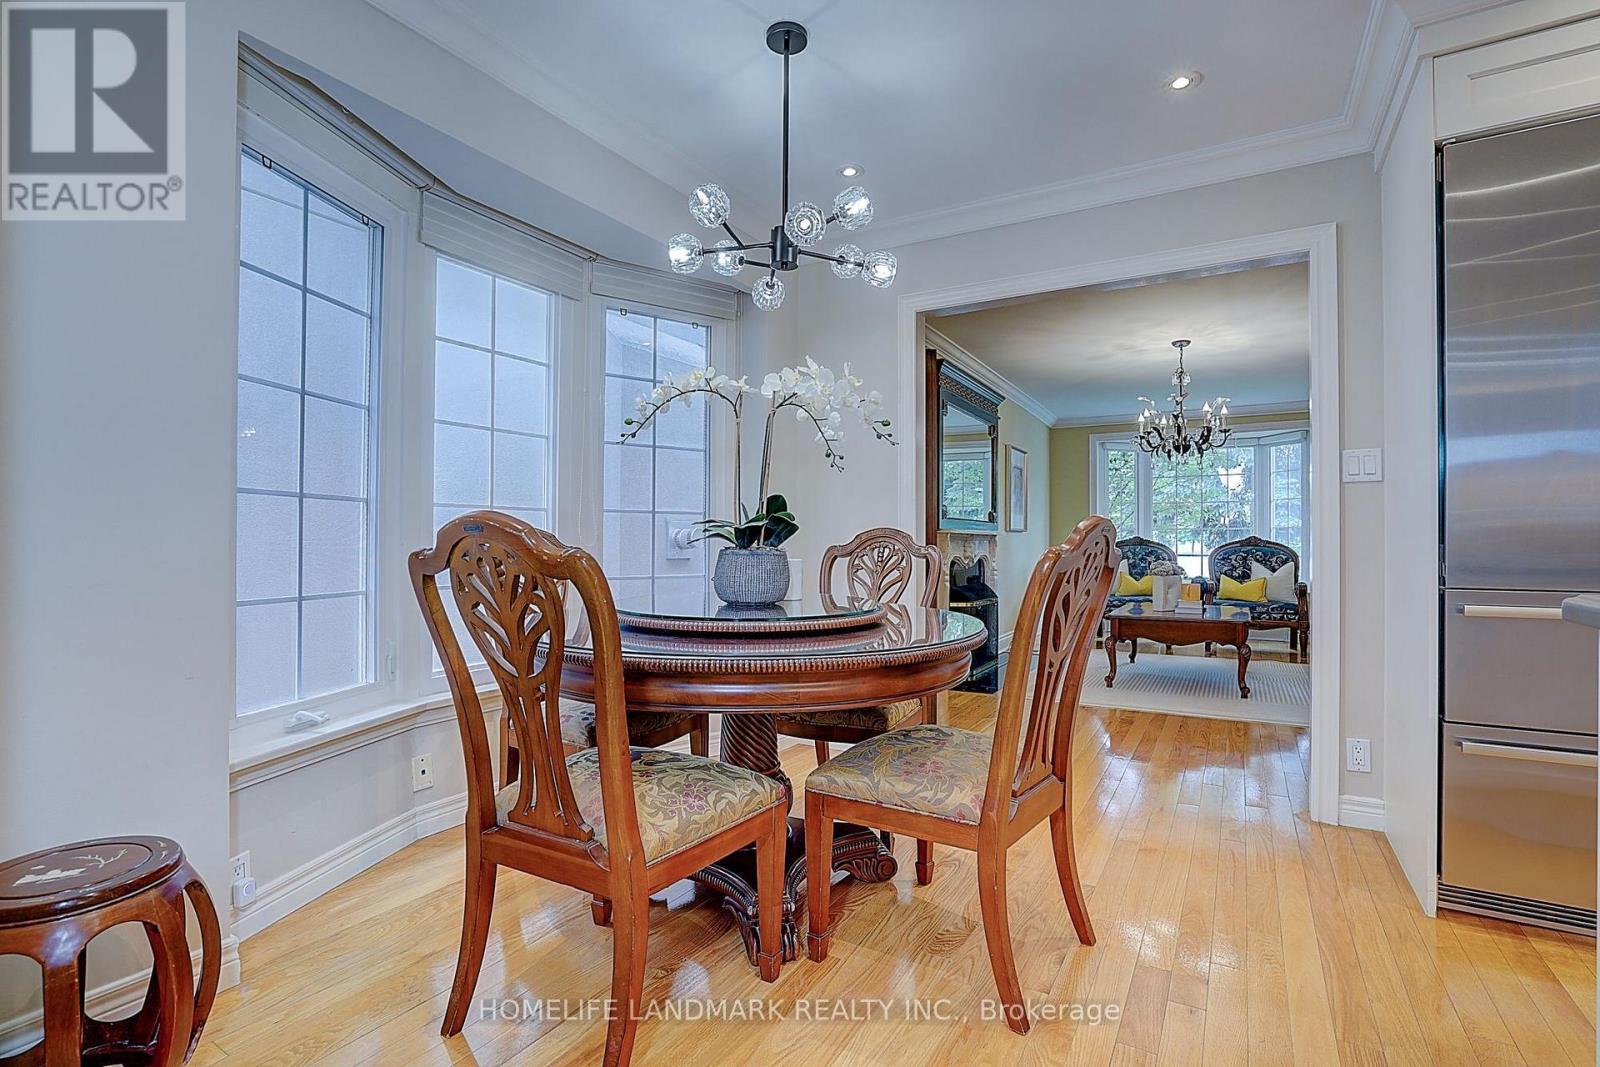
| 一楼 | Eating Area | 4.15 m | 2.85 m | 4.15 m x 2.85 m |
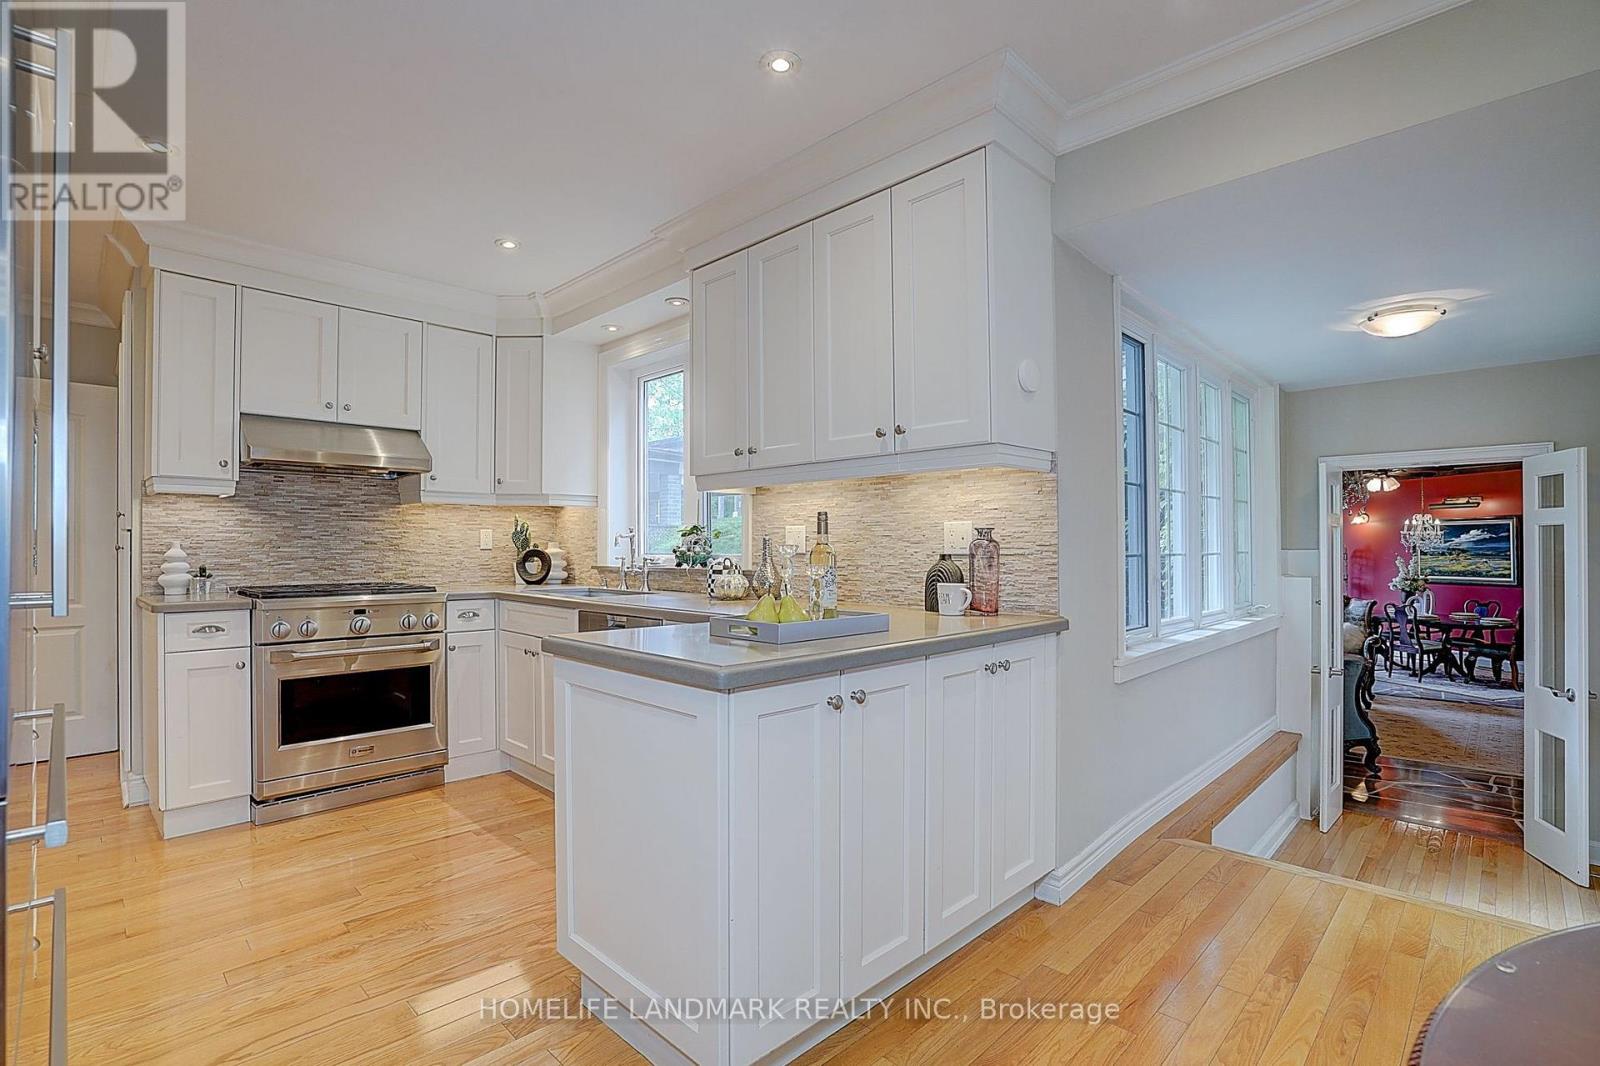
| 一楼 | 厨房 | 3.36 m | 2.76 m | 3.36 m x 2.76 m |
| 一楼 | 卧室 | 4.5 m | 2.92 m | 4.5 m x 2.92 m |
| In Between | Office | 4.1 m | 3.48 m | 4.1 m x 3.48 m |
| In Between | 第二卧房 | 4.1 m | 3.48 m | 4.1 m x 3.48 m |

The trademarks REALTOR®, REALTORS®, and the REALTOR® logo are controlled by The Canadian Real Estate Association (CREA) and identify real estate professionals who are members of CREA. The trademarks MLS®, Multiple Listing Service® and the associated logos are owned by The Canadian Real Estate Association (CREA) and identify the quality of services provided by real estate professionals who are members of CREA. The trademark DDF® is owned by The Canadian Real Estate Association (CREA) and identifies CREA's Data Distribution Facility (DDF®)
Toronto Real Estate Board
Homelife Landmark Realty Inc.
September 13 2026 04:24:06
