
26 Vesta Drive Toronto (Forest Hill South), Ontario M5P 2Z5


$3,995,000
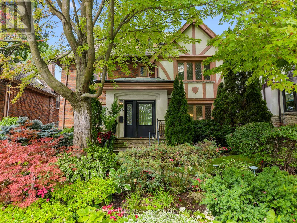
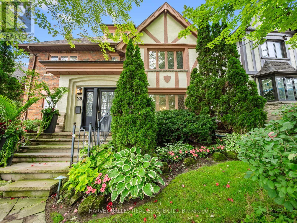
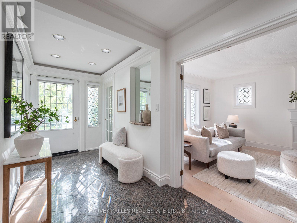
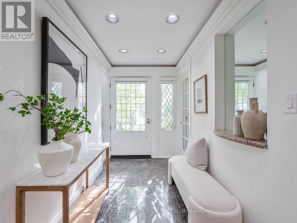
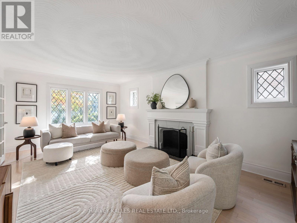
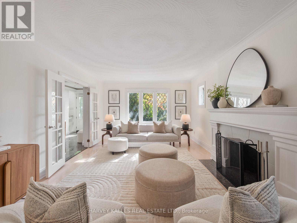
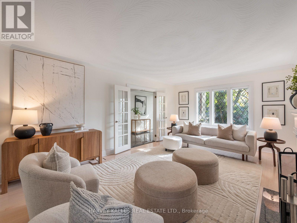
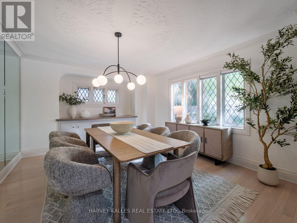
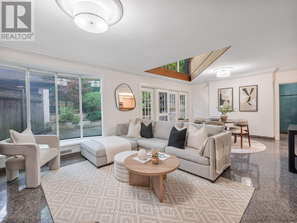
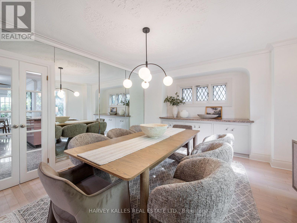
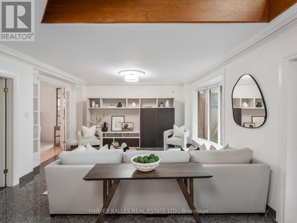
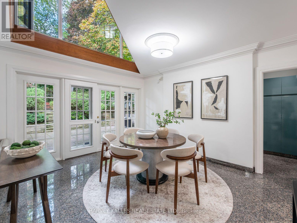
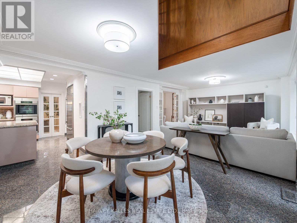
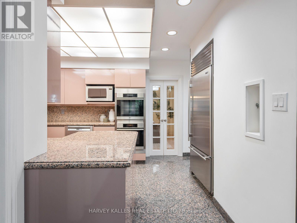
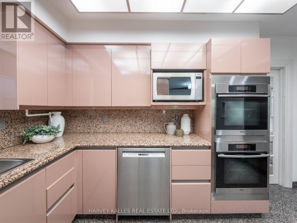
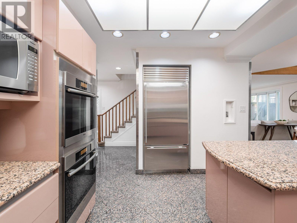
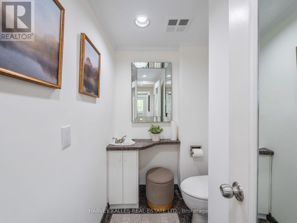
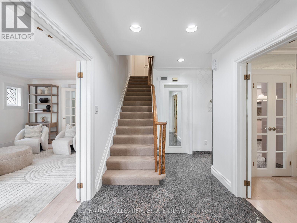
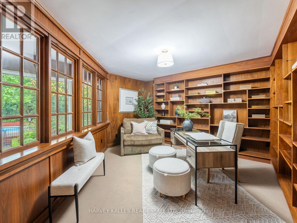
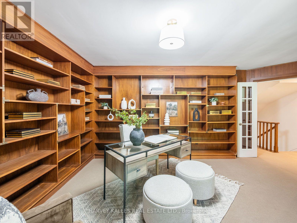
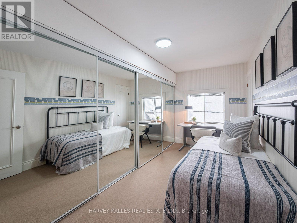
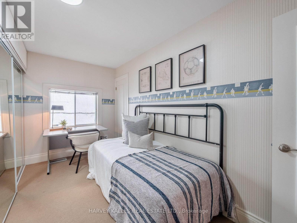
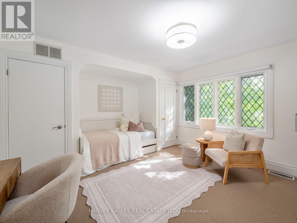
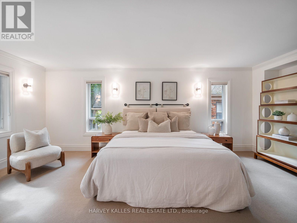
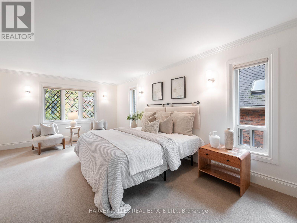
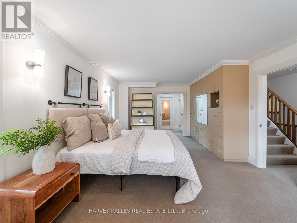
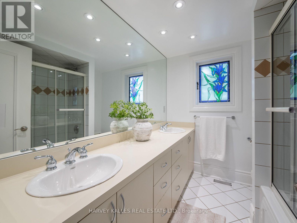
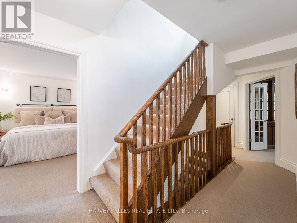
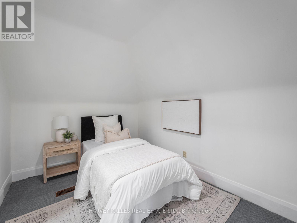
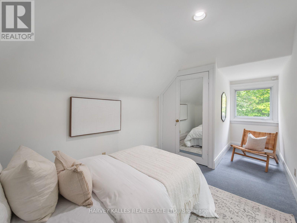
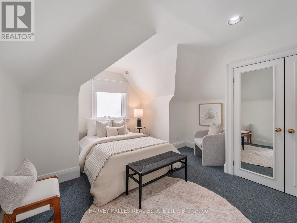
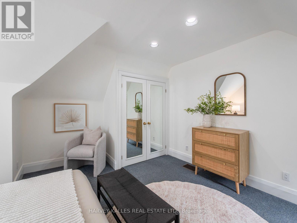
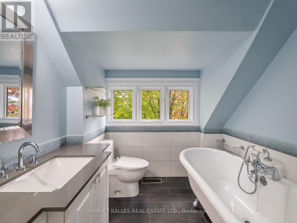
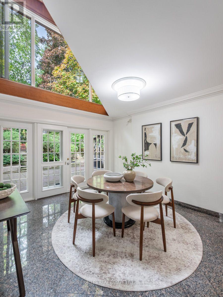
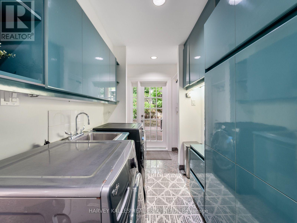
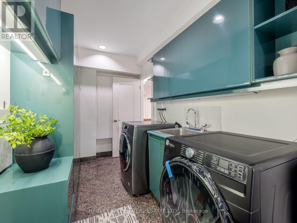
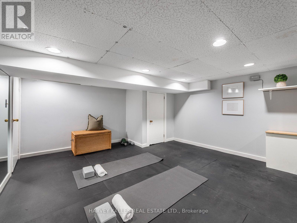
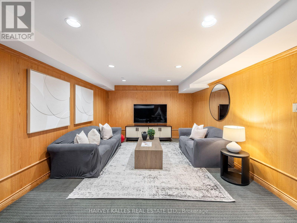
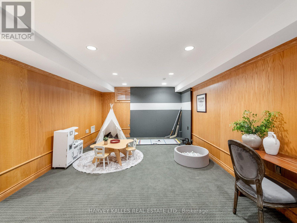
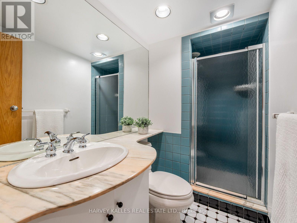
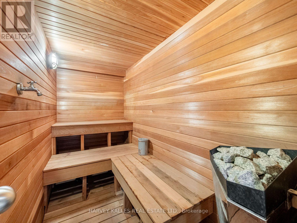
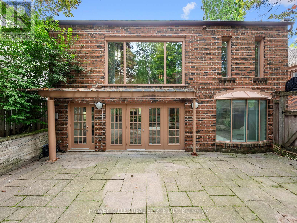
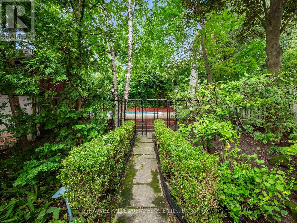
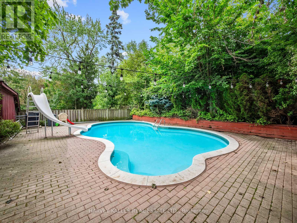
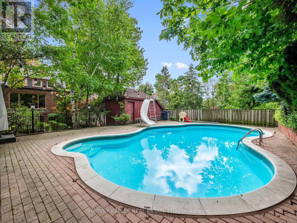
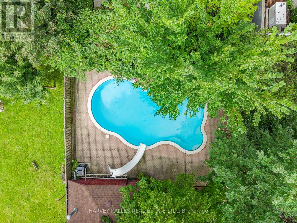
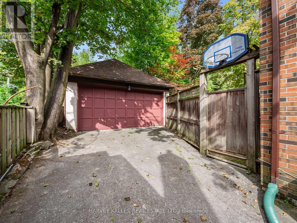
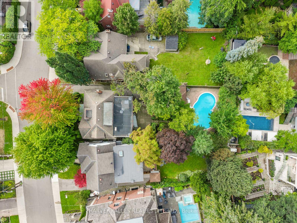
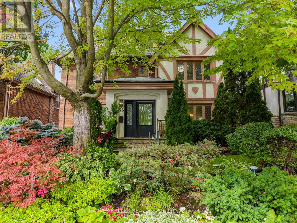
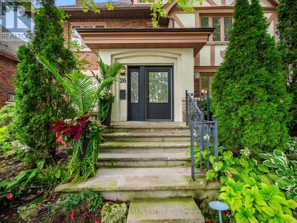
Welcome to 26 Vesta Drive, a wonderful family home in the heart of Forest Hill, just a short walk to Forest Hill Village, parks, transit and some of the city's top schools. This spacious three-storey detached home offers an incredible combination of space, location and endless potential, with the opportunity to move in and enjoy today while making it your own over time. Ideally located close to BSS, UCC and Leo Baeck, as well as the Cedarvale Ravine and all the shops and amenities of Forest Hill Village. The main floor offers a warm and inviting layout, with a gracious living room, a spacious dining room that flows seamlessly into the kitchen, and a large family room overlooking the backyard. An addition to the home has created additional living space, including a generous mudroom with direct access outside, adding to the ease and functionality of everyday family living. Upstairs, the second floor features a large primary bedroom with ensuite, two additional well sized bedrooms and a fabulous home office. The third floor offers two more bedrooms and a bathroom, providing plenty of additional space for children, guests or a growing family. The lower level adds even more versatility with a large recreation room perfect for family activities, a home gym or guest bedroom, sauna and full bathroom. The west-facing backyard is a true highlight. Set on an impressive 50 x 142.5 foot lot, the property offers beautifully manicured gardens, exceptional privacy and a large stone patio perfect for entertaining. An inground pool and cabana with its own full powder room create the ultimate setting for long summer days with family and friends. The garage provides excellent additional storage. A special Forest Hill home offering incredible space inside and out, an exceptional lot and a location that is hard to beat. Move in and enjoy it today, make thoughtful updates over time, or take advantage of its incredible potential in the years ahead. (id:43681)
Open House
现在这个房屋大家可以去Open House参观了!
2:00 pm
结束于:4:00 pm
2:00 pm
结束于:4:00 pm
房源概要
| MLS® Number | C13759092 |
| 房源类型 | 民宅 |
| 社区名字 | Forest Hill South |
| 特征 | Sauna |
| 总车位 | 5 |
| 泳池类型 | Inground Pool |
详 情
| 浴室 | 5 |
| 地上卧房 | 5 |
| 总卧房 | 5 |
| 家电类 | 烤箱 - Built-in, Central Vacuum, 窗帘 |
| 地下室进展 | 已装修 |
| 地下室类型 | N/a (finished) |
| 施工种类 | 独立屋 |
| 空调 | Wall Unit |
| 外墙 | 砖 |
| 壁炉 | 有 |
| 地基类型 | 混凝土 |
| 客人卫生间(不包含洗浴) | 1 |
| 供暖方式 | 天然气 |
| 供暖类型 | 压力热风 |
| 储存空间 | 3 |
| 内部尺寸 | 3000 - 3500 Sqft |
| 类型 | 独立屋 |
| 设备间 | 市政供水 |
车 位
| Detached Garage | |
| Garage |
土地
| 英亩数 | 无 |
| 污水道 | Sanitary Sewer |
| 土地深度 | 142 Ft ,6 In |
| 土地宽度 | 50 Ft |
| 不规则大小 | 50 X 142.5 Ft |
房 间
| 楼 层 | 类 型 | 长 度 | 宽 度 | 面 积 |
|---|---|---|---|---|
| 二楼 | 主卧 | 6.9 m | 3.9 m | 6.9 m x 3.9 m |
| 二楼 | 第二卧房 | 4.35 m | 2.99 m | 4.35 m x 2.99 m |
| 二楼 | 第三卧房 | 4.36 m | 4.09 m | 4.36 m x 4.09 m |
| 二楼 | Office | 4.52 m | 4.22 m | 4.52 m x 4.22 m |
| 三楼 | Bedroom 4 | 5.19 m | 2.61 m | 5.19 m x 2.61 m |
| 三楼 | Bedroom 5 | 5.14 m | 4.42 m | 5.14 m x 4.42 m |
| Lower Level | 娱乐,游戏房 | 9.31 m | 3.82 m | 9.31 m x 3.82 m |
| Lower Level | 其它 | 4.15 m | 4.09 m | 4.15 m x 4.09 m |
| 一楼 | 门厅 | 4.68 m | 1.82 m | 4.68 m x 1.82 m |
| 一楼 | 客厅 | 6.23 m | 3.91 m | 6.23 m x 3.91 m |
| 一楼 | 餐厅 | 4.36 m | 3.97 m | 4.36 m x 3.97 m |
| 一楼 | 厨房 | 3.71 m | 3.09 m | 3.71 m x 3.09 m |
| 一楼 | 家庭房 | 7.73 m | 4.25 m | 7.73 m x 4.25 m |
| 一楼 | 洗衣房 | 4.4 m | 1.98 m | 4.4 m x 1.98 m |

The trademarks REALTOR®, REALTORS®, and the REALTOR® logo are controlled by The Canadian Real Estate Association (CREA) and identify real estate professionals who are members of CREA. The trademarks MLS®, Multiple Listing Service® and the associated logos are owned by The Canadian Real Estate Association (CREA) and identify the quality of services provided by real estate professionals who are members of CREA. The trademark DDF® is owned by The Canadian Real Estate Association (CREA) and identifies CREA's Data Distribution Facility (DDF®)
Toronto Real Estate Board
Harvey Kalles Real Estate Ltd.
September 15 2026 10:25:34
