
683199 Chatsworth Road 24 Chatsworth, Ontario N0H 2V0


$595,000
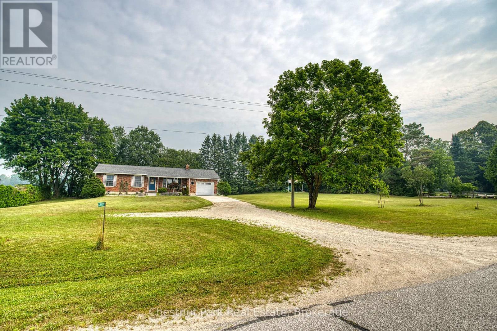
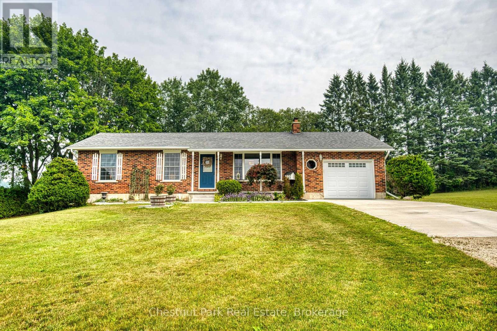
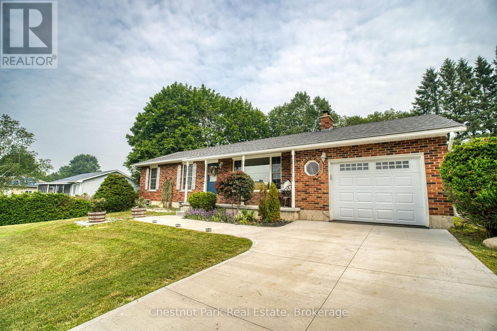
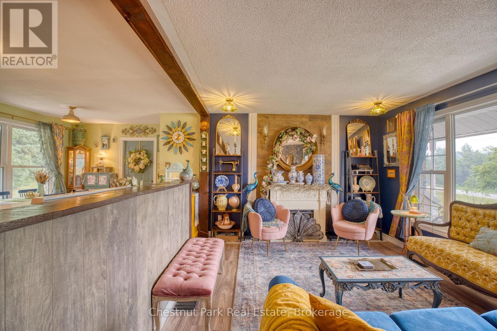
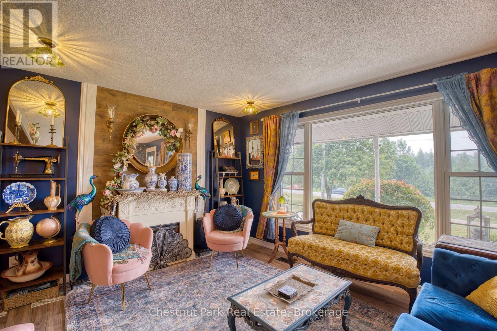
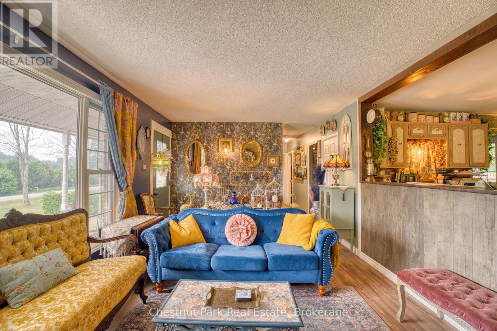
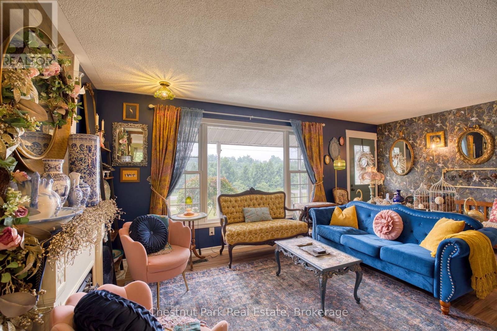
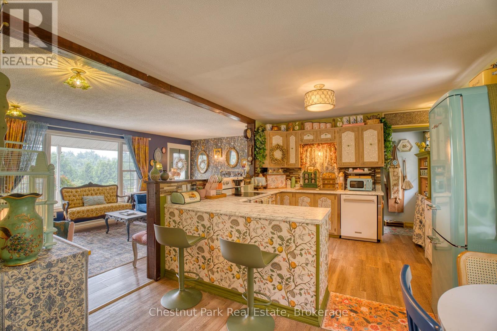
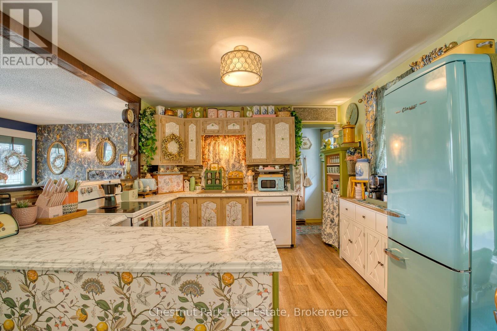
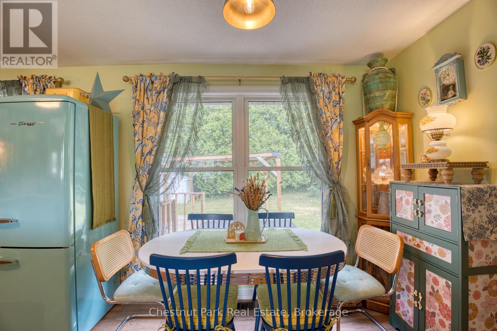
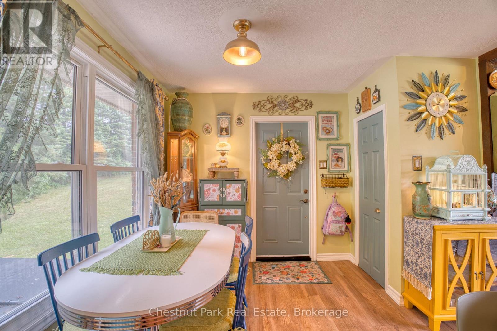
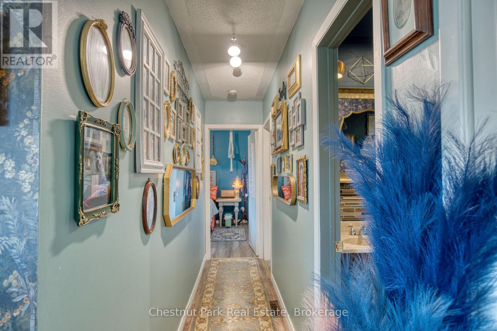
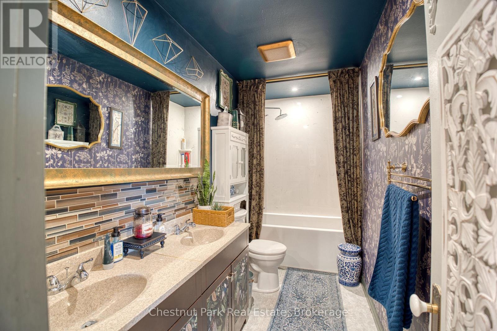
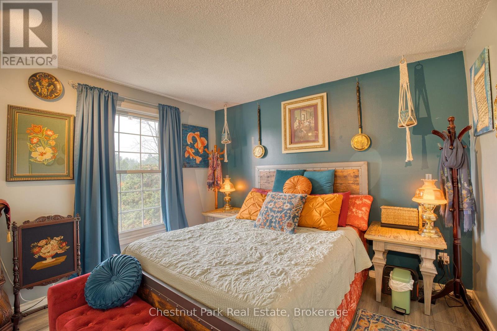
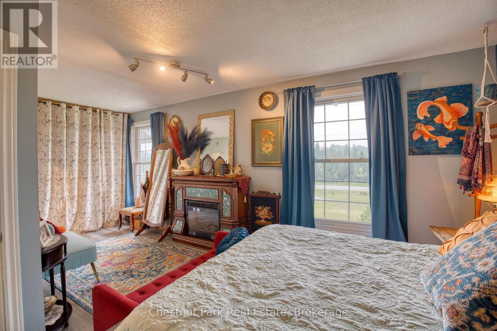
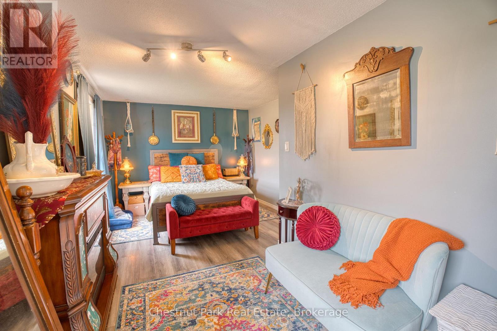
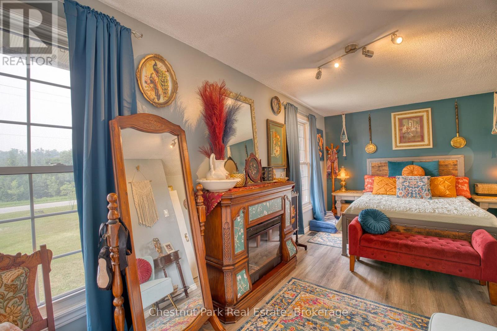
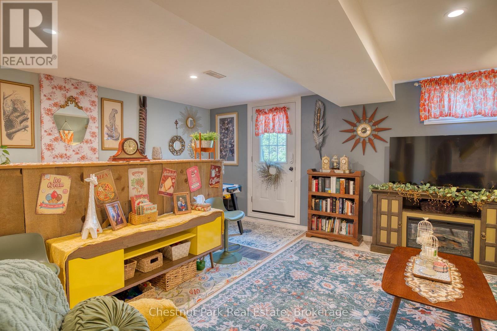
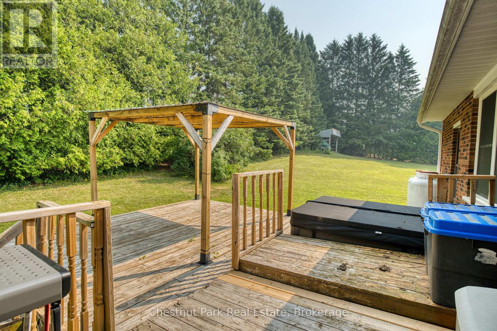
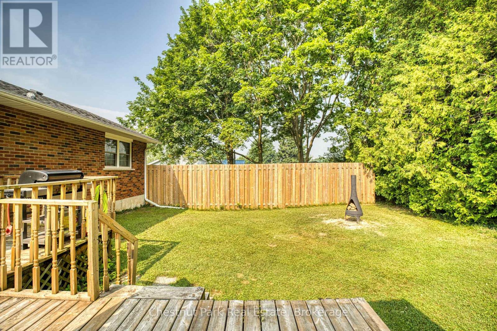
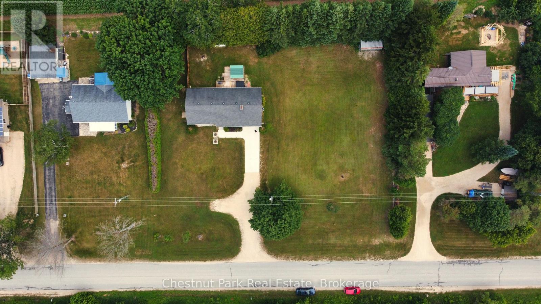
Country Charm, Modern Comfort & Room to Enjoy the Outdoors! Escape to the country without giving up convenience! This charming bungalow is ideally located just minutes from Owen Sound, Chatsworth, and Markdale, offering the perfect blend of peaceful rural living and easy access to town amenities. Step inside and appreciate the thoughtful updates and improvements throughout. Recent upgrades include central air (2020), water softener (2020), all new windows (2022), new back and walk-out doors (2022), and a new garage door (2022). The main-floor bathroom was beautifully refreshed in 2023 with a new tub/shower, toilet, and flooring, while the kitchen received a new laminate countertop. Stay connected with fibre-optic internet, installed in 2024, and enjoy the added convenience of a new concrete driveway slab completed in 2025. The home is designed to take advantage of its peaceful surroundings. The south-facing windows in the primary bedroom bring in plenty of natural light, while the kitchen table offers a wonderful view overlooking the backyard and surrounding green space - a perfect spot for morning coffee or watching the seasons change. When it's time to relax, step outside onto the back deck and enjoy the hot tub, added in 2019. Whether you're entertaining friends, unwinding after a long day, or simply soaking up the tranquility, this outdoor space is sure to become a favourite. There is also convenient walkout access to outside from the basement. Storage will never be an issue with the 14' x 24' garage, providing plenty of room for vehicles, toys, tools, and hobbies, plus a detached storage shed for even more space. A welcoming country bungalow with plenty of updates, great outdoor living, and a location that puts Owen Sound, Chatsworth, and Markdale within easy reach - come see why this could be the country getaway you've been waiting for! (id:43681)
房源概要
| MLS® Number | X13759130 |
| 房源类型 | 民宅 |
| 社区名字 | Chatsworth |
| 附近的便利设施 | 学校 |
| 社区特征 | 社区活动中心 |
| 设备类型 | Propane Tank |
| 特征 | 树木繁茂的地区, Sloping, Level |
| 总车位 | 7 |
| 租赁设备类型 | Propane Tank |
| 结构 | Deck, Porch, 棚 |
详 情
| 浴室 | 2 |
| 地上卧房 | 2 |
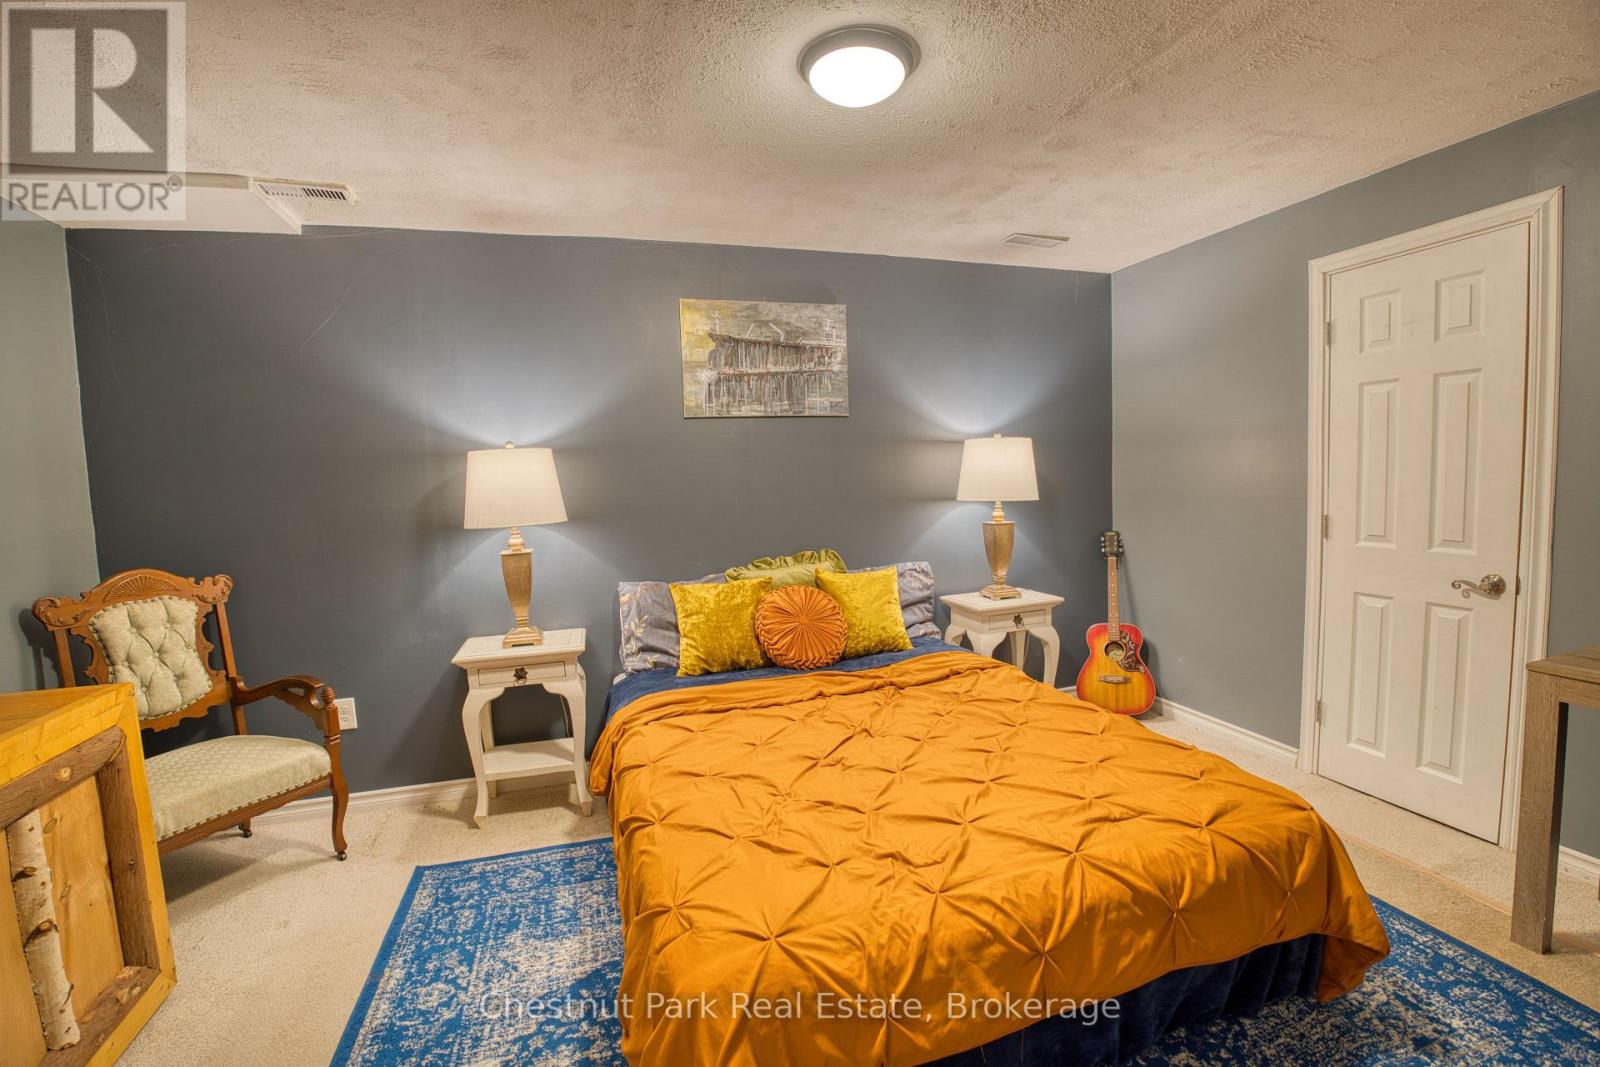
| 地下卧室 | 1 |
| 总卧房 | 3 |
| Age | 51 To 99 Years |
| 公寓设施 | Fireplace(s) |
| 家电类 | Hot Tub, Garage Door Opener Remote(s), Water Heater, Water Softener, 洗碗机, 烘干机, 炉子, 洗衣机, 窗帘, 冰箱 |
| 建筑风格 | 平房 |
| 地下室进展 | 已装修 |
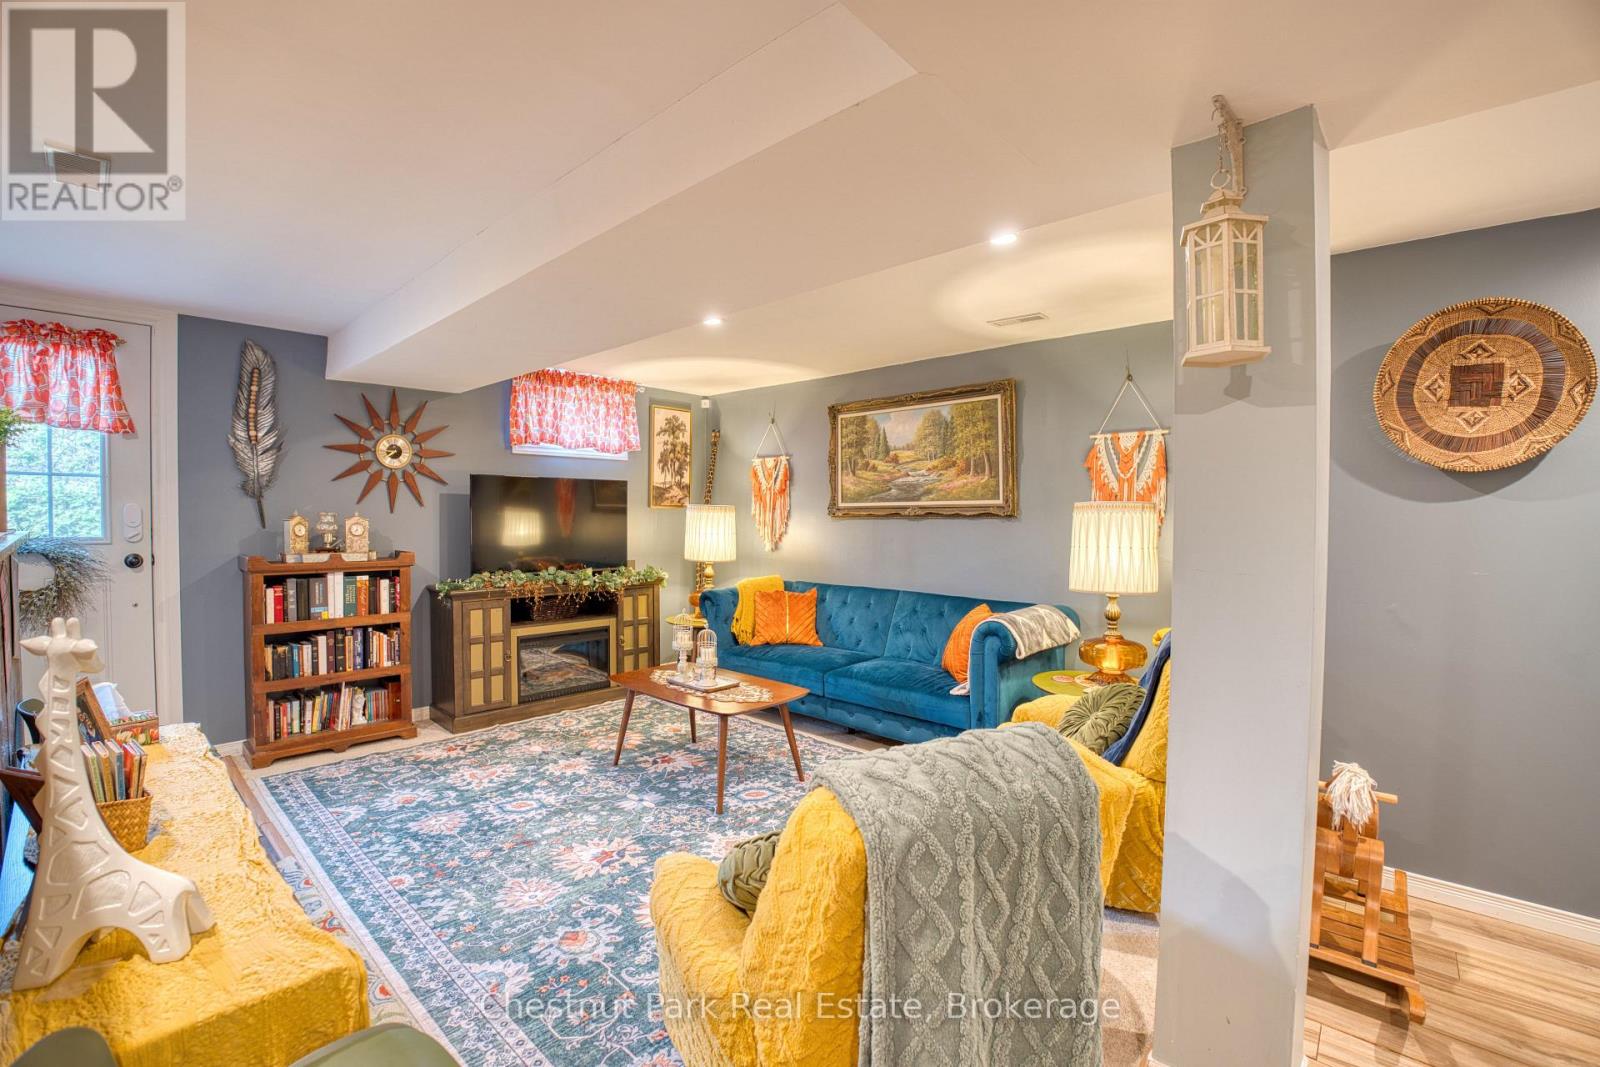
| 地下室功能 | Walk Out |
| 地下室类型 | 全完工 |
| 施工种类 | 独立屋 |
| 空调 | 中央空调 |
| 外墙 | 砖 |
| Fire Protection | Smoke Detectors |
| 壁炉 | 有 |
| Flooring Type | Laminate |
| 地基类型 | 混凝土 |
| 客人卫生间(不包含洗浴) | 1 |
| 供暖方式 | Propane |
| 供暖类型 | 压力热风 |
| 储存空间 | 1 |
| 内部尺寸 | 700 - 1100 Sqft |
| 类型 | 独立屋 |
| 设备间 | Drilled Well |
车 位
| 附加车库 | |
| Garage |
土地
| 英亩数 | 无 |
| 围栏类型 | 部分围栏 |
| 土地便利设施 | 学校 |
| 污水道 | Septic System |
| 土地深度 | 167 Ft |
| 土地宽度 | 200 Ft |
| 不规则大小 | 200 X 167 Ft |
| 规划描述 | A1 Rural |
房 间
| 楼 层 | 类 型 | 长 度 | 宽 度 | 面 积 |
|---|---|---|---|---|
| 地下室 | Cold Room | 0.91 m | 5.7 m | 0.91 m x 5.7 m |
| 地下室 | 设备间 | 1.19 m | 4.16 m | 1.19 m x 4.16 m |
| 地下室 | 洗衣房 | 1.79 m | 3.36 m | 1.79 m x 3.36 m |
| 地下室 | 家庭房 | 7.64 m | 5.6 m | 7.64 m x 5.6 m |
| 地下室 | 衣帽间 | 3.15 m | 4.49 m | 3.15 m x 4.49 m |
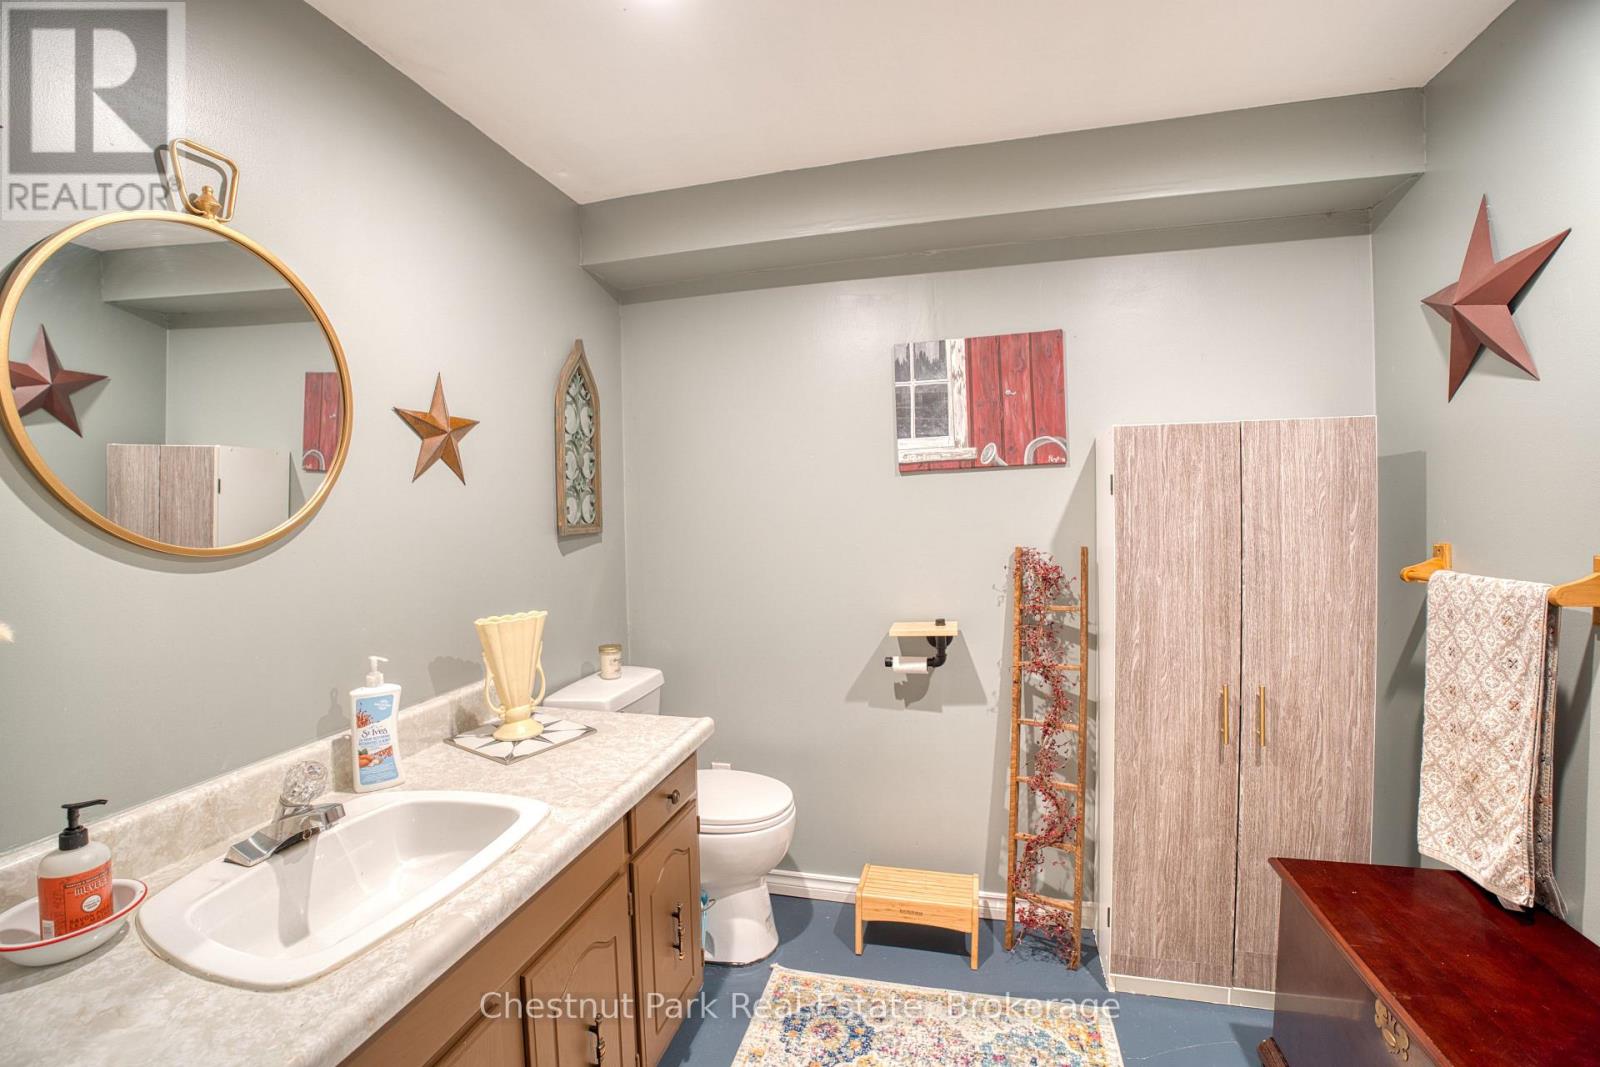
| 地下室 | 浴室 | 2.15 m | 0.93 m | 2.15 m x 0.93 m |
| 地下室 | 设备间 | 2.26 m | 3.6 m | 2.26 m x 3.6 m |
| 地下室 | 其它 | 4.17 m | 6.95 m | 4.17 m x 6.95 m |
| 一楼 | 浴室 | 3.42 m | 1.5 m | 3.42 m x 1.5 m |
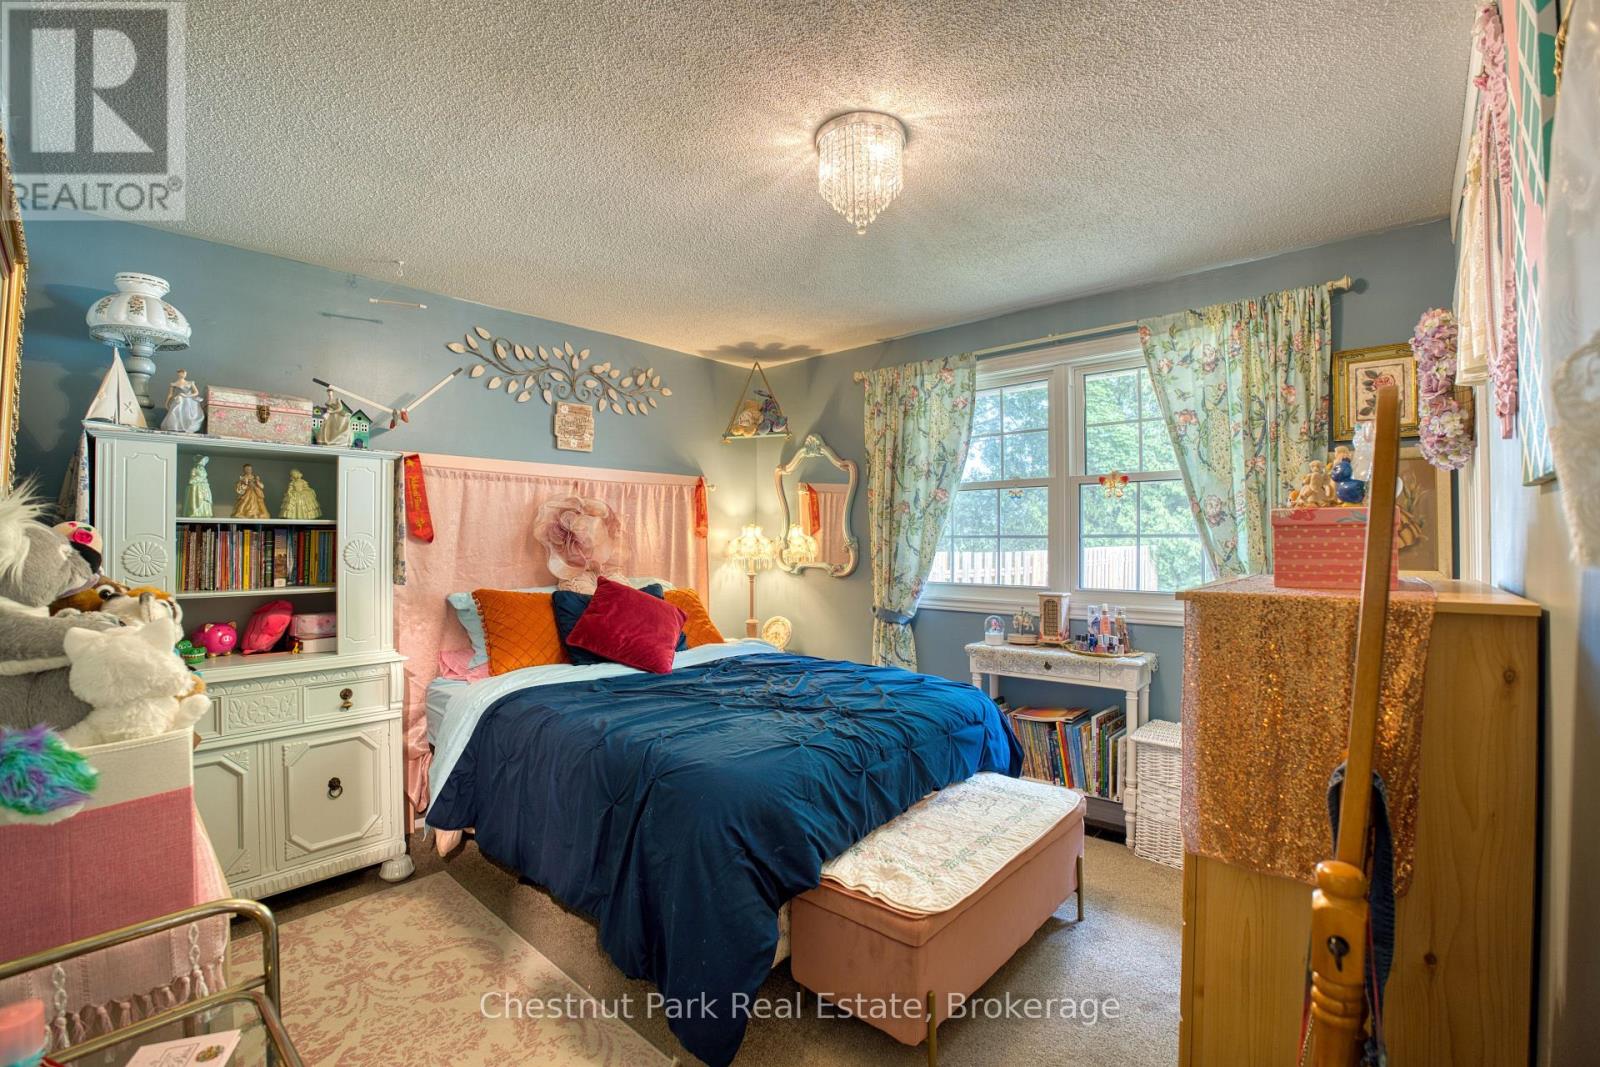
| 一楼 | 第二卧房 | 3.43 m | 3.92 m | 3.43 m x 3.92 m |
| 一楼 | 主卧 | 3.43 m | 5.86 m | 3.43 m x 5.86 m |
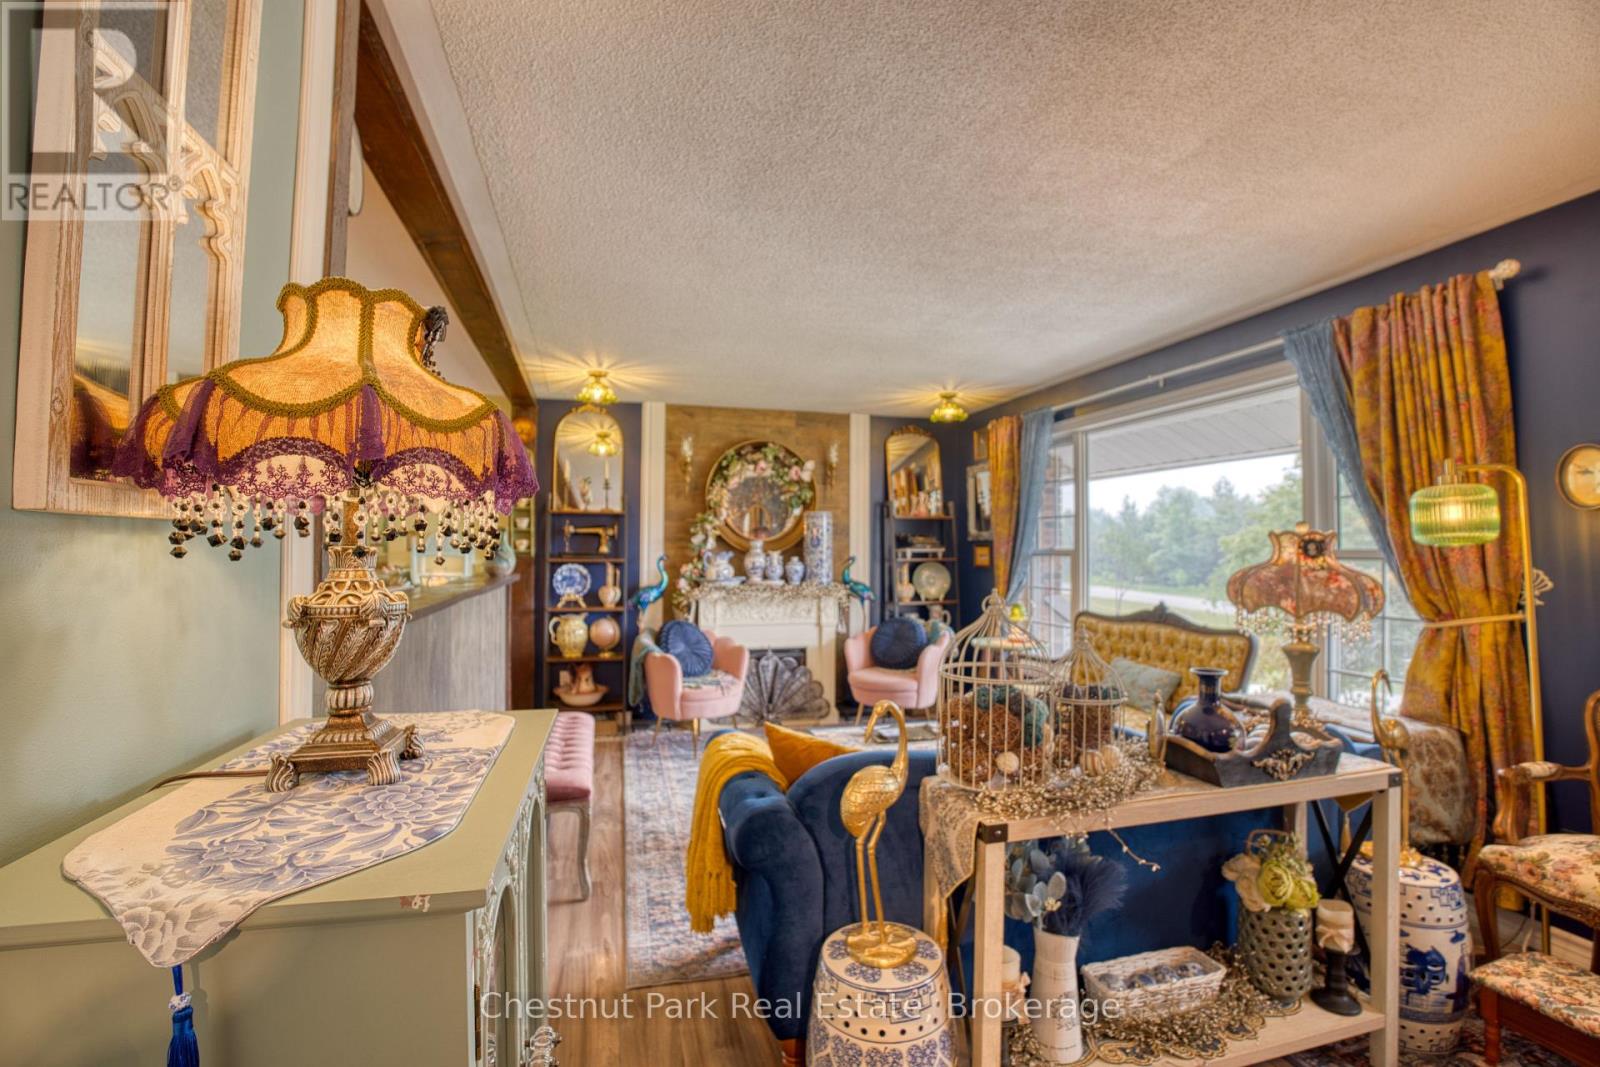
| 一楼 | 客厅 | 3.43 m | 5.78 m | 3.43 m x 5.78 m |
| 一楼 | 厨房 | 5.8 m | 3.4 m | 5.8 m x 3.4 m |
设备间
| 有线电视 | 可用 |
| 配电箱 | 已安装 |
https://www.realtor.ca/real-estate/30250912/683199-chatsworth-road-24-chatsworth-chatsworth

The trademarks REALTOR®, REALTORS®, and the REALTOR® logo are controlled by The Canadian Real Estate Association (CREA) and identify real estate professionals who are members of CREA. The trademarks MLS®, Multiple Listing Service® and the associated logos are owned by The Canadian Real Estate Association (CREA) and identify the quality of services provided by real estate professionals who are members of CREA. The trademark DDF® is owned by The Canadian Real Estate Association (CREA) and identifies CREA's Data Distribution Facility (DDF®)
Muskoka Haliburton Orillia – The Lakelands Association of REALTORS®
Chestnut Park Real Estate
September 09 2026 07:59:38
