
73 Robinson Avenue Toronto (Oakridge), Ontario M1L 3S9


$698,000
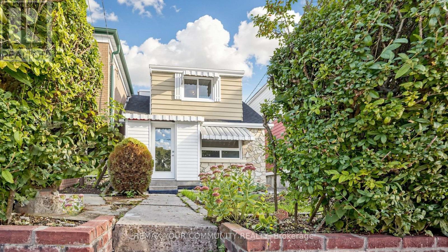
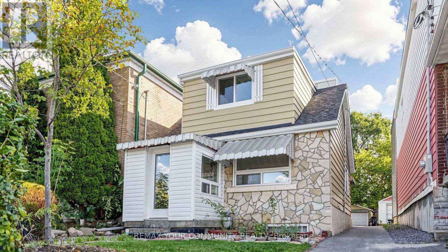
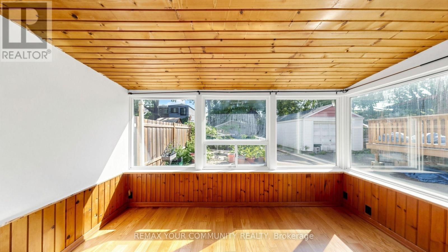
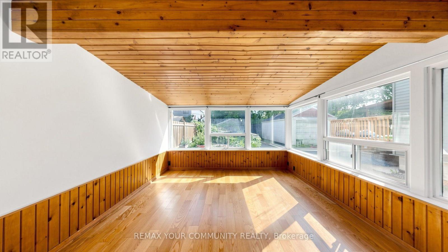
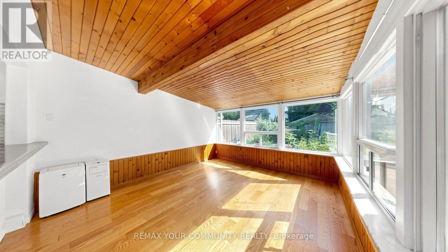
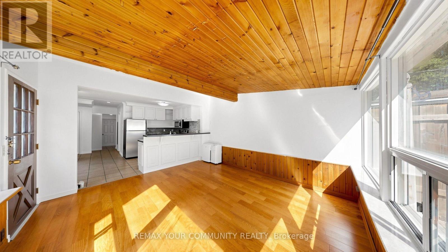
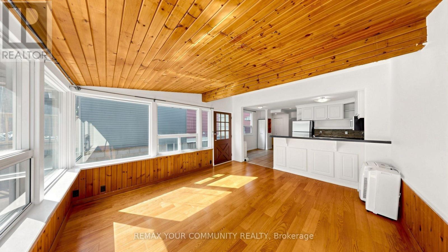
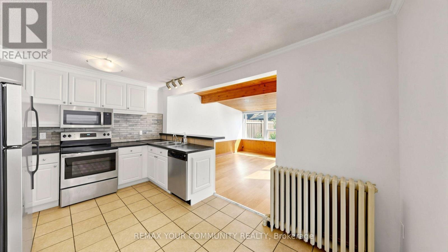
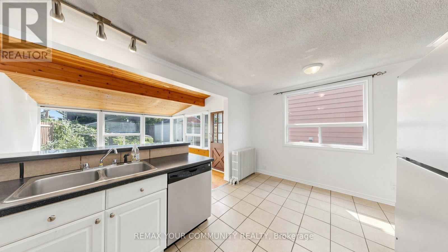
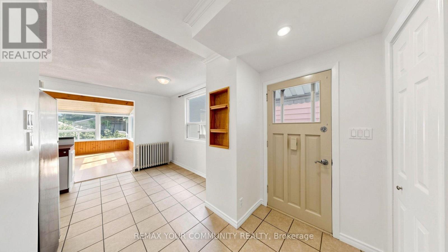
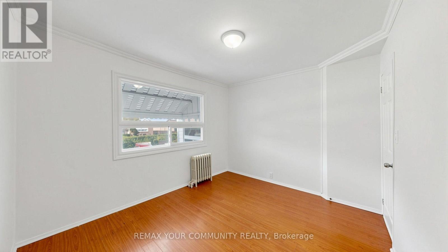
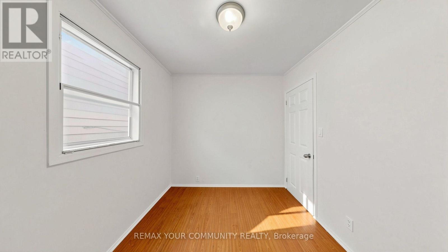
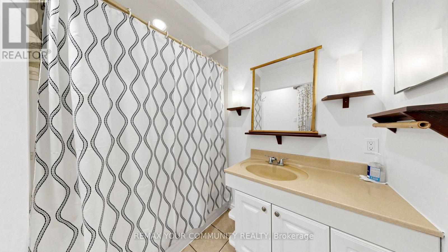
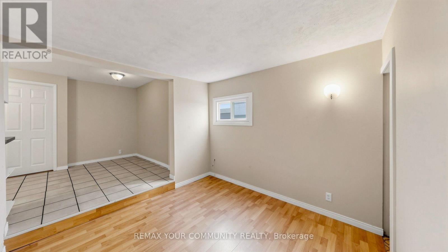
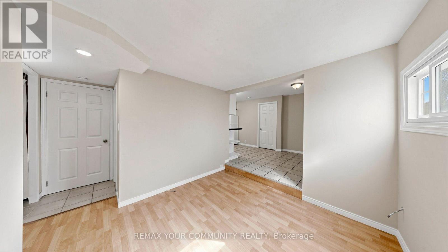
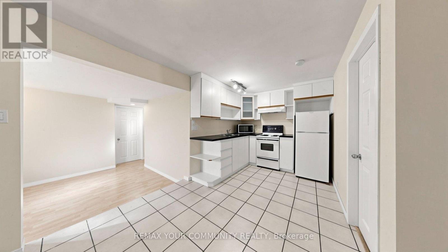
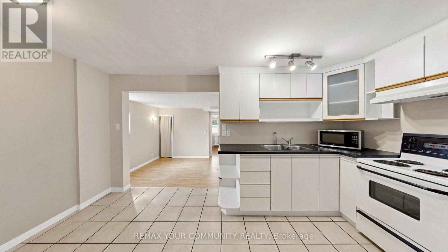
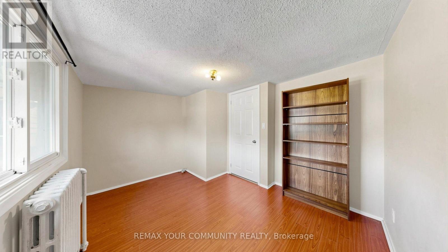
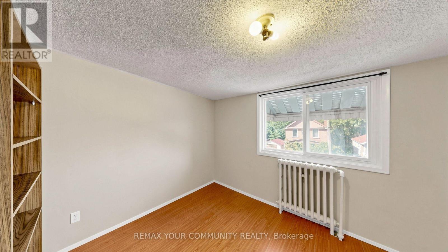
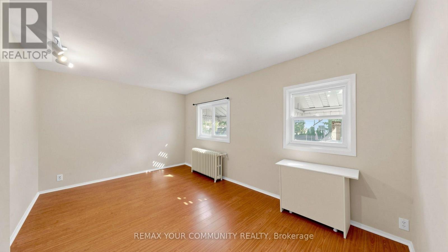
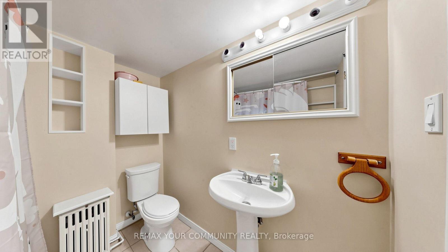
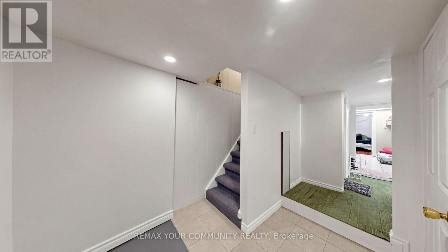
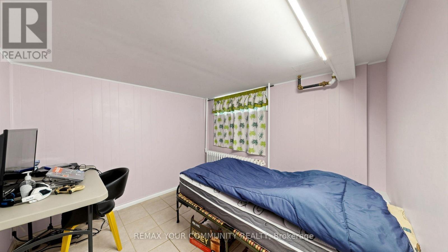
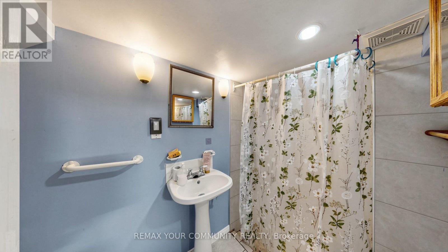
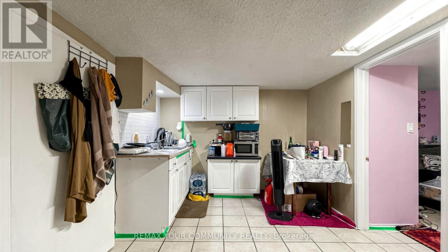
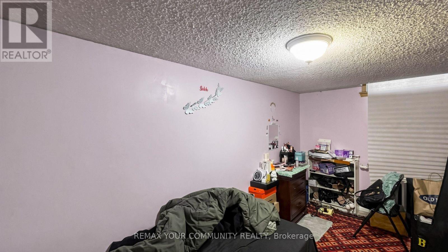
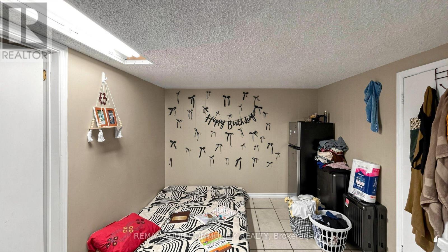
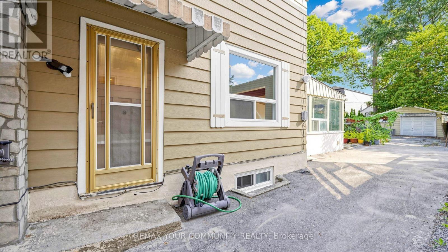
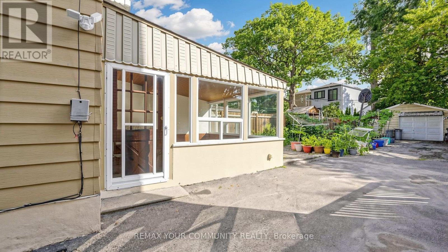
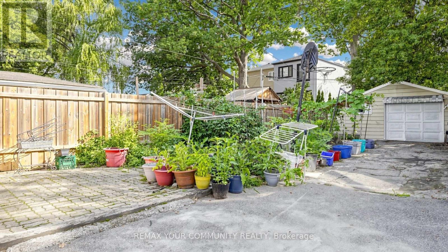
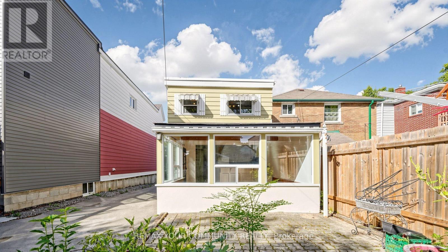
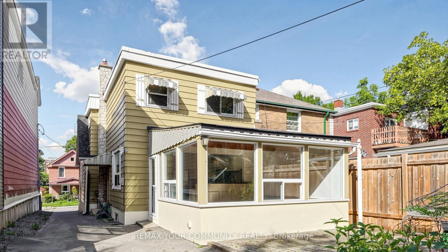
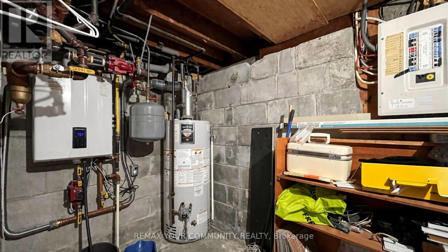
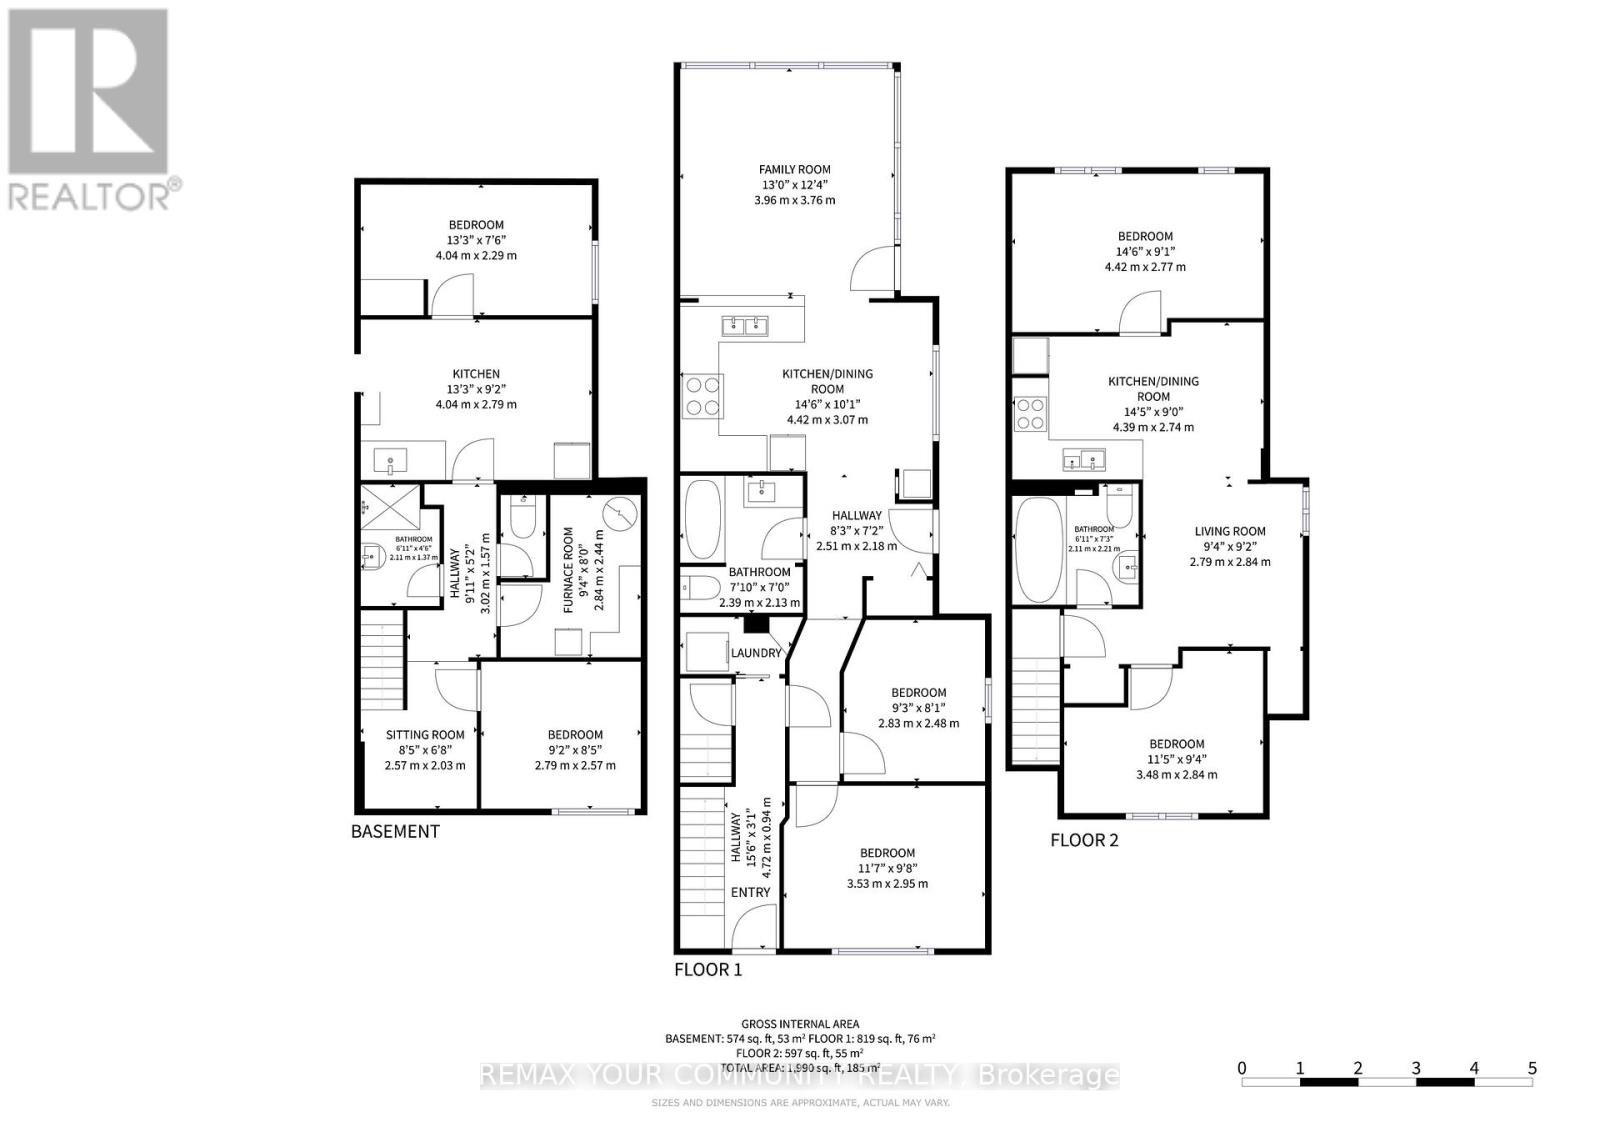
Discover a rare chance to own a versatile multi-unit property featuring three fully self-contained 2-bedroom apartments on each floor. Ideal for first-time buyers seeking to offset mortgage costs with reliable rental income, while living in this lovely home, or for investors looking to maximize return. Dedicated parking with parking pad, and driveway in front of 1.5-car detached garage, providing ample space for vehicles and storage. The large backyard offers excellent potential for flower and vegetable gardens, or outdoor enjoyment. Bright windows throughout the house. Re-done roof within 5 years. Outside draining and waterproofing was done within 2 years with certificate. Repainted in the last month. Located in a highly walkable neighbourhood this property places you steps from restaurants, supermarkets, schools, shopping plazas, and TTC stations. Enjoy the freedom of car-free living while staying connected to everything you need. A practical opportunity that combines flexible living, options with solid investment fundamentals. (id:43681)
房源概要
| MLS® Number | E13759168 |
| 房源类型 | 民宅 |
| 社区名字 | Oakridge |
| 设备类型 | 热水器 - Gas, 热水器 |
| 特征 | 亲戚套间 |
| 总车位 | 4 |
| 租赁设备类型 | 热水器 - Gas, 热水器 |
详 情
| 浴室 | 4 |
| 地上卧房 | 4 |
| 地下卧室 | 2 |
| 总卧房 | 6 |
| 家电类 | Water Heater, Cooktop, 洗碗机, 烘干机, 微波炉, Hood 电扇, 炉子, 洗衣机, 窗帘, 冰箱 |
| 地下室功能 | Apartment In Basement, Separate Entrance |
| 地下室类型 | N/a, N/a |
| 施工种类 | 独立屋 |
| 外墙 | 铝壁板, 石 |
| Flooring Type | Hardwood, Laminate, Tile, Ceramic |
| 地基类型 | Unknown |
| 客人卫生间(不包含洗浴) | 1 |
| 供暖方式 | 天然气 |
| 储存空间 | 2 |
| 内部尺寸 | 1100 - 1500 Sqft |
| 类型 | 独立屋 |
| 设备间 | 市政供水 |
车 位
| Detached Garage | |
| Garage |
土地
| 英亩数 | 无 |
| 污水道 | Sanitary Sewer |
| 土地深度 | 142 Ft ,6 In |
| 土地宽度 | 23 Ft ,6 In |
| 不规则大小 | 23.5 X 142.5 Ft |
房 间
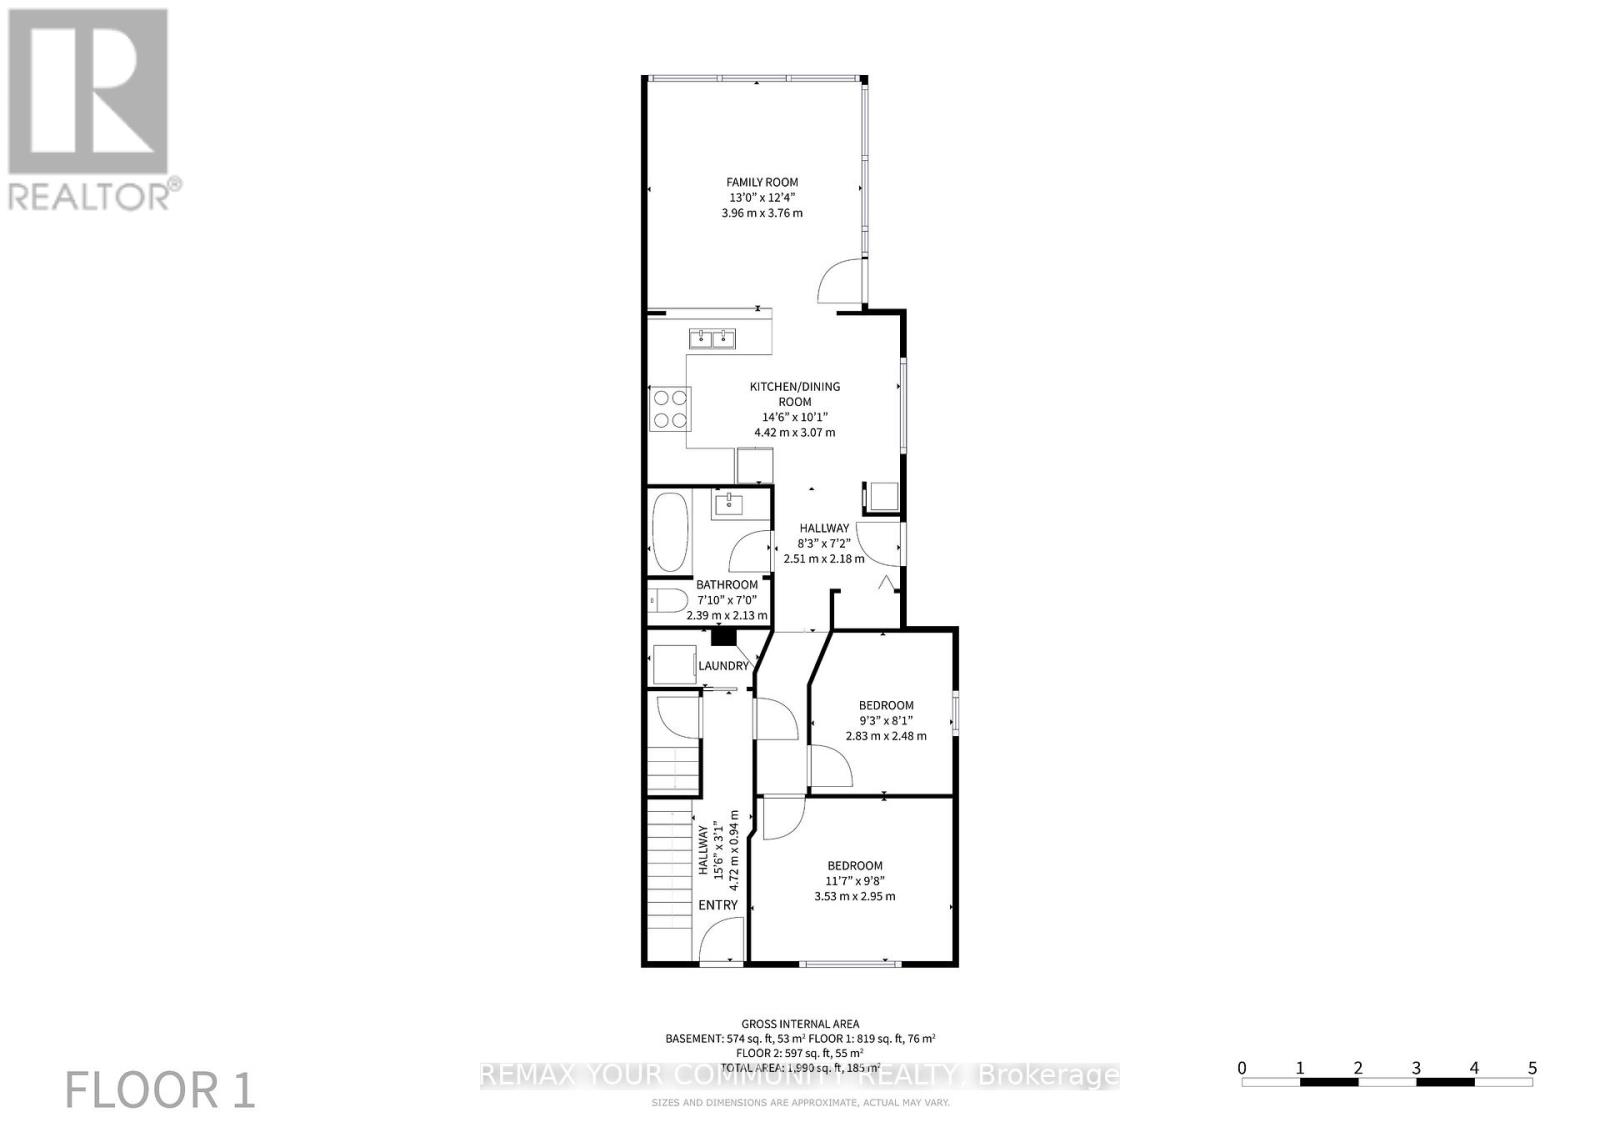
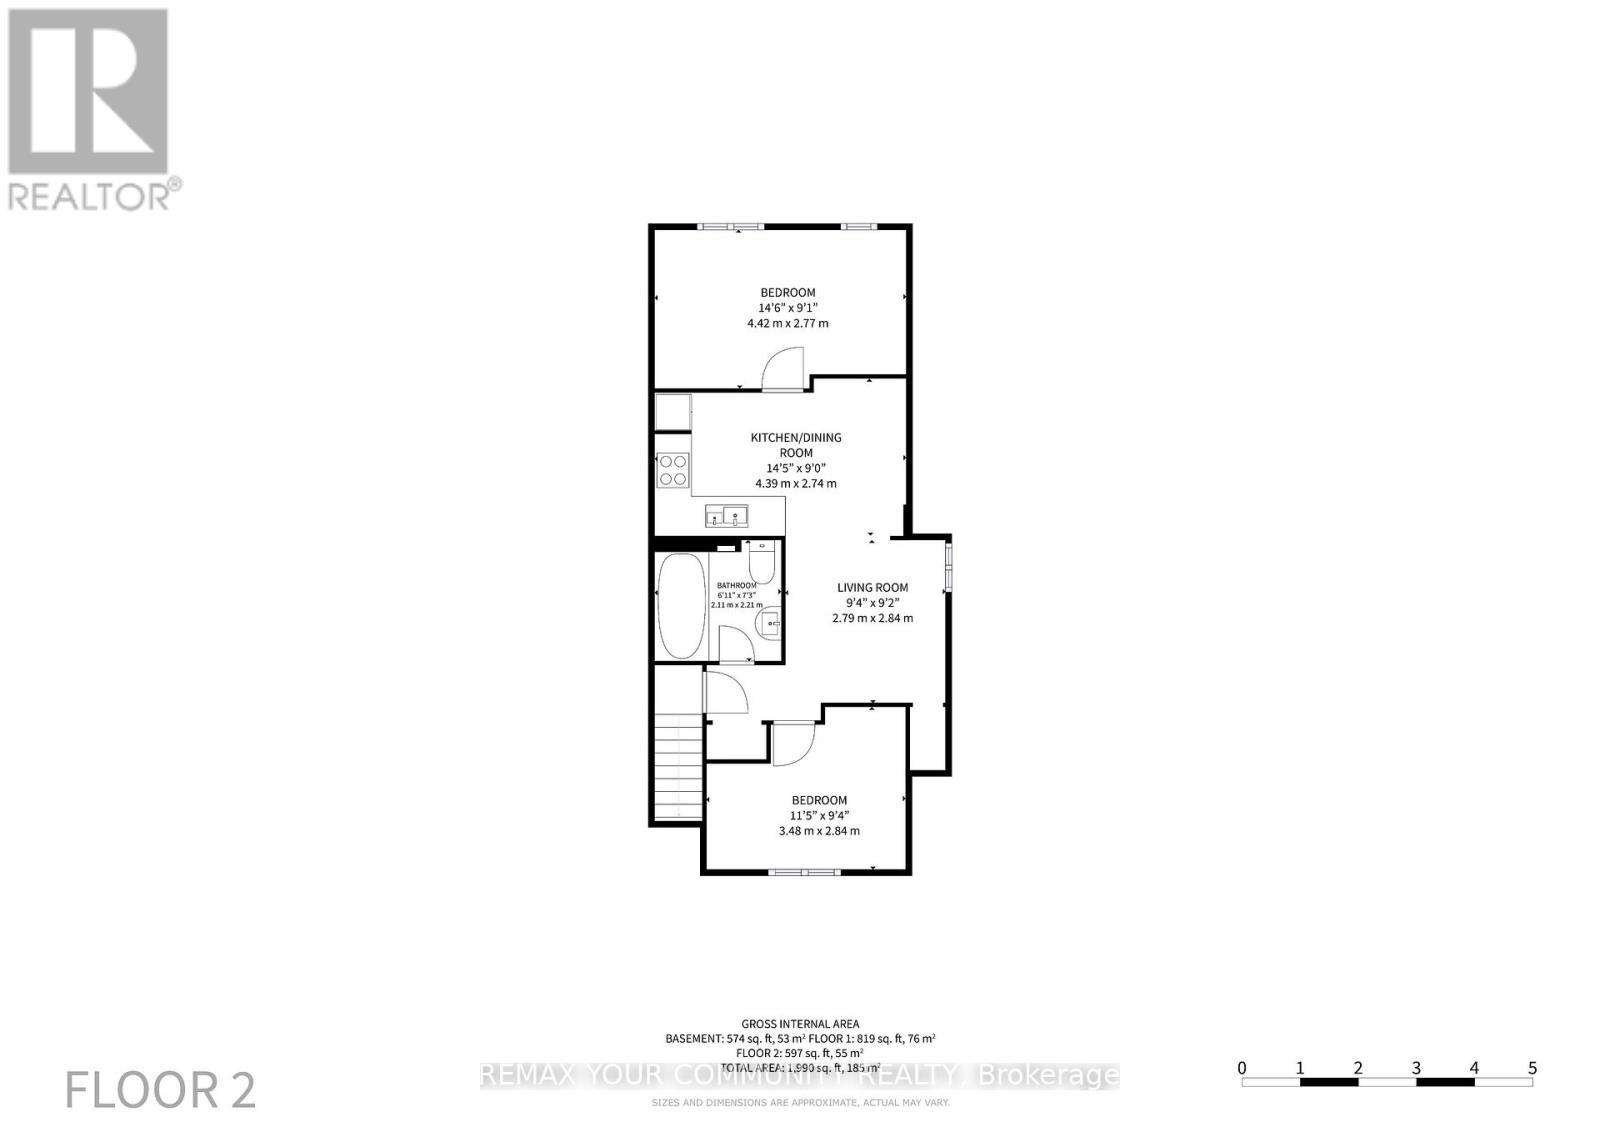
| 楼 层 | 类 型 | 长 度 | 宽 度 | 面 积 |
|---|---|---|---|---|
| 二楼 | Bedroom 4 | 3.48 m | 2.84 m | 3.48 m x 2.84 m |
| 二楼 | 客厅 | 2.79 m | 2.84 m | 2.79 m x 2.84 m |
| 二楼 | 厨房 | 4.42 m | 2.74 m | 4.42 m x 2.74 m |
| 二楼 | 第三卧房 | 4.42 m | 2.77 m | 4.42 m x 2.77 m |
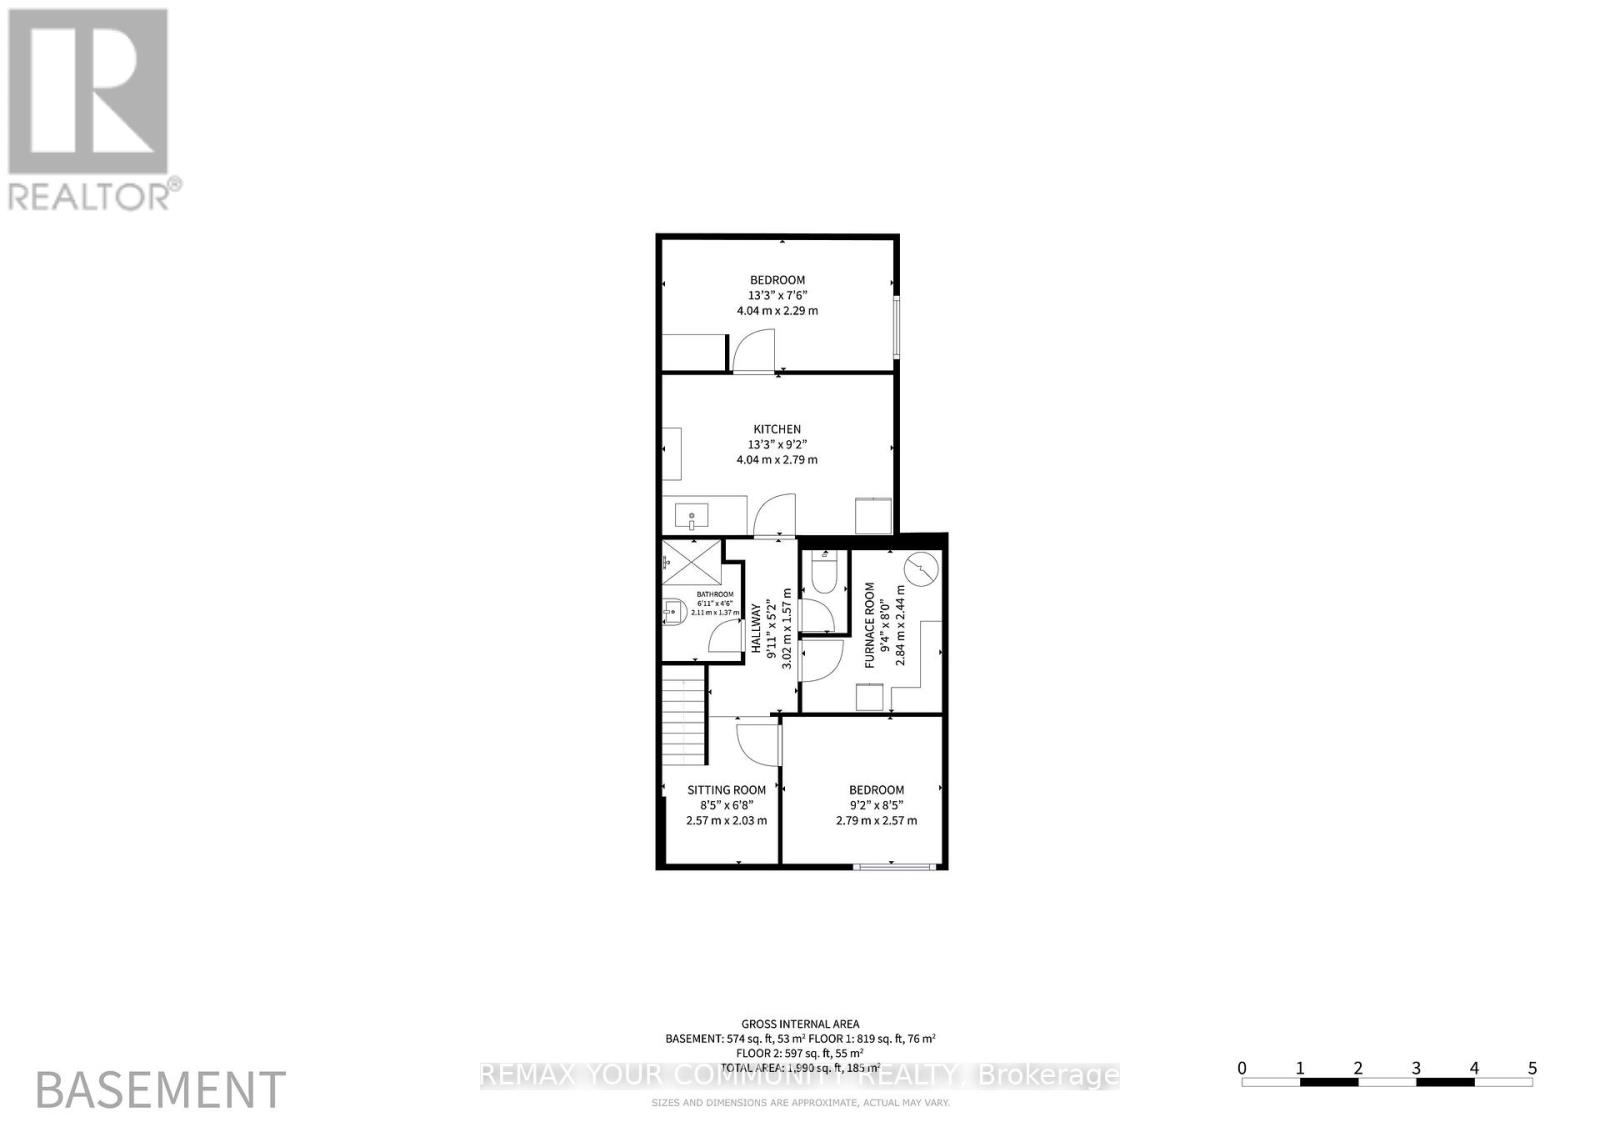
| 地下室 | 门厅 | 2.57 m | 2.03 m | 2.57 m x 2.03 m |
| 地下室 | 厨房 | 4.04 m | 2.79 m | 4.04 m x 2.79 m |
| 地下室 | Bedroom 5 | 4.04 m | 2.29 m | 4.04 m x 2.29 m |
| 地下室 | 卧室 | 2.79 m | 2.57 m | 2.79 m x 2.57 m |
| 一楼 | 客厅 | 3.96 m | 3.76 m | 3.96 m x 3.76 m |
| 一楼 | 厨房 | 4.42 m | 3.07 m | 4.42 m x 3.07 m |
| 一楼 | 餐厅 | 2.51 m | 2.18 m | 2.51 m x 2.18 m |
| 一楼 | 主卧 | 3.53 m | 2.95 m | 3.53 m x 2.95 m |
| 一楼 | 第二卧房 | 2.83 m | 2.48 m | 2.83 m x 2.48 m |
| 一楼 | Mud Room | Measurements not available | ||
| 一楼 | 门厅 | 0.94 m | 4.72 m | 0.94 m x 4.72 m |
https://www.realtor.ca/real-estate/30250930/73-robinson-avenue-toronto-oakridge-oakridge

The trademarks REALTOR®, REALTORS®, and the REALTOR® logo are controlled by The Canadian Real Estate Association (CREA) and identify real estate professionals who are members of CREA. The trademarks MLS®, Multiple Listing Service® and the associated logos are owned by The Canadian Real Estate Association (CREA) and identify the quality of services provided by real estate professionals who are members of CREA. The trademark DDF® is owned by The Canadian Real Estate Association (CREA) and identifies CREA's Data Distribution Facility (DDF®)
Toronto Real Estate Board
RE/MAX Your Community Realty
September 16 2026 06:32:09
