
84 - 1095 Mississaga Street W Orillia, Ontario L3V 6W7


$319,000管理费,Parking, Insurance, Common Area Maintenance
$445 每月
管理费,Parking, Insurance, Common Area Maintenance
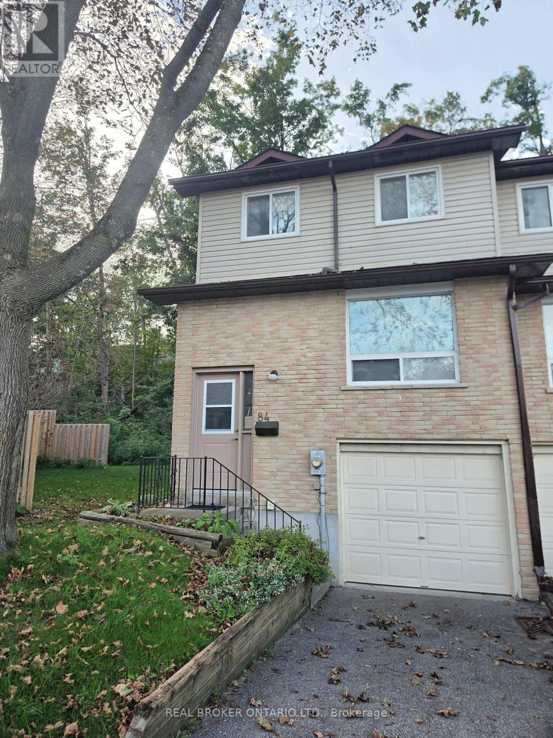
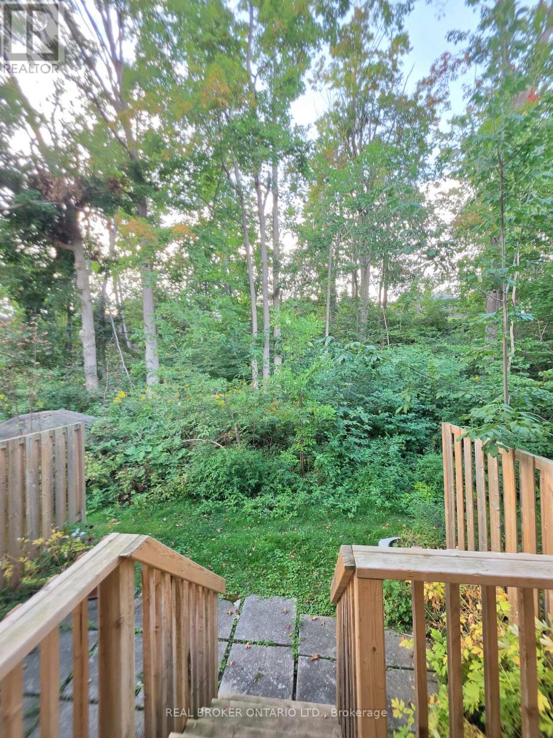
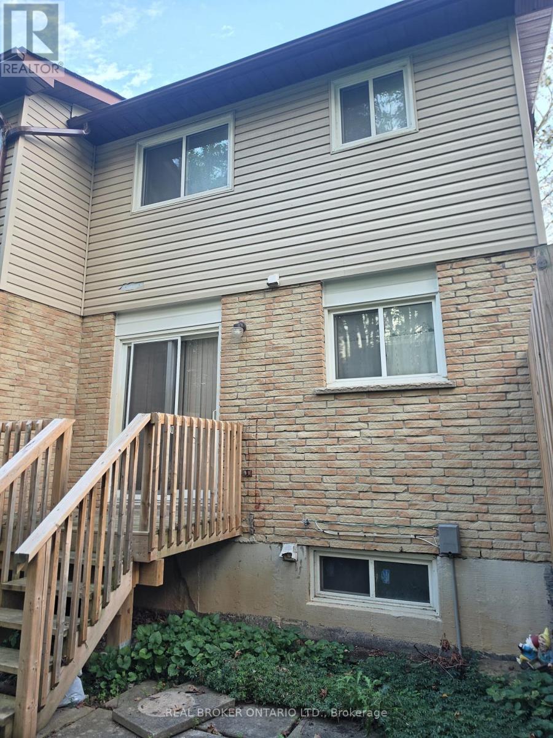
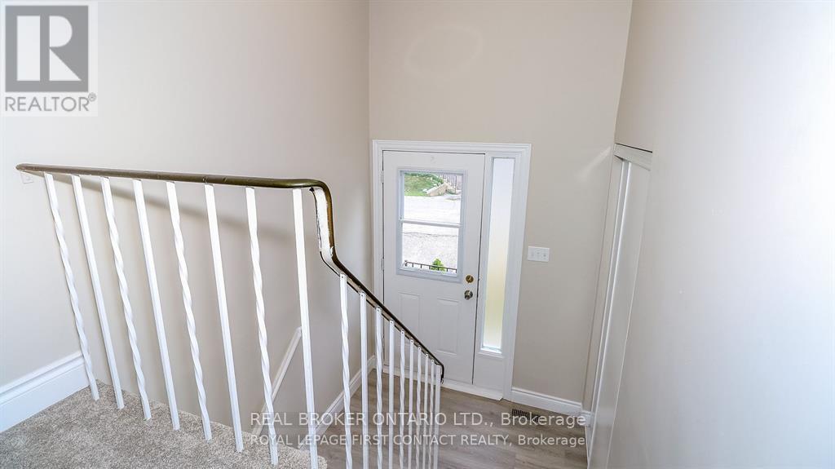
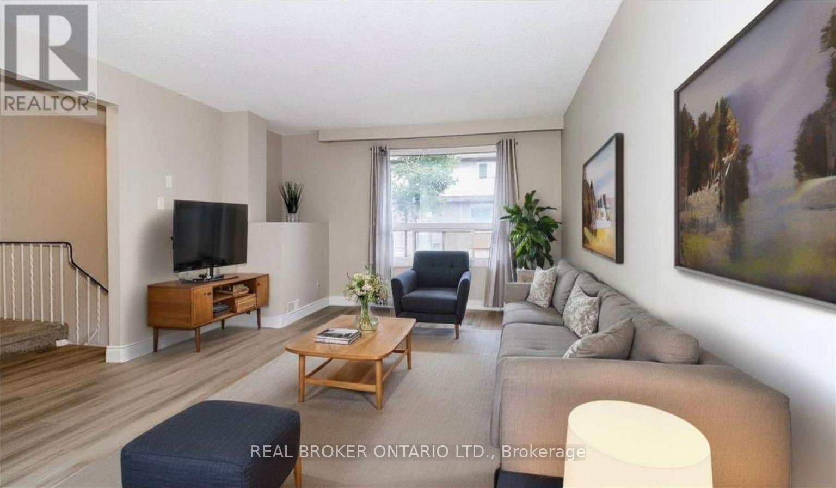
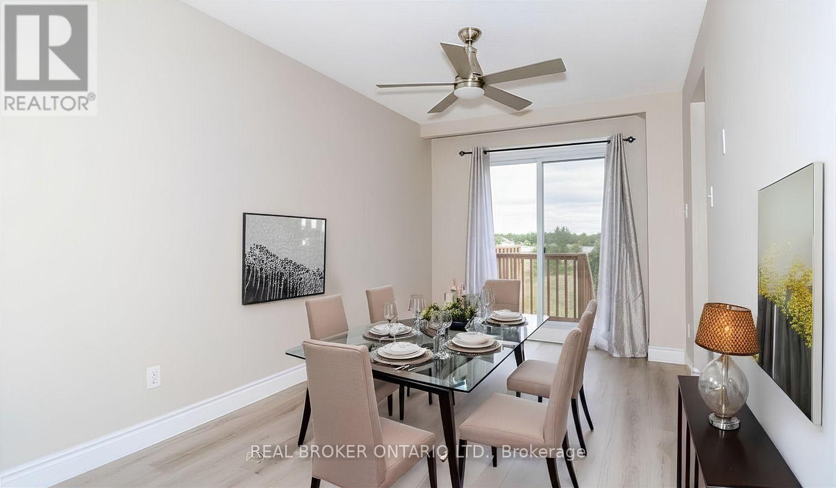
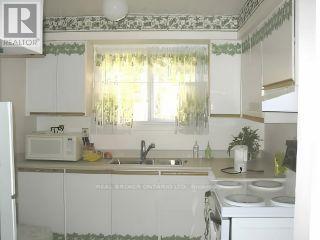
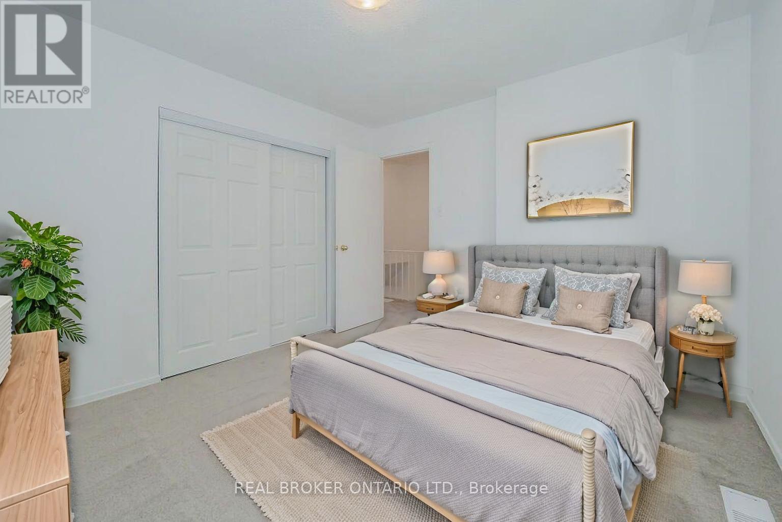
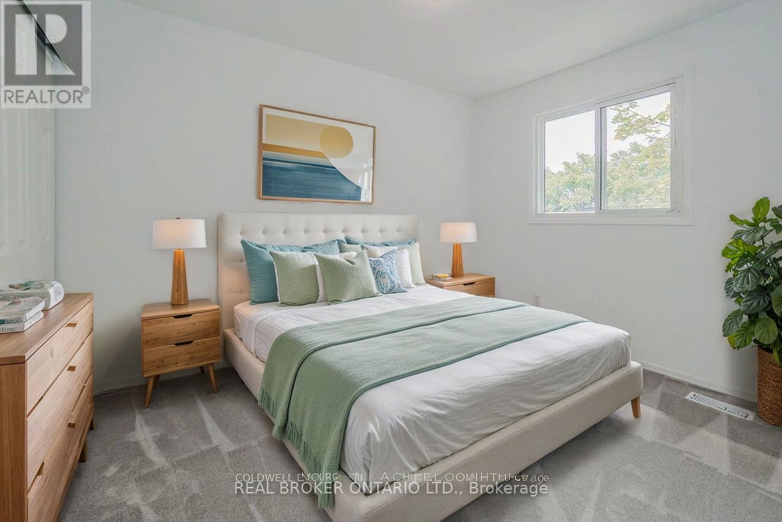
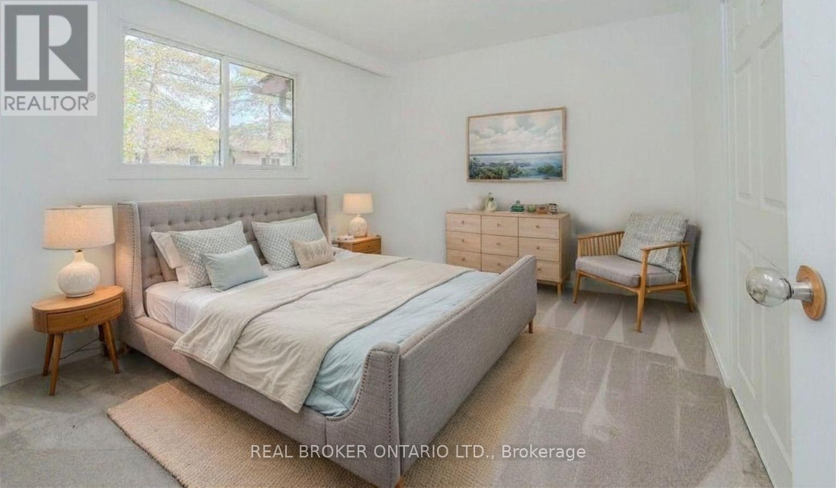
$445 每月Perfect starter home, downsizer or for the money conscious buyer this end unit home offers tons of privacy with no rear neighbours, lush trees and affordable price tag! There is a single garage as well as exclusive parking in the driveway or lots of visitors parking a few steps away. Inside an open living/dining space with hardwood flooring and sliding doors to the deck and private yard. The kitchen is bright white and inviting and has a pantry and handy storage under the stairwell. Upstairs 3 spacious bedrooms and a 4-piece bath with deep soaker tub. Conveniently located on kids school bus route as well as city transit, with a park steps away and easy access to Hwy 12 and Hwy 11. 5 minutes to Lakehead University, 6 minutes to Costco and conveniently located by West Ridge Shopping Centres and Scout Valley's hiking trails. (id:43681)
房源概要
| MLS® Number | S13759054 |
| 房源类型 | 民宅 |
| 社区名字 | Orillia |
| 附近的便利设施 | 公园, 公共交通, 学校 |
| 社区特征 | Pets Allowed With Restrictions, School Bus |
| Easement | Sub Division Covenants |
| 特征 | 树木繁茂的地区, In Suite Laundry |
| 总车位 | 2 |
| 结构 | Deck |
详 情
| 浴室 | 1 |
| 地上卧房 | 3 |
| 总卧房 | 3 |
| 家电类 | Water Heater, 烘干机, 炉子, 洗衣机, 窗帘, 冰箱 |
| 建筑风格 | Multi-level |
| 地下室类型 | Partial |
| 空调 | 没有 |
| 外墙 | 砖 Facing, 乙烯基壁板 |
| Fire Protection | Smoke Detectors |
| 地基类型 | 混凝土 |
| 供暖方式 | 天然气 |
| 供暖类型 | 压力热风 |
| 内部尺寸 | 1000 - 1199 Sqft |
| 类型 | 联排别墅 |
车 位
| 附加车库 | |
| Garage |
土地
| 英亩数 | 无 |
| 土地便利设施 | 公园, 公共交通, 学校 |
| 规划描述 | Res |
房 间
| 楼 层 | 类 型 | 长 度 | 宽 度 | 面 积 |
|---|---|---|---|---|
| 二楼 | 卧室 | 3 m | 3.6 m | 3 m x 3.6 m |
| 二楼 | 卧室 | 2.7 m | 3.3 m | 2.7 m x 3.3 m |
| 二楼 | 卧室 | 3.3 m | 3.3 m | 3.3 m x 3.3 m |
| 二楼 | 浴室 | 1.5 m | 2.7 m | 1.5 m x 2.7 m |
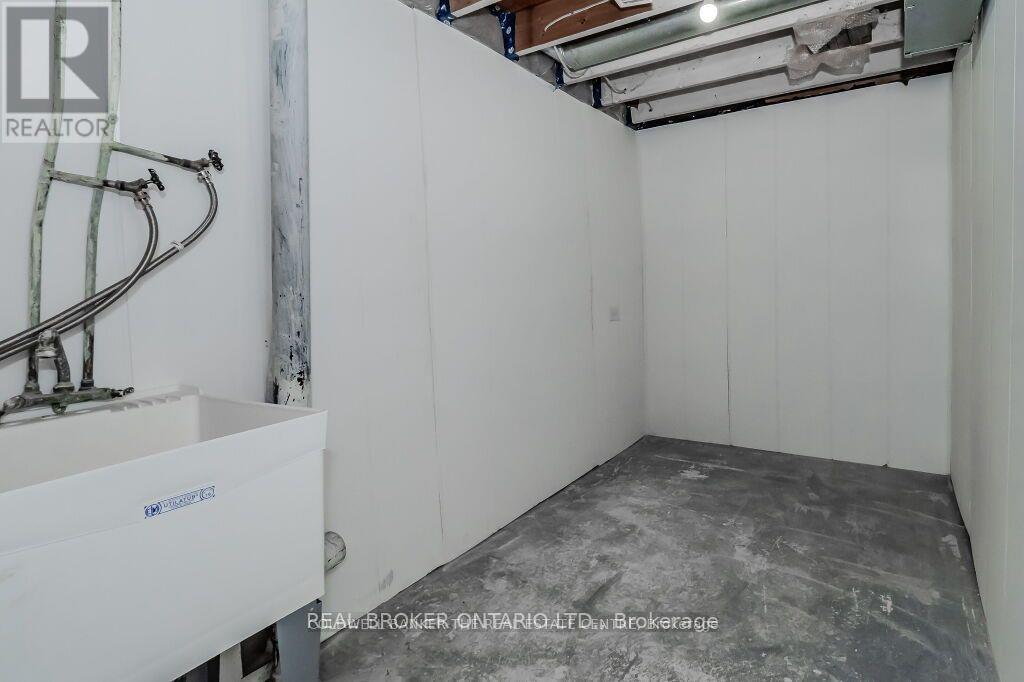
| 地下室 | 洗衣房 | 1.8 m | 4.2 m | 1.8 m x 4.2 m |
| 一楼 | 客厅 | 3.6 m | 4.8 m | 3.6 m x 4.8 m |
| 一楼 | 餐厅 | 3.6 m | 4.8 m | 3.6 m x 4.8 m |
| 一楼 | 厨房 | 3.3 m | 3.9 m | 3.3 m x 3.9 m |
https://www.realtor.ca/real-estate/30250968/84-1095-mississaga-street-w-orillia-orillia

The trademarks REALTOR®, REALTORS®, and the REALTOR® logo are controlled by The Canadian Real Estate Association (CREA) and identify real estate professionals who are members of CREA. The trademarks MLS®, Multiple Listing Service® and the associated logos are owned by The Canadian Real Estate Association (CREA) and identify the quality of services provided by real estate professionals who are members of CREA. The trademark DDF® is owned by The Canadian Real Estate Association (CREA) and identifies CREA's Data Distribution Facility (DDF®)
Toronto Real Estate Board
Real Broker Ontario Ltd.
September 10 2026 03:01:18
