
4132 Highway 6 Highway Puslinch, Ontario N0B 2J0


$899,900
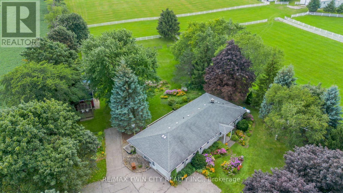
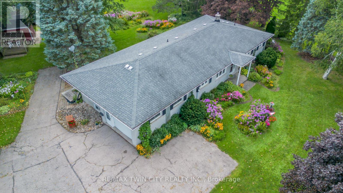
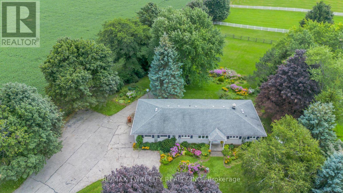
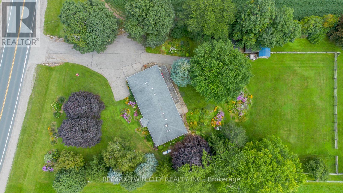
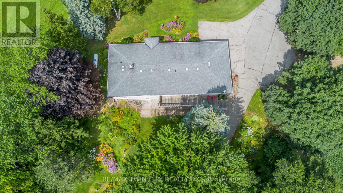
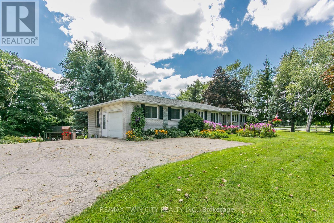
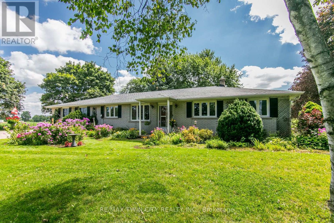
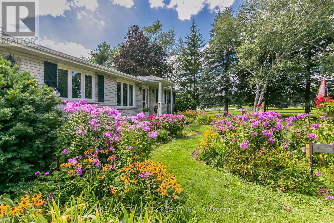
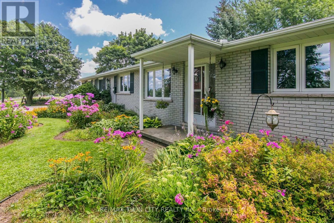
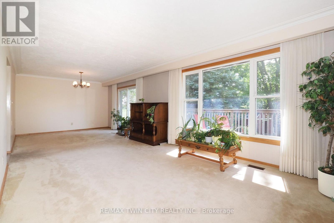
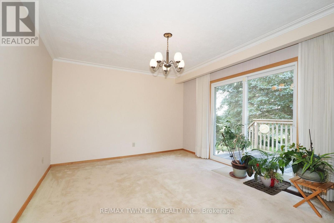
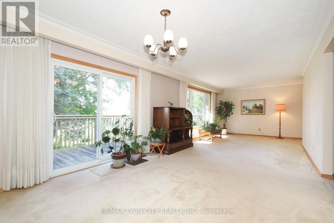
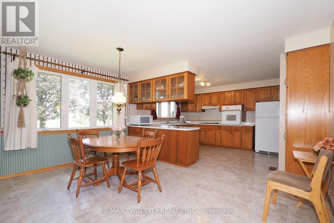
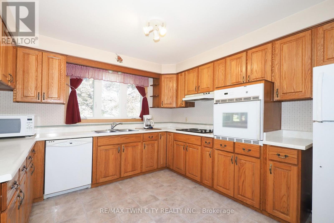
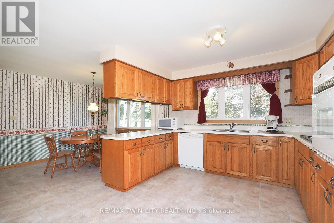
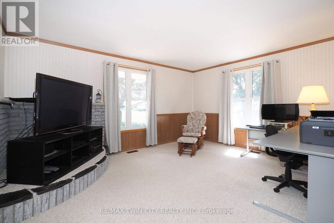
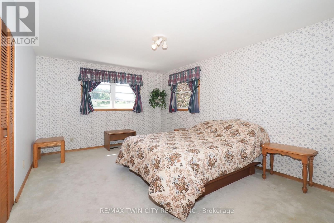
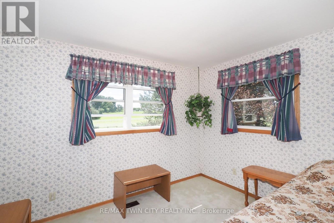
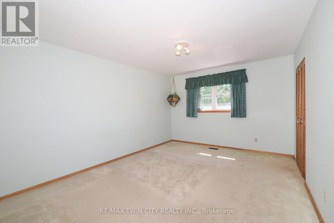
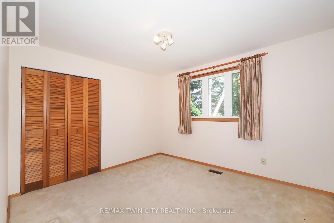
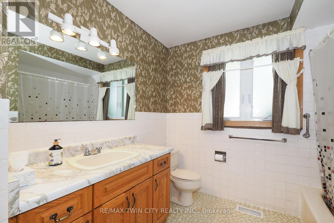
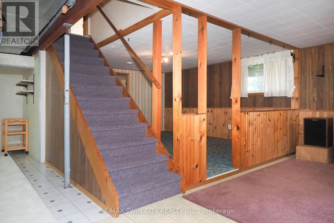
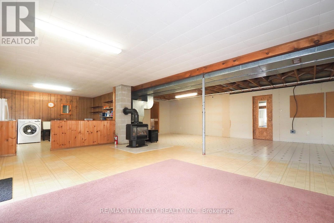
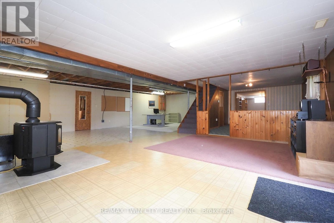
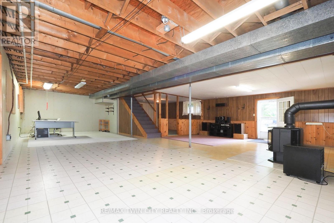
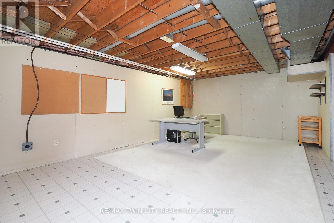
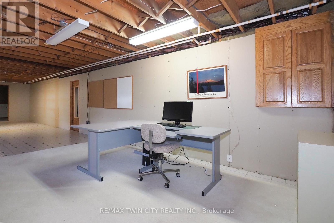
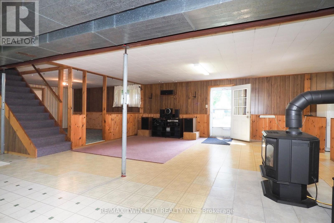
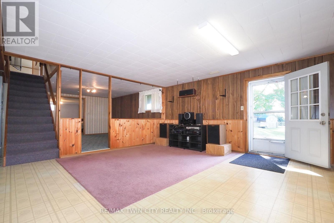
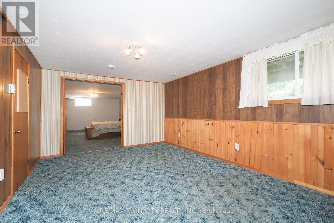
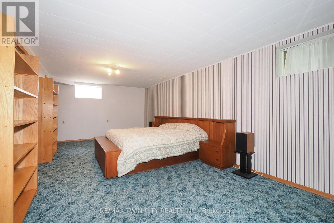
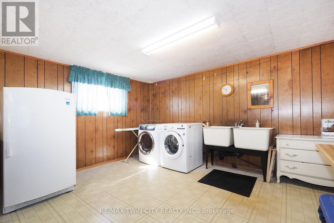
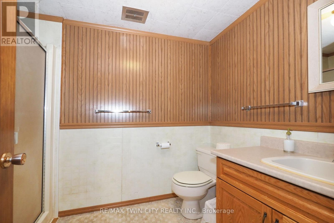
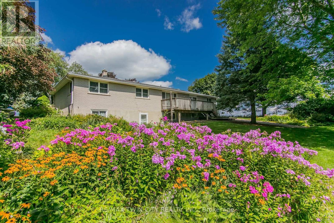
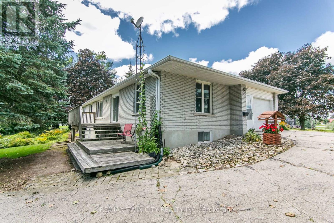
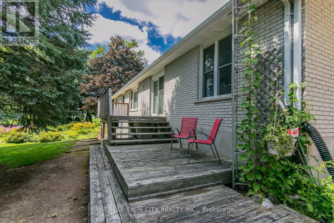
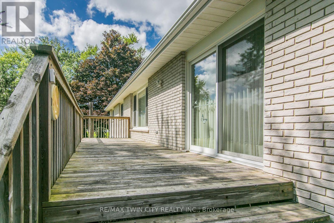
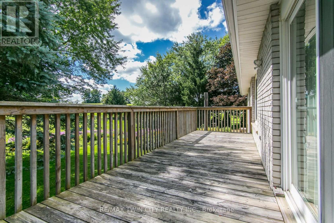
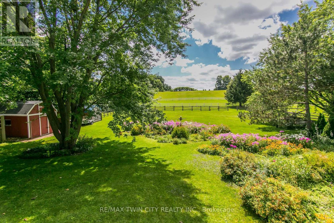
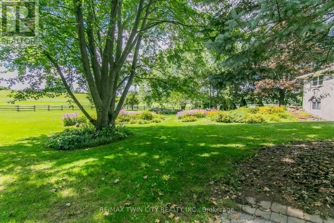
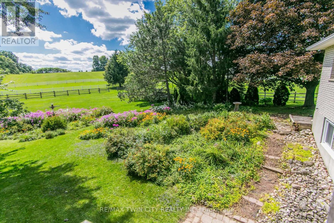
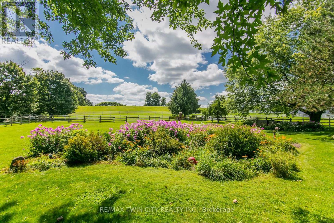
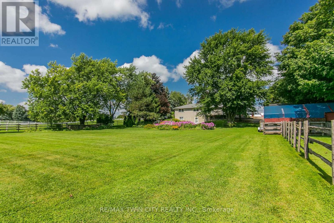
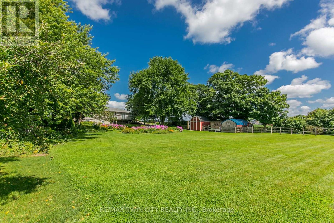
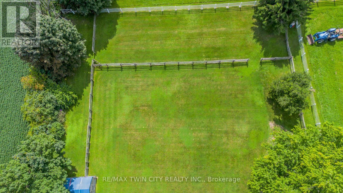
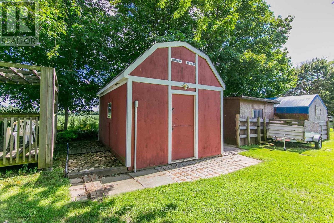
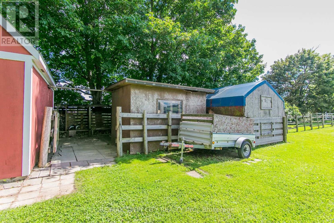
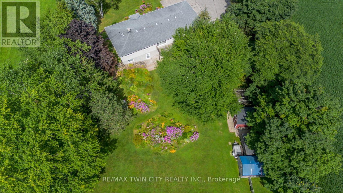
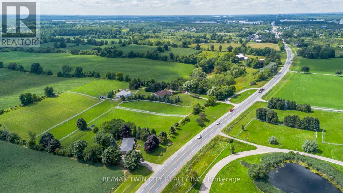
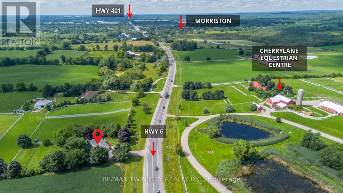
Country Living with Space, Character & Possibilities. Set on a beautiful 1.07-acre agricultural-zoned lot, this inviting country property offers space, flexibility and a lifestyle of comfort and connection to the outdoors, all within easy reach of Morriston, Guelph, the 401 & surrounding communities. Offering approximately 1,839 sqft. on the main level, this large bungalow features a thoughtful layout with three bedrooms, a four-piece bathroom and a fourth bedroom or home office-ideal for a growing family, guests or those working from home. The main living areas are designed for both everyday living & entertaining, with a bright, spacious kitchen & dinette, along with a large combined living room & dining room featuring walkout access to the deck. Enjoy tranquil views of the yard & established gardens, with inviting spaces to gather indoors or relax outdoors. The walkout lower level adds valuable flexibility and future potential, featuring a bedroom, laundry, three-piece bathroom and generous open space ready to be finished to suit your needs. The layout may also offer the potential for an in-law or secondary living area, subject to the necessary approvals. Outside, the property embraces a relaxed country lifestyle, with paddock areas, a small barn, gazebo & established flower gardens creating a picturesque setting for gardening, entertaining or simply enjoying the peace & privacy of your surroundings. An attached one-car garage provides added convenience, while the agricultural zoning may support a range of potential uses. Whether you envision space for family, animals, a home-based business or simply room to spread out, this property offers a versatile foundation for your next chapter. A distinctive country property with room to grow, personalize and enjoy-conveniently located near Morriston, Guelph, the 401 and major routes. (id:43681)
房源概要
| MLS® Number | X13758924 |
| 房源类型 | 民宅 |
| 社区名字 | Rural Puslinch East |
| 附近的便利设施 | 学校 |
| 社区特征 | School Bus |
| 设备类型 | Propane Tank |
| 特征 | Paved Yard, Gazebo |
| 总车位 | 11 |
| 租赁设备类型 | Propane Tank |
| 结构 | Deck, Barn, 棚, Workshop |
详 情
| 浴室 | 2 |
| 地上卧房 | 4 |
| 总卧房 | 4 |
| Age | 51 To 99 Years |
| 公寓设施 | Fireplace(s) |
| 家电类 | Central Vacuum, Water Heater, Water Softener, 洗碗机, 烘干机, Freezer, 微波炉, 冰箱 |
| 建筑风格 | 平房 |
| 地下室进展 | 已装修 |
| 地下室类型 | 全完工 |
| 施工种类 | 独立屋 |
| 空调 | 没有 |
| 外墙 | 砖 |
| 壁炉 | 有 |
| Fireplace Total | 1 |
| 地基类型 | 混凝土浇筑 |
| 供暖方式 | Propane |
| 供暖类型 | 压力热风 |
| 储存空间 | 1 |
| 内部尺寸 | 1500 - 2000 Sqft |
| 类型 | 独立屋 |
| 设备间 | Drilled Well |
车 位
| 附加车库 | |
| Garage |
土地
| 英亩数 | 无 |
| 围栏类型 | 部分围栏 |
| 土地便利设施 | 学校 |
| Landscape Features | Landscaped |
| 污水道 | Septic System |
| 土地深度 | 310 Ft |
| 土地宽度 | 150 Ft ,3 In |
| 不规则大小 | 150.3 X 310 Ft |
| 规划描述 | Agricultural |
房 间
| 楼 层 | 类 型 | 长 度 | 宽 度 | 面 积 |
|---|---|---|---|---|
| 地下室 | 衣帽间 | 3.53 m | 4.5 m | 3.53 m x 4.5 m |
| 地下室 | 洗衣房 | 4.34 m | 3.45 m | 4.34 m x 3.45 m |
| 地下室 | 卧室 | 3.48 m | 6.27 m | 3.48 m x 6.27 m |
| 地下室 | 娱乐,游戏房 | 8.84 m | 14.15 m | 8.84 m x 14.15 m |
| 地下室 | 浴室 | 2.64 m | 1.75 m | 2.64 m x 1.75 m |
| 一楼 | 浴室 | 3.1 m | 2.52 m | 3.1 m x 2.52 m |
| 一楼 | 卧室 | 4.52 m | 3.43 m | 4.52 m x 3.43 m |
| 一楼 | 卧室 | 3.12 m | 3.48 m | 3.12 m x 3.48 m |
| 一楼 | 主卧 | 4.52 m | 3.51 m | 4.52 m x 3.51 m |
| 一楼 | 餐厅 | 4.29 m | 2.77 m | 4.29 m x 2.77 m |
| 一楼 | 餐厅 | 3.45 m | 4.29 m | 3.45 m x 4.29 m |
| 一楼 | 衣帽间 | 4.67 m | 3.61 m | 4.67 m x 3.61 m |
| 一楼 | 厨房 | 4.34 m | 3.43 m | 4.34 m x 3.43 m |
| 一楼 | 客厅 | 4.55 m | 4.78 m | 4.55 m x 4.78 m |
https://www.realtor.ca/real-estate/30251089/4132-highway-6-highway-puslinch-rural-puslinch-east

The trademarks REALTOR®, REALTORS®, and the REALTOR® logo are controlled by The Canadian Real Estate Association (CREA) and identify real estate professionals who are members of CREA. The trademarks MLS®, Multiple Listing Service® and the associated logos are owned by The Canadian Real Estate Association (CREA) and identify the quality of services provided by real estate professionals who are members of CREA. The trademark DDF® is owned by The Canadian Real Estate Association (CREA) and identifies CREA's Data Distribution Facility (DDF®)
Toronto Real Estate Board
RE/MAX Twin City Realty Inc.
September 10 2026 11:33:36
