
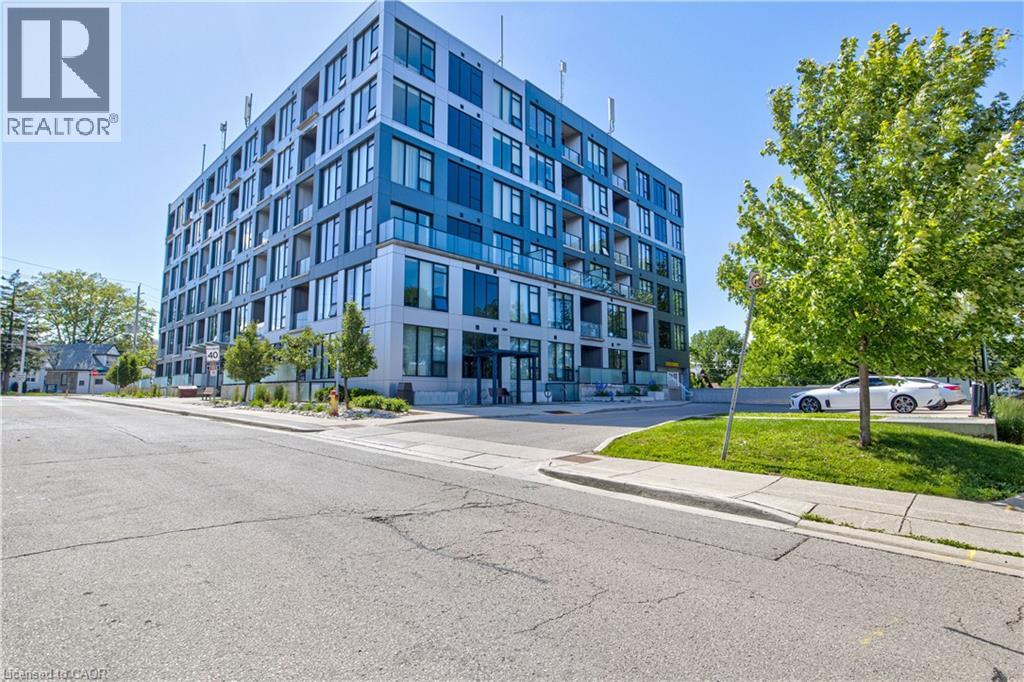
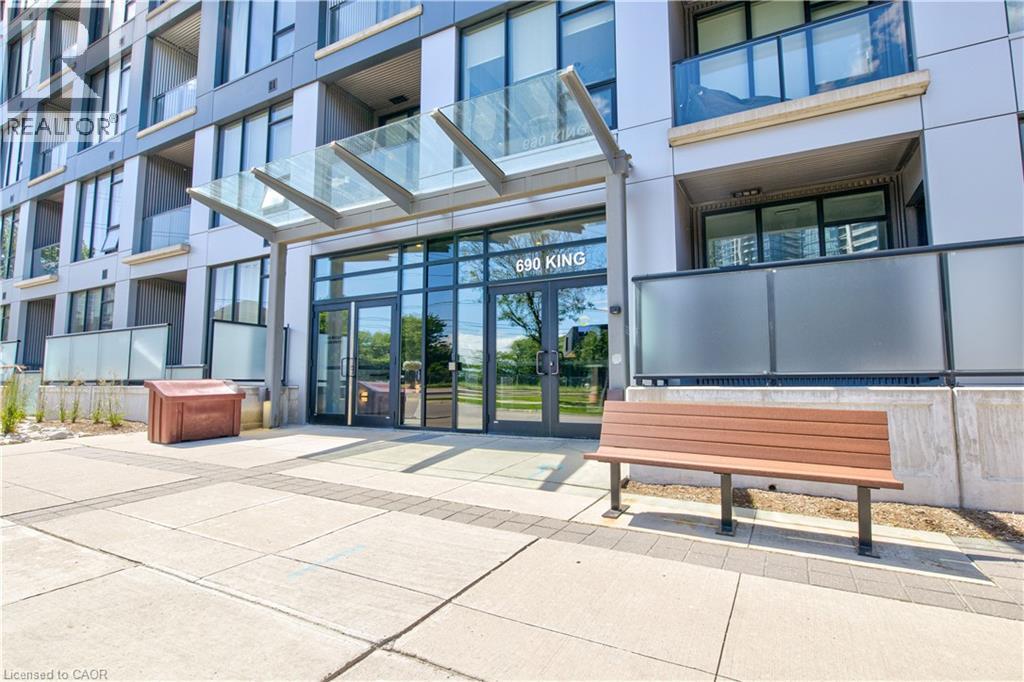
690 King Street W Unit# 118 Kitchener, Ontario N2G 0B9


$1,900 Monthly
Heat, Property Management, Water, Parking
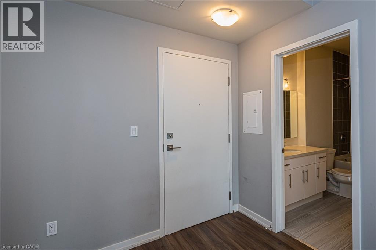
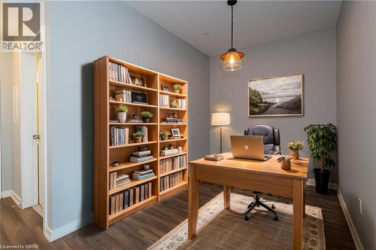
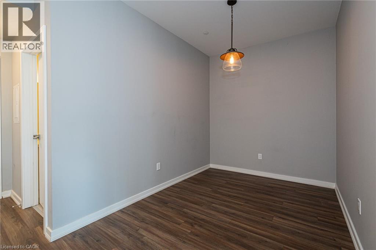
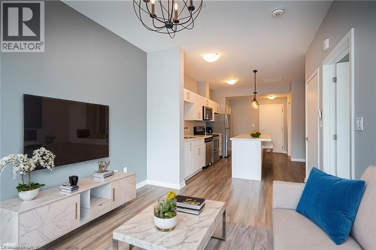
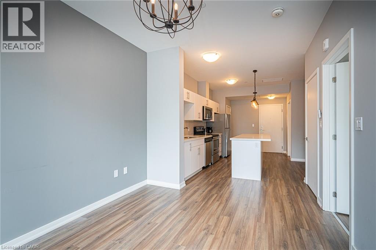
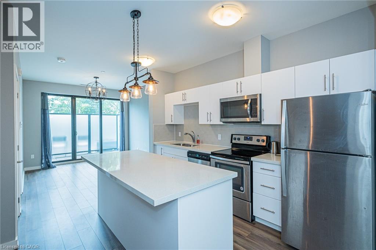
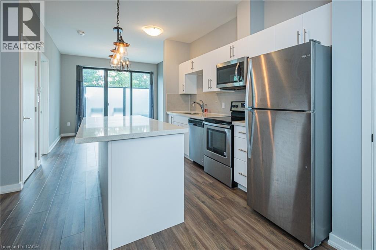
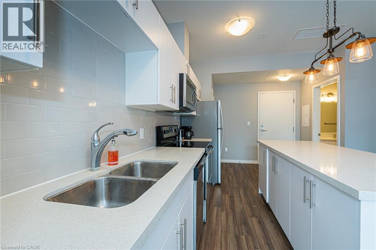
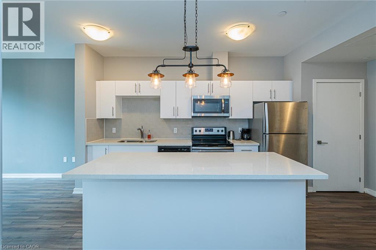
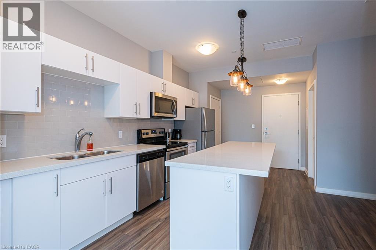
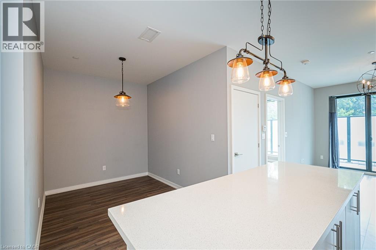
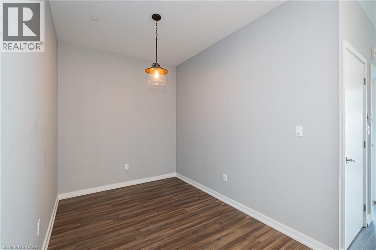
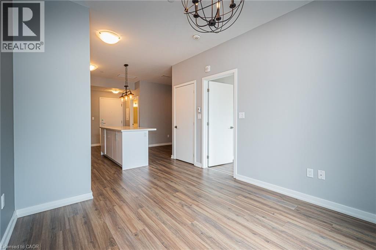
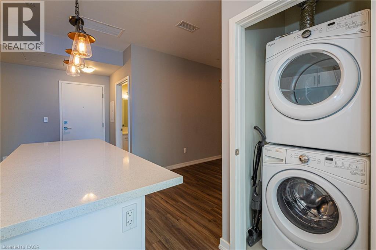
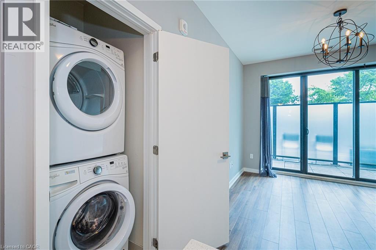
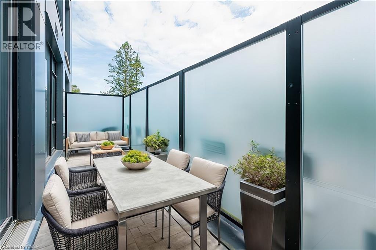
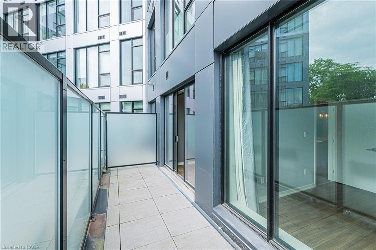
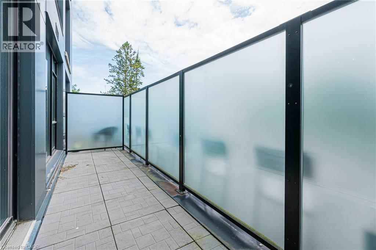
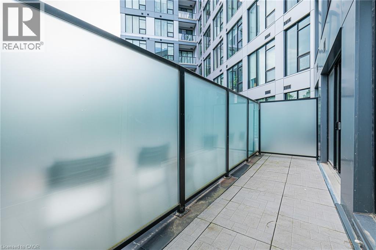
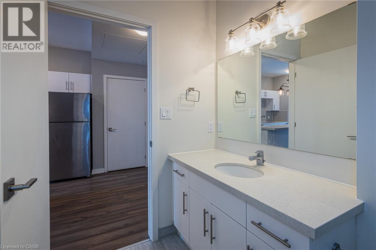
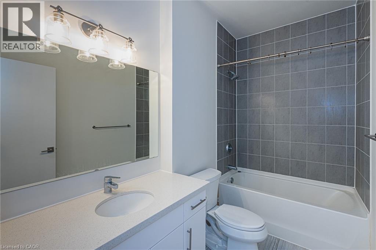
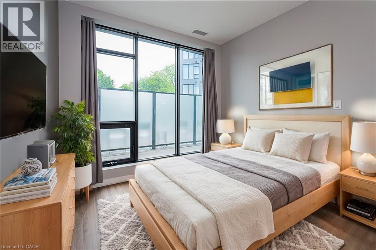
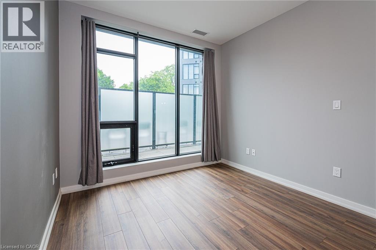
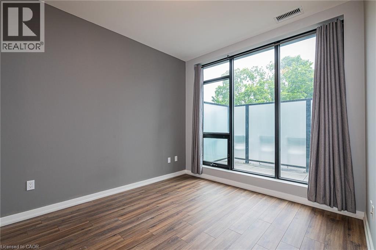
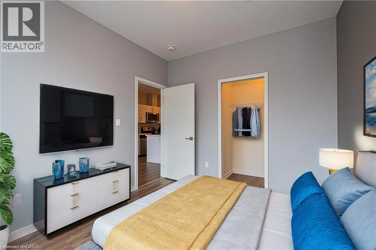
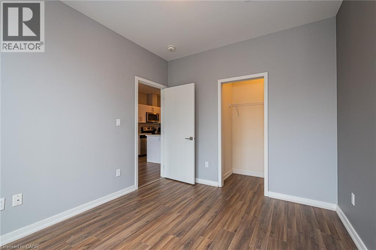
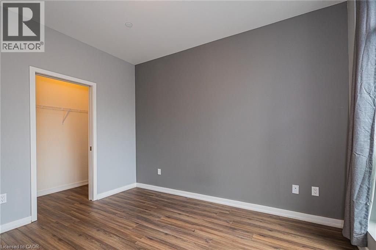
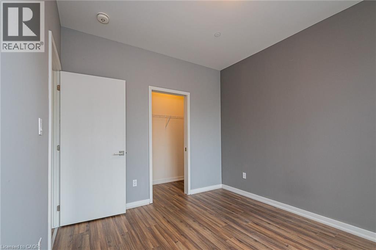
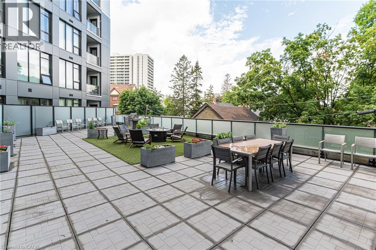
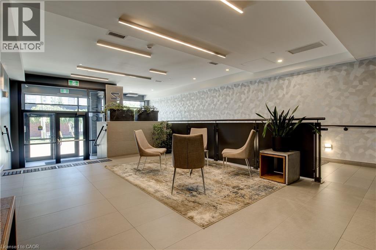
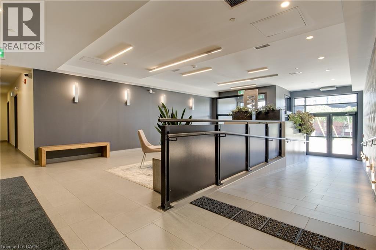
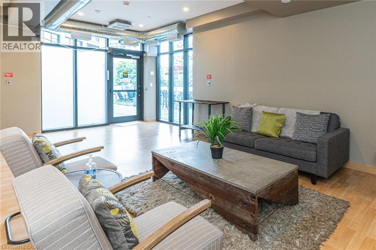
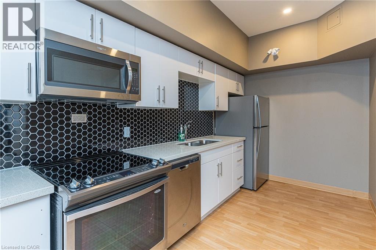
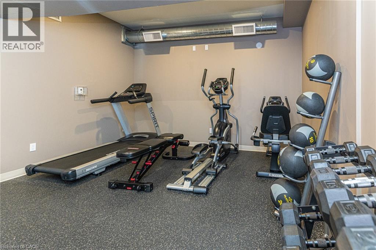
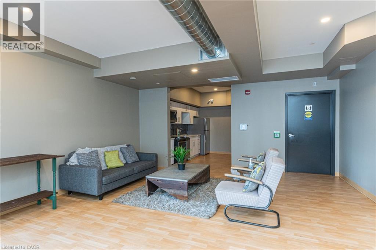
Welcome to Midtown Lofts in the Innovation District! Suite 118 is a ground floor 1 Bedroom + Den with 647 square feet of functional interior space plus your own private balcony. The kitchen features white quartz countertops, upgraded high gloss white cabinetry with uppers to the ceiling, upgraded glass tile backsplash and stainless steel appliances. The spacious bedroom features a walk-in-closet and the semi-private den can function as an office or flex space. The suite is tied together seamlessly with laminate flooring throughout. Some additional suite highlights include upgraded floor and wall tiling in the bathroom; upgraded high gloss cabinetry in the bathroom and extra drawers in the vanity; upgraded kitchen sink and faucet; extra cabinets over the fridge and an overhang on the kitchen island to allow for a counter height breakfast bar. This suite includes 1 garage parking space. The tenant will responsible for the additional monthly cost of hydro, tenant insurance, and any Internet/TV services. The building has a gym and party room and outdoor common terrace for your enjoyment and hosting guests. The location is also close to the downtown core, LRT and Go Train Stations and everything DTK has to offer like the Kitchener Market, Google Canada, D2L at the TANNERY, Boutiques, Shops, Cafes, Restaurants, Wine Bars, Pubs, Victoria Park, The Iron Horse Trail, Centre in the Square, KW Art Gallery, Outdoor Skating Rinks, AOK Craft Beer/Arcade (id:43681)
房源概要
| MLS® Number | 40861302 |
| 房源类型 | 民宅 |
| 附近的便利设施 | 医院, 公园, 礼拜场所, 公共交通, 学校 |
| 设备类型 | 没有 |
| 特征 | 阳台, 铺设车道, 自动车库门 |
| 总车位 | 1 |
| 租赁设备类型 | 没有 |
详 情
| 浴室 | 1 |
| 地上卧房 | 1 |
| 地下卧室 | 1 |
| 总卧房 | 2 |
| 公寓设施 | 健身房, 宴会厅 |
| 家电类 | 洗碗机, 烘干机, 冰箱, 炉子, Water Softener, 洗衣机, 嵌入式微波炉, 窗帘 |
| 建筑风格 | Other |
| 地下室类型 | 没有 |
| 建材 | 混凝土块, 混凝土墙 |
| 施工种类 | 附加的 |
| 空调 | 中央空调 |
| 外墙 | 混凝土, Metal |
| 地基类型 | 混凝土浇筑 |
| 供暖方式 | 天然气 |
| 供暖类型 | 压力热风 |
| 储存空间 | 1 |
| 内部尺寸 | 647 Sqft |
| 类型 | 公寓 |
| 设备间 | Unknown, Well |
车 位
| 地下 | |
| None | |
| 访客停车位 |
土地
| 英亩数 | 无 |
| 土地便利设施 | 医院, 公园, 宗教场所, 公共交通, 学校 |
| 污水道 | 城市污水处理系统 |
| 规划描述 | Mu-2, R-5 |
房 间
| 楼 层 | 类 型 | 长 度 | 宽 度 | 面 积 |
|---|---|---|---|---|
| 一楼 | 客厅 | 10'2'' x 11'6'' | ||
| 一楼 | 厨房 | 10'2'' x 13'3'' | ||
| 一楼 | 主卧 | 9'6'' x 11'4'' | ||
| 一楼 | 衣帽间 | 9'6'' x 7'0'' | ||
| 一楼 | 三件套卫生间 | Measurements not available |
https://www.realtor.ca/real-estate/30251327/690-king-street-w-unit-118-kitchener

The trademarks REALTOR®, REALTORS®, and the REALTOR® logo are controlled by The Canadian Real Estate Association (CREA) and identify real estate professionals who are members of CREA. The trademarks MLS®, Multiple Listing Service® and the associated logos are owned by The Canadian Real Estate Association (CREA) and identify the quality of services provided by real estate professionals who are members of CREA. The trademark DDF® is owned by The Canadian Real Estate Association (CREA) and identifies CREA's Data Distribution Facility (DDF®)
REALTORS® Association of Hamilton-Burlington
Condo Culture Inc. - Brokerage 2
September 09 2026 02:58:55
