
295 Lakeshore Road N Meaford, Ontario N4L 0A7


$1,799,000
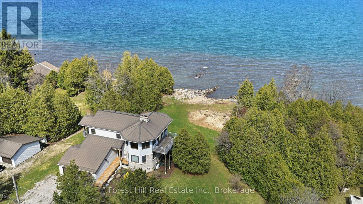
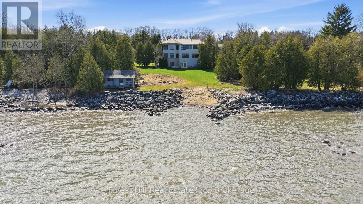
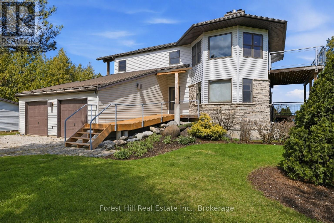
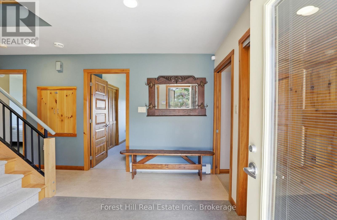
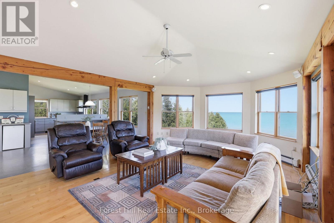
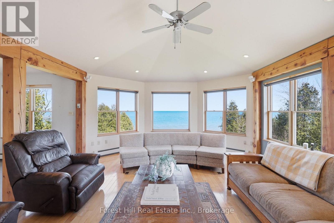
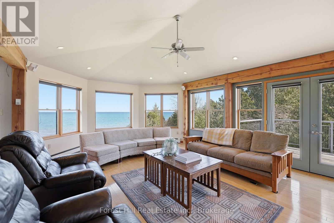
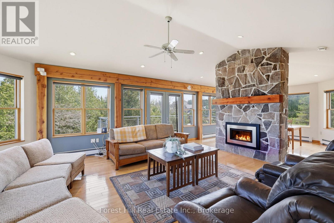
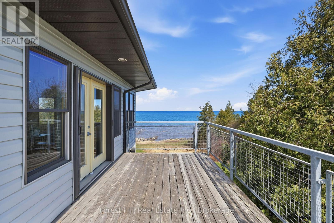
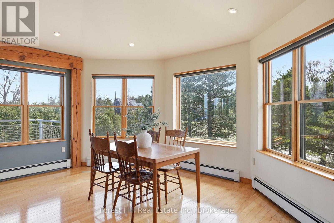
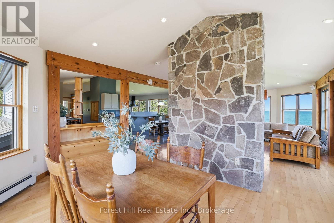
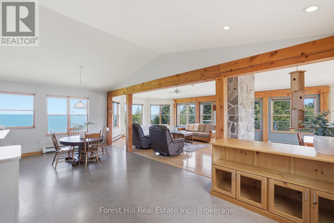
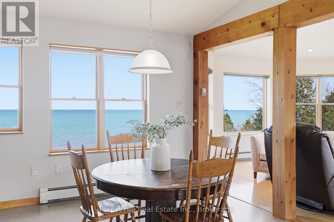
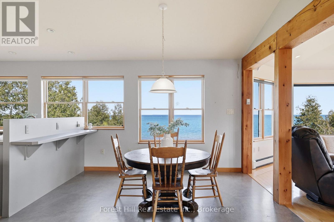
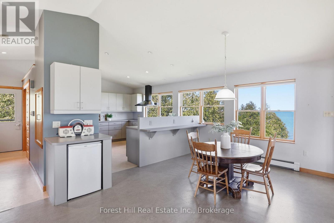
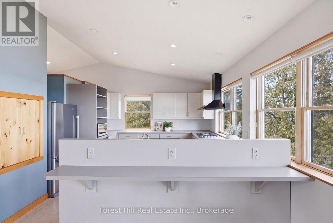
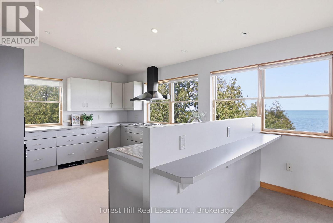
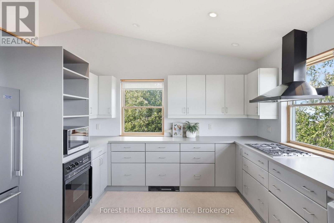
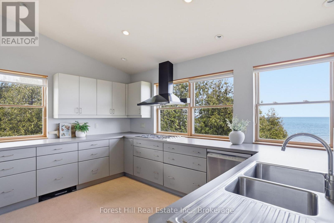
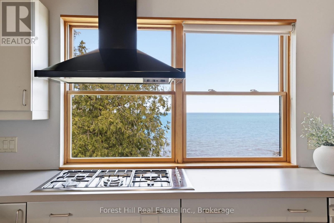
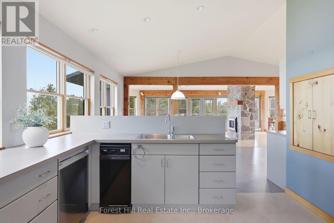
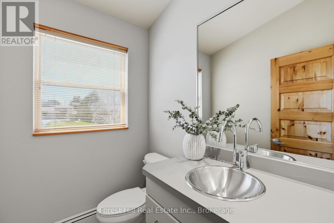
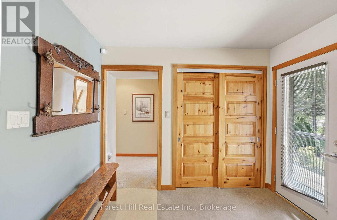
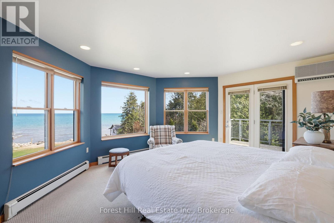
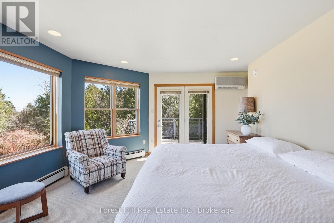
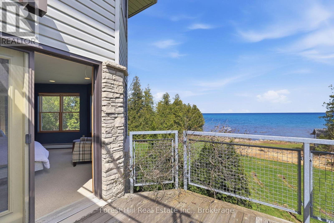
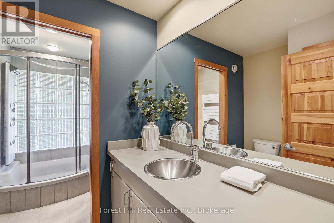
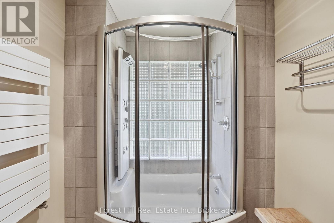
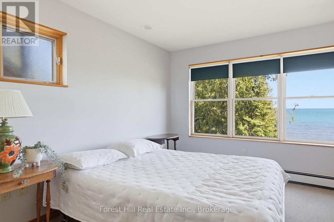
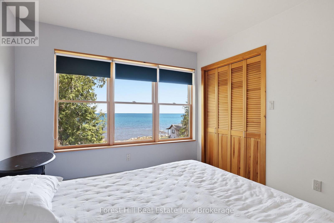
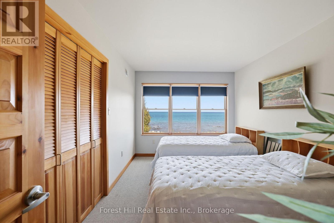
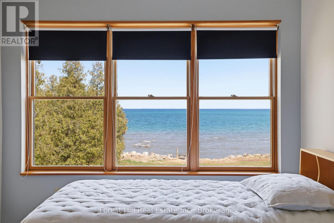
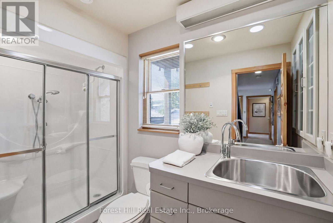
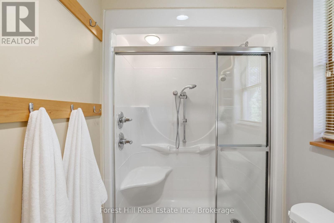
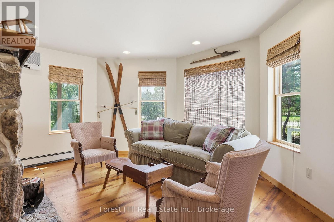
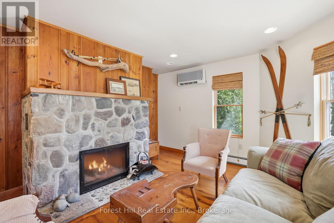
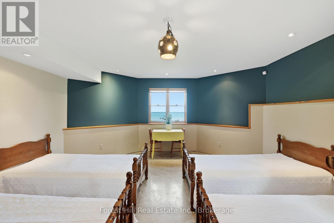
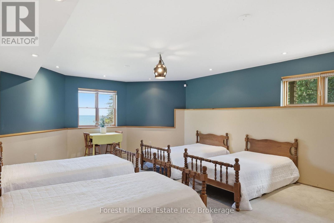
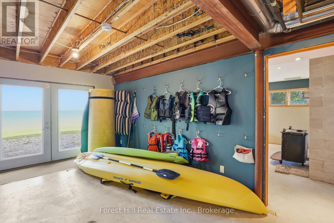
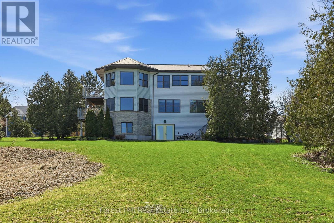
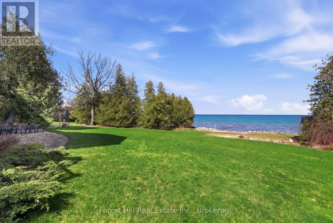
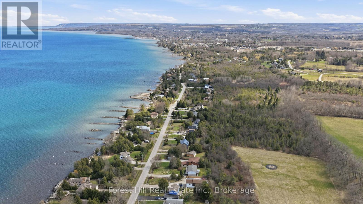
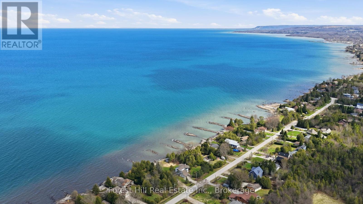
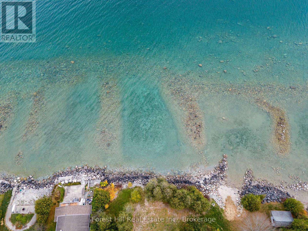
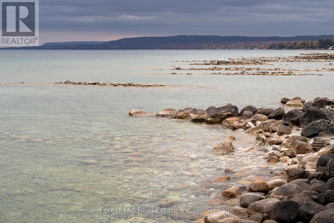
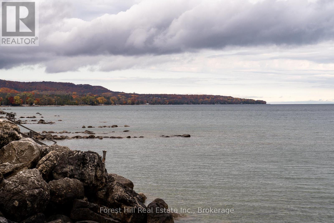
Set on 140 feet of Georgian Bay shoreline, this architecturally designed waterfront cottage enjoys clean, swimmable water, a natural sandy beach, and east-facing exposure for morning light and typically calm conditions. Designed by Peter Ferguson and meticulously maintained, the home is well equipped for comfortable year-round use, with all major systems in place. The reverse floor plan places the main living areas on the upper level to maximize the water views, with a spacious open-concept layout connecting the dine-in kitchen, dining area, and living room with gas fireplace. Large windows bring in abundant natural light and create a strong connection to the shoreline and Georgian Bay beyond. A separate den or office with its own fireplace offers a more private space away from the main living area. The main level includes three well-proportioned bedrooms and two bathrooms, including a primary suite with ensuite and private deck. The lower level features a full walkout, nine-foot ceilings, an additional bedroom and bathroom, and flexible space for guests or extended family. Located just minutes from downtown Meaford, approximately 15 minutes from Thornbury and within 25 minutes of Blue Mountain Resort, the property offers convenient access to skiing, golf, dining, and year-round recreation while retaining the privacy and setting of a Georgian Bay waterfront property. (id:43681)
房源概要
| MLS® Number | X13759306 |
| 房源类型 | 民宅 |
| 社区名字 | Meaford |
| 附近的便利设施 | Beach, 医院, Ski Area |
| Easement | Unknown, None |
| 特征 | Cul-de-sac, Rolling, Trash Compactor |
| 总车位 | 6 |
| 结构 | Deck, Patio(s), Outbuilding |
| View Type | View Of Water, Lake View, Direct Water View, Unobstructed Water View |
| Water Front Name | Georgian Bay |
| 湖景类型 | 湖景房 |
详 情
| 浴室 | 4 |
| 地上卧房 | 3 |
| 地下卧室 | 1 |
| 总卧房 | 4 |
| Age | 16 To 30 Years |
| 公寓设施 | Fireplace(s) |
| 家电类 | Garage Door Opener Remote(s), 烤箱 - Built-in, Range, Water Heater, Water Purifier, Water Softener, Water Treatment |
| 地下室进展 | 部分完成 |
| 地下室功能 | Walk Out |
| 地下室类型 | N/a, N/a (partially Finished) |
| 施工种类 | 独立屋 |
| 空调 | 中央空调 |
| 外墙 | 乙烯基壁板, 木头 |
| Fire Protection | Alarm System |
| 壁炉 | 有 |
| Fireplace Total | 2 |
| 地基类型 | 混凝土 |
| 客人卫生间(不包含洗浴) | 1 |
| 供暖方式 | 天然气 |
| 供暖类型 | 地暖 |
| 储存空间 | 2 |
| 内部尺寸 | 2000 - 2500 Sqft |
| 类型 | 独立屋 |
| Utility Power | Generator |
| 设备间 | Lake/river Water Intake, Cistern |
车 位
| 附加车库 | |
| Garage |
土地
| 入口类型 | Public Road |
| 英亩数 | 无 |
| 土地便利设施 | Beach, 医院, Ski Area |
| 污水道 | Septic System |
| 土地深度 | 240 Ft ,7 In |
| 土地宽度 | 141 Ft |
| 不规则大小 | 141 X 240.6 Ft |
| 规划描述 | R |
房 间
| 楼 层 | 类 型 | 长 度 | 宽 度 | 面 积 |
|---|---|---|---|---|
| 二楼 | 浴室 | 1.63 m | 2.87 m | 1.63 m x 2.87 m |
| 二楼 | 门厅 | 5.04 m | 2.86 m | 5.04 m x 2.86 m |
| 二楼 | 衣帽间 | 4.75 m | 3.84 m | 4.75 m x 3.84 m |
| 二楼 | 主卧 | 4.76 m | 4.32 m | 4.76 m x 4.32 m |
| 二楼 | 浴室 | 3.52 m | 4.28 m | 3.52 m x 4.28 m |
| 二楼 | 卧室 | 2.8 m | 4.22 m | 2.8 m x 4.22 m |
| 二楼 | 第二卧房 | 3.07 m | 4.21 m | 3.07 m x 4.21 m |
| 三楼 | 厨房 | 4.05 m | 3.42 m | 4.05 m x 3.42 m |
| 三楼 | Eating Area | 3.5 m | 4.32 m | 3.5 m x 4.32 m |
| 三楼 | 家庭房 | 4.74 m | 6.83 m | 4.74 m x 6.83 m |
| 三楼 | 餐厅 | 4.75 m | 3.34 m | 4.75 m x 3.34 m |
| 三楼 | 浴室 | 1.63 m | 1.86 m | 1.63 m x 1.86 m |
| 一楼 | 第三卧房 | 4.76 m | 6.8 m | 4.76 m x 6.8 m |
| 一楼 | 其它 | 7.54 m | 5.23 m | 7.54 m x 5.23 m |
| 一楼 | 设备间 | 6.67 m | 3.3 m | 6.67 m x 3.3 m |
| 一楼 | 洗衣房 | 2.3 m | 3.67 m | 2.3 m x 3.67 m |
| 一楼 | 浴室 | 3.87 m | 2.23 m | 3.87 m x 2.23 m |
https://www.realtor.ca/real-estate/30251334/295-lakeshore-road-n-meaford-meaford

The trademarks REALTOR®, REALTORS®, and the REALTOR® logo are controlled by The Canadian Real Estate Association (CREA) and identify real estate professionals who are members of CREA. The trademarks MLS®, Multiple Listing Service® and the associated logos are owned by The Canadian Real Estate Association (CREA) and identify the quality of services provided by real estate professionals who are members of CREA. The trademark DDF® is owned by The Canadian Real Estate Association (CREA) and identifies CREA's Data Distribution Facility (DDF®)
Muskoka Haliburton Orillia – The Lakelands Association of REALTORS®
Forest Hill Real Estate Inc.
September 17 2026 04:31:35
