
91 Ozner Court Brampton (Fletcher's Meadow), Ontario L6X 4Y9


$679,999
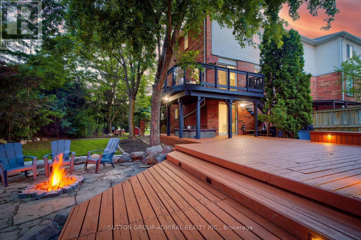
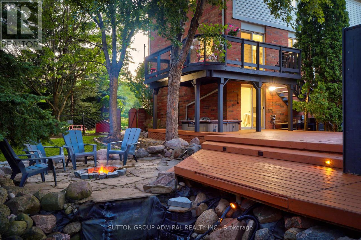
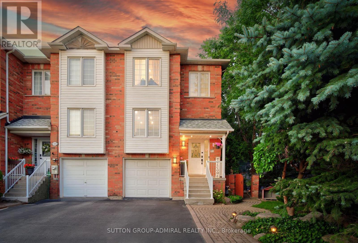
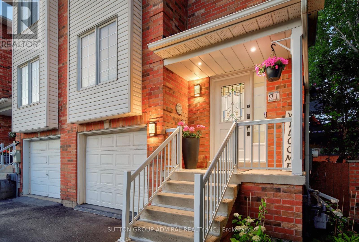
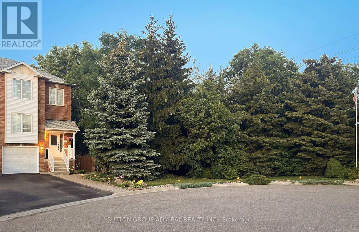
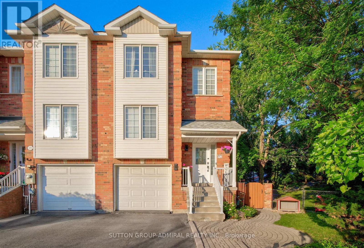
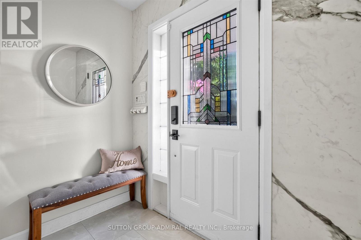
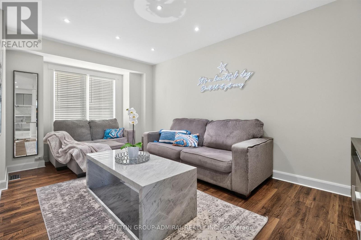
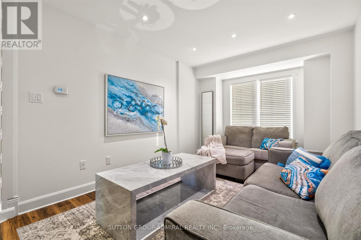
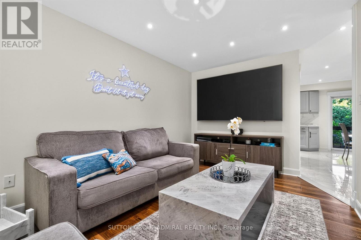
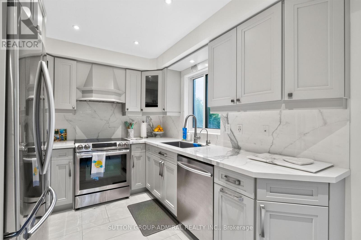
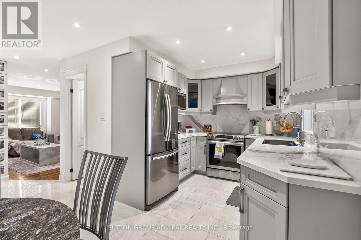
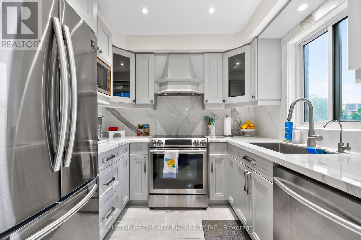
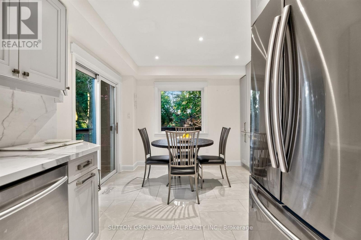
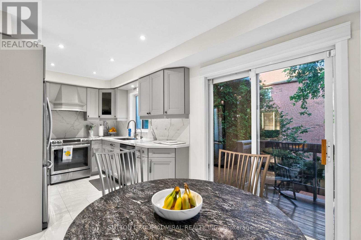
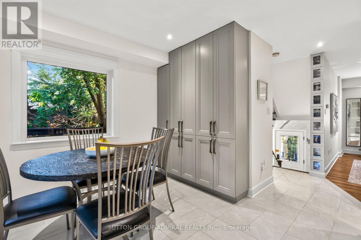
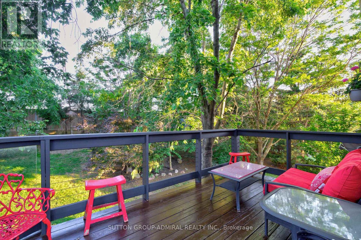
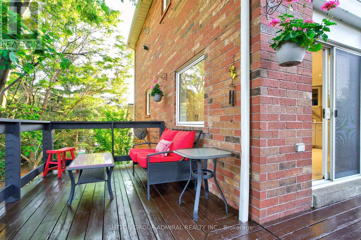
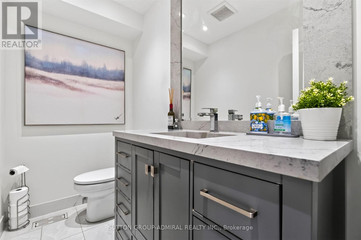
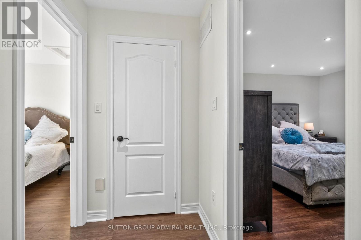
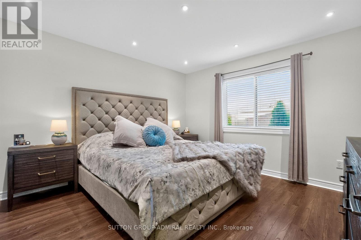
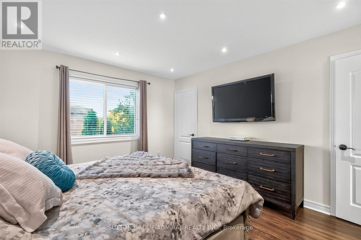
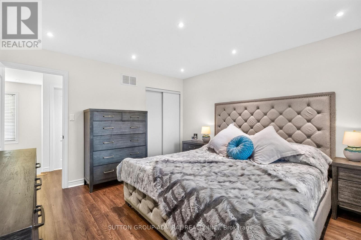
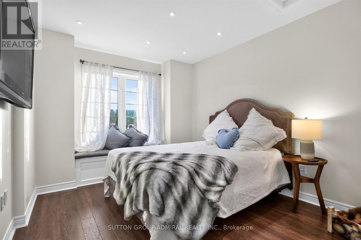
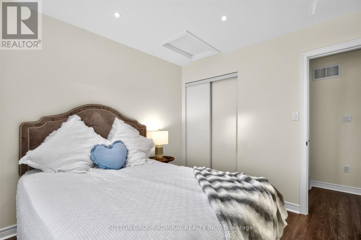
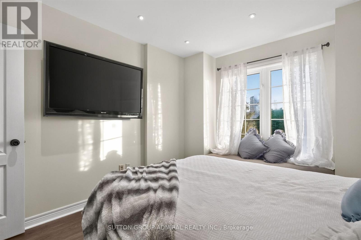
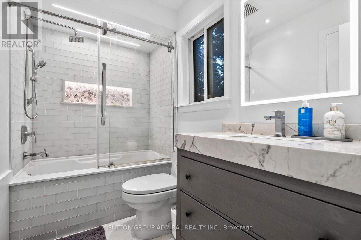
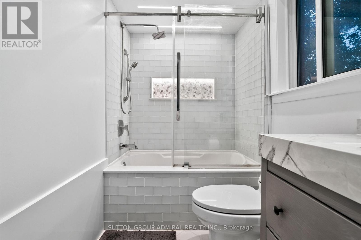
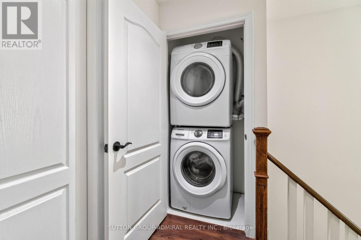
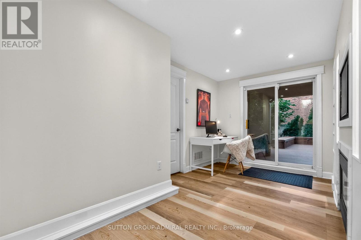
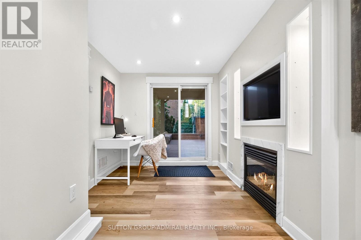
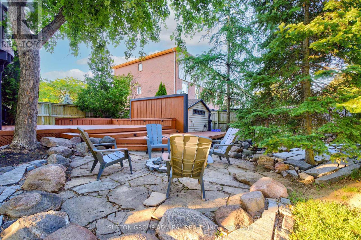
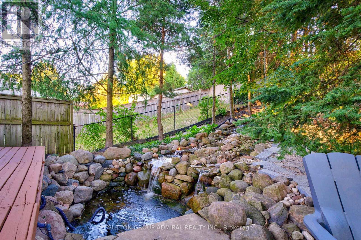
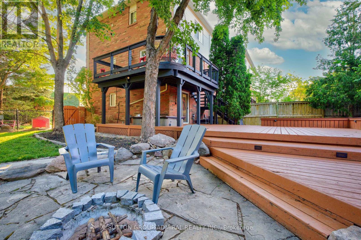
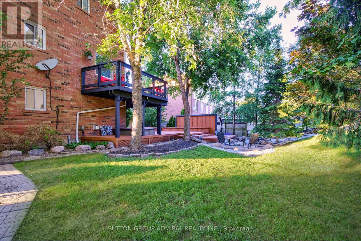
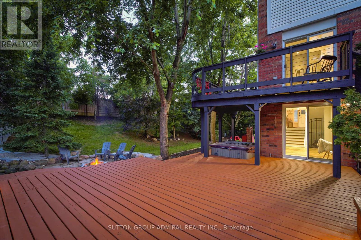
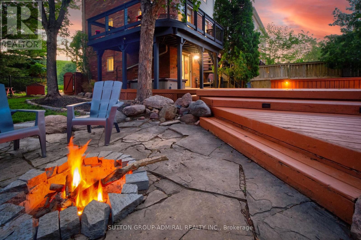
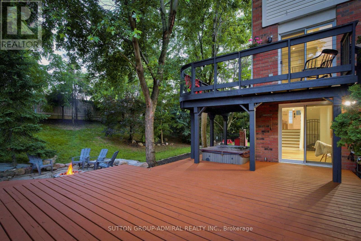
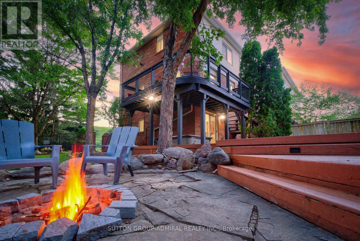
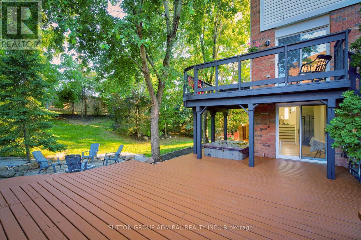
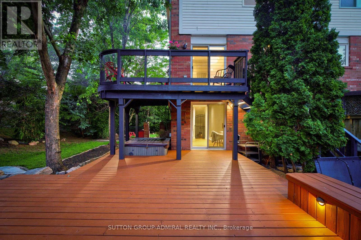
Muskoka living in the city! Enjoy your very own private cottage-like retreat without leaving the city! This stunning freehold end-unit townhouse is tucked away at the end of a court and sits on an expansive 100' x 148' lot, surrounded by mature trees for exceptional privacy. The showstopping backyard is truly an entertainer's dream, featuring a picturesque pond with a cascading waterfall, a cozy fire pit area, and an impressive approx. 25' x 35 ft deck complete with built-in seating & a cooler. Perfect for hosting summer BBQ's, entertaining family and friends, or simply relaxing and enjoying your own private outdoor oasis. Inside, the home has been thoughtfully renovated with a custom-size kitchen featuring upgraded cabinetry, additional cabinetry for ample storage, elegant Calacatta marble-inspired countertops and matching backsplash, premium tile finishes & upgraded stainless steel appliances. The spacious living room features upgraded laminate flooring, pot lighting, smooth ceilings and a large window overlooking the front yard. The front foyer is a welcoming space and features upgraded tiles and porcelain calacatta slab around the wall of the front door. The main floor powder room has been renovated and features an upgraded vanity with quartz countertops & mirrored border, integrated sink, new toilet & upgraded mirror & tiles. The upper level features two spacious bedrooms with smooth ceilings, a spacious walk-in closet in the primary ensuite & a renovated 4-Piece bathroom with upgraded vanity with porcelain calacatta marble counters, a new digital mirror & new toilet. The lower level features a finished walk-out basement leading to nicely landscaped grounds and is the ideal room for a home office/study or media/gym room featuring a cozy gas fireplace, pot lighting & smooth ceilings. The single car garage features an access door leading into the basement. This home displays true pride of ownership and is a great first-time starter home or a downsizer home! (id:43681)
房源概要
| MLS® Number | W13759298 |
| 房源类型 | 民宅 |
| 社区名字 | Fletcher's Meadow |
| 设备类型 | 热水器 |
| 特征 | Cul-de-sac, Irregular Lot Size, 无地毯 |
| 总车位 | 3 |
| 租赁设备类型 | 热水器 |
| 结构 | Deck, 棚 |
详 情
| 浴室 | 2 |
| 地上卧房 | 2 |
| 总卧房 | 2 |
| 家电类 | Central Vacuum, 洗碗机, 烘干机, 炉子, 洗衣机, Water Treatment, 窗帘, 冰箱 |
| 地下室进展 | 已装修 |
| 地下室功能 | Walk Out |
| 地下室类型 | N/a (finished) |
| 施工种类 | 附加的 |
| 空调 | 中央空调 |
| 外墙 | 砖 |
| 壁炉 | 有 |
| Fireplace Total | 1 |
| Flooring Type | Laminate |
| 地基类型 | Unknown |
| 客人卫生间(不包含洗浴) | 1 |
| 供暖方式 | 天然气 |
| 供暖类型 | 压力热风 |
| 储存空间 | 3 |
| 内部尺寸 | 1100 - 1500 Sqft |
| 类型 | 联排别墅 |
| 设备间 | 市政供水 |
车 位
| 附加车库 | |
| Garage |
土地
| 英亩数 | 无 |
| 围栏类型 | Fenced Yard |
| Landscape Features | Landscaped |
| 污水道 | Sanitary Sewer |
| 土地深度 | 148 Ft ,10 In |
| 土地宽度 | 100 Ft ,1 In |
| 不规则大小 | 100.1 X 148.9 Ft |
房 间
| 楼 层 | 类 型 | 长 度 | 宽 度 | 面 积 |
|---|---|---|---|---|
| Lower Level | 娱乐,游戏房 | 4.99 m | 2.07 m | 4.99 m x 2.07 m |
| 一楼 | 客厅 | 2.9 m | 5.12 m | 2.9 m x 5.12 m |
| 一楼 | 厨房 | 2.5 m | 2.4 m | 2.5 m x 2.4 m |
| 一楼 | Eating Area | 2.9 m | 3.3 m | 2.9 m x 3.3 m |
| Upper Level | 主卧 | 4.08 m | 3.72 m | 4.08 m x 3.72 m |
| Upper Level | 第二卧房 | 3.65 m | 2.78 m | 3.65 m x 2.78 m |

The trademarks REALTOR®, REALTORS®, and the REALTOR® logo are controlled by The Canadian Real Estate Association (CREA) and identify real estate professionals who are members of CREA. The trademarks MLS®, Multiple Listing Service® and the associated logos are owned by The Canadian Real Estate Association (CREA) and identify the quality of services provided by real estate professionals who are members of CREA. The trademark DDF® is owned by The Canadian Real Estate Association (CREA) and identifies CREA's Data Distribution Facility (DDF®)
Toronto Real Estate Board
Sutton Group-Admiral Realty Inc.
September 14 2026 04:35:29
