
231 Arthur Street Halton Hills (Ac Acton), Ontario L7J 1L9


$1,199,000
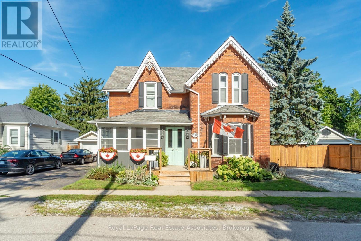
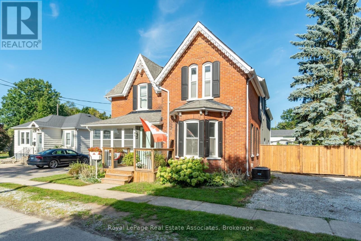
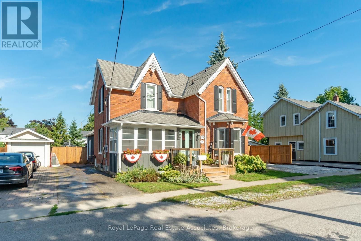
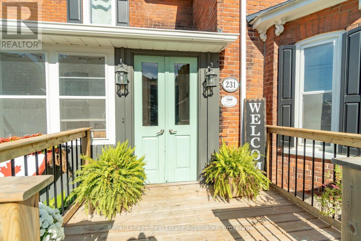
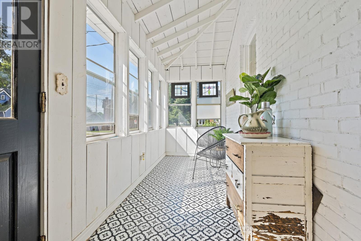
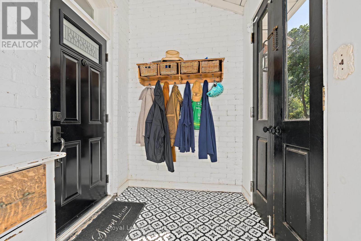
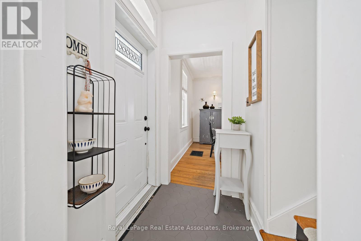
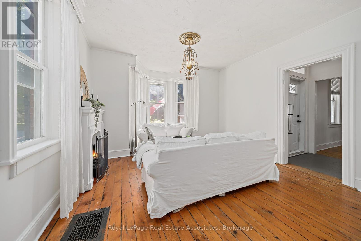
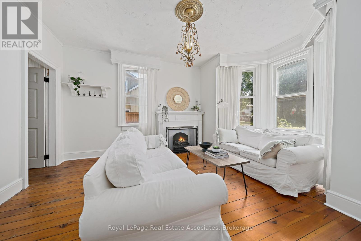
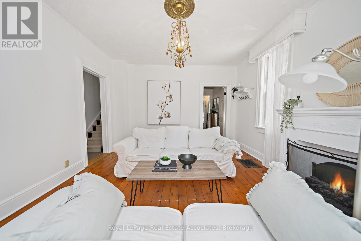
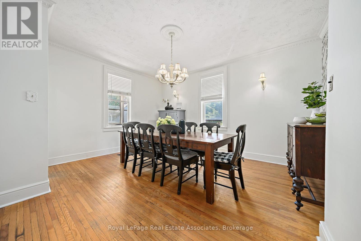
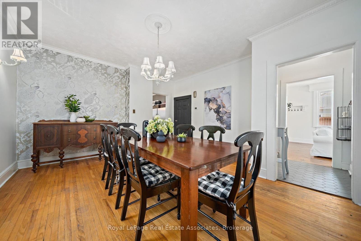
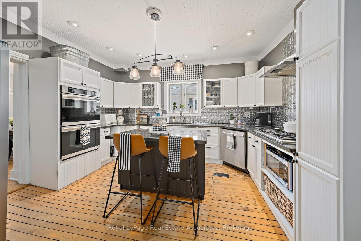
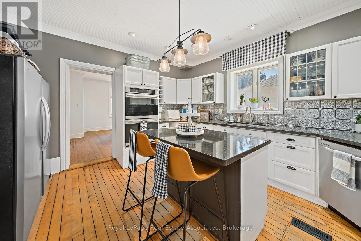
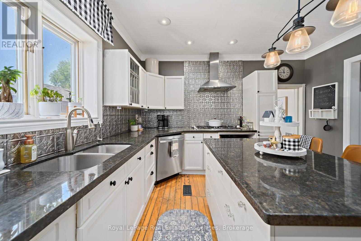
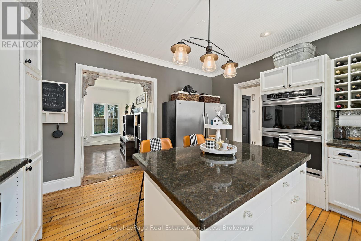
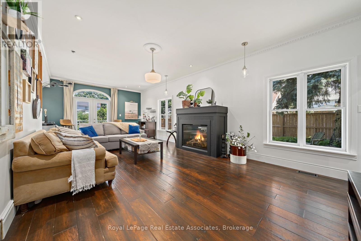
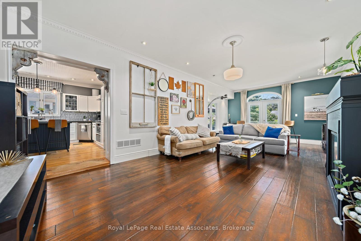
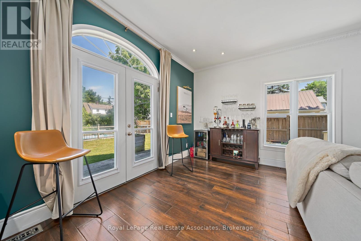
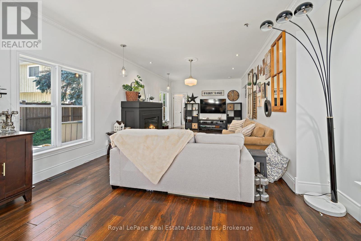
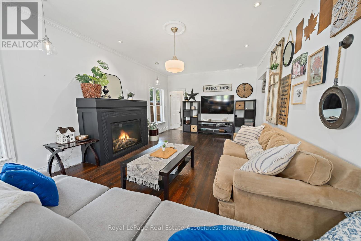
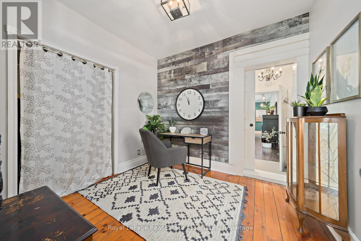
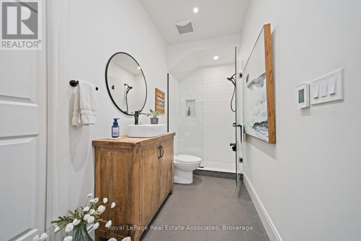
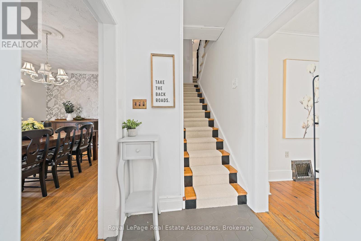
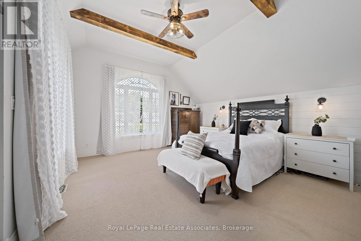
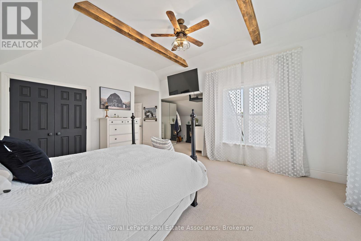
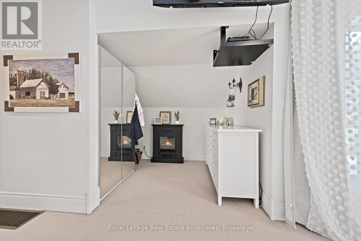
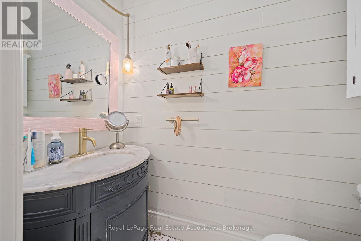
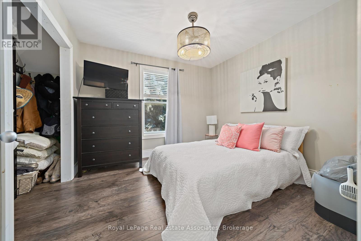
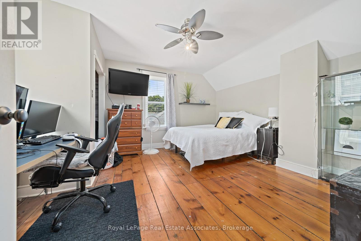
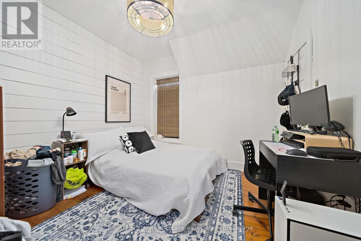
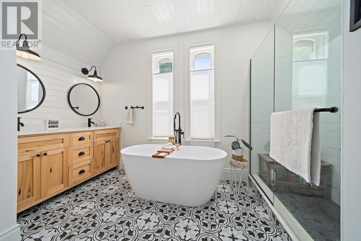
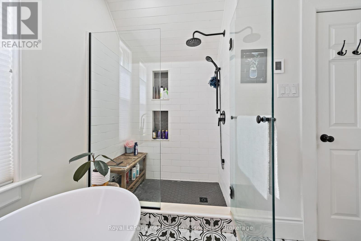
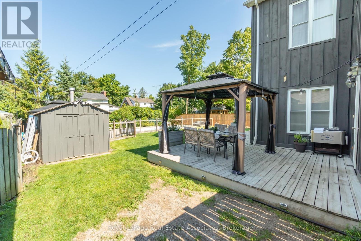
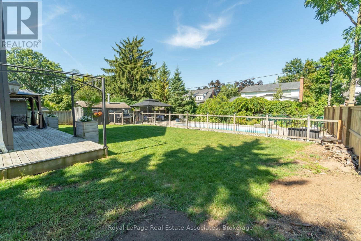
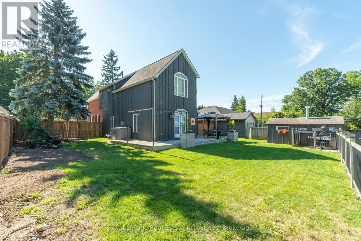
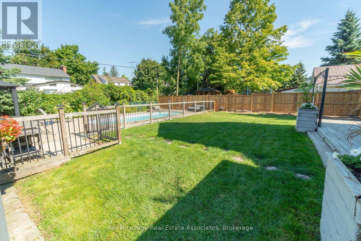
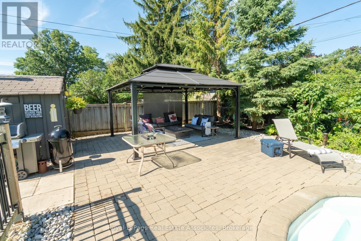
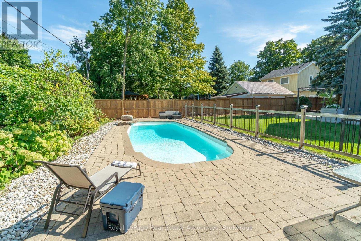
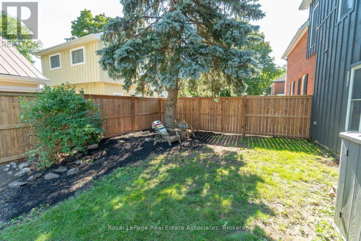
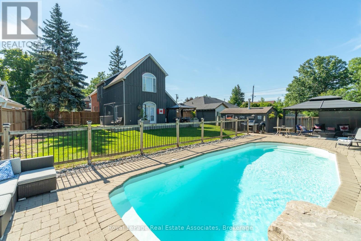
There is something special about a home that has been thoughtfully updated while holding onto the character that made it worth preserving. Set on a generous lot in the heart of Acton, this inviting residence offers over 2,600 square feet of living space where timeless details and modern finishes come together with ease. Hardwood floors flow through much of the home, creating warmth from room to room, while the beautifully updated kitchen features quartz countertops, stainless steel appliances and an eat in layout designed for everything from busy weekday mornings to relaxed weekend breakfasts. The layout is as practical as it is welcoming. A main floor bedroom with its own ensuite offers exceptional flexibility for multigenerational living, overnight guests or anyone looking for the comfort of aging in place. Multiple living areas, two fireplaces and large windows fill the home with natural light, creating comfortable spaces to gather, entertain and unwind. Upstairs, four generously sized bedrooms provide room for growing families, home offices or guests. The spacious primary suite features a walk in closet and private ensuite, while the beautifully renovated main bath feels like a spa retreat with a stylish double vanity, deep soaking tub and separate glass shower. Every update has been completed with care, blending modern style with the home's classic character. Outside, summer comes alive in the private backyard oasis, complete with a saltwater in ground pool, deck, gazebo and plenty of green space for kids and pets to enjoy. Whether hosting family barbecues or spending quiet evenings poolside, this is a backyard you'll look forward to coming home to. With a Walk Score of 78, coffee shops, restaurants, parks, shopping and everyday essentials are all within easy walking distance. The Acton GO Station is just steps away, making commuting simple while allowing you to enjoy the charm and convenience of small town living. (id:43681)
房源概要
| MLS® Number | W13759482 |
| 房源类型 | 民宅 |
| 社区名字 | 1045 - AC Acton |
| 设备类型 | 热水器 |
| 特征 | Gazebo |
| 总车位 | 7 |
| Pool Features | Salt Water Pool |
| 泳池类型 | Inground Pool |
| 租赁设备类型 | 热水器 |
| 结构 | Deck, 棚 |
详 情
| 浴室 | 3 |
| 地上卧房 | 5 |
| 总卧房 | 5 |
| 公寓设施 | Fireplace(s) |
| 家电类 | Water Heater, Water Softener, Central Vacuum, Cooktop, 洗碗机, 烘干机, 微波炉, 烤箱, Hood 电扇, 洗衣机, 窗帘, 冰箱 |
| 地下室进展 | 已完成 |
| 地下室类型 | N/a (unfinished) |
| 施工种类 | 独立屋 |
| 空调 | 中央空调 |
| 外墙 | 砖, 木头 |
| 壁炉 | 有 |
| Flooring Type | Tile, Hardwood, Carpeted |
| 客人卫生间(不包含洗浴) | 1 |
| 供暖方式 | 天然气 |
| 供暖类型 | 压力热风 |
| 储存空间 | 2 |
| 内部尺寸 | 2500 - 3000 Sqft |
| 类型 | 独立屋 |
| 设备间 | 市政供水 |
车 位
| 没有车库 |
土地
| 英亩数 | 无 |
| 污水道 | Sanitary Sewer |
| 土地深度 | 132 Ft ,2 In |
| 土地宽度 | 66 Ft ,1 In |
| 不规则大小 | 66.1 X 132.2 Ft |
房 间
| 楼 层 | 类 型 | 长 度 | 宽 度 | 面 积 |
|---|---|---|---|---|
| 二楼 | 浴室 | 0.95 m | 1.96 m | 0.95 m x 1.96 m |
| 二楼 | Bedroom 4 | 4.14 m | 4.72 m | 4.14 m x 4.72 m |
| 二楼 | 浴室 | 4.01 m | 3.29 m | 4.01 m x 3.29 m |
| 二楼 | 主卧 | 6.3 m | 7.18 m | 6.3 m x 7.18 m |
| 二楼 | 第三卧房 | 3.07 m | 3.21 m | 3.07 m x 3.21 m |
| 二楼 | 第二卧房 | 3.07 m | 3.25 m | 3.07 m x 3.25 m |
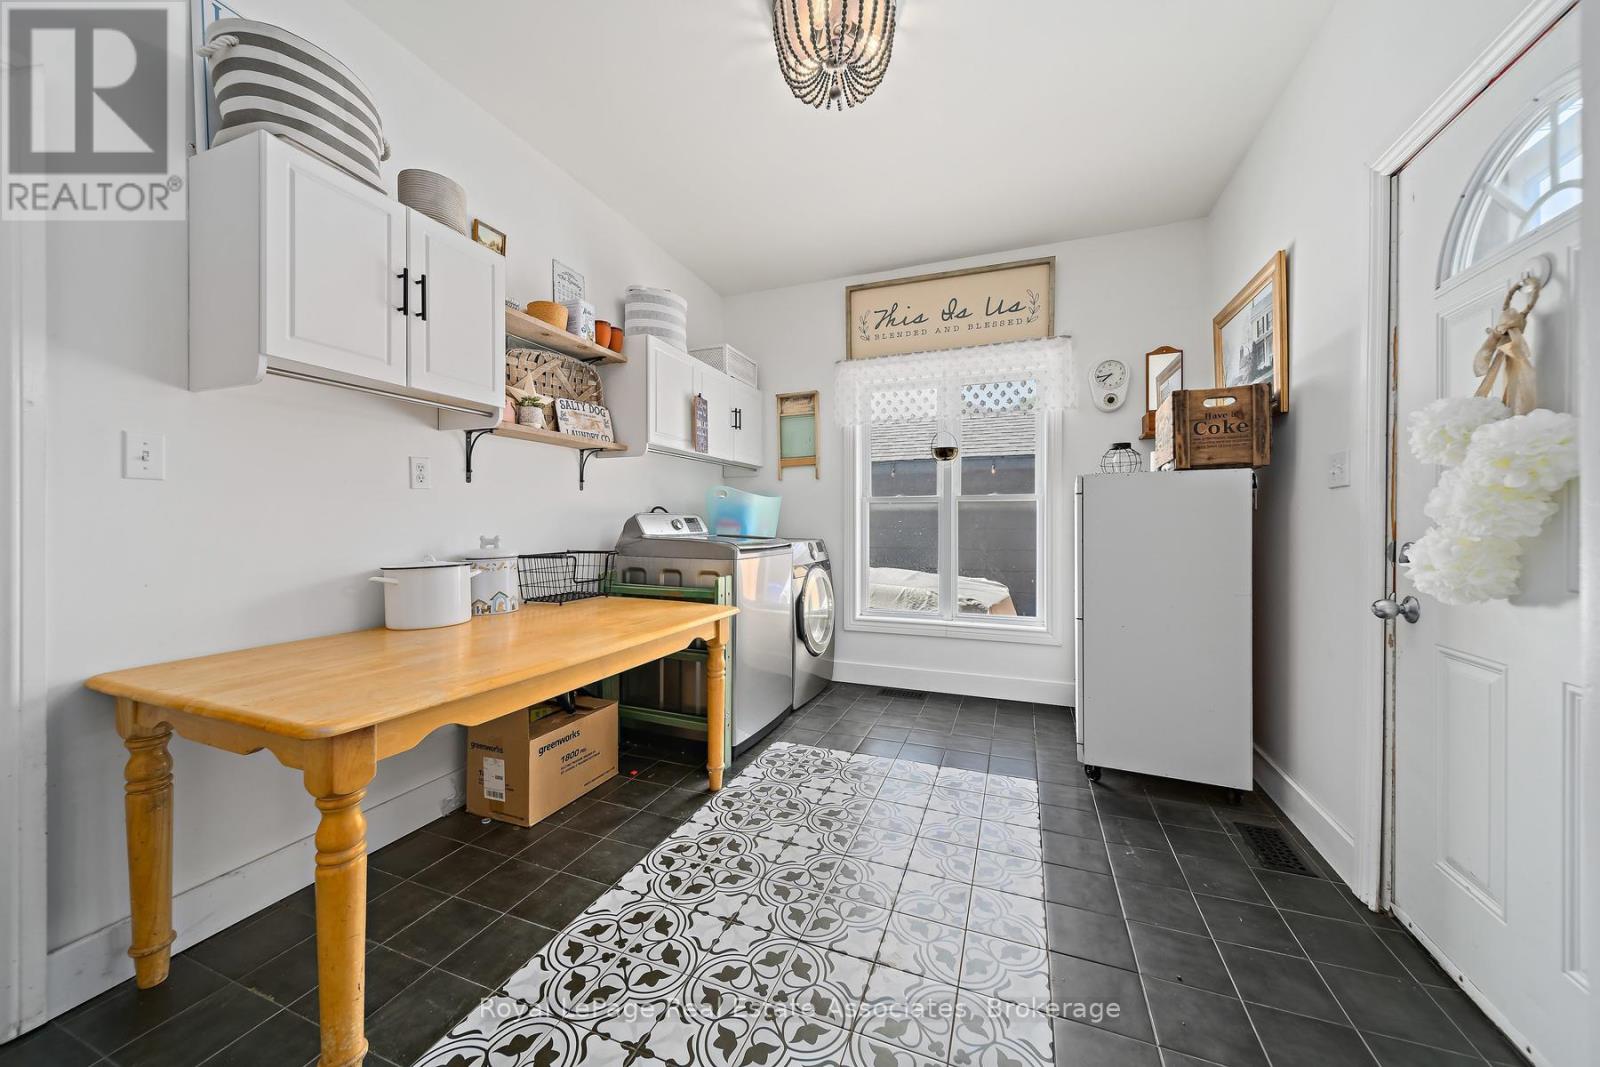
| 一楼 | 洗衣房 | 4.51 m | 2.92 m | 4.51 m x 2.92 m |
| 一楼 | 门厅 | 1.63 m | 1.3 m | 1.63 m x 1.3 m |
| 一楼 | 厨房 | 4.2 m | 4.41 m | 4.2 m x 4.41 m |
| 一楼 | 餐厅 | 4.15 m | 4.71 m | 4.15 m x 4.71 m |
| 一楼 | 客厅 | 4.01 m | 4.62 m | 4.01 m x 4.62 m |
| 一楼 | Sunroom | 5.1 m | 1.78 m | 5.1 m x 1.78 m |
| 一楼 | 浴室 | 4.36 m | 1.84 m | 4.36 m x 1.84 m |
| 一楼 | 家庭房 | 4.36 m | 8.57 m | 4.36 m x 8.57 m |
| 一楼 | 卧室 | 3.07 m | 2.72 m | 3.07 m x 2.72 m |
https://www.realtor.ca/real-estate/30251367/231-arthur-street-halton-hills-ac-acton-1045-ac-acton

The trademarks REALTOR®, REALTORS®, and the REALTOR® logo are controlled by The Canadian Real Estate Association (CREA) and identify real estate professionals who are members of CREA. The trademarks MLS®, Multiple Listing Service® and the associated logos are owned by The Canadian Real Estate Association (CREA) and identify the quality of services provided by real estate professionals who are members of CREA. The trademark DDF® is owned by The Canadian Real Estate Association (CREA) and identifies CREA's Data Distribution Facility (DDF®)
Toronto Real Estate Board
Royal LePage Real Estate Associates
September 14 2026 04:35:30
