
52 Welch Lane Hamilton, Ontario L9C 0G1


$999,000管理费,Landscaping
$153.91 每月
管理费,Landscaping
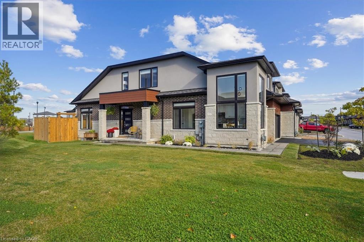
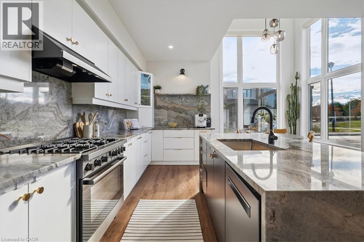
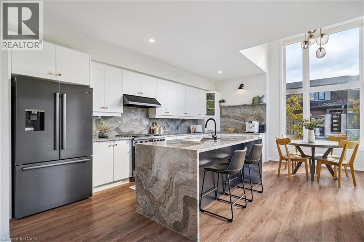
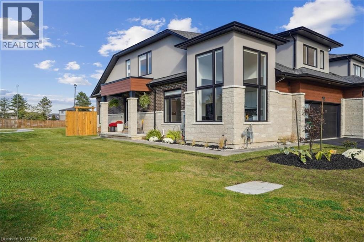
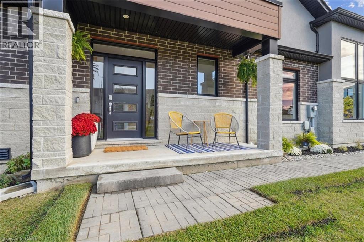
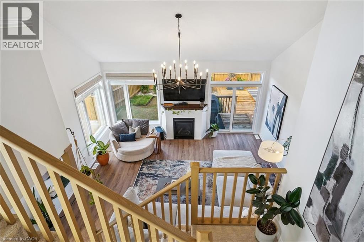
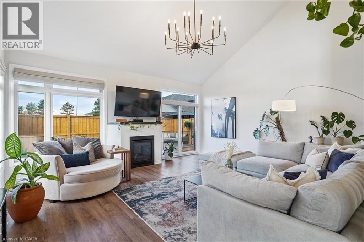
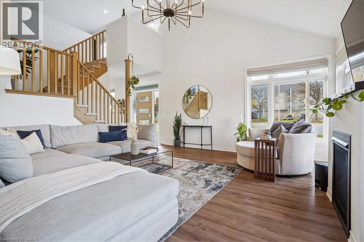
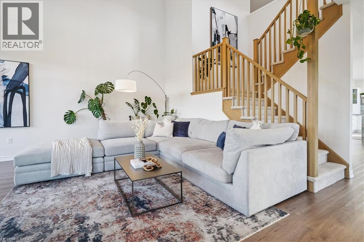
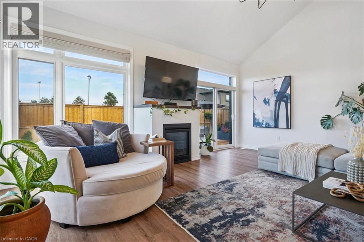
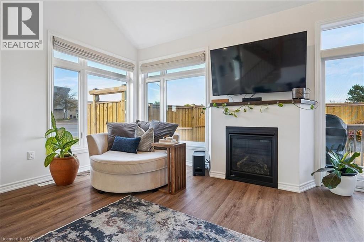
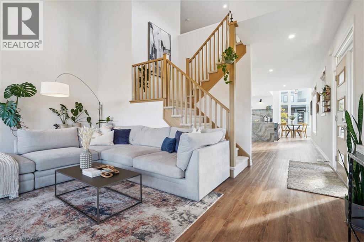
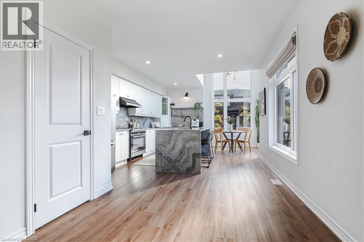
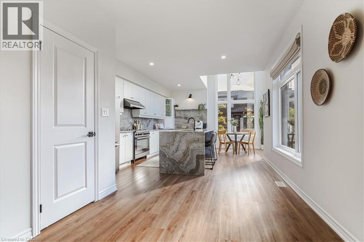
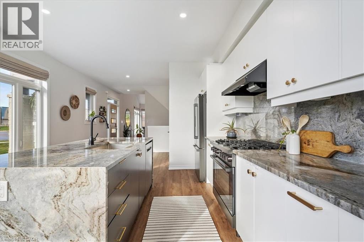
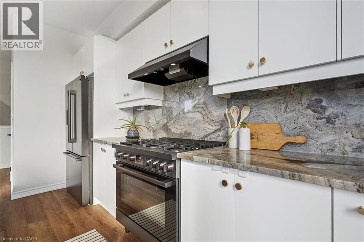
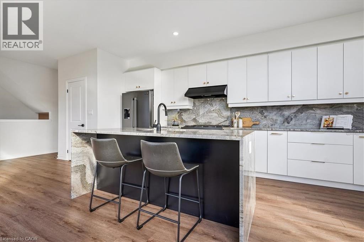
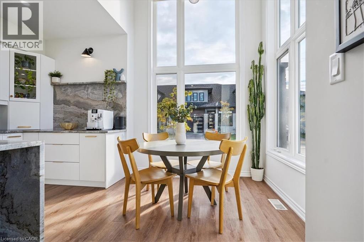
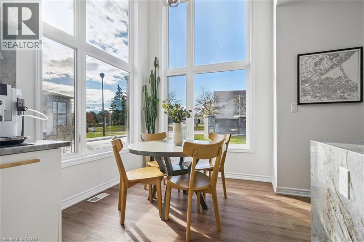
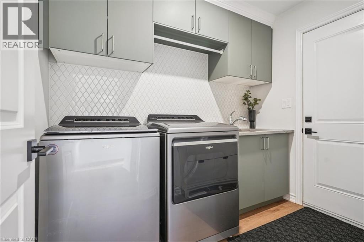
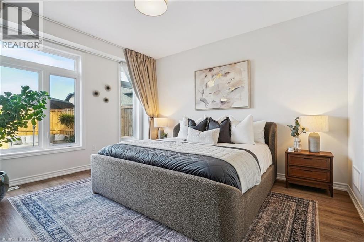
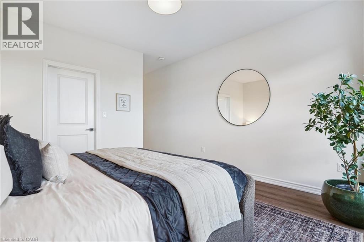
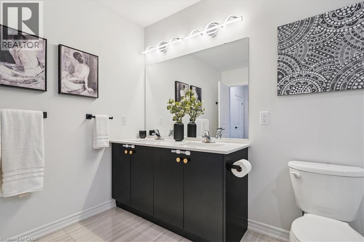
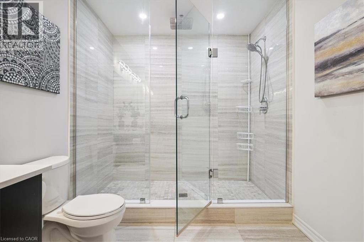
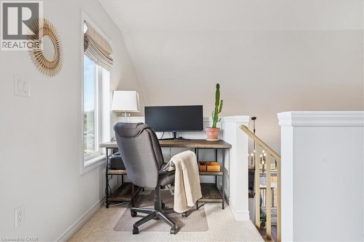
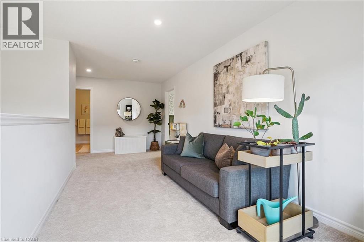
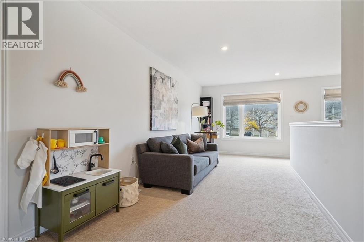
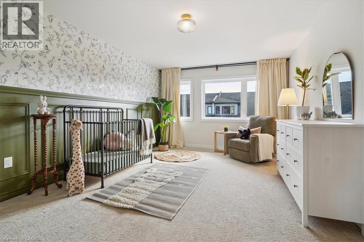
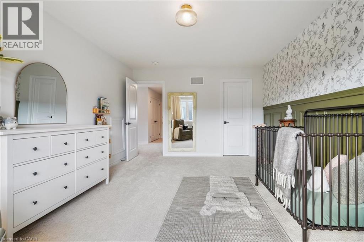
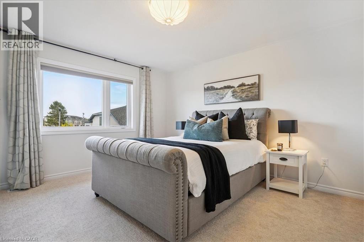
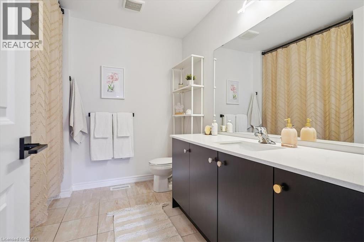
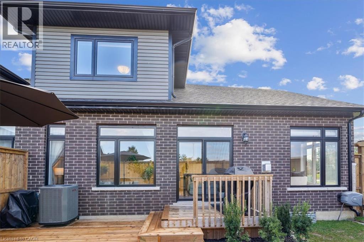
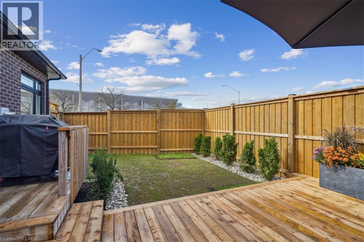
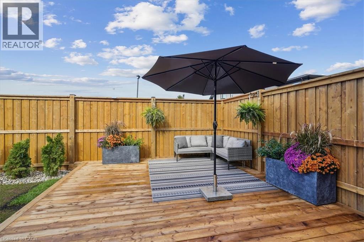
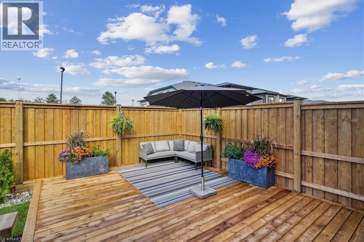
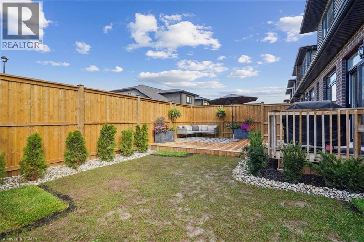
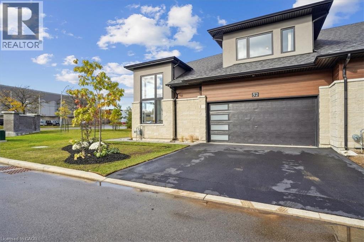
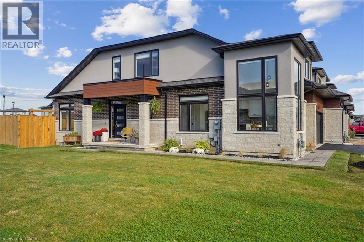
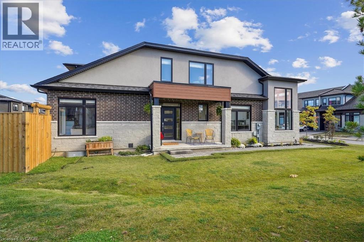
$153.91 每月This three bedroom, two car garage, end-unit bungaloft townhouse with over $100k in upgrades has the interior space and feel of a detached home without the extra outdoor upkeep. Only four of these Starward-built flagship models (The Buchanan) exist in the complex and this one has over 2450 sq ft of beautifully upgraded living space with stress-free, low maintenance living. Small monthly fee provides lawn maintenance (front and back!) and snow removal, even on the driveway - no need to own a snow shovel or a lawnmower. Entertaining and cooking is a breeze in the naturally bright kitchen with a waterfall quartzite oversized island. Quartzite (not quartz, but natural rock like granite) backsplash and counters create a beautiful backdrop throughout the kitchen with no shortage of storage. Soaring corner windows allow for copious amounts of natural light throughout the day. Relax in the family room/living room with huge windows, soaring ceiling, gas fireplace and walkout to fully-fenced, private backyard with deck (2025) and unobstructed views. Main-floor primary bedroom with 4-pc ensuite overlooks the backyard and appeals to those who prefer no stairs before bedtime. Spa-like primary ensuite is a dream with upgraded frameless glass enclosure, designer-tiled shower, rain shower head and double vanity (2023). Upgraded main-floor laundry room with sink and plenty of storage (2025) has direct access to the two car garage. Motorized window treatments throughout the main floor. Upper loft overlooking the family room can double as another hangout space and/or office - the choice is yours. Two ample-sized bedrooms are situated on the upper level with a 4-pc bathroom. Clean, dry and warm basement with triple coated polyurethane floor (no dust!) and a basement bathroom rough-in is a blank canvas for finishing ideas and ideal for worry-free storage. Cantina aficionados will enjoy the 4' x 15' finished and insulated cold room. This is luxurious, stress free living at its finest. (id:43681)
房源概要
| MLS® Number | 40861570 |
| 房源类型 | 民宅 |
| 附近的便利设施 | 游乐场, 学校, 购物 |
| 社区特征 | 社区活动中心 |
| 设备类型 | Furnace |
| 特征 | 铺设车道, 自动车库门 |
| 总车位 | 4 |
| 租赁设备类型 | Furnace |
详 情
| 浴室 | 3 |
| 地上卧房 | 3 |
| 总卧房 | 3 |
| 家电类 | 洗碗机, 烘干机, 微波炉, 冰箱, 炉子, 洗衣机, Gas 炉子(s), Hood 电扇, 窗帘, Garage Door Opener |
| 建筑风格 | 平房 |
| 地下室进展 | 已完成 |
| 地下室类型 | Full (unfinished) |
| 施工日期 | 2023 |
| 施工种类 | 附加的 |
| 空调 | 中央空调 |
| 外墙 | 砖 Veneer, 石 |
| 壁炉 | 有 |
| Fireplace Total | 1 |
| 地基类型 | 混凝土浇筑 |
| 客人卫生间(不包含洗浴) | 1 |
| 供暖方式 | 天然气 |
| 供暖类型 | 压力热风 |
| 储存空间 | 1 |
| 内部尺寸 | 2460 Sqft |
| 类型 | 联排别墅 |
| 设备间 | 市政供水 |
车 位
| 附加车库 |
土地
| 英亩数 | 无 |
| 围栏类型 | Fence |
| 土地便利设施 | 游乐场, 学校, 购物 |
| 污水道 | 城市污水处理系统 |
| 土地宽度 | 50 Ft |
| 规划描述 | I3 |
房 间
| 楼 层 | 类 型 | 长 度 | 宽 度 | 面 积 |
|---|---|---|---|---|
| 二楼 | 四件套浴室 | 9'2'' x 8'7'' | ||
| 二楼 | Loft | 22'7'' x 15'6'' | ||
| 二楼 | 卧室 | 16'4'' x 12'9'' | ||
| 二楼 | 卧室 | 17'10'' x 12'0'' | ||
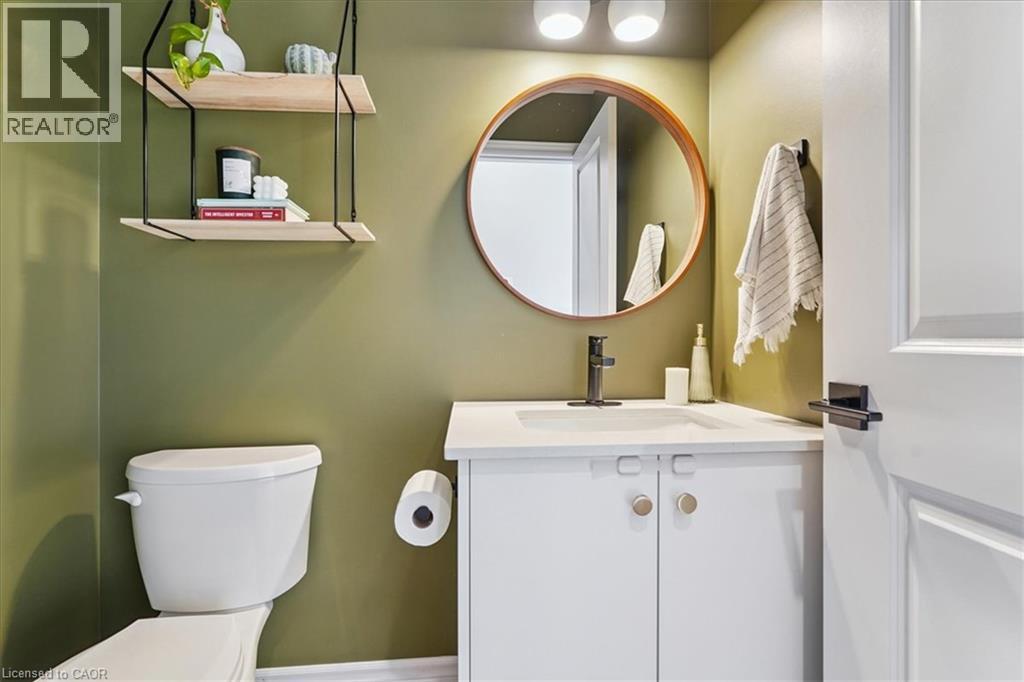
| 一楼 | 两件套卫生间 | Measurements not available | ||
| 一楼 | 洗衣房 | 8'5'' x 6'2'' | ||
| 一楼 | 四件套主卧浴室 | 11'11'' x 9'0'' | ||
| 一楼 | 主卧 | 13'10'' x 12'9'' | ||
| 一楼 | 在厨房吃 | 19'5'' x 15'5'' | ||
| 一楼 | 家庭房 | 18'10'' x 16'5'' |
https://www.realtor.ca/real-estate/30251390/52-welch-lane-hamilton

The trademarks REALTOR®, REALTORS®, and the REALTOR® logo are controlled by The Canadian Real Estate Association (CREA) and identify real estate professionals who are members of CREA. The trademarks MLS®, Multiple Listing Service® and the associated logos are owned by The Canadian Real Estate Association (CREA) and identify the quality of services provided by real estate professionals who are members of CREA. The trademark DDF® is owned by The Canadian Real Estate Association (CREA) and identifies CREA's Data Distribution Facility (DDF®)
REALTORS® Association of Hamilton-Burlington
Sutton Group Summit Realty Inc.
September 13 2026 08:29:46
