
278 Thomas Slee Drive Kitchener, Ontario N2P 0B8


$999,900
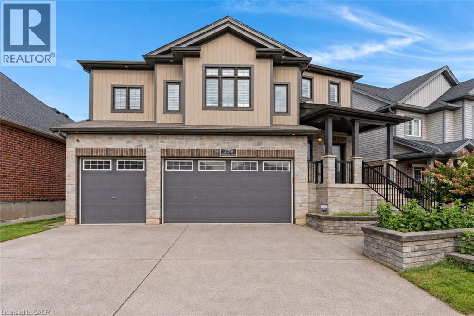
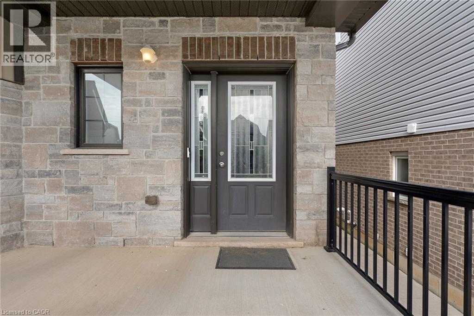
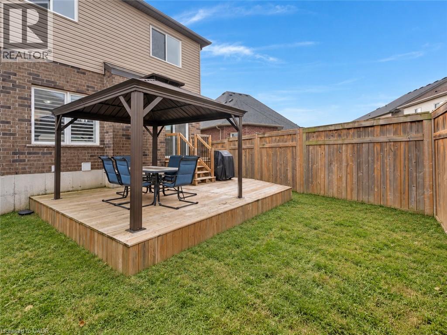
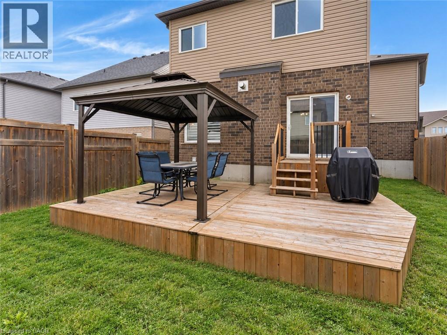
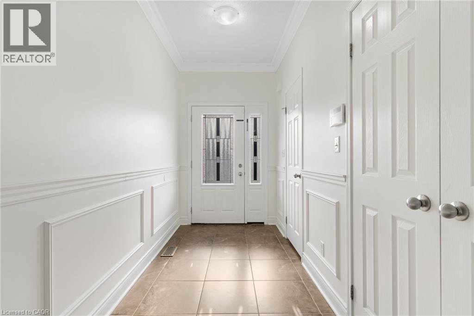
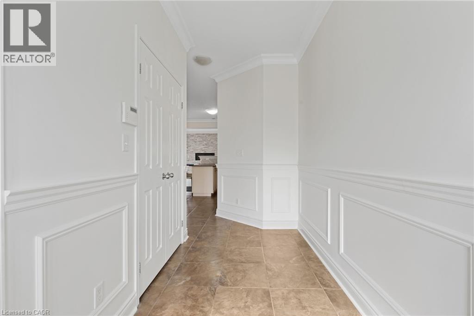
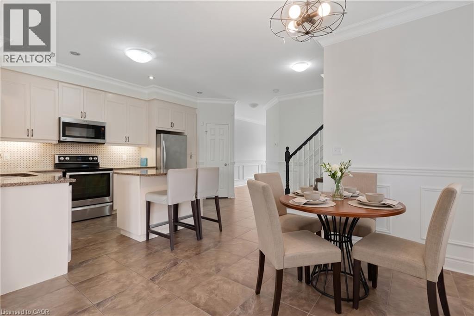
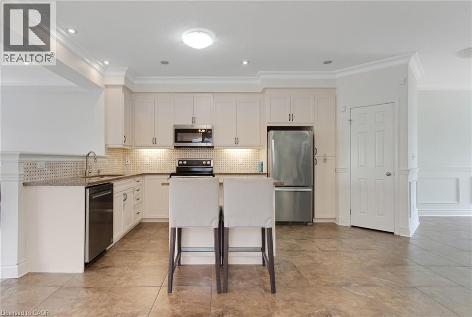
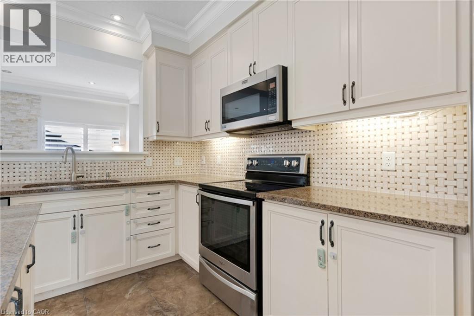
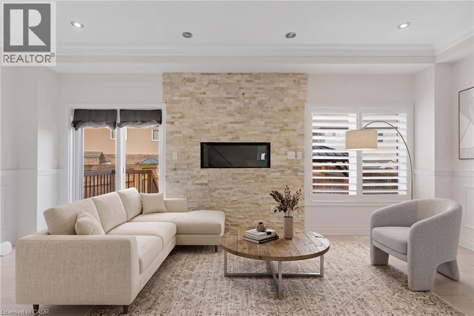
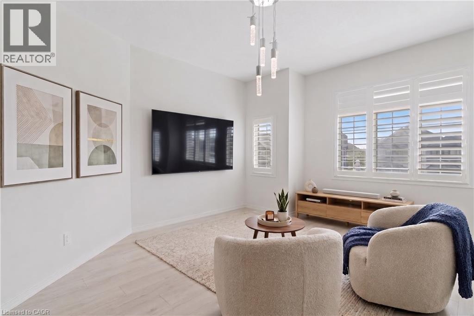
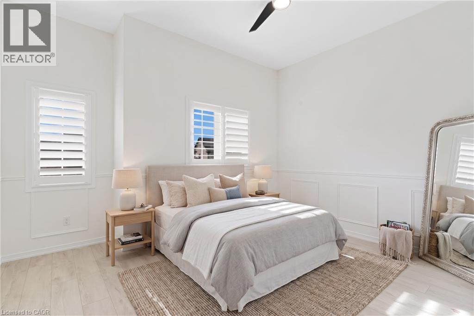
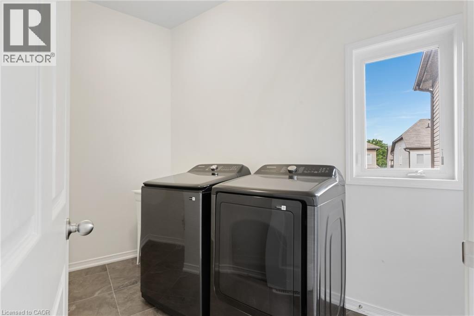
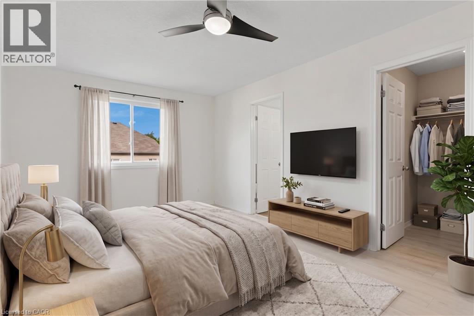
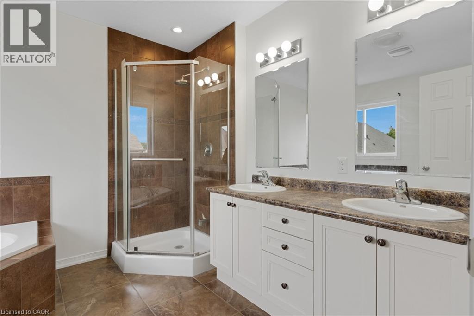
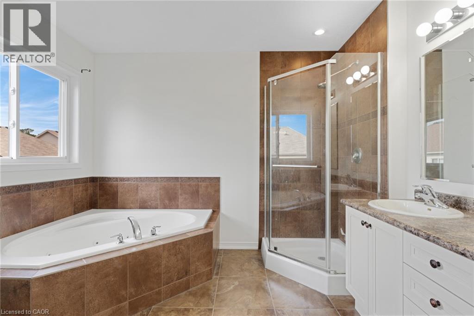
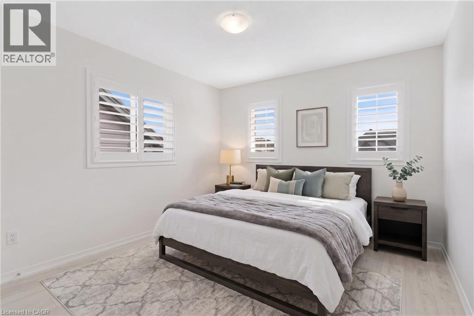
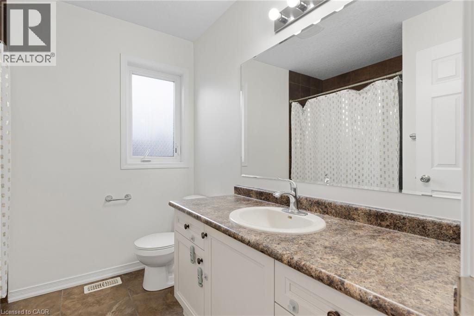
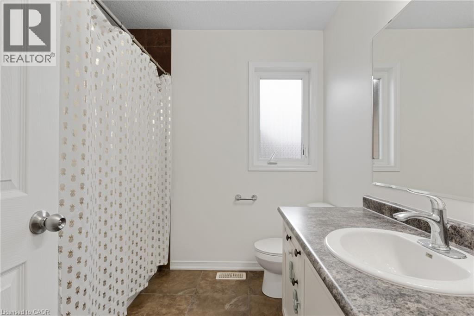
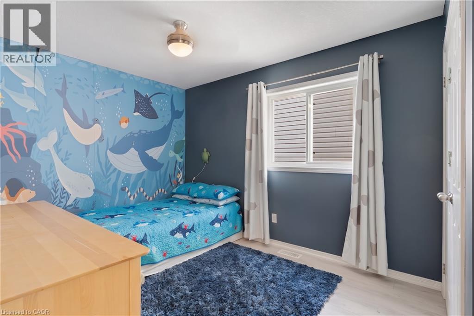
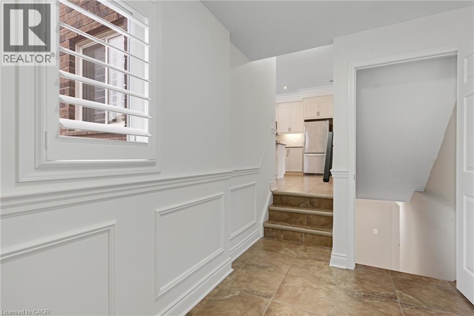
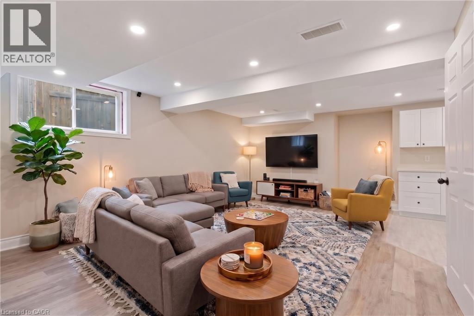
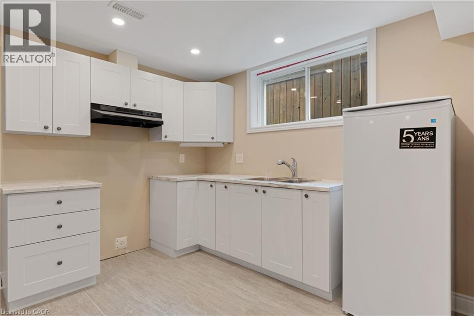
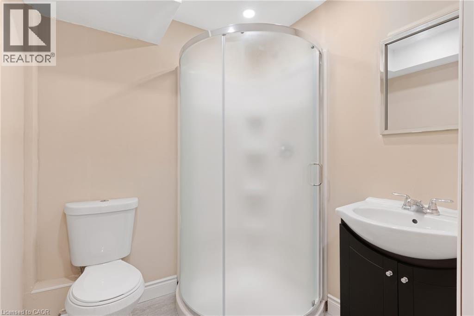
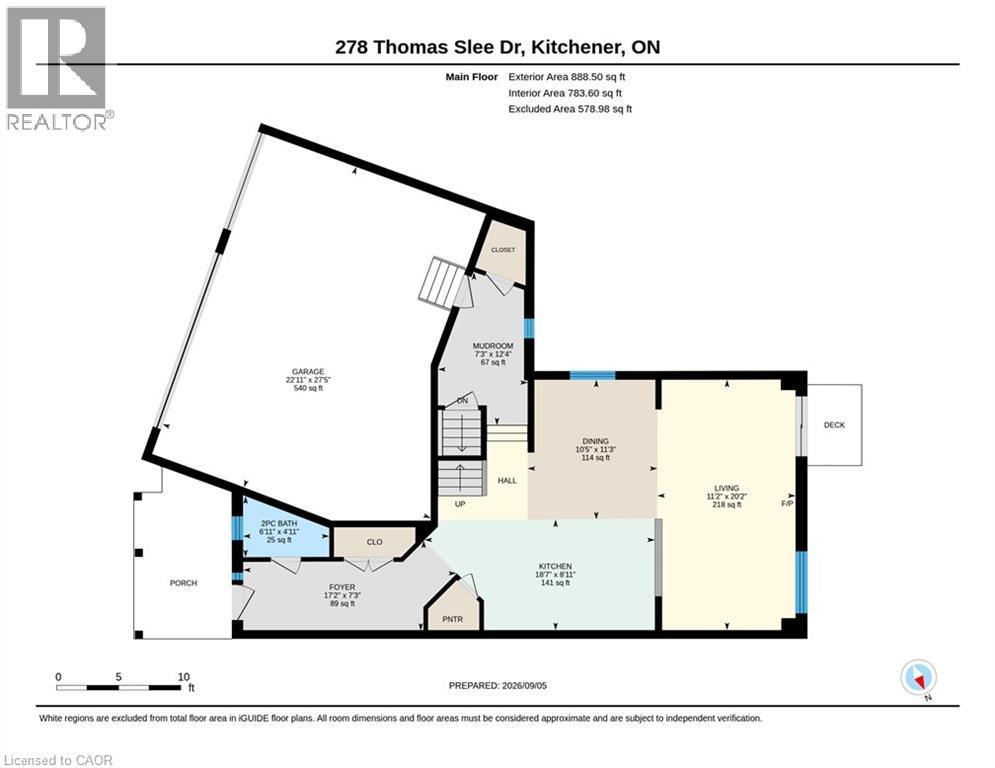
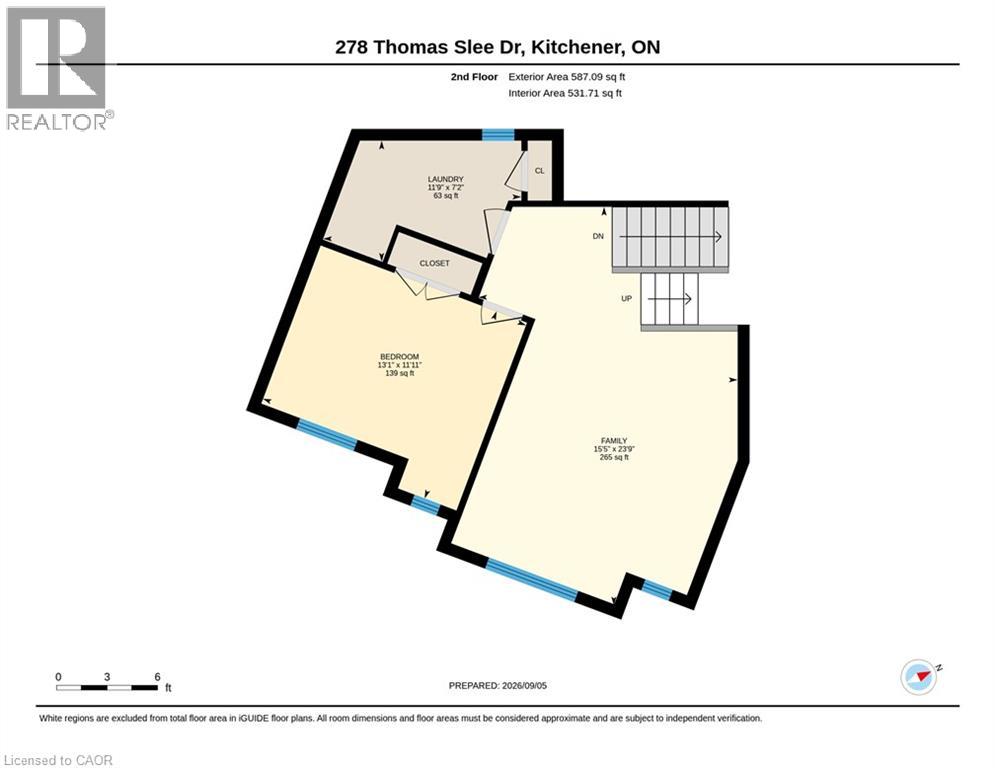
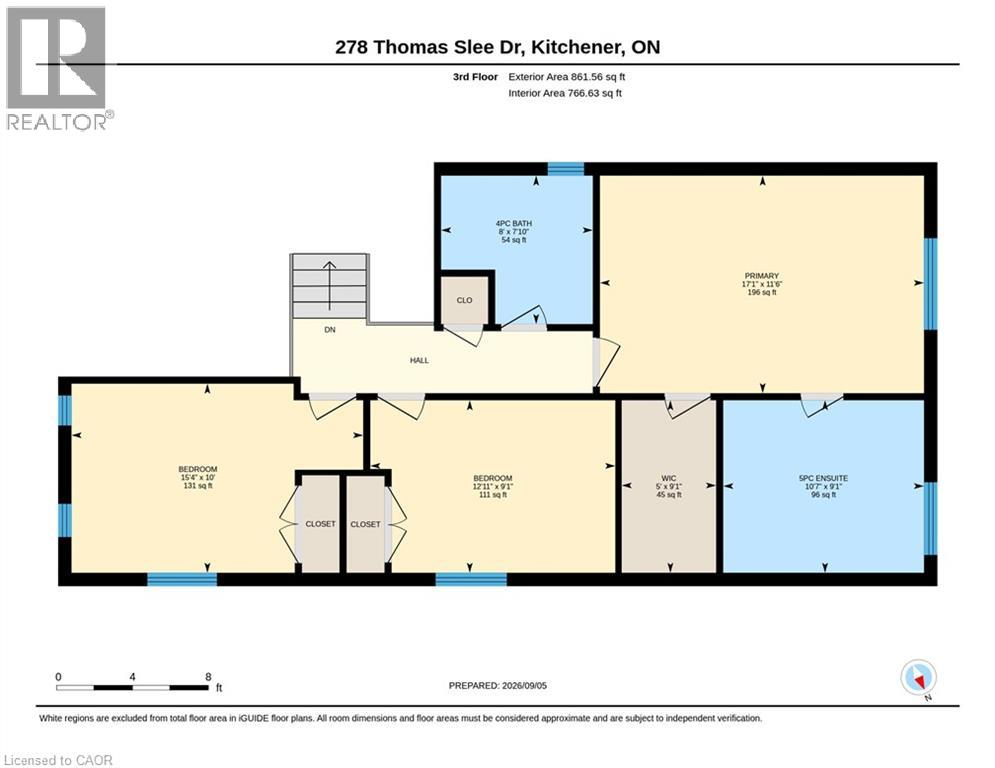
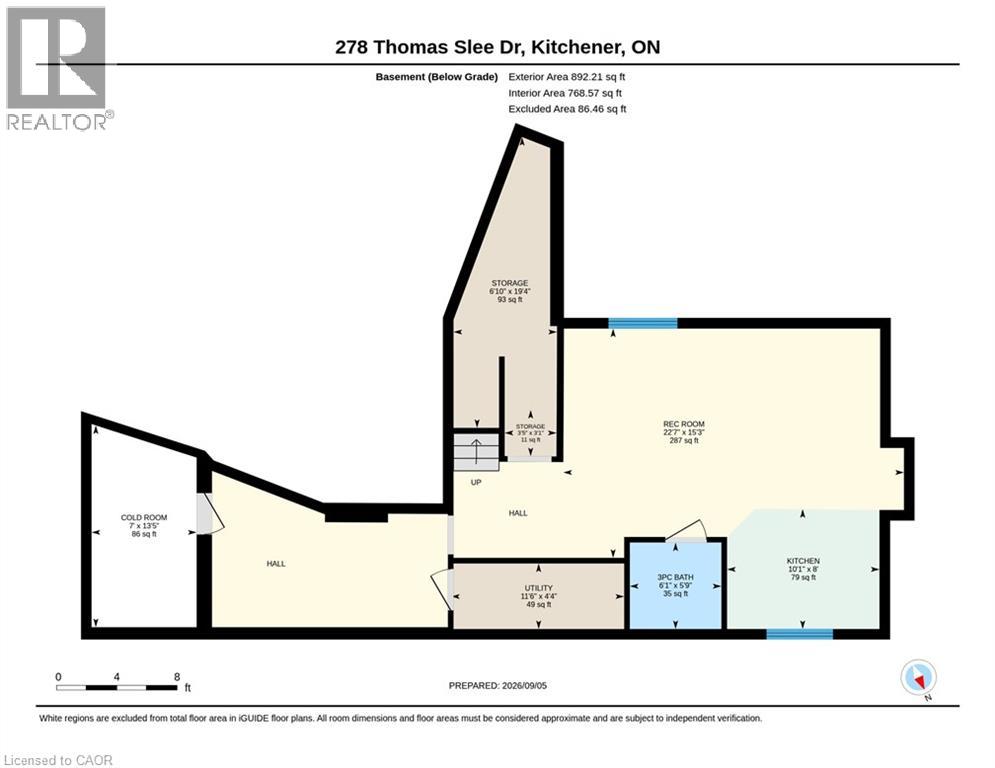
THE ULTIMATE DOON SOUTH HOME! From the moment you arrive at 278 Thomas Slee Drive, this Doon South executive home commands attention with it's triple garage. Step past the covered porch into an expansive main level bathed in natural light, where crisp pot lighting, tailored trim work, and California shutters create an immediate sense of warmth. At the heart of the home, the kitchen is crafted for effortless hosting, boasting stainless steel appliances, a generous pantry, and a center island overlooking the open dining area. Flow naturally into the living room, where evenings are best spent gathered around the fireplace framed by a floor-to-ceiling stone feature wall. When warm weather arrives, glass sliders invite you outside to the expansive deck, a covered gazebo, and a fully fenced yard. Upstairs, the home unfolds into a private family haven centered around a second living room with soaring, airy ceilings, the ultimate retreat for movie nights, quiet reading, or homework sessions. Practicality meets luxury on the upper levels, which feature 4 spacious bedrooms, an oversized 4pc bathroom, and laundry. The primary suite serves as a tranquil end-of-day sanctuary, highlighted by a spa-inspired 5pc ensuite complete with a deep corner jacuzzi tub, separate glass-enclosed shower, and generous vanity. Downstairs, the fully finished basement delivers remarkable versatility for extended families, in-laws, or independent teenagers needing their own space. This level features a generous recreation and lounge room illuminated by recessed lighting, a crisp full bathroom, and a fully appointed second kitchen with shaker cabinetry.* With layout options to easily establish a private entrance directly through the garage.* With over 3,000sqft of meticulously planned living space, exceptional upgrades, and quick access to top-tier schools, nature trails, and Highway 401, this Doon South residence is perfect for a growing family. *Virtually Staged Photos* (id:43681)
房源概要
| MLS® Number | 40861338 |
| 房源类型 | 民宅 |
| 附近的便利设施 | 公园, 学校, 购物 |
| 设备类型 | 热水器 |
| 特征 | 自动车库门, 亲戚套间 |
| 总车位 | 6 |
| 租赁设备类型 | 热水器 |
详 情
| 浴室 | 4 |
| 地上卧房 | 4 |
| 总卧房 | 4 |
| 家电类 | Water Softener |
| 建筑风格 | Contemporary |
| 地下室进展 | 已装修 |
| 地下室类型 | 全完工 |
| 施工日期 | 2013 |
| 施工种类 | 独立屋 |
| 空调 | 中央空调 |
| 外墙 | 砖, 石, 乙烯基壁板 |
| 地基类型 | 混凝土浇筑 |
| 客人卫生间(不包含洗浴) | 1 |
| 供暖方式 | 天然气 |
| 供暖类型 | 压力热风 |
| 储存空间 | 2 |
| 内部尺寸 | 3094 Sqft |
| 类型 | 独立屋 |
| 设备间 | 市政供水 |
车 位
| 附加车库 |
土地
| 英亩数 | 无 |
| 土地便利设施 | 公园, 学校, 购物 |
| 污水道 | 城市污水处理系统 |
| 土地深度 | 100 Ft |
| 土地宽度 | 61 Ft |
| 规划描述 | Res-4 |
房 间
| 楼 层 | 类 型 | 长 度 | 宽 度 | 面 积 |
|---|---|---|---|---|
| 二楼 | 家庭房 | 15'5'' x 23'9'' | ||
| 二楼 | 卧室 | 13'1'' x 11'11'' | ||
| 二楼 | 洗衣房 | 11'9'' x 7'2'' | ||
| 二楼 | 主卧 | 17'1'' x 11'6'' | ||
| 二楼 | 5pc Ensuite Bath | Measurements not available | ||
| 二楼 | 四件套浴室 | Measurements not available | ||
| 二楼 | 卧室 | 12'11'' x 9'1'' | ||
| 二楼 | 卧室 | 15'4'' x 10'0'' | ||
| 地下室 | 三件套卫生间 | Measurements not available | ||
| 地下室 | 娱乐室 | 22'7'' x 15'3'' | ||
| 地下室 | 厨房 | 10'1'' x 8'0'' | ||
| 一楼 | Mud Room | 7'3'' x 12'4'' | ||
| 一楼 | 两件套卫生间 | Measurements not available | ||
| 一楼 | 门厅 | 17'2'' x 7'3'' | ||
| 一楼 | 厨房 | 18'7'' x 8'11'' | ||
| 一楼 | 餐厅 | 10'5'' x 11'3'' | ||
| 一楼 | 客厅 | 11'2'' x 20'2'' |
https://www.realtor.ca/real-estate/30251392/278-thomas-slee-drive-kitchener

The trademarks REALTOR®, REALTORS®, and the REALTOR® logo are controlled by The Canadian Real Estate Association (CREA) and identify real estate professionals who are members of CREA. The trademarks MLS®, Multiple Listing Service® and the associated logos are owned by The Canadian Real Estate Association (CREA) and identify the quality of services provided by real estate professionals who are members of CREA. The trademark DDF® is owned by The Canadian Real Estate Association (CREA) and identifies CREA's Data Distribution Facility (DDF®)
REALTORS® Association of Hamilton-Burlington
RE/MAX Twin City Faisal Susiwala Realty
September 16 2026 08:31:50
