
56 Walter Tunny Crescent East Gwillimbury, Ontario L9N 0R4



$1,499,000
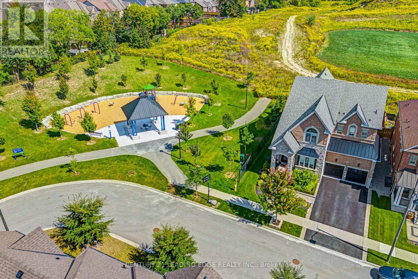
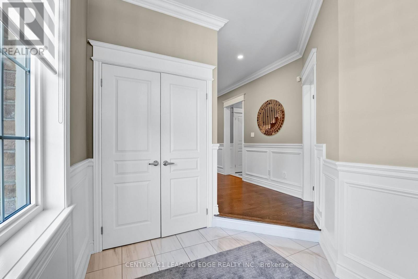
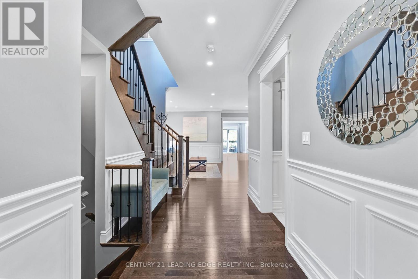
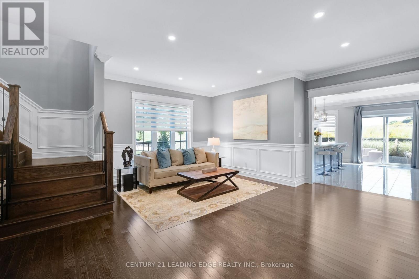
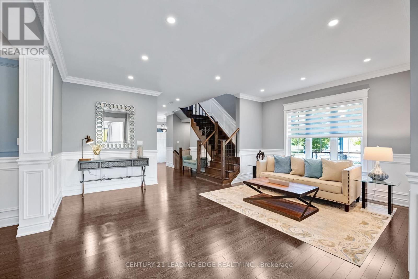
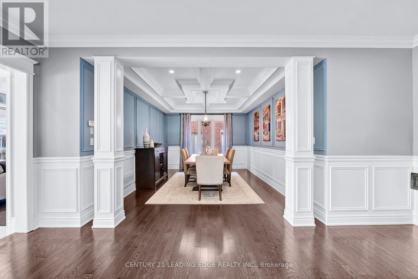
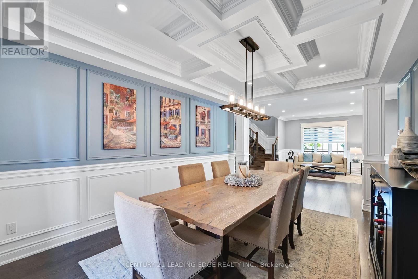
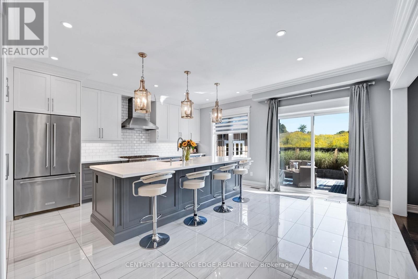
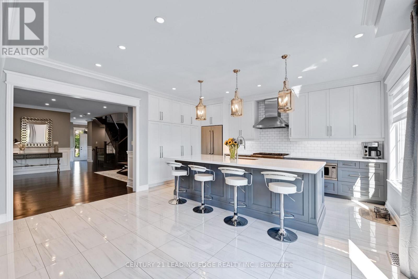
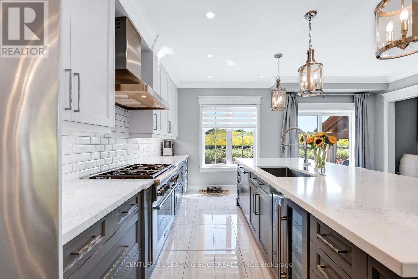
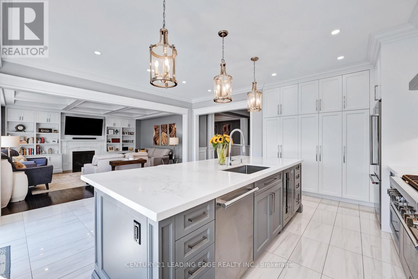
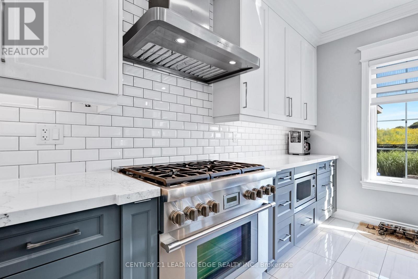
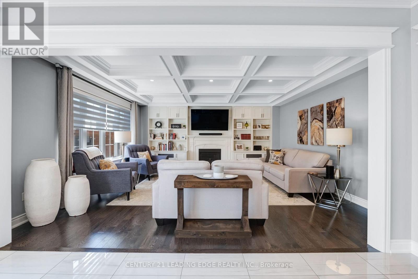
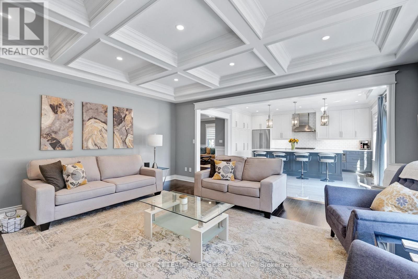
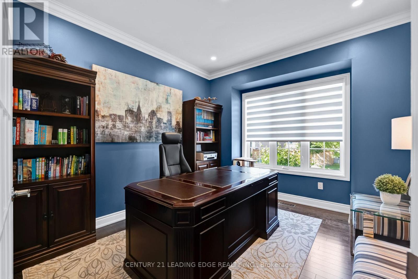
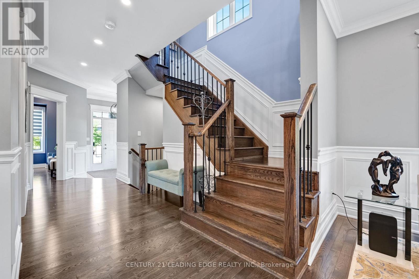
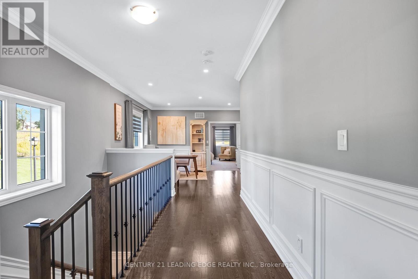
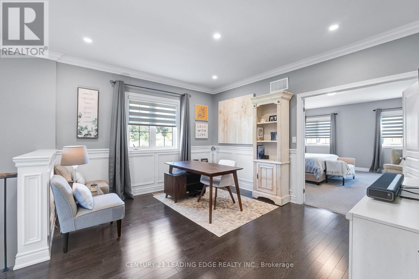
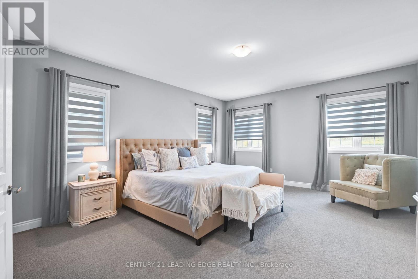
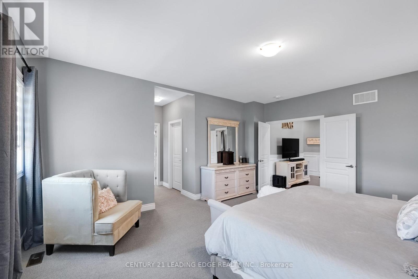
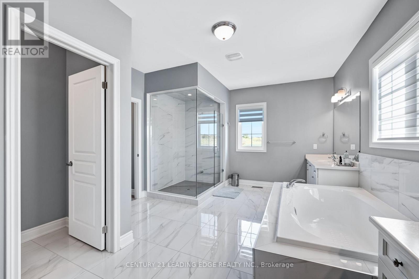
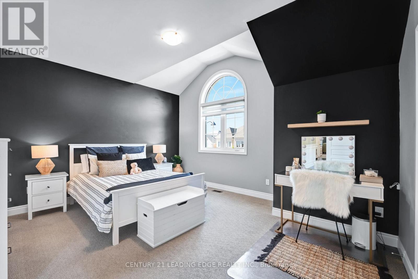
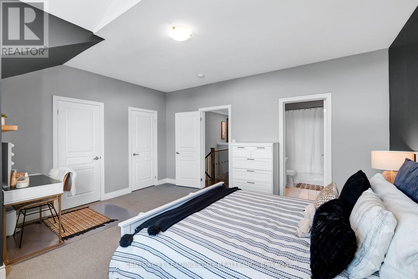
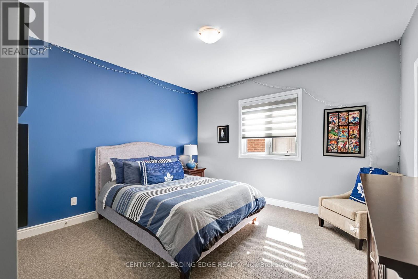
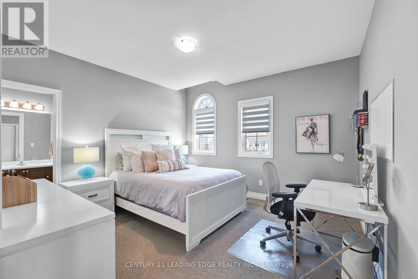
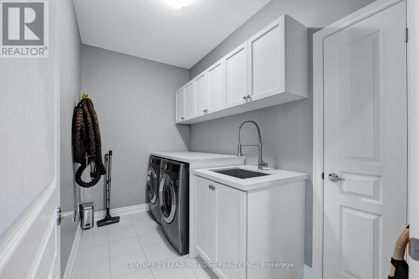
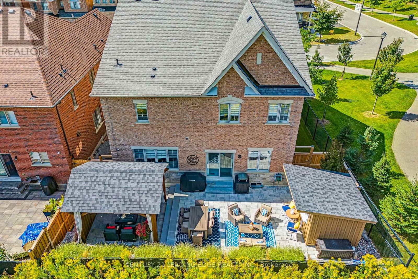
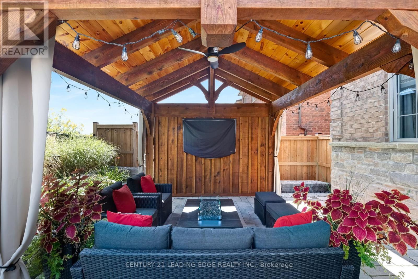
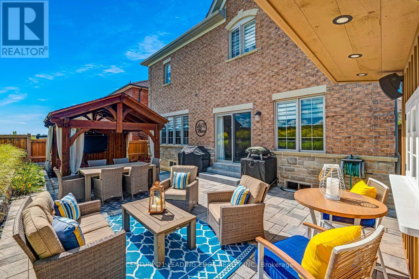
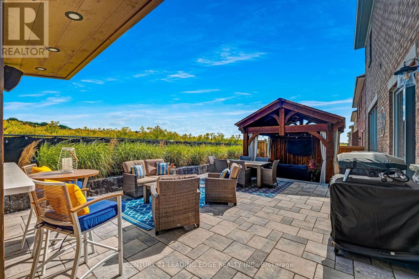
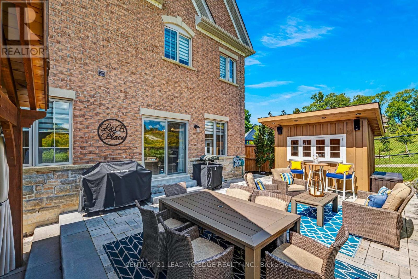
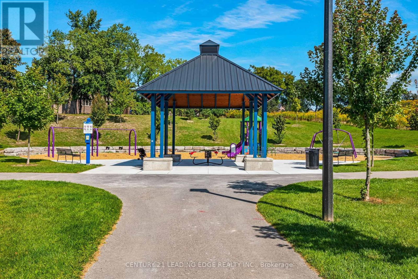
An impressive 4-bedroom, 4-bathroom home showcasing exceptional craftsmanship, elegant finishes and thoughtfully designed indoor and outdoor living spaces. Ideally situated beside a charming parkette, the home enjoys added privacy, beautiful green space and a wonderful setting for families.The heart of the home is the custom Fischer kitchen, featuring extensive cabinetry, a large centre island, quartz countertops, stainless steel appliances and generous storage, all overlooking the beautifully appointed principal living areas. The spacious family room is enhanced by custom built-ins, a fireplace and an impressive coffered ceiling, while extensive millwork, wainscotting, hardwood flooring and crown moulding add timeless character throughout.Upstairs, four generously sized bedrooms provide plenty of space for the entire family, including a spacious primary retreat. A versatile upper-level sitting/office area offers additional room to work or unwind.Step outside to a truly custom-designed backyard oasis created for both entertaining and relaxation. Extensive stonework, multiple seating and dining areas, and professionally designed landscaping create an incredible outdoor living experience, all complemented by beautiful views of the surrounding green space.With its striking stone-and-brick exterior, double garage, sophisticated interior upgrades, spectacular backyard and parkette right next door, this exceptional home offers a rare combination of luxury, comfort, privacy and outdoor living, all while being conveniently located close to Hwy 404, GO Transit, Main Street Newmarket, shopping and everyday amenities. (id:43681)
Open House
现在这个房屋大家可以去Open House参观了!
1:00 pm
结束于:3:00 pm
房源概要
| MLS® Number | N13758540 |
| 房源类型 | 民宅 |
| 社区名字 | Rural East Gwillimbury |
| 设备类型 | 热水器 |
| 总车位 | 6 |
| 租赁设备类型 | 热水器 |
| 结构 | Patio(s) |
详 情
| 浴室 | 4 |
| 地上卧房 | 4 |
| 总卧房 | 4 |
| Age | 6 To 15 Years |
| 公寓设施 | Fireplace(s) |
| 家电类 | Water Softener, Central Vacuum, 烤箱 - Built-in, 洗碗机, 微波炉, 炉子, 窗帘, 冰箱 |
| 地下室进展 | 已完成 |
| 地下室类型 | N/a (unfinished) |
| 施工种类 | 独立屋 |
| 空调 | 中央空调 |
| 外墙 | 砖 |
| 壁炉 | 有 |
| Fireplace Total | 1 |
| Flooring Type | Hardwood, Ceramic, Carpeted |
| 地基类型 | 混凝土浇筑 |
| 客人卫生间(不包含洗浴) | 1 |
| 供暖方式 | 天然气 |
| 供暖类型 | 压力热风 |
| 储存空间 | 2 |
| 内部尺寸 | 3500 - 5000 Sqft |
| 类型 | 独立屋 |
| 设备间 | 市政供水 |
车 位
| Garage |
土地
| 英亩数 | 无 |
| Landscape Features | Landscaped |
| 污水道 | Sanitary Sewer |
| 土地深度 | 98 Ft ,4 In |
| 土地宽度 | 53 Ft ,6 In |
| 不规则大小 | 53.5 X 98.4 Ft |
| 规划描述 | 住宅 |
房 间
| 楼 层 | 类 型 | 长 度 | 宽 度 | 面 积 |
|---|---|---|---|---|
| 二楼 | Study | 4.17 m | 3.68 m | 4.17 m x 3.68 m |
| 二楼 | 主卧 | 4.57 m | 5.49 m | 4.57 m x 5.49 m |
| 二楼 | 第二卧房 | 3.63 m | 3.96 m | 3.63 m x 3.96 m |
| 二楼 | Bedroom 4 | 4.75 m | 4.09 m | 4.75 m x 4.09 m |
| 三楼 | 第三卧房 | 3.96 m | 3.89 m | 3.96 m x 3.89 m |
| 一楼 | 衣帽间 | 3.3 m | 3.33 m | 3.3 m x 3.33 m |
| 一楼 | 客厅 | 5.46 m | 4.88 m | 5.46 m x 4.88 m |
| 一楼 | 餐厅 | 5.13 m | 3.63 m | 5.13 m x 3.63 m |
| 一楼 | 家庭房 | 4.98 m | 5.46 m | 4.98 m x 5.46 m |
| 一楼 | Eating Area | 3.02 m | 4.8 m | 3.02 m x 4.8 m |
| 一楼 | 厨房 | 2.74 m | 5.46 m | 2.74 m x 5.46 m |

The trademarks REALTOR®, REALTORS®, and the REALTOR® logo are controlled by The Canadian Real Estate Association (CREA) and identify real estate professionals who are members of CREA. The trademarks MLS®, Multiple Listing Service® and the associated logos are owned by The Canadian Real Estate Association (CREA) and identify the quality of services provided by real estate professionals who are members of CREA. The trademark DDF® is owned by The Canadian Real Estate Association (CREA) and identifies CREA's Data Distribution Facility (DDF®)
Toronto Real Estate Board
Century 21 Leading Edge Realty Inc.
September 17 2026 12:28:03
