
1041 Petherick's Road Trent Hills, Ontario K0L 1L0


$1,380,000
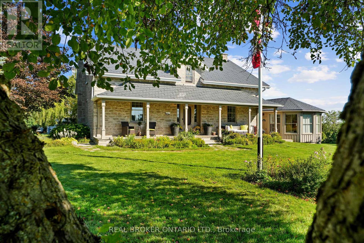
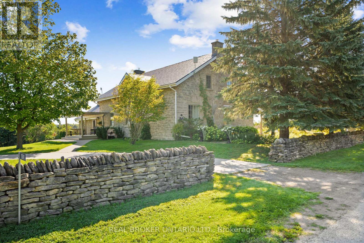
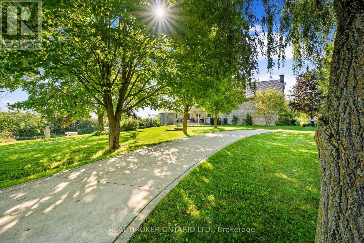
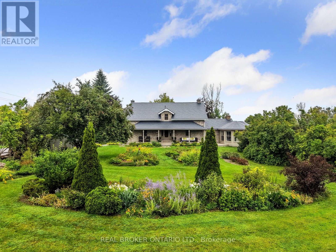
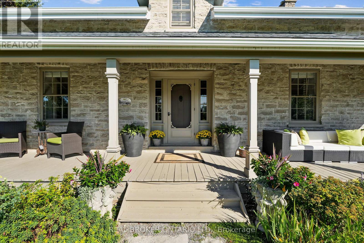
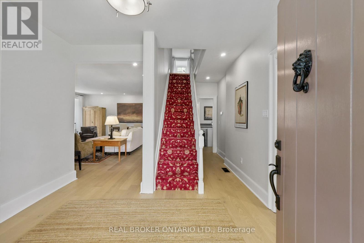
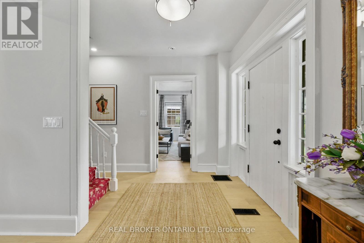
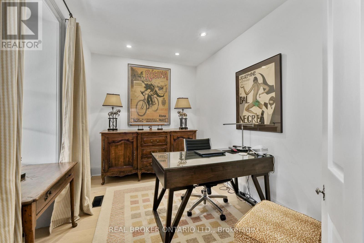
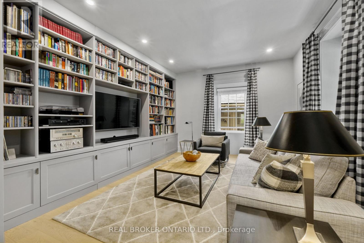
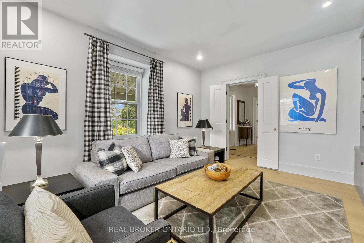
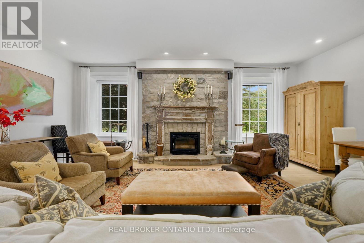
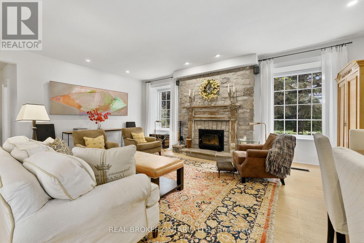
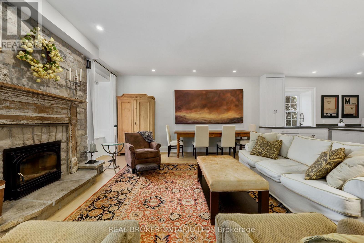
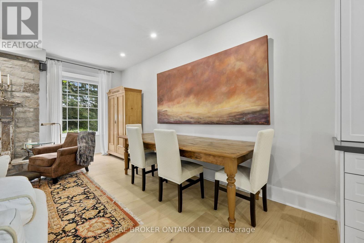
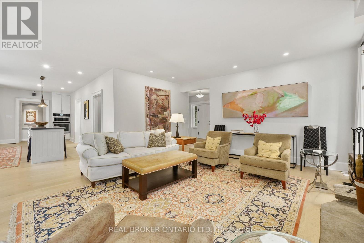
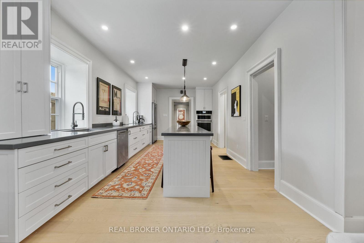
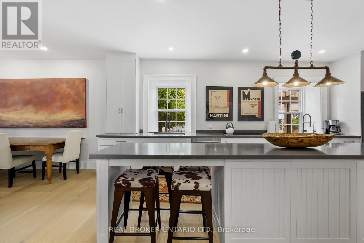
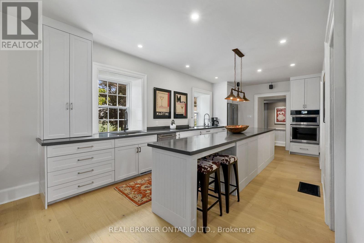
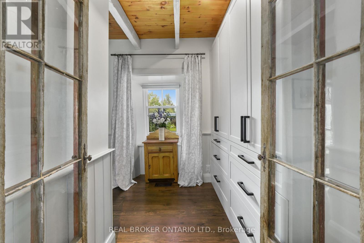
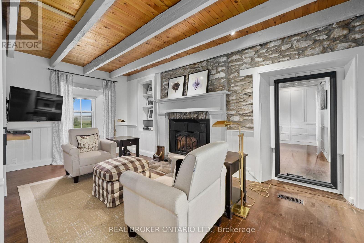
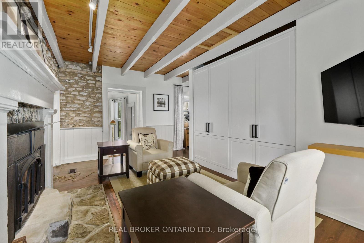
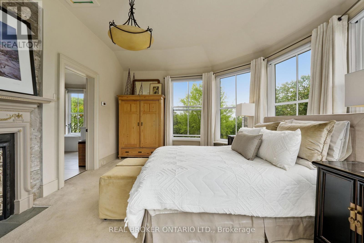
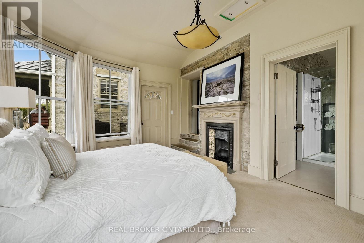
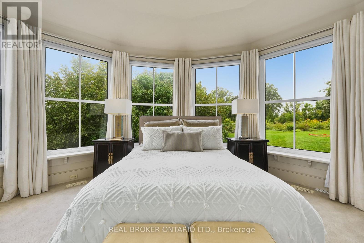
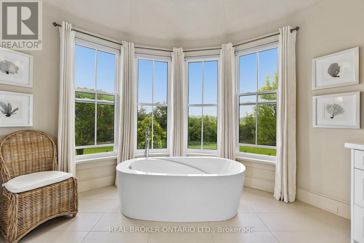
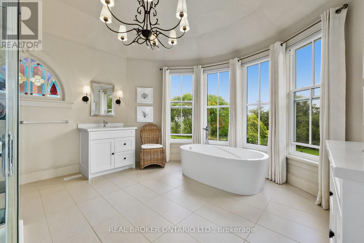
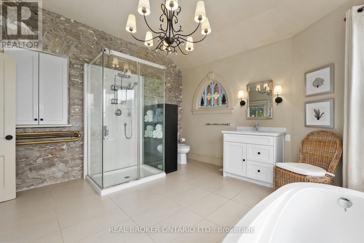
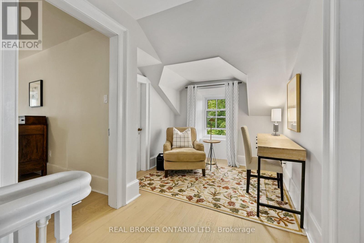
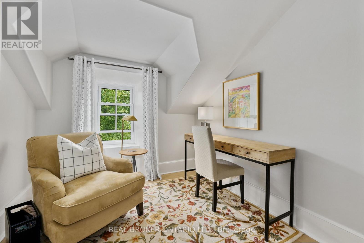
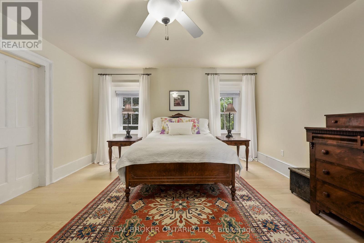
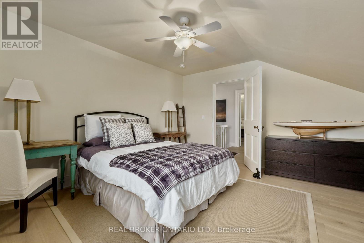
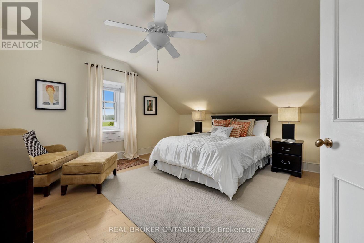
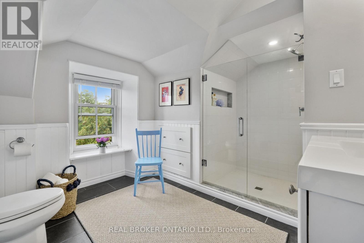
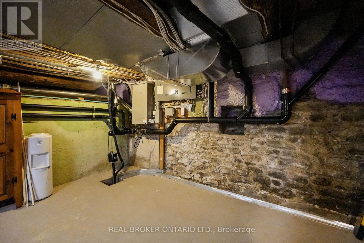
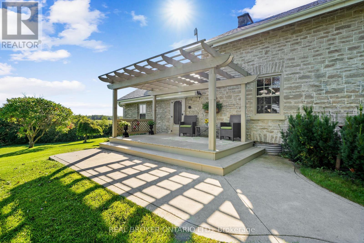
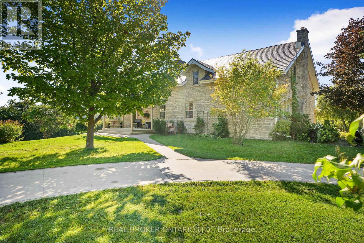
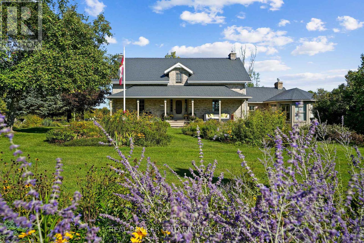
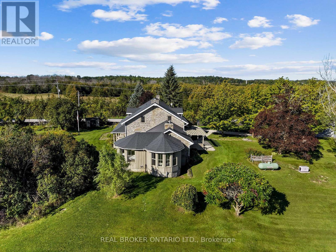
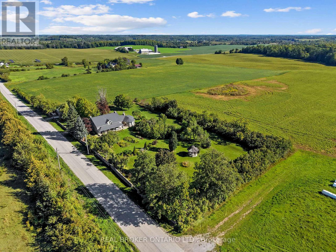
Some homes are beautiful. Others are unforgettable. Welcome to Burnbrae Stone Haven.Built in 1855 and set on nearly 2 private acres in the rolling hills of Northumberland, this remarkable heritage home has a story to tell. Once the local post office and general store, this exceptional property has been professionally renovated throughout, blending 19th-century character with modern luxury. Stone walls, lilac trees and manicured English gardens frame the beautifully landscaped grounds, with sweeping views across open fields. Shopping, dining and golf are all less than 10 minutes away.The showpiece kitchen features custom cabinetry, premium appliances, a full-length island and countryside views. It opens to a stunning great room with soaring ceilings, walls of windows and a striking stone fireplace. An elegant dining room is perfect for entertaining, while a separate main-floor family room offers a quiet place to unwind.The primary suite is a retreat of its own, featuring a sitting room with exposed beams and a fireplace, a bedroom wrapped in windows overlooking the gardens and fields, and a spa-inspired ensuite with radiant heated floors and a soaker tub beneath the windows. Upstairs, three spacious bedrooms and a beautifully updated bathroom welcome family and guests.Thoughtful upgrades include custom built-ins, new windows and flooring throughout, geothermal heating and cooling, and a whole-home standby generator. A detached two-car garage with workshop completes the property. Whether you're looking for a distinguished family home, a peaceful country escape or multigenerational living, Burnbrae Stone Haven offers something truly special. Nearly two centuries of heritage. Beautifully reimagined for the next chapter. (id:43681)
房源概要
| MLS® Number | X13758478 |
| 房源类型 | 民宅 |
| 社区名字 | Rural Trent Hills |
| 附近的便利设施 | 近高尔夫球场, 医院, 礼拜场所 |
| 社区特征 | School Bus, 社区活动中心 |
| 设备类型 | Propane Tank |
| 特征 | Rolling, Gazebo, Guest Suite, Sump Pump |
| 总车位 | 8 |
| 租赁设备类型 | Propane Tank |
| 结构 | Porch, 棚 |
| View Type | View |
详 情
| 浴室 | 3 |
| 地上卧房 | 4 |
| 总卧房 | 4 |
| Age | 100+ Years |
| 公寓设施 | Fireplace(s), Separate Heating Controls |
| 家电类 | Garage Door Opener Remote(s), 烤箱 - Built-in, Range, Water Heater, Water Purifier, Water Softener, Water Treatment, 洗碗机, 烘干机, Freezer, 微波炉, 烤箱, Satellite Dish, 洗衣机, 窗帘, 冰箱 |
| 地下室进展 | 已完成 |
| 地下室类型 | Full (unfinished) |
| Construction Status | Insulation Upgraded |
| 施工种类 | 独立屋 |
| 空调 | 中央空调 |
| 外墙 | 石 |
| Fire Protection | Smoke Detectors |
| 壁炉 | 有 |
| Fireplace Total | 2 |
| Flooring Type | Hardwood, Tile, Carpeted |
| 地基类型 | 石 |
| 客人卫生间(不包含洗浴) | 1 |
| 供暖方式 | Natural Gas, Geo Thermal, 木头 |
| 供暖类型 | Heat Pump |
| 储存空间 | 2 |
| 内部尺寸 | 3000 - 3500 Sqft |
| 类型 | 独立屋 |
| Utility Power | Generator |
| 设备间 | Drilled Well, Dug Well |
车 位
| Detached Garage | |
| Garage |
土地
| 英亩数 | 无 |
| 围栏类型 | 部分围栏 |
| 土地便利设施 | 近高尔夫球场, 医院, 宗教场所 |
| Landscape Features | Landscaped |
| 污水道 | Septic System |
| 土地深度 | 208 Ft ,6 In |
| 土地宽度 | 404 Ft ,3 In |
| 不规则大小 | 404.3 X 208.5 Ft |
房 间
| 楼 层 | 类 型 | 长 度 | 宽 度 | 面 积 |
|---|---|---|---|---|
| 二楼 | 门厅 | 2.52 m | 6.15 m | 2.52 m x 6.15 m |
| 二楼 | 第二卧房 | 5.36 m | 4.39 m | 5.36 m x 4.39 m |
| 二楼 | 第三卧房 | 4.31 m | 4.38 m | 4.31 m x 4.38 m |
| 二楼 | Bedroom 4 | 4.31 m | 4.37 m | 4.31 m x 4.37 m |
| 二楼 | 浴室 | 3.57 m | 3.18 m | 3.57 m x 3.18 m |
| 一楼 | Office | 3.71 m | 2.89 m | 3.71 m x 2.89 m |
| 一楼 | 浴室 | 4.23 m | 4.32 m | 4.23 m x 4.32 m |
| 一楼 | 门厅 | 3.41 m | 2.89 m | 3.41 m x 2.89 m |
| 一楼 | 客厅 | 4.82 m | 4.26 m | 4.82 m x 4.26 m |
| 一楼 | 家庭房 | 5.37 m | 4.04 m | 5.37 m x 4.04 m |
| 一楼 | 餐厅 | 5.36 m | 2.4 m | 5.36 m x 2.4 m |
| 一楼 | 厨房 | 6.53 m | 3.44 m | 6.53 m x 3.44 m |
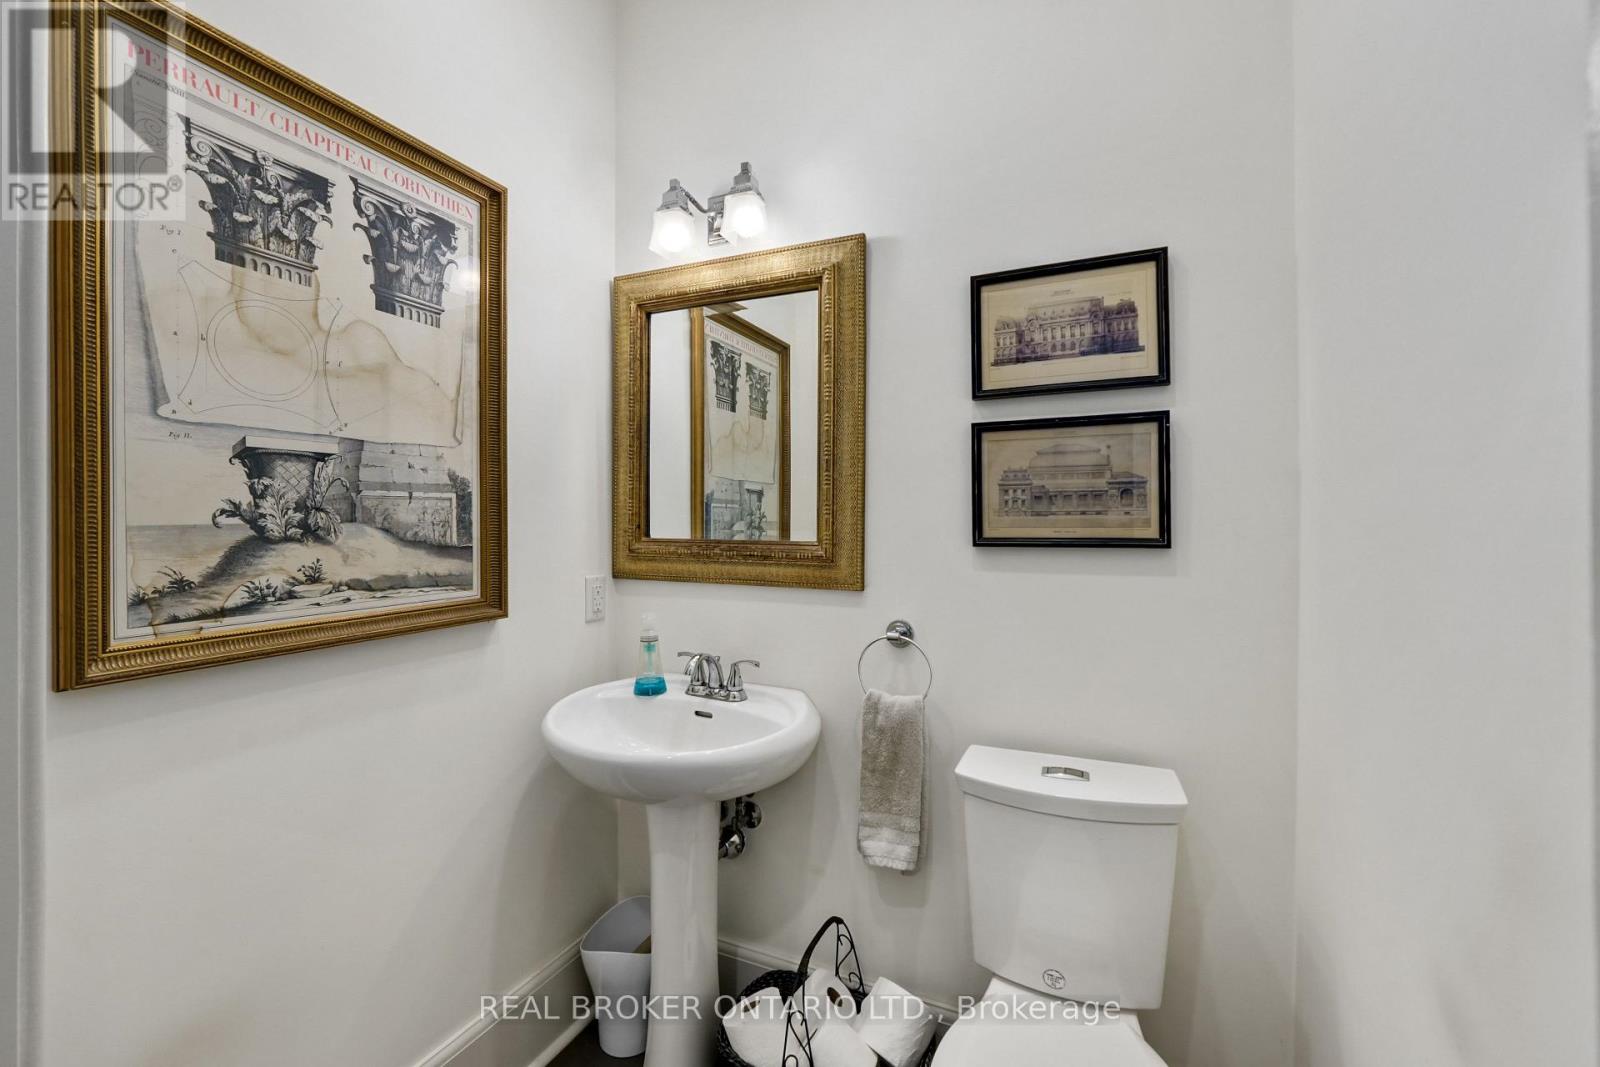
| 一楼 | 浴室 | 1.26 m | 1.53 m | 1.26 m x 1.53 m |
| 一楼 | 洗衣房 | 1.79 m | 1.53 m | 1.79 m x 1.53 m |
| 一楼 | 起居室 | 6 m | 5.35 m | 6 m x 5.35 m |
| 一楼 | 主卧 | 5.37 m | 4 m | 5.37 m x 4 m |
设备间
| 有线电视 | 已安装 |
| 配电箱 | 已安装 |
https://www.realtor.ca/real-estate/30250532/1041-pethericks-road-trent-hills-rural-trent-hills

The trademarks REALTOR®, REALTORS®, and the REALTOR® logo are controlled by The Canadian Real Estate Association (CREA) and identify real estate professionals who are members of CREA. The trademarks MLS®, Multiple Listing Service® and the associated logos are owned by The Canadian Real Estate Association (CREA) and identify the quality of services provided by real estate professionals who are members of CREA. The trademark DDF® is owned by The Canadian Real Estate Association (CREA) and identifies CREA's Data Distribution Facility (DDF®)
Toronto Real Estate Board
Real Broker Ontario Ltd.
October 20 2026 08:10:04
