
10 De Savery Crescent Toronto (Mount Pleasant West), Ontario M4S 2L2


$1,799,000
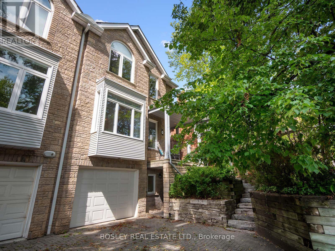
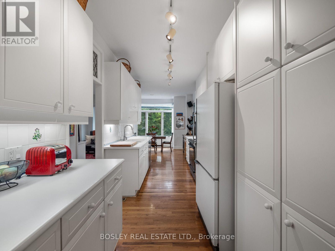
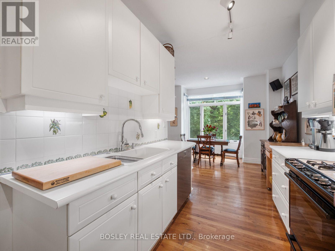
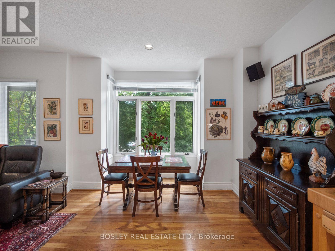
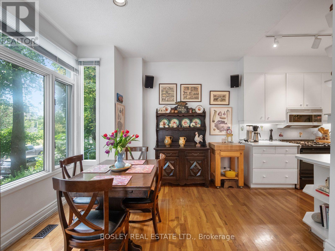
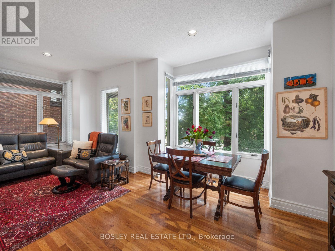
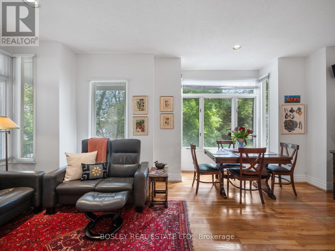
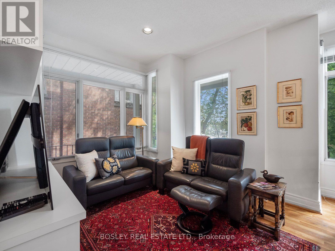
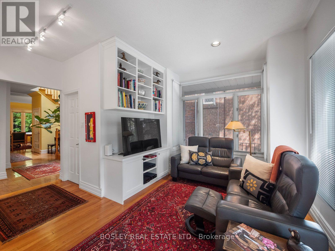
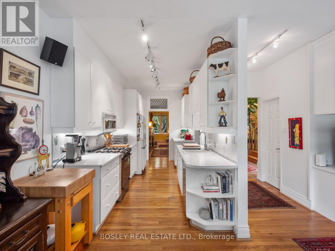
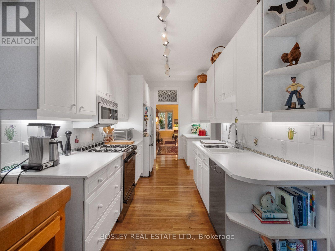
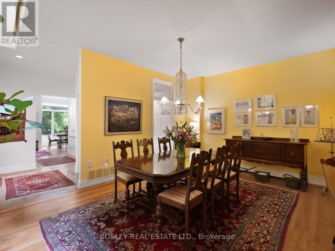
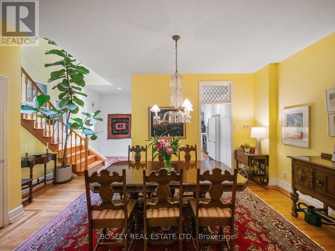
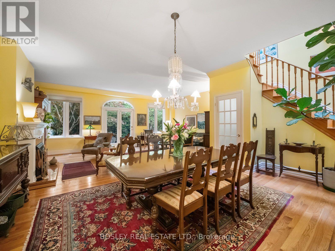
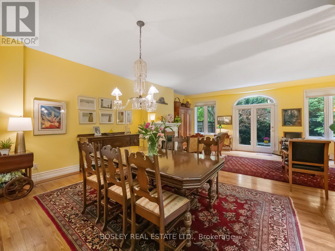
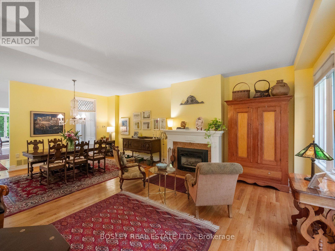
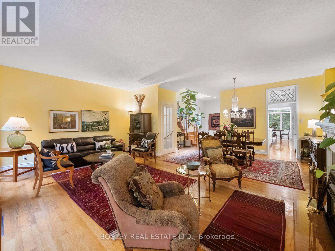
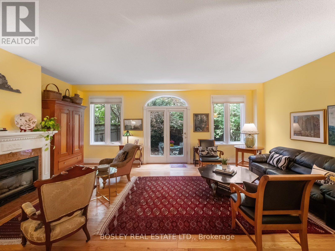
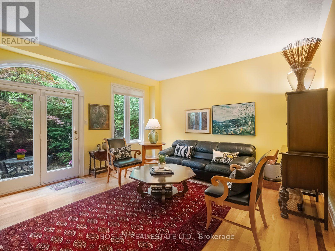
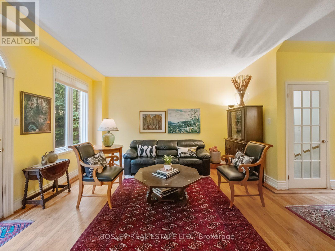
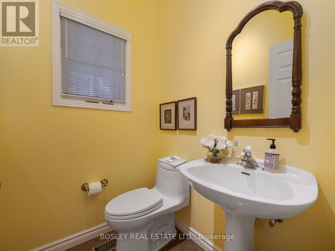
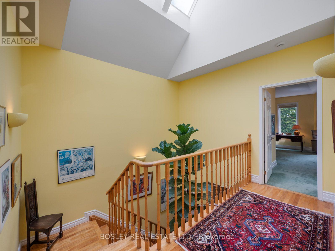
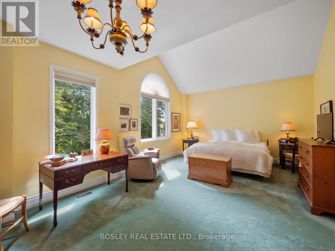
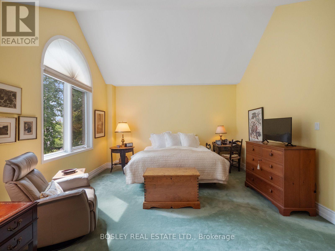
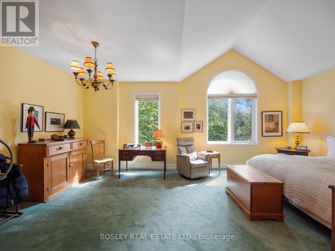
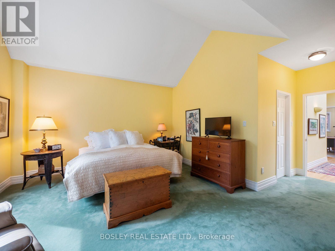
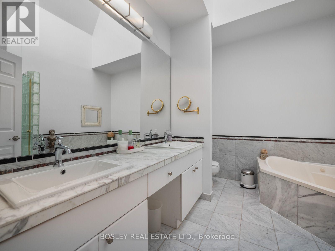
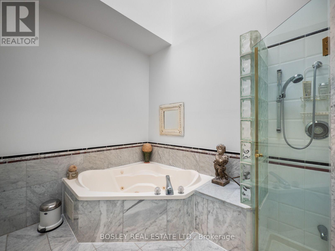
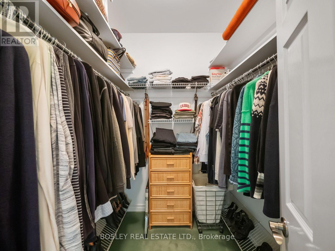
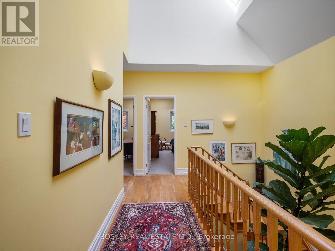
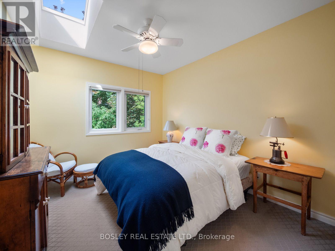
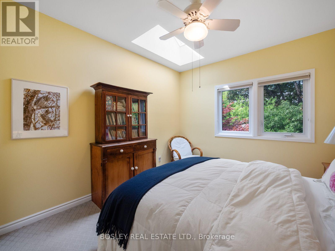
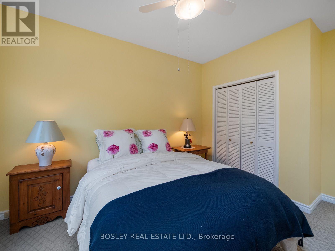
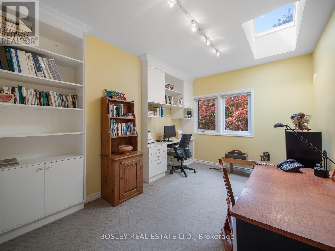
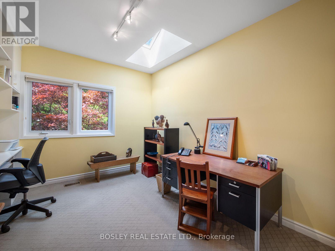
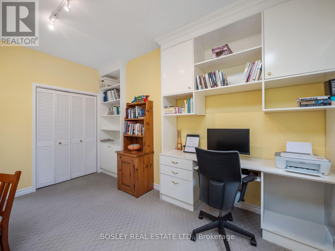
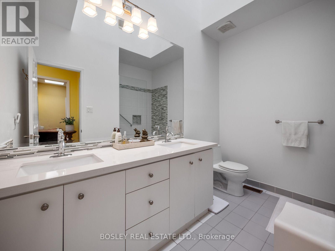
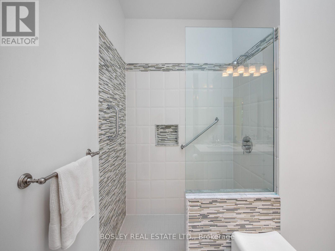
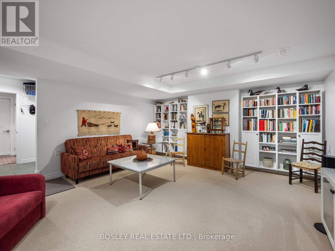
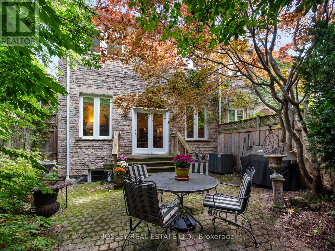
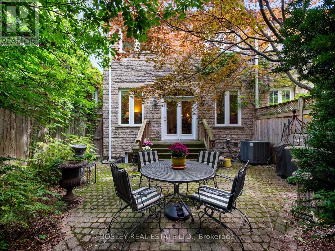
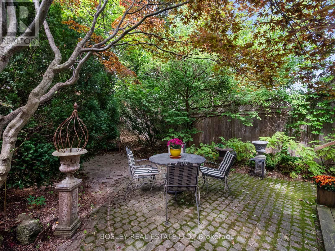
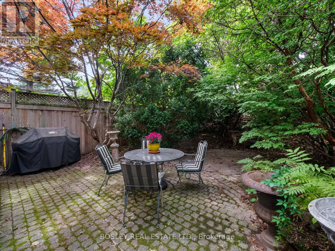
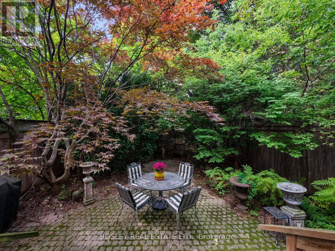
Welcome to this exceptionally spacious, extra-wide semi in the heart of prime Davisville, offering the kind of space and functionality rarely found in Midtown. Set on a quiet, tree-lined street, this wonderful family home features generous principal rooms and a layout designed for comfortable everyday living and entertaining.At the front of the home, the large kitchen with eat-in breakfast area opens to a spacious family room, creating a natural gathering place for busy mornings and casual family time. At the rear, the expansive living and dining rooms overlook the backyard and feature a beautiful gas fireplace, adding warmth and character to the space.Upstairs are three generously sized bedrooms and two full bathrooms. The impressive primary suite features a soaring vaulted ceiling, large walk-in closet, and expansive 5-piece ensuite. Two additional well-proportioned bedrooms provide plenty of space for a growing family.A rare 1-car garage with private drive provides coveted parking along with valuable additional storage.Ideally located just steps from excellent schools and parks, and minutes from the shops, restaurants, and amenities of Yonge & Mount Pleasant. With easy access to transit and downtown, this is a fantastic opportunity to own an exceptionally spacious home in one of Davisville's most sought-after family-friendly neighbourhoods. (id:43681)
Open House
现在这个房屋大家可以去Open House参观了!
2:00 pm
结束于:4:00 pm
房源概要
| MLS® Number | C13758554 |
| 房源类型 | 民宅 |
| 社区名字 | Mount Pleasant West |
| 附近的便利设施 | 公园, 公共交通, 学校 |
| 社区特征 | 社区活动中心 |
| 设备类型 | 热水器 |
| 特征 | Sloping |
| 总车位 | 2 |
| 租赁设备类型 | 热水器 |
| 结构 | Deck, Patio(s), Porch |
详 情
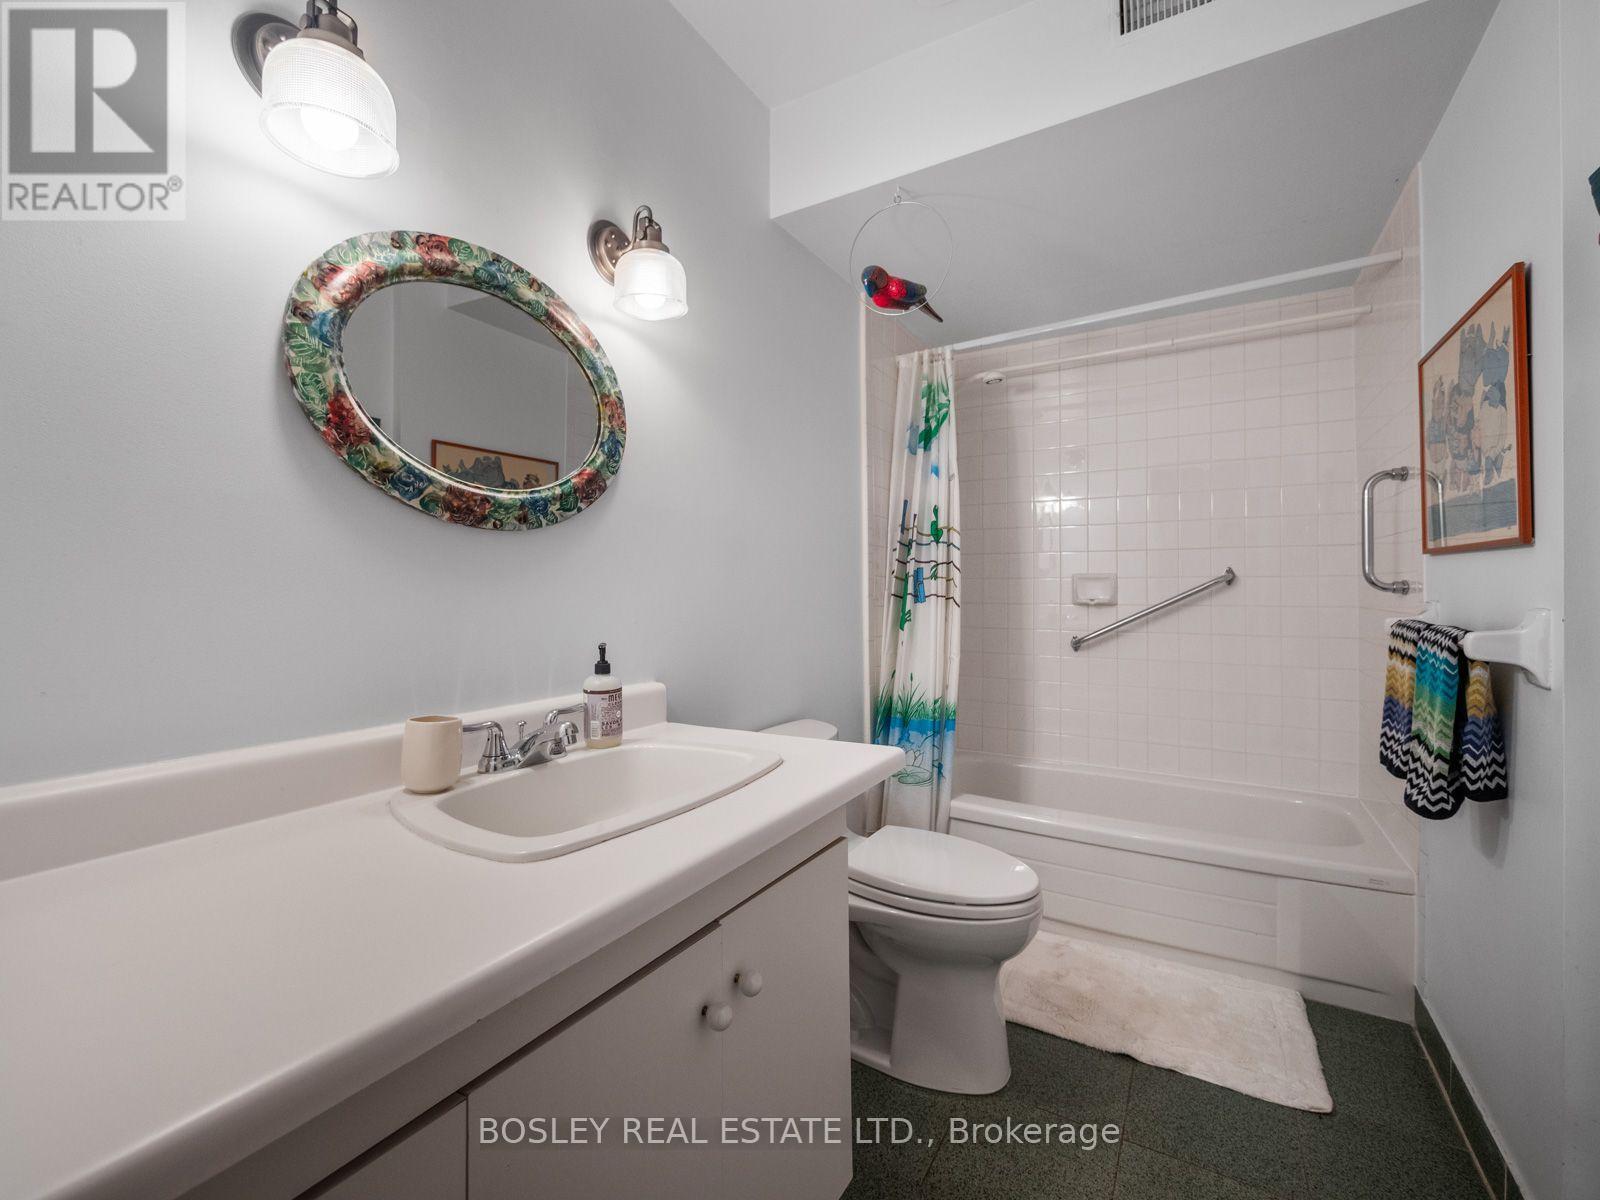
| 浴室 | 4 |
| 地上卧房 | 3 |
| 总卧房 | 3 |
| Age | 31 To 50 Years |
| 公寓设施 | Fireplace(s) |
| 家电类 | Garage Door Opener Remote(s), Central Vacuum, Water Meter, 洗碗机, 烘干机, 微波炉, Gas 炉子(s), 洗衣机, 窗帘, 冰箱 |
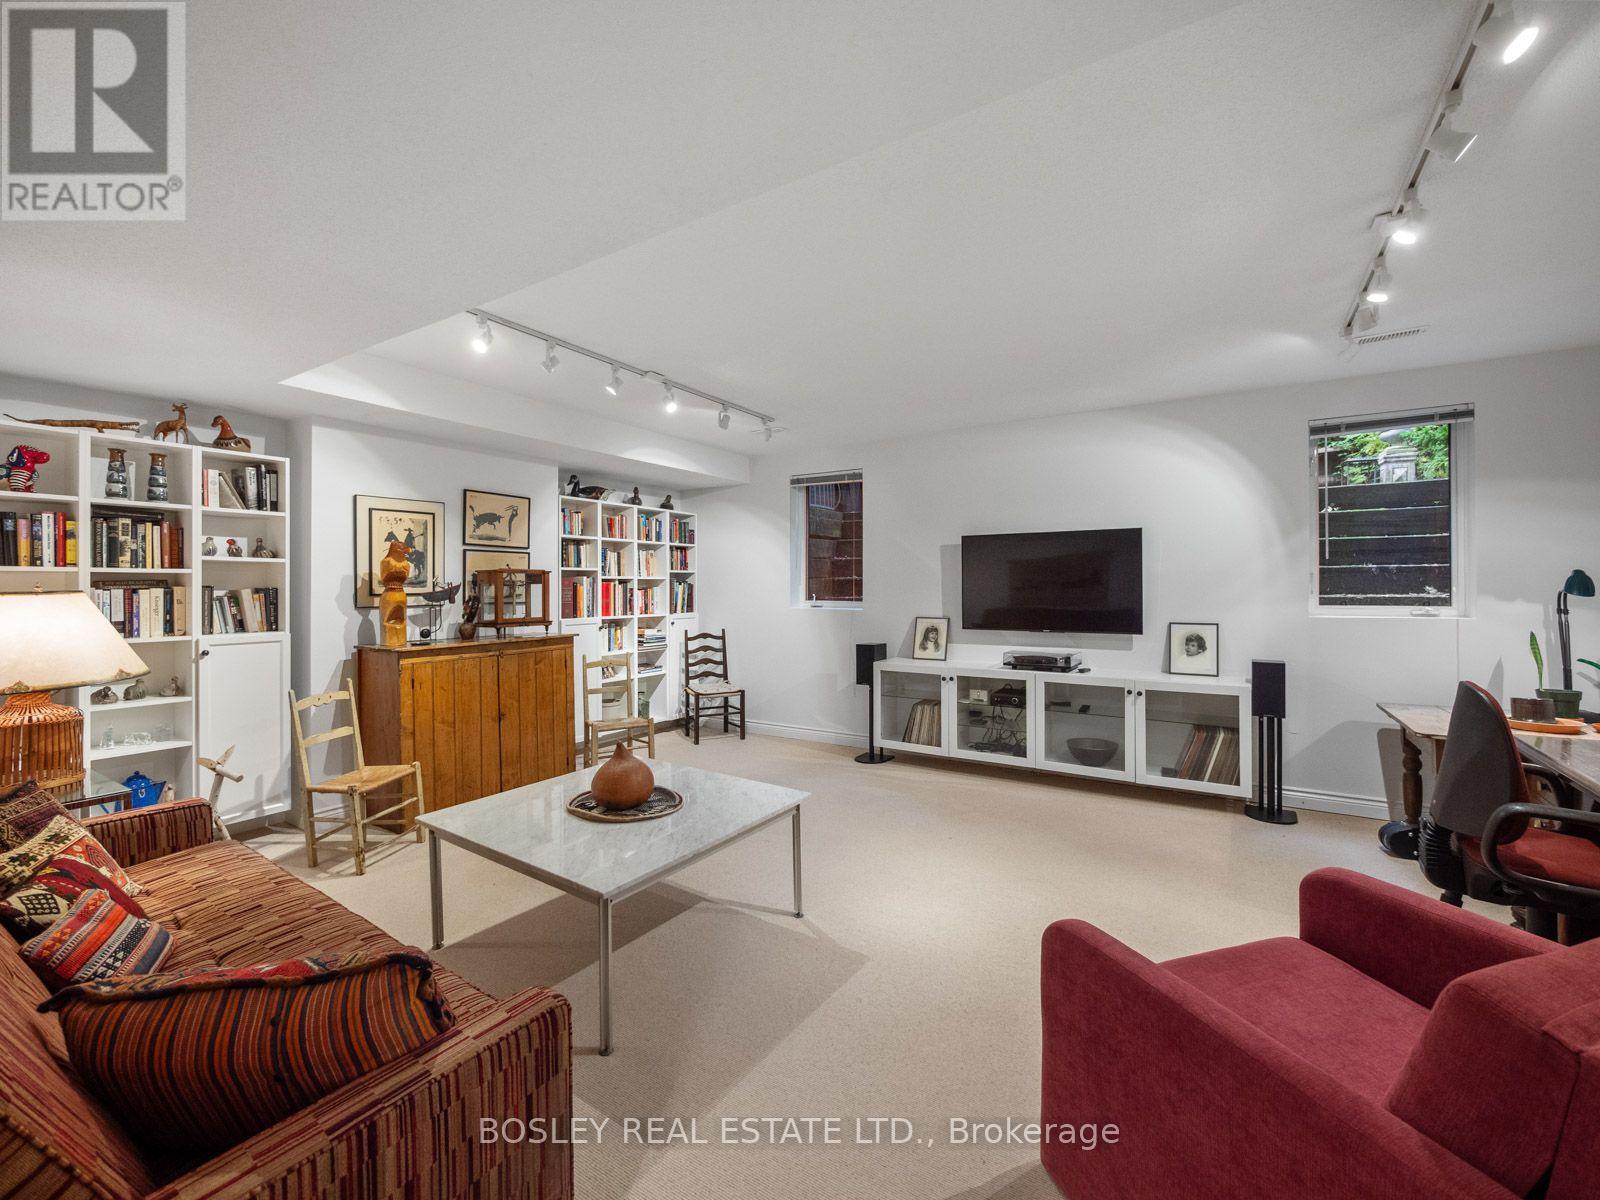
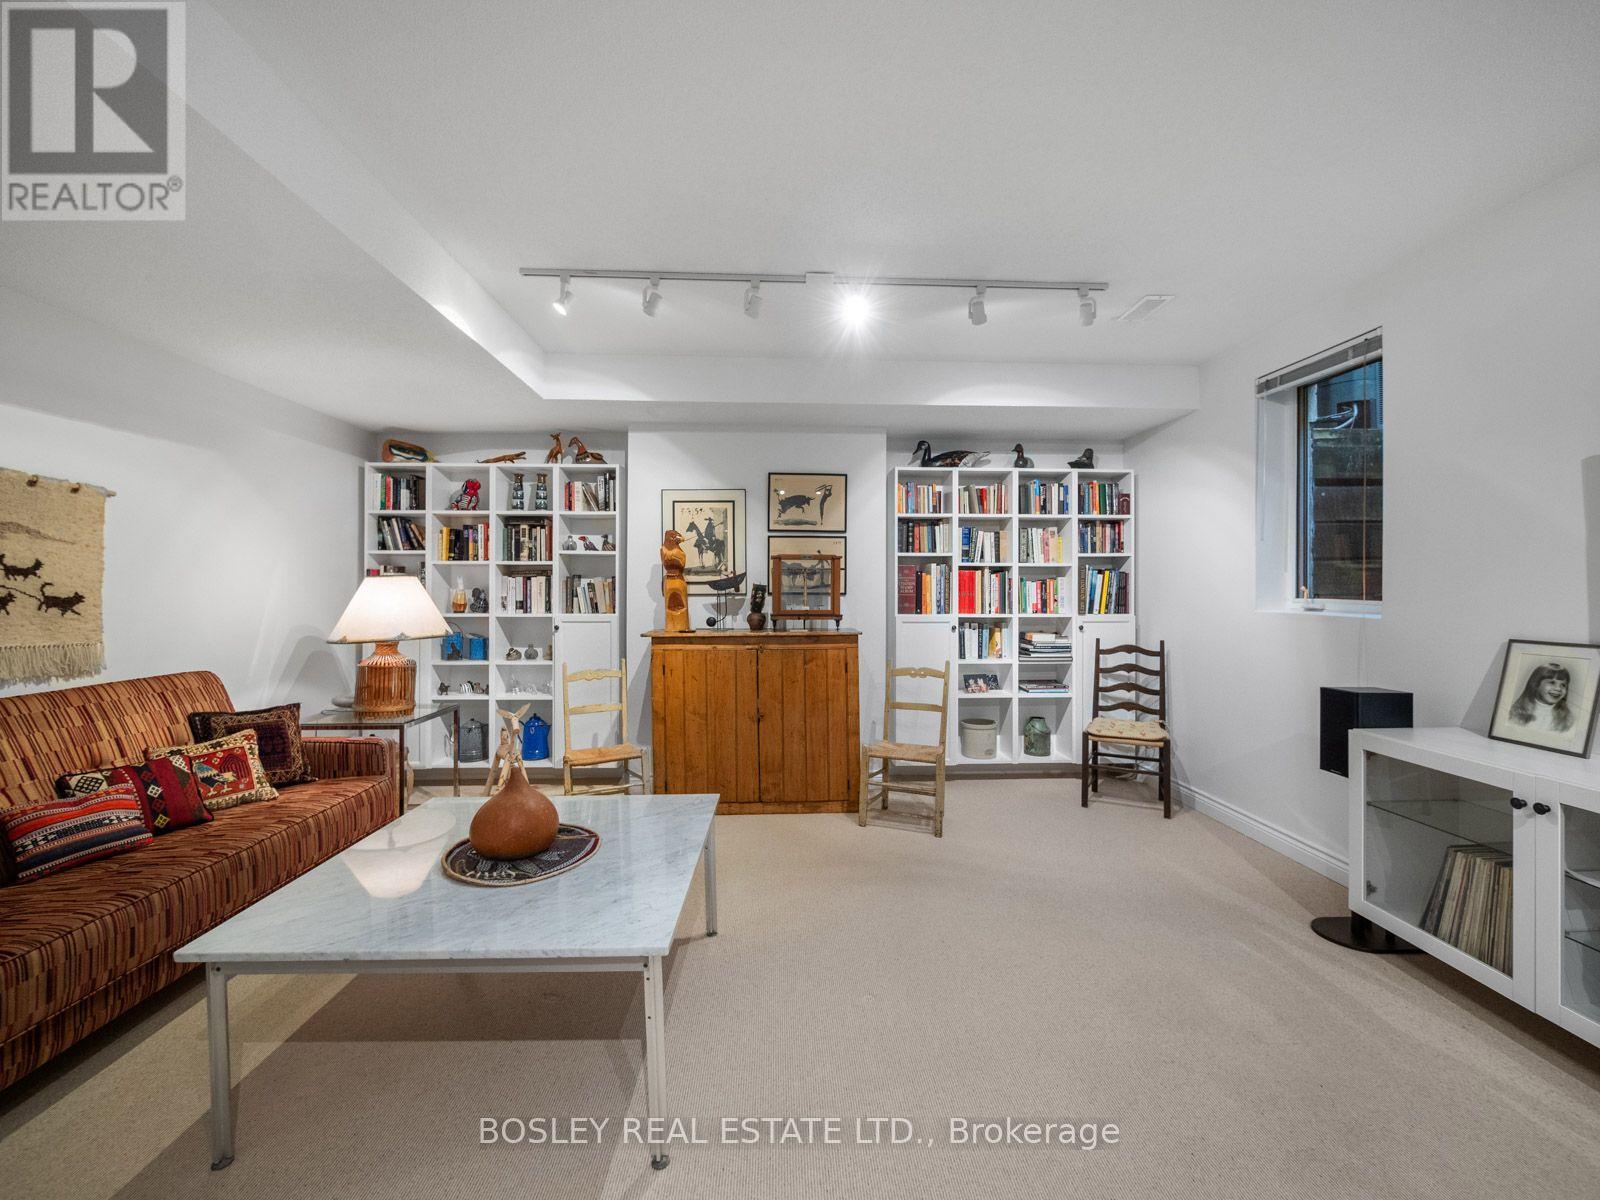
| 地下室进展 | 已装修 |
| 地下室功能 | Walk Out |
| 地下室类型 | N/a (finished) |
| 施工种类 | Semi-detached |
| 空调 | 中央空调 |
| 外墙 | 石 |
| Fire Protection | Smoke Detectors |
| 壁炉 | 有 |
| Flooring Type | Hardwood, Tile |
| 地基类型 | 水泥 |
| 客人卫生间(不包含洗浴) | 1 |
| 供暖方式 | 天然气 |
| 供暖类型 | 压力热风 |
| 储存空间 | 2 |
| 内部尺寸 | 2000 - 2500 Sqft |
| 类型 | 独立屋 |
| 设备间 | 市政供水 |
车 位
| Garage |
土地
| 英亩数 | 无 |
| 围栏类型 | Fully Fenced, Fenced Yard |
| 土地便利设施 | 公园, 公共交通, 学校 |
| 污水道 | Sanitary Sewer |
| 土地深度 | 116 Ft ,3 In |
| 土地宽度 | 28 Ft ,1 In |
| 不规则大小 | 28.1 X 116.3 Ft |
房 间
| 楼 层 | 类 型 | 长 度 | 宽 度 | 面 积 |
|---|---|---|---|---|
| 二楼 | 卧室 | 6.68 m | 4.39 m | 6.68 m x 4.39 m |
| 二楼 | 第二卧房 | 3.3 m | 4.29 m | 3.3 m x 4.29 m |
| 二楼 | 第三卧房 | 3.25 m | 4.47 m | 3.25 m x 4.47 m |
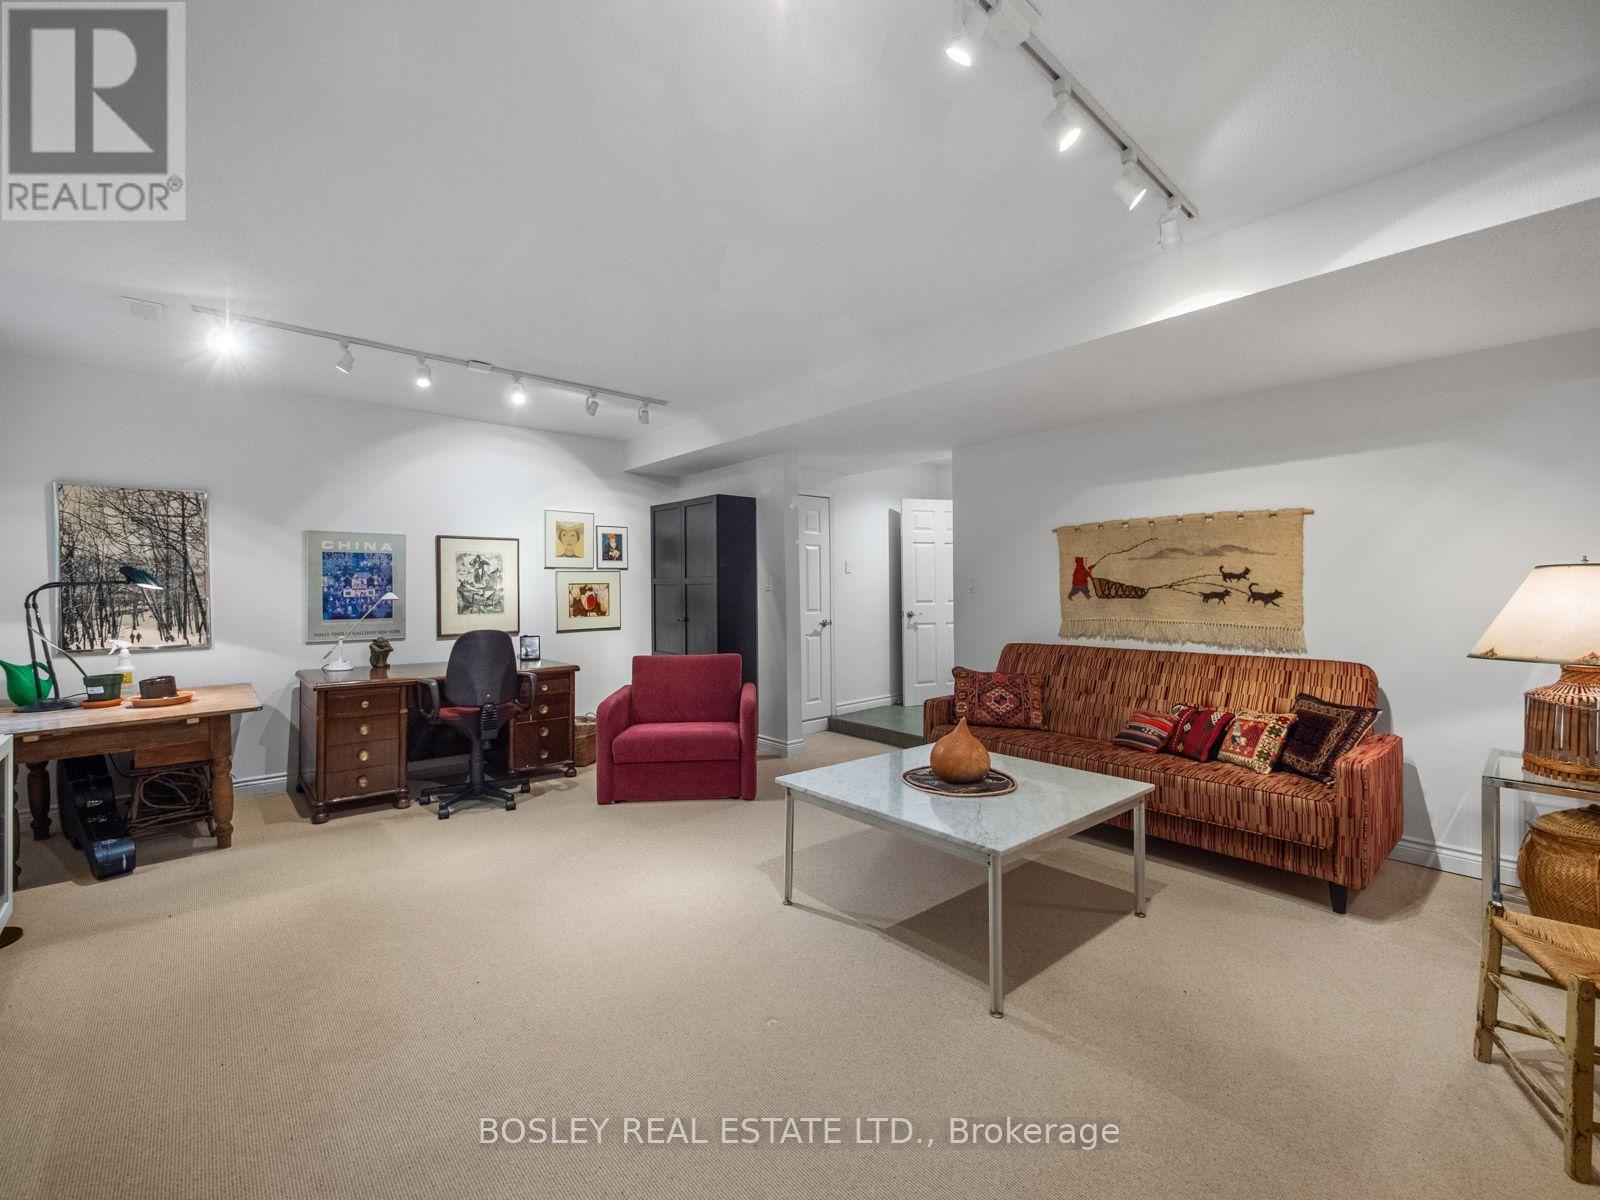
| 地下室 | 大型活动室 | 6.6 m | 5.26 m | 6.6 m x 5.26 m |
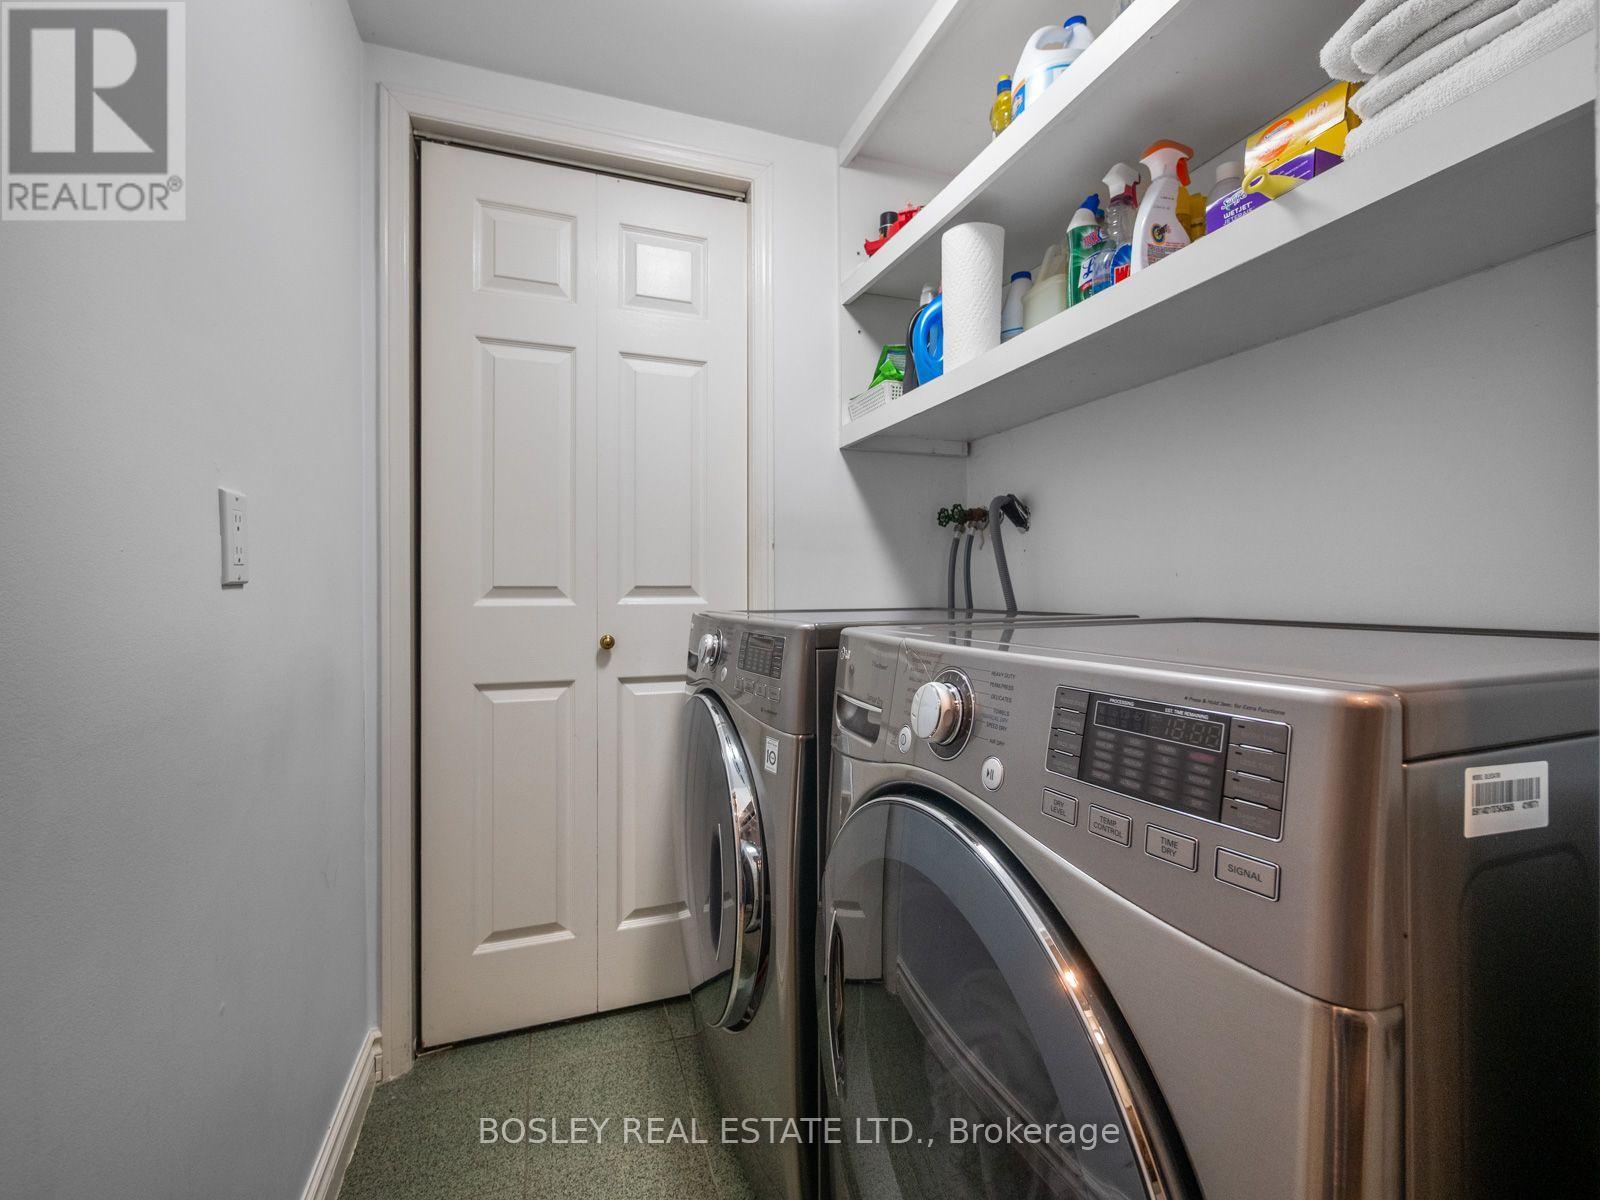
| 地下室 | 洗衣房 | 1.57 m | 1.5 m | 1.57 m x 1.5 m |
| 一楼 | 客厅 | 6.73 m | 4.47 m | 6.73 m x 4.47 m |
| 一楼 | 餐厅 | 4.88 m | 2.97 m | 4.88 m x 2.97 m |
| 一楼 | 厨房 | 2.41 m | 4.6 m | 2.41 m x 4.6 m |
| 一楼 | Eating Area | 3.07 m | 3.48 m | 3.07 m x 3.48 m |
| 一楼 | 家庭房 | 3.25 m | 3.3 m | 3.25 m x 3.3 m |
设备间
| 有线电视 | 可用 |
| 配电箱 | 可用 |
| 污水道 | 可用 |

The trademarks REALTOR®, REALTORS®, and the REALTOR® logo are controlled by The Canadian Real Estate Association (CREA) and identify real estate professionals who are members of CREA. The trademarks MLS®, Multiple Listing Service® and the associated logos are owned by The Canadian Real Estate Association (CREA) and identify the quality of services provided by real estate professionals who are members of CREA. The trademark DDF® is owned by The Canadian Real Estate Association (CREA) and identifies CREA's Data Distribution Facility (DDF®)
Toronto Real Estate Board
Bosley Real Estate Ltd.
September 17 2026 01:59:38
