
425 Cobblehill Drive Oshawa (Pinecrest), Ontario L1K 1Y6


$745,900
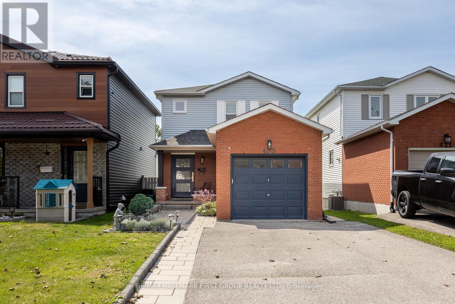
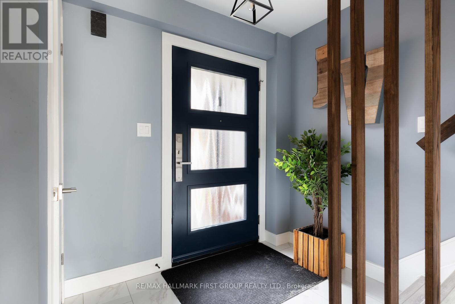
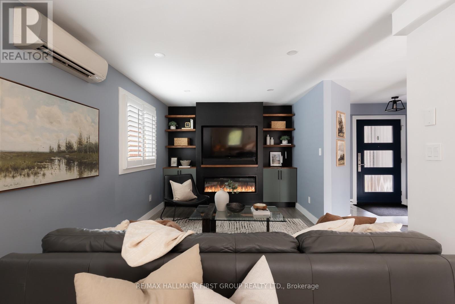
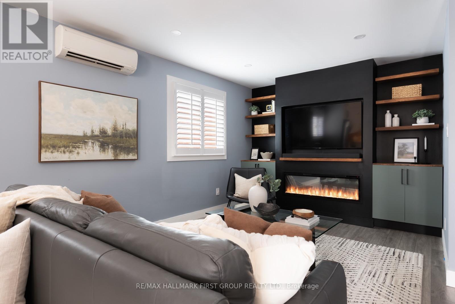
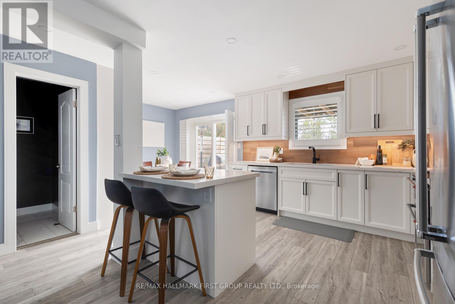
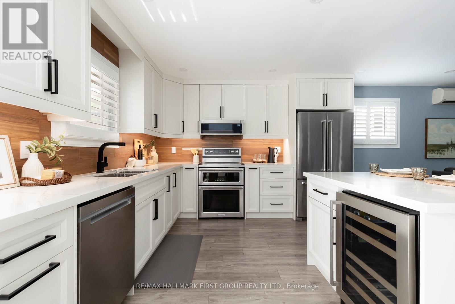
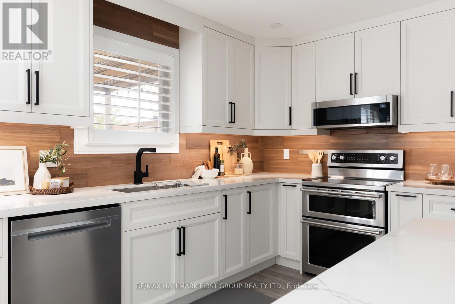
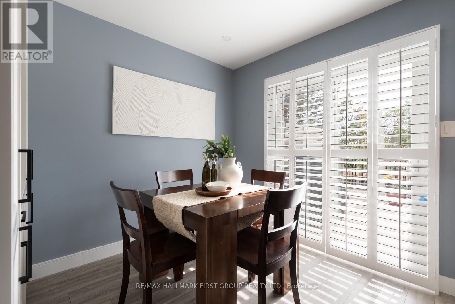
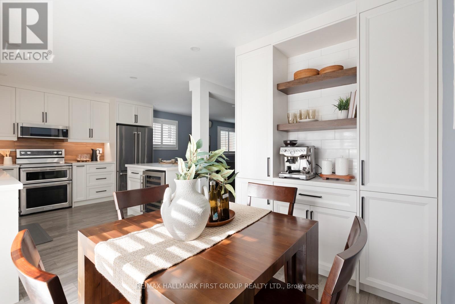
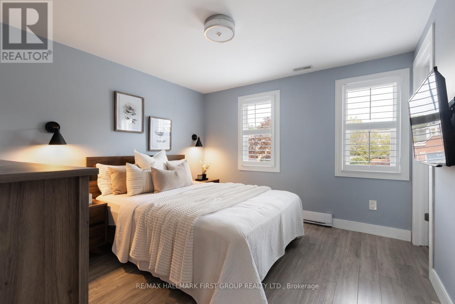
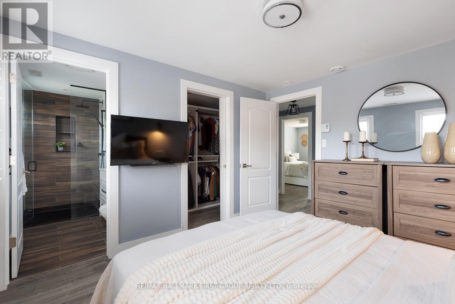
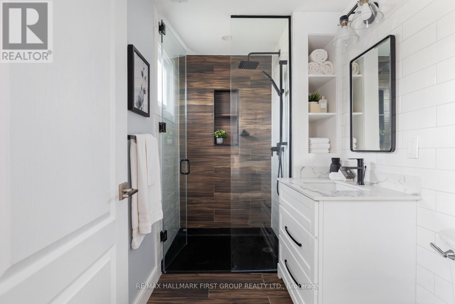
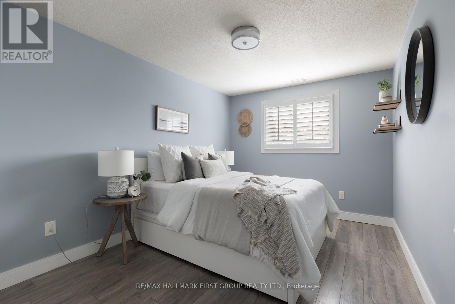
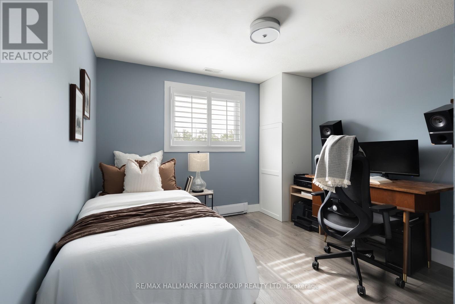
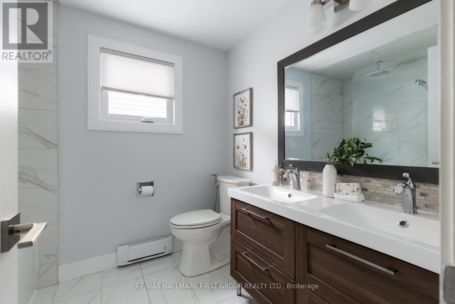
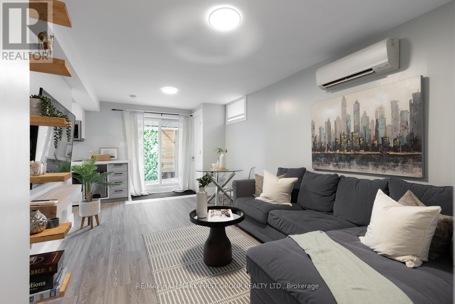
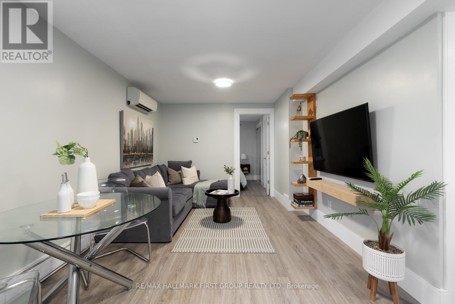
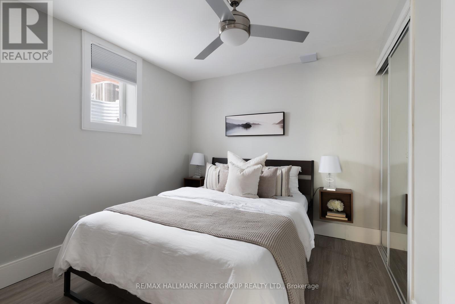
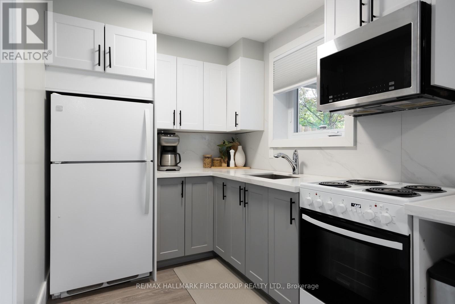
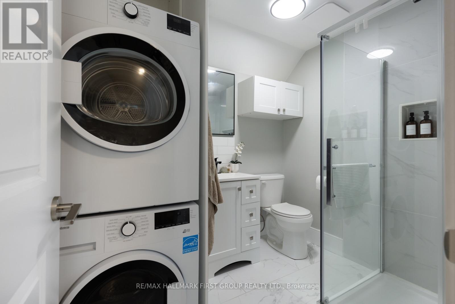
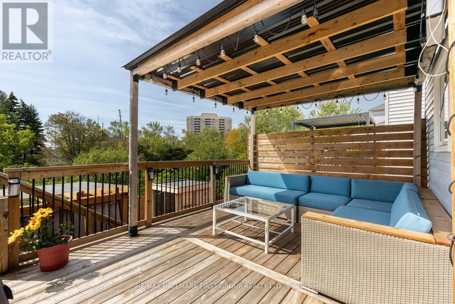
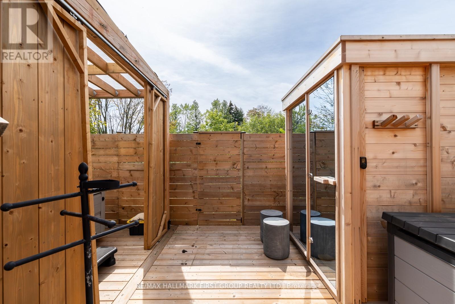
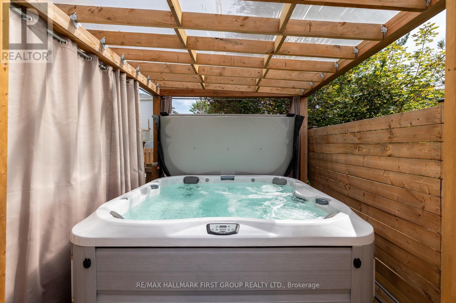
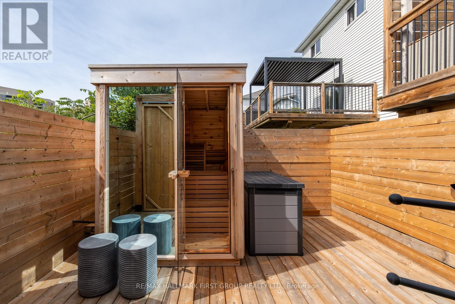
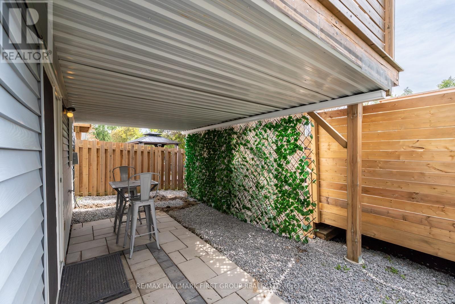
Welcome To 425 Cobblehill Drive. A Beautifully Renovated, Move-In-Ready Home Offering Modern Finishes, A Functional Open-Concept Layout, A Private Ravine Setting, & A Fully Finished Walk-Out Basement. Thoughtfully Renovated Top To Bottom Only 4 Years Ago, The Main Floor Has Been Transformed Into A Stylish & Functional Space. The Inviting Living Room Is Anchored By A Beautiful Built-In Electric Fireplace & Cabinetry ('25), While Laminate Flooring And California Shutters Flow Throughout The Home. At The Heart Of The Home Is The Stunning Kitchen, Complete W/ Breakfast Bar, Quartz Countertops, High-End Stainless Steel Appliances, Convenient Bar Fridge And And Plenty Of Storage. The Adjoining Dining Area Features A Separate Coffee Bar With Custom Cabinetry & W/O To The Large Upper Deck Overlooking The Ravine, Creating A Peaceful & Private Space For Morning Coffee, Summer Dinners & Entertaining. Upstairs, The Primary Retreat Features A Walk-In Closet And A Stylish 3PC Ensuite. Two Additional Bedrooms & Full Bath Complete The 2nd Floor. The Finished, Walk-Out Basement Is Perfectly Suited As An In-Law Suite Or Additional Living Space. Featuring A Modern Kitchen, Open-Concept Living Area, Additional Bedroom, 3-Pc Bath & Separate Washer And Dryer. Large Windows & A Sliding Patio Door Fill The Space With Natural Light And Provide Direct Access To Private Space In The Backyard. Outside, Enjoy Multiple Levels Of Outdoor Living. Spend Time On The Spacious Upper Deck With Its Private Ravine Views, Then Head Down To The Lower Deck For Even More Room To Unwind And Enjoy The Surroundings. Other Recent Upgrades Include Windows & Doors ('21), Roof ('22) & 200A Electrical Panel. Located In Oshawa's Established Pinecrest Community, This Home Is Surrounded By Green Space, Parks And Recreation, While Offering Everyday Amenities, Hwy 401, 407, UOIT & Durham College & Oshawa GO, For Easy Commuting. ** This is a linked property.** (id:43681)
房源概要
| MLS® Number | E13758480 |
| 房源类型 | 民宅 |
| 社区名字 | Pinecrest |
| 附近的便利设施 | 公共交通 |
| 特征 | Conservation/green Belt, 无地毯, 亲戚套间 |
| 总车位 | 5 |
详 情
| 浴室 | 4 |
| 地上卧房 | 3 |
| 地下卧室 | 1 |
| 总卧房 | 4 |
| 公寓设施 | Fireplace(s) |
| 家电类 | 洗碗机, 烘干机, 微波炉, 炉子, 洗衣机, 冰箱 |
| 地下室进展 | 已装修 |
| 地下室功能 | Walk Out |
| 地下室类型 | N/a (finished) |
| 施工种类 | 独立屋 |
| 外墙 | 砖, 乙烯基壁板 |
| 壁炉 | 有 |
| Flooring Type | Laminate |
| 地基类型 | 混凝土 |
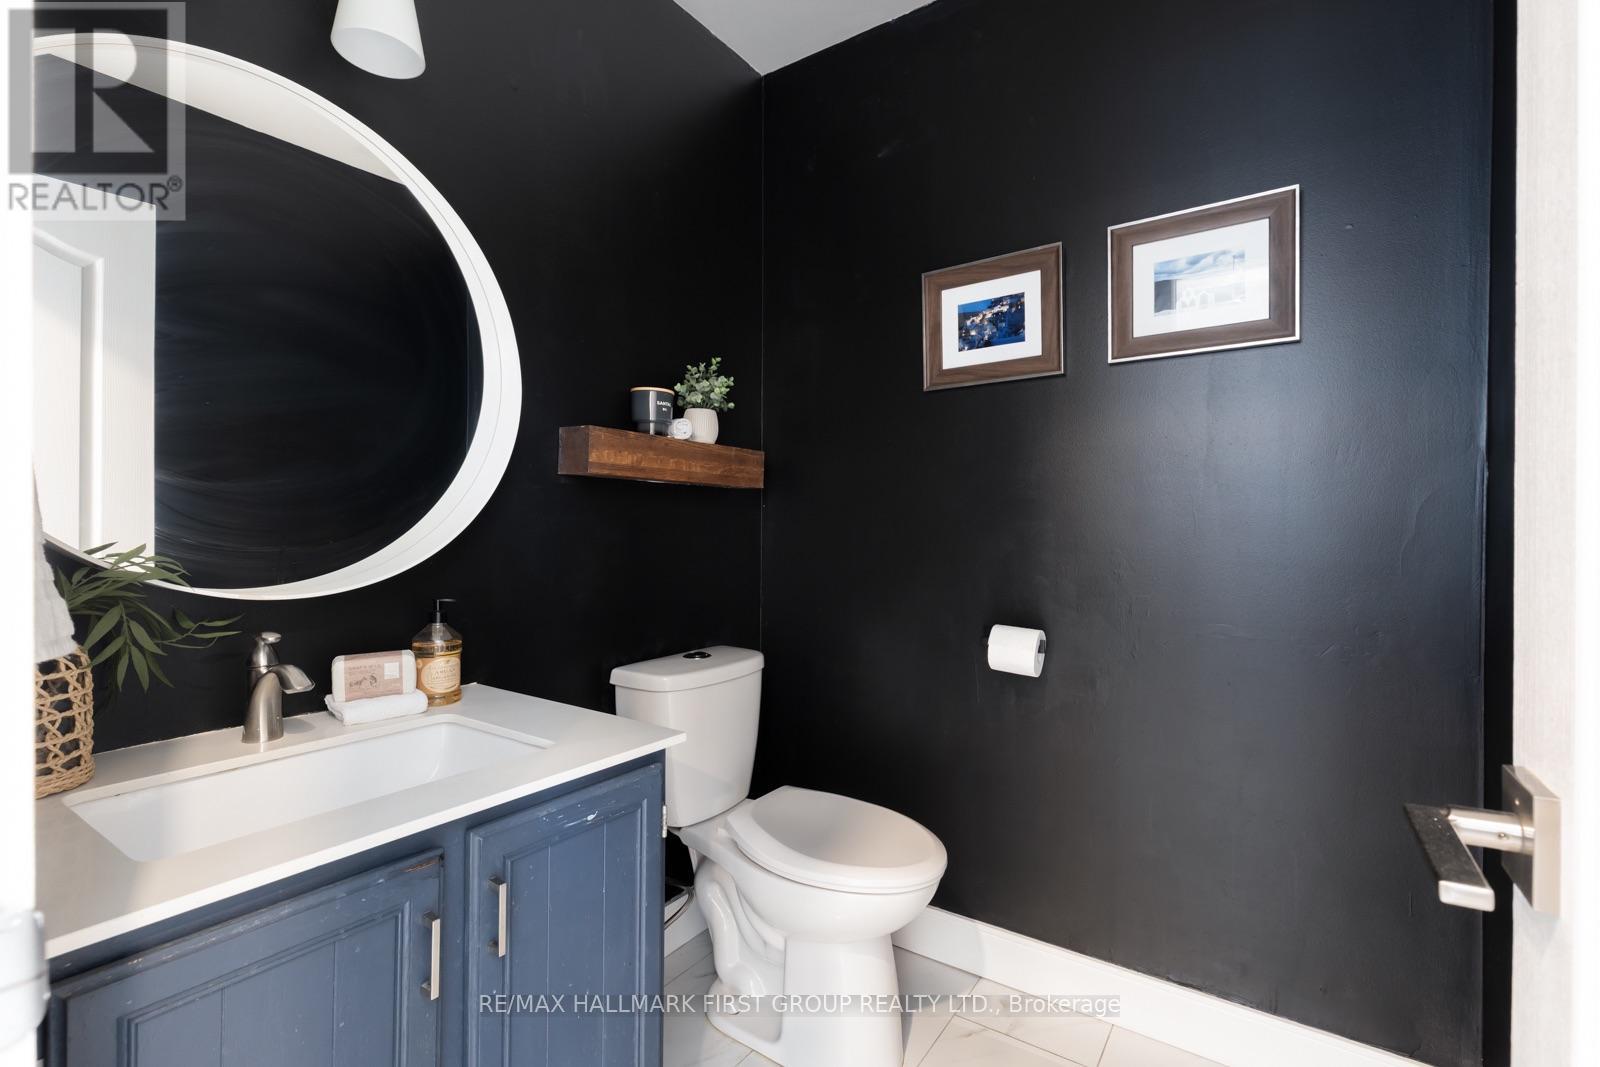
| 客人卫生间(不包含洗浴) | 1 |
| 供暖方式 | 电 |
| 供暖类型 | Baseboard Heaters, Heat Pump |
| 储存空间 | 2 |
| 内部尺寸 | 1100 - 1500 Sqft |
| 类型 | 独立屋 |
| 设备间 | 市政供水 |
车 位
| 附加车库 | |
| Garage |
土地
| 英亩数 | 无 |
| 土地便利设施 | 公共交通 |
| 污水道 | Sanitary Sewer |
| 土地深度 | 100 Ft ,4 In |
| 土地宽度 | 27 Ft |
| 不规则大小 | 27 X 100.4 Ft |
房 间
| 楼 层 | 类 型 | 长 度 | 宽 度 | 面 积 |
|---|---|---|---|---|
| 二楼 | 主卧 | 4.27 m | 3.55 m | 4.27 m x 3.55 m |
| 二楼 | 第二卧房 | 3.05 m | 2.76 m | 3.05 m x 2.76 m |
| 二楼 | 第三卧房 | 3.66 m | 3.01 m | 3.66 m x 3.01 m |
| 地下室 | 厨房 | 3.33 m | 1.93 m | 3.33 m x 1.93 m |
| 地下室 | 客厅 | 0.48 m | 3.08 m | 0.48 m x 3.08 m |
| 地下室 | 卧室 | 2.97 m | 2.77 m | 2.97 m x 2.77 m |
| 一楼 | 客厅 | 5.59 m | 3.26 m | 5.59 m x 3.26 m |
| 一楼 | 厨房 | 3.43 m | 3.23 m | 3.43 m x 3.23 m |
| 一楼 | 餐厅 | 2.74 m | 2.44 m | 2.74 m x 2.44 m |
设备间
| 有线电视 | 已安装 |
| 配电箱 | 已安装 |
| 污水道 | 已安装 |
https://www.realtor.ca/real-estate/30250462/425-cobblehill-drive-oshawa-pinecrest-pinecrest

The trademarks REALTOR®, REALTORS®, and the REALTOR® logo are controlled by The Canadian Real Estate Association (CREA) and identify real estate professionals who are members of CREA. The trademarks MLS®, Multiple Listing Service® and the associated logos are owned by The Canadian Real Estate Association (CREA) and identify the quality of services provided by real estate professionals who are members of CREA. The trademark DDF® is owned by The Canadian Real Estate Association (CREA) and identifies CREA's Data Distribution Facility (DDF®)
Toronto Real Estate Board
RE/MAX Hallmark First Group Realty Ltd.
September 14 2026 04:26:30
