
699 St Andrew Street W Centre Wellington, Ontario N1M 1P7


$624,900
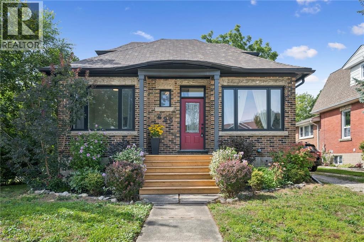
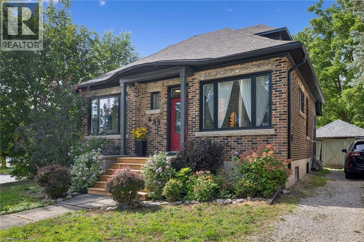
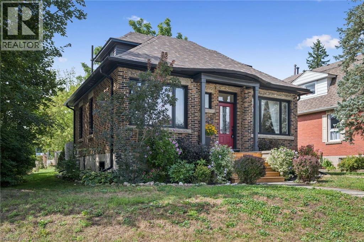
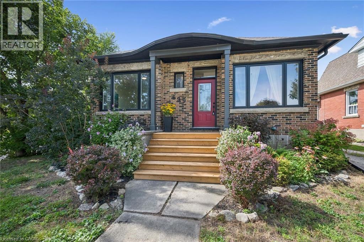
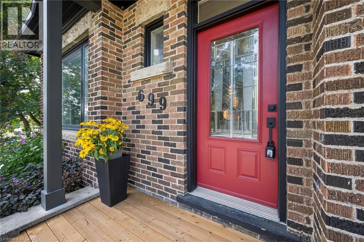
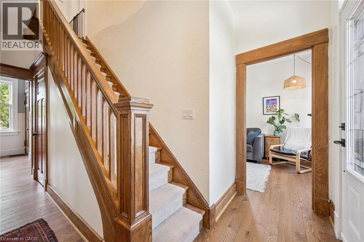
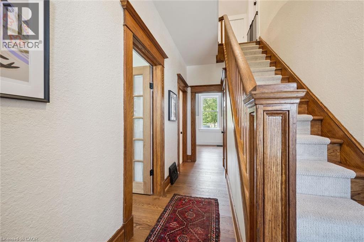
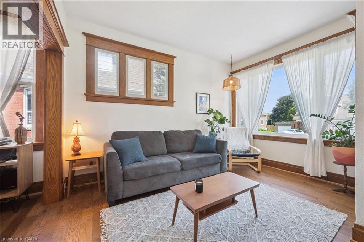
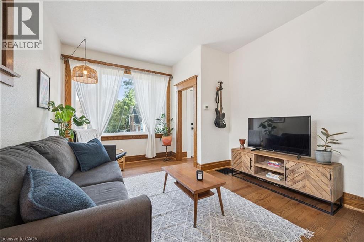
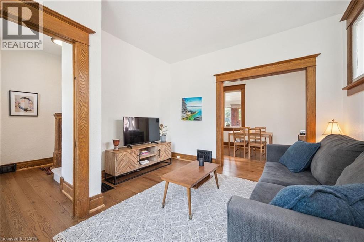
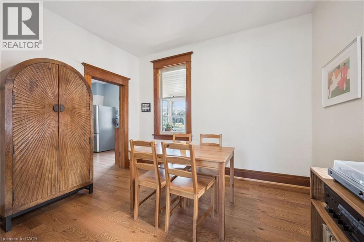
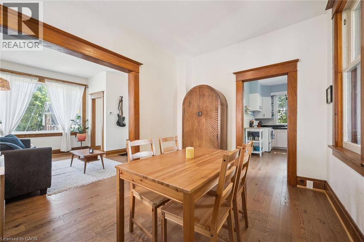
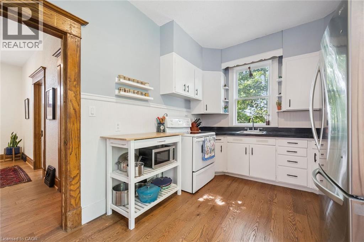
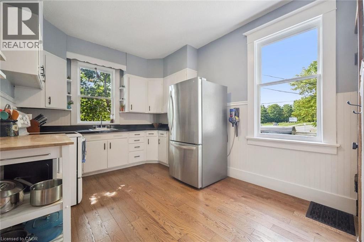
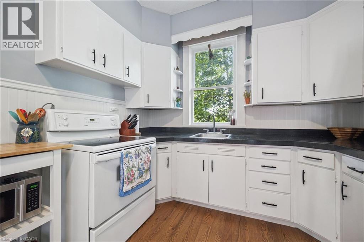
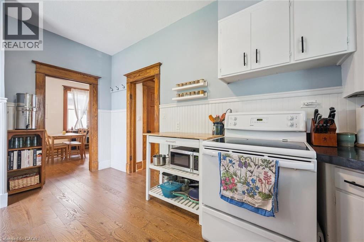
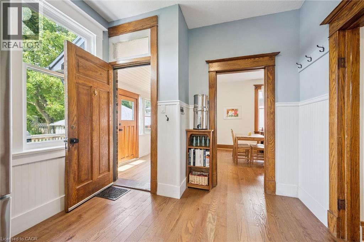
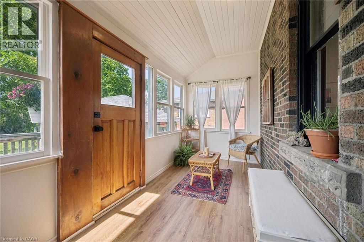
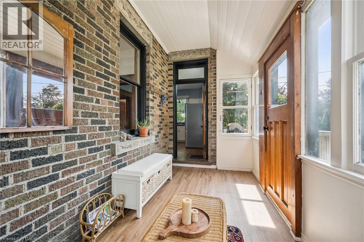
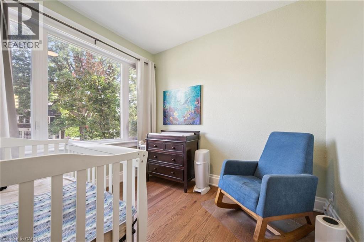
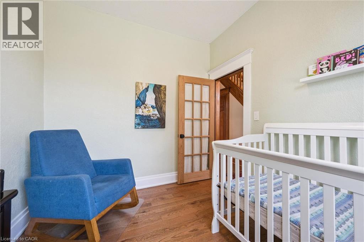
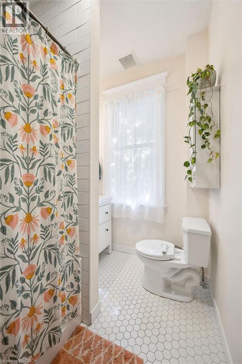
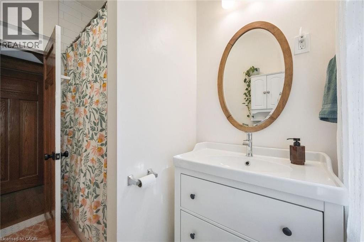
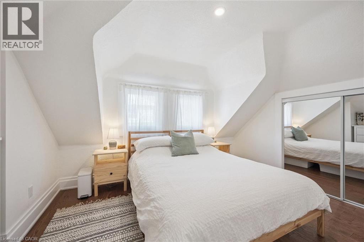
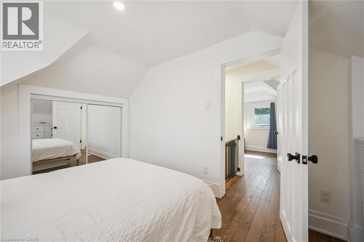
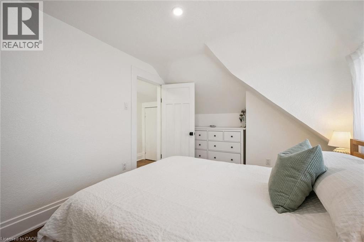
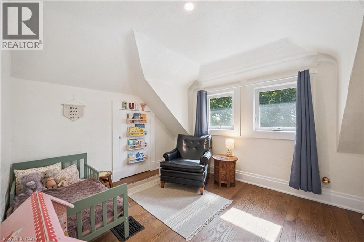
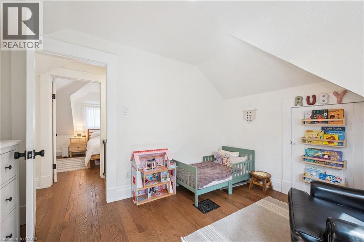
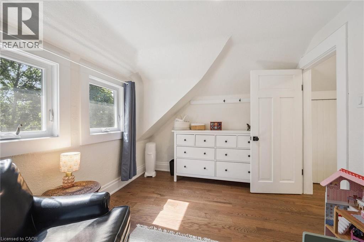
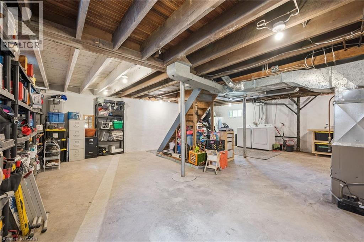
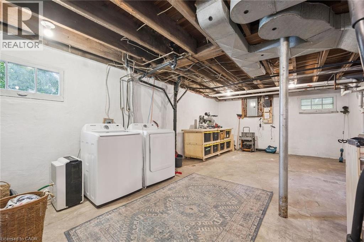
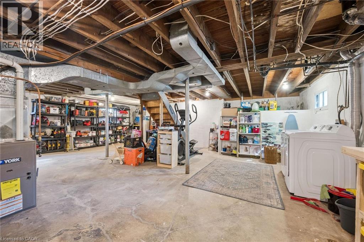
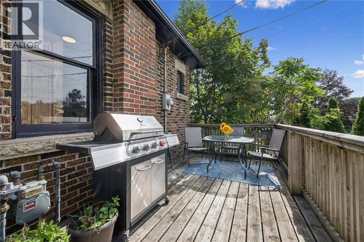
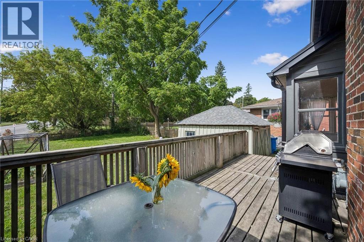
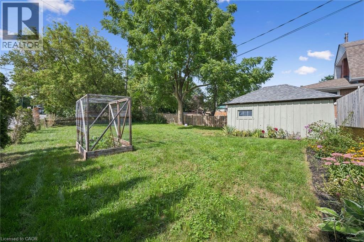
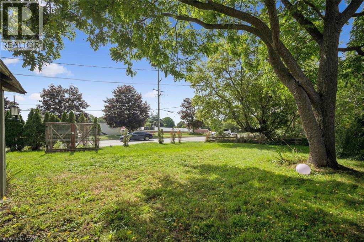
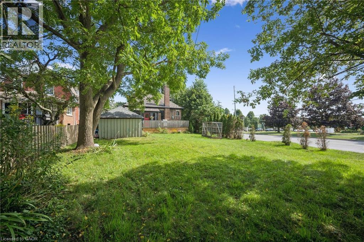
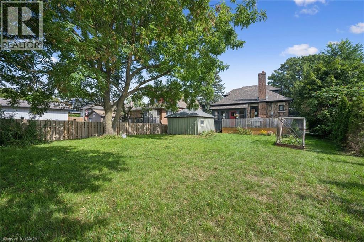
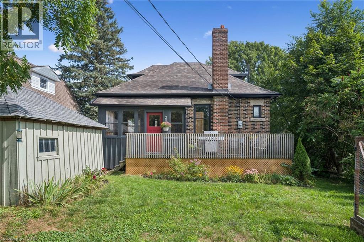
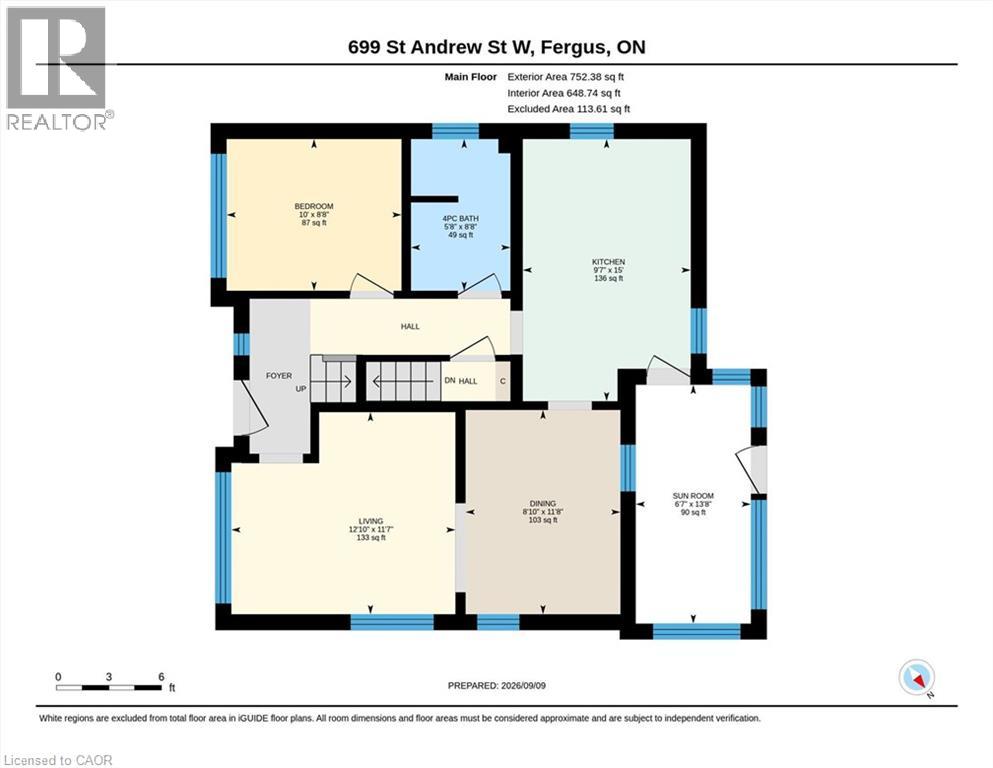
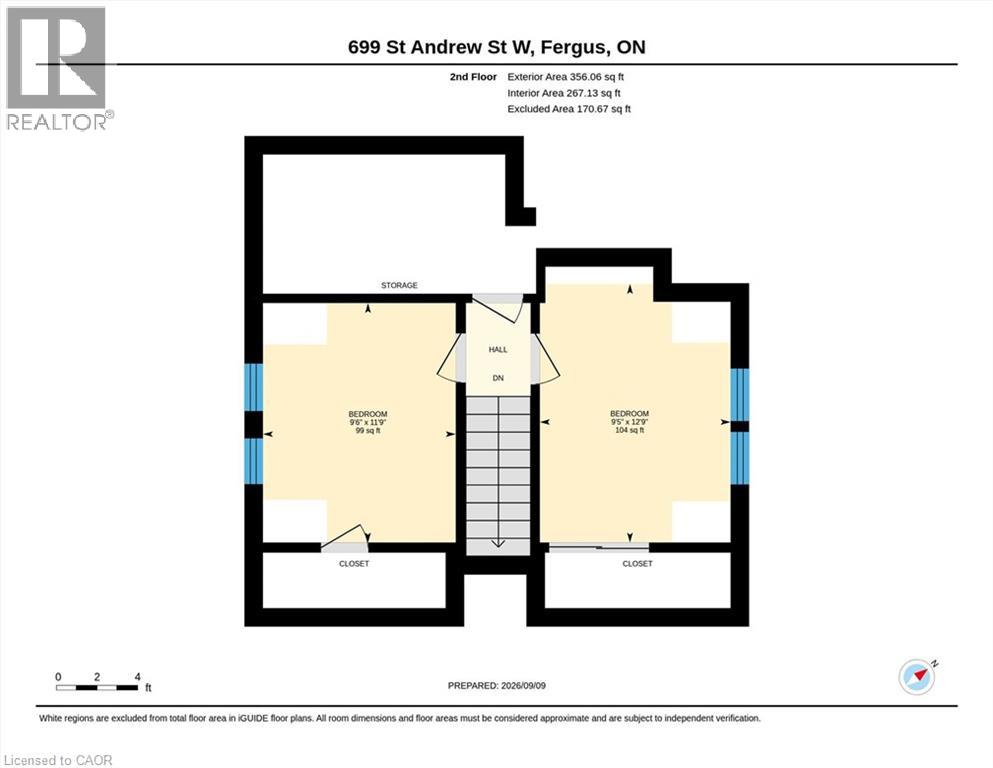
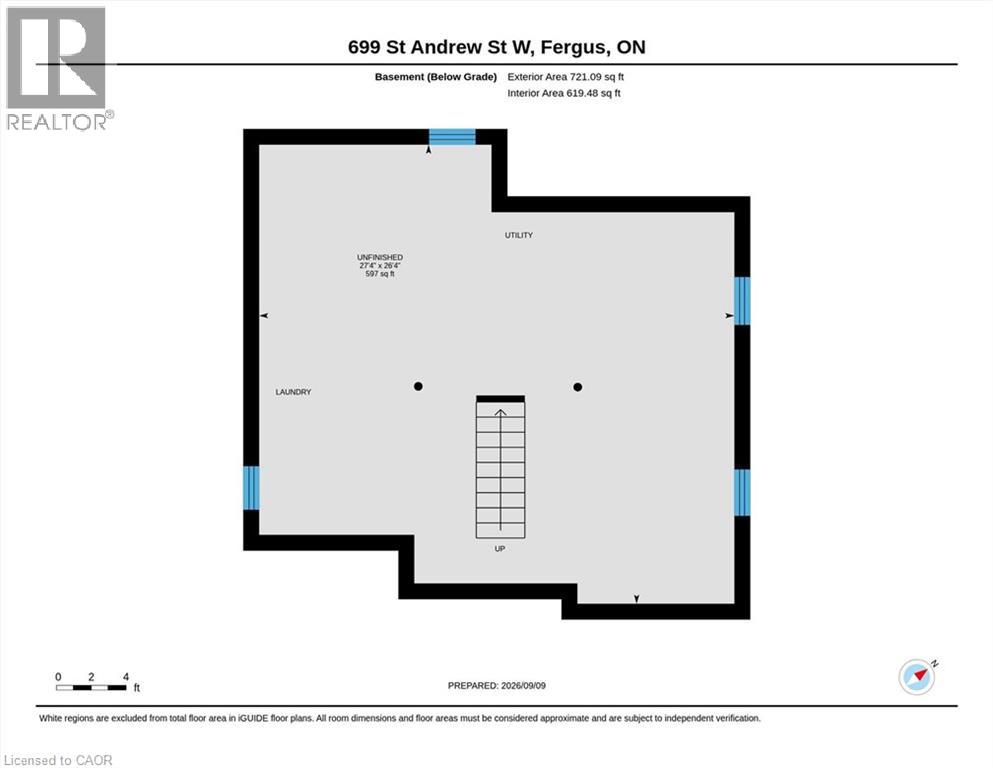
Welcome to 699 St. Andrew Street West, a warm and welcoming 1925 brick home where original character, comfortable living, perfect location and a warm, inviting setting come together. Set on an impressive 68 x 135-foot property, this charming 1-storey home offers over 1,100 sq. ft, three bedrooms, a 4 pce renovated bath, detached garage and 3 car driveway. Beautiful hardwood floors, 9 ft ceilings, substantial wood trim, oversized doorways and a handsome staircase bring warmth and personality to the bright, inviting interior. The sun-filled living room flows easily into the separate dining room, creating comfortable spaces for everyday life and entertaining. The cheerful kitchen offers generous cabinetry, ample workspace, and offers a walkout to a beautiful sun porch overlooking views of the surrounding greenery.A main-floor bedroom provides valuable flexibility as a guest room, nursery, home office or convenient one-level sleeping space. Upstairs, two additional bedrooms feature hardwood flooring, abundant natural light and charming rooflines that give each room its own character. The full unfinished, full height, basement provides plenty of laundry, storage and workshop space, along with possibilities for the future.Two porches extend the home's living space and provide places to enjoy a quiet morning, welcome guests or unwind. Outside, the rear deck overlooks a deep, mature yard with room for children, pets, gardens and summer gatherings. The garage and long driveway add practical parking and storage.With central air, forced-air gas heating and flexible possession, this home offers comfort now and potential for years to come. Located near parks, schools, the hospital, recreation and arts facilities, direct river access steps away, and the shops, restaurants and character of downtown Fergus. A special opportunity for first-time buyers, young families, downsizers or anyone who appreciates the enduring warmth of a character home on a generous in-town lot. (id:43681)
房源概要
| MLS® Number | 40861349 |
| 房源类型 | 民宅 |
| 附近的便利设施 | 医院, 公园, 游乐场, 学校 |
| 社区特征 | 社区活动中心 |
| 设备类型 | 热水器 |
| 特征 | Corner Site, Crushed Stone Driveway |
| 总车位 | 4 |
| 租赁设备类型 | 热水器 |
| 结构 | Porch |
详 情
| 浴室 | 1 |
| 地上卧房 | 3 |
| 总卧房 | 3 |
| 家电类 | 烘干机, 冰箱, 炉子, 洗衣机 |
| 建筑风格 | Other |
| 地下室进展 | 已完成 |
| 地下室类型 | Full (unfinished) |
| 施工日期 | 1925 |
| 施工种类 | 独立屋 |
| 空调 | 中央空调 |
| 外墙 | 砖, Other |
| 固定装置 | 吊扇 |
| 地基类型 | 混凝土浇筑 |
| 供暖方式 | 天然气 |
| 供暖类型 | 压力热风 |
| 储存空间 | 2 |
| 内部尺寸 | 1108 Sqft |
| 类型 | 独立屋 |
| 设备间 | 市政供水 |
车 位
| Detached Garage |
土地
| 入口类型 | Road Access |
| 英亩数 | 无 |
| 土地便利设施 | 医院, 公园, 游乐场, 学校 |
| 污水道 | 城市污水处理系统 |
| 土地深度 | 135 Ft |
| 土地宽度 | 68 Ft |
| 规划描述 | R1b |
房 间
| 楼 层 | 类 型 | 长 度 | 宽 度 | 面 积 |
|---|---|---|---|---|
| 二楼 | 卧室 | 11'10'' x 9'5'' | ||
| 二楼 | 主卧 | 11'10'' x 9'5'' | ||
| 一楼 | 卧室 | 9'10'' x 9'5'' | ||
| 一楼 | 四件套浴室 | Measurements not available | ||
| 一楼 | 餐厅 | 11'7'' x 8'11'' | ||
| 一楼 | 厨房 | 15'0'' x 9'7'' | ||
| 一楼 | 客厅 | 11'6'' x 12'9'' |
https://www.realtor.ca/real-estate/30250473/699-st-andrew-street-w-centre-wellington

The trademarks REALTOR®, REALTORS®, and the REALTOR® logo are controlled by The Canadian Real Estate Association (CREA) and identify real estate professionals who are members of CREA. The trademarks MLS®, Multiple Listing Service® and the associated logos are owned by The Canadian Real Estate Association (CREA) and identify the quality of services provided by real estate professionals who are members of CREA. The trademark DDF® is owned by The Canadian Real Estate Association (CREA) and identifies CREA's Data Distribution Facility (DDF®)
REALTORS® Association of Hamilton-Burlington
RE/MAX Real Estate Centre Inc., Brokerage
September 12 2026 08:29:03
