
46 Sunninghill Drive Port Dover, Ontario N0A 1N6


$1,590,000
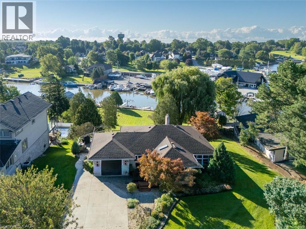
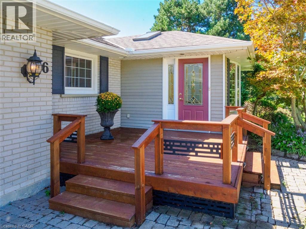
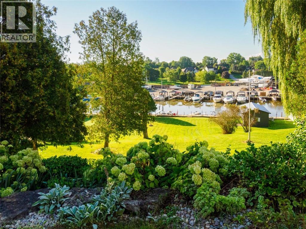
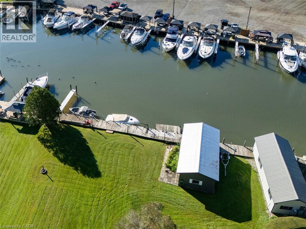
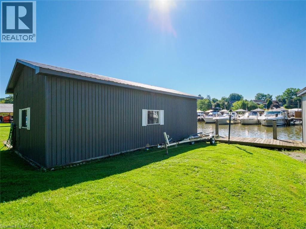
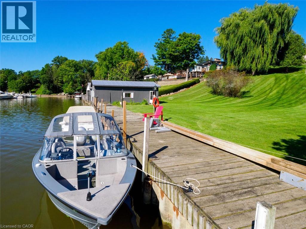
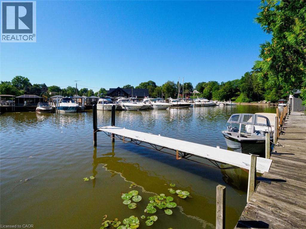
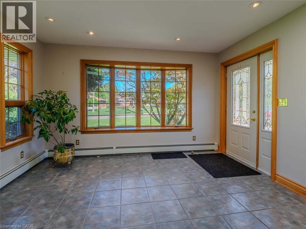
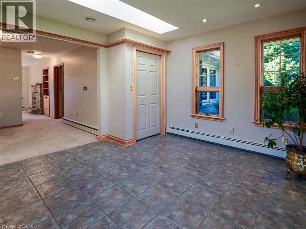
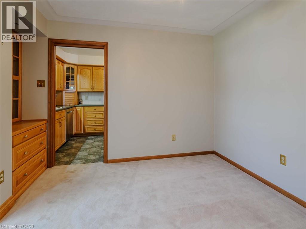
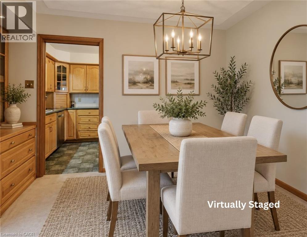
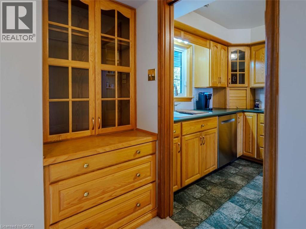
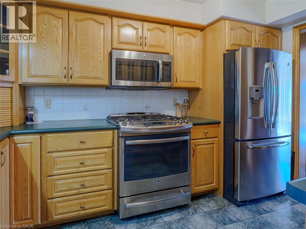
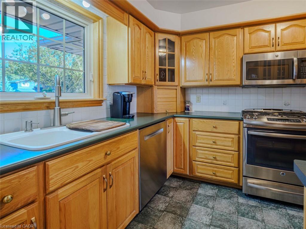
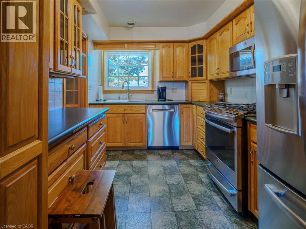
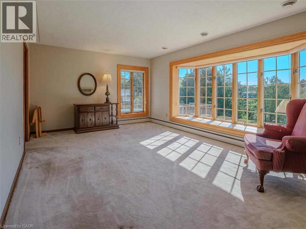
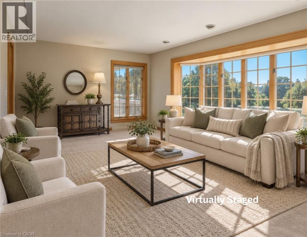
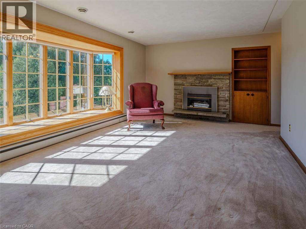
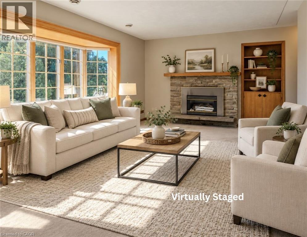
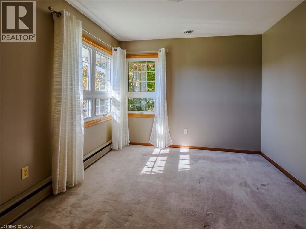
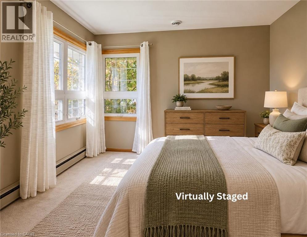
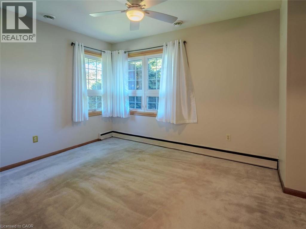
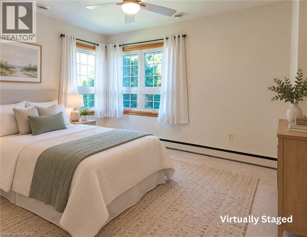
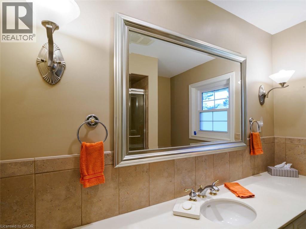
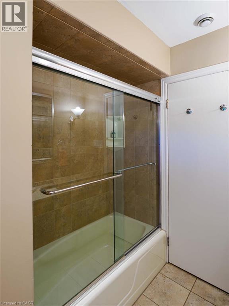
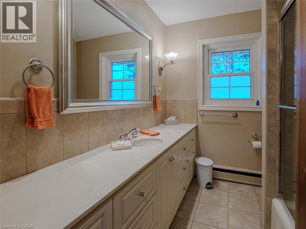
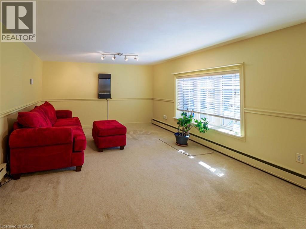
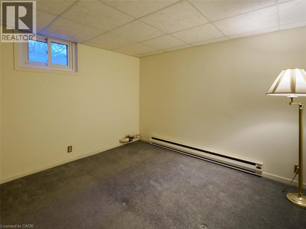
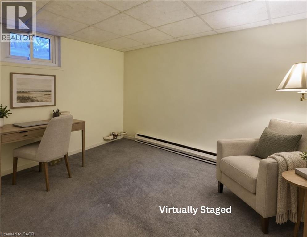
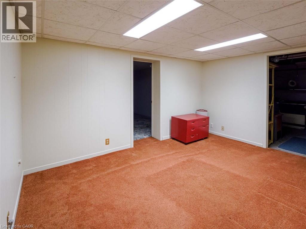
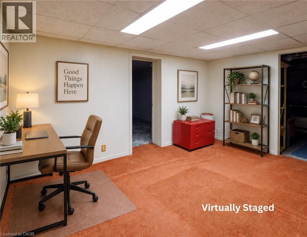
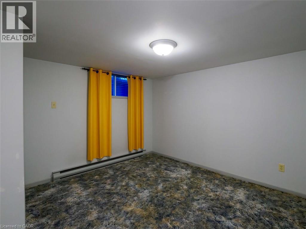
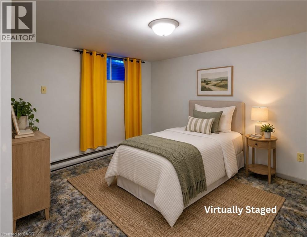
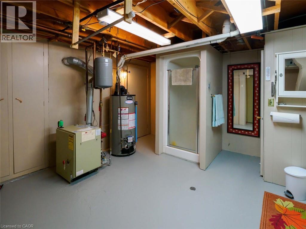
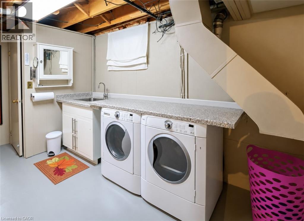
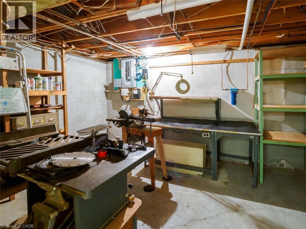
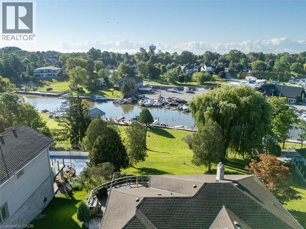
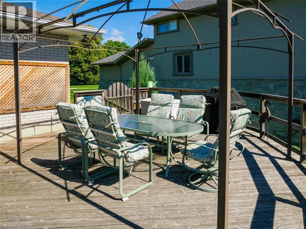
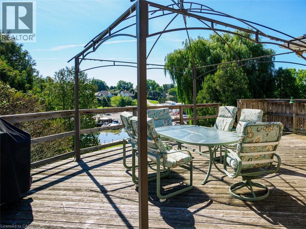
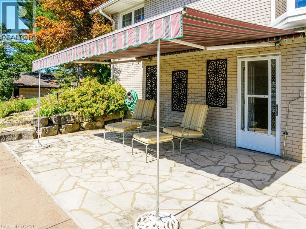
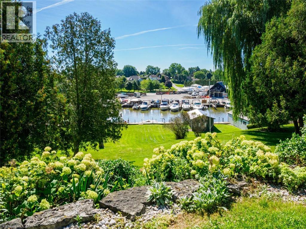
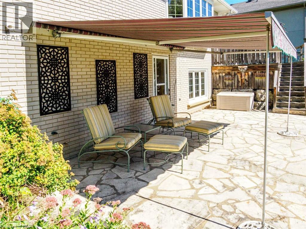
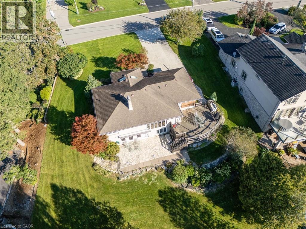
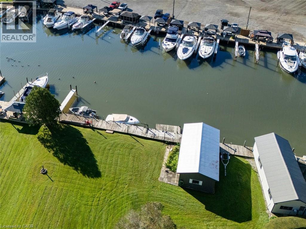
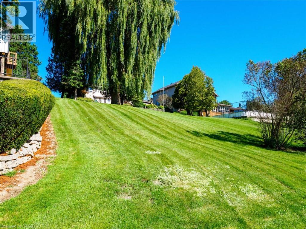
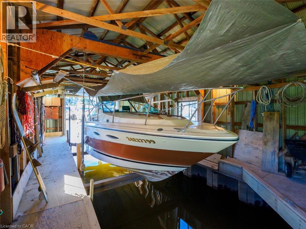
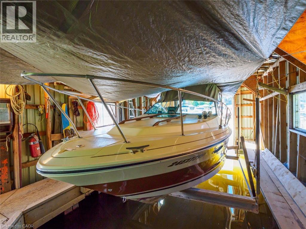
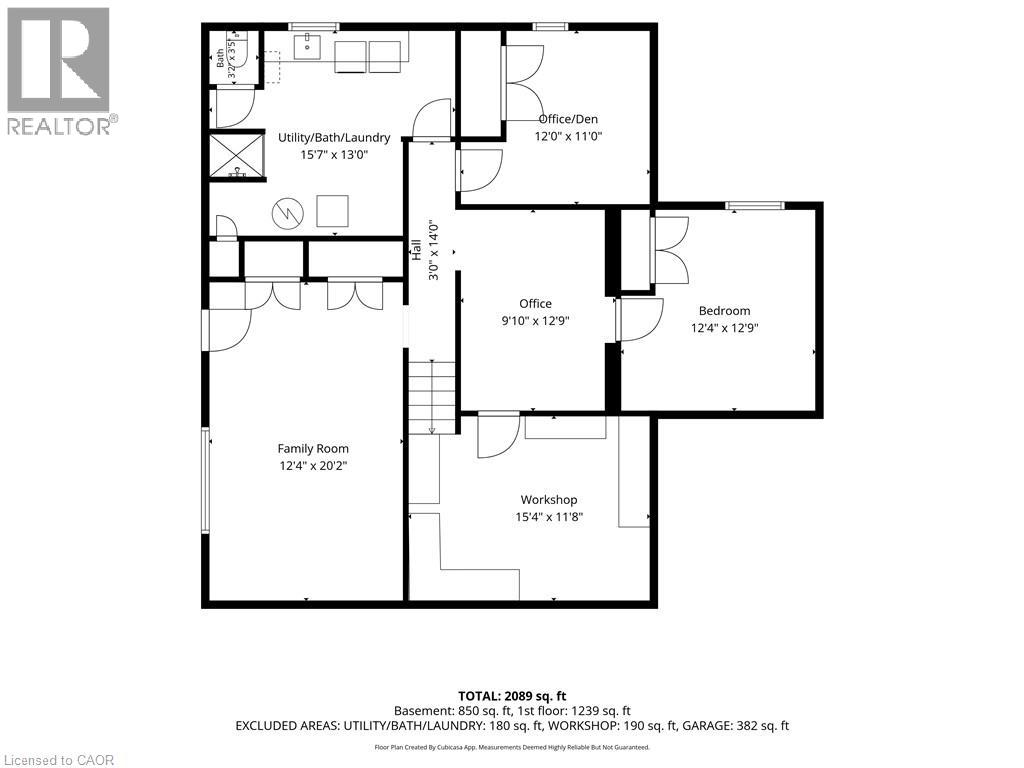
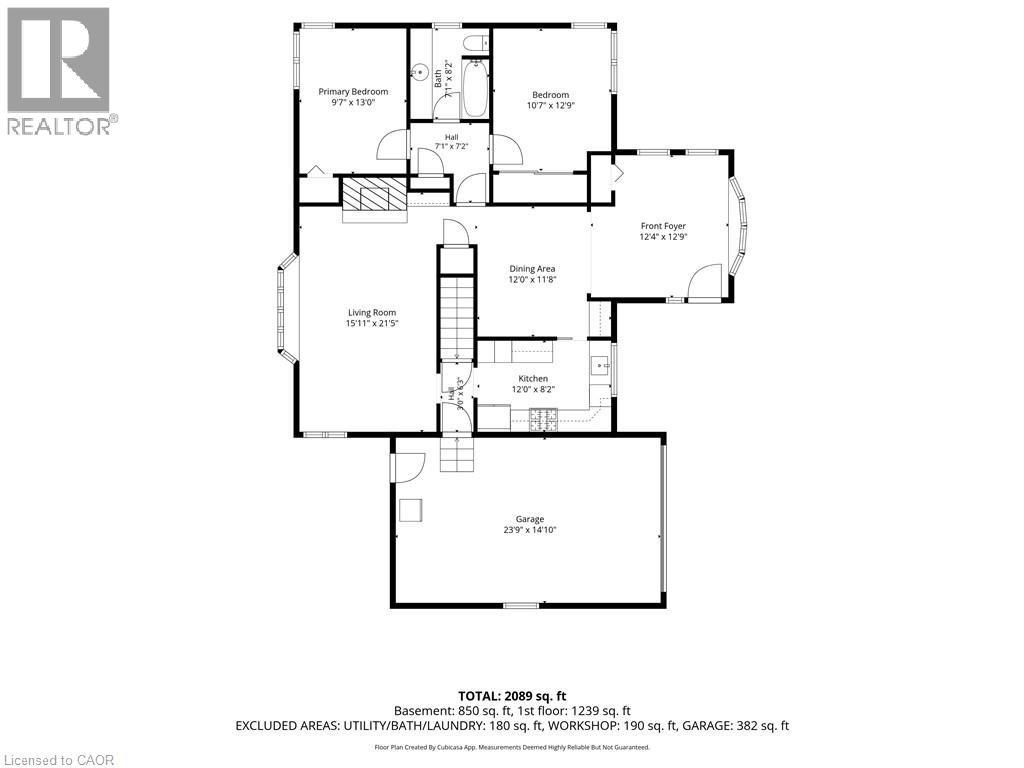
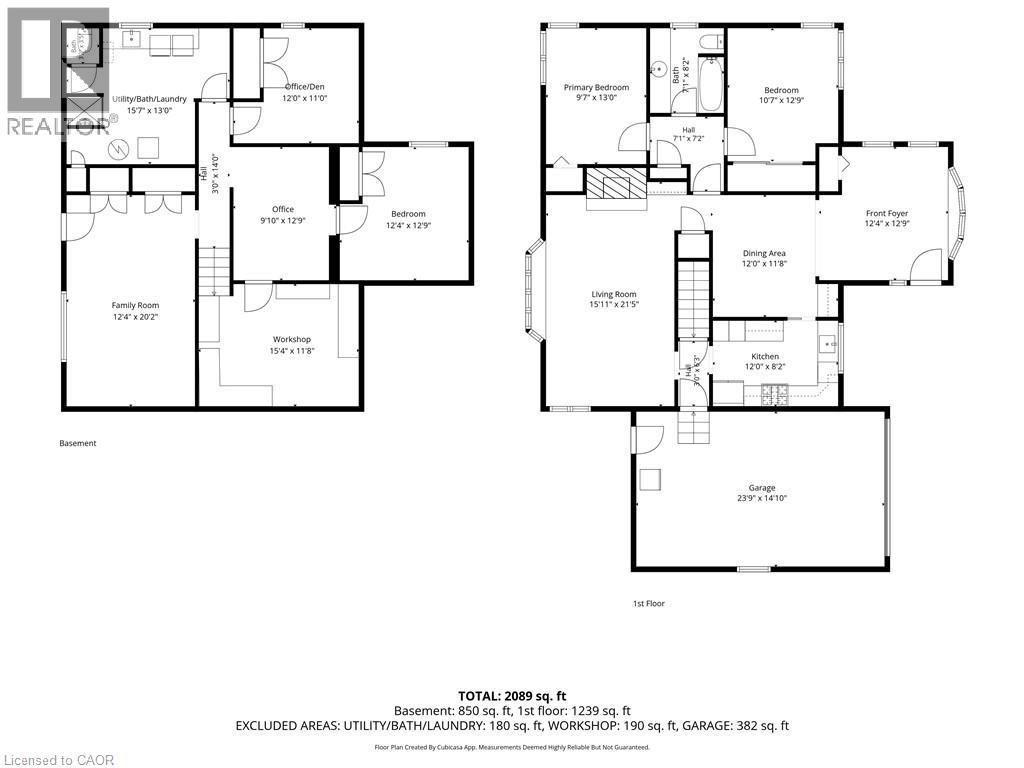
Exceptional Port Dover Waterfront-a Boater's Dream: Welcome to this waterfront bungalow situated along Black Creek in a highly desirable Port Dover neighbourhood, offering direct river access to Lake Erie and an exceptional opportunity for boating enthusiasts. The waterfront features docking for up to 7 boats and a 512 sqft. boathouse with boat lift. The home offers 1,267 sq. ft. above grade and approximately 2,431 sq. ft. of total living space, featuring 2+1 bedrooms with the potential for a fourth. The main floor includes a spacious front entrance, kitchen, formal dining room with built-in cabinetry, 2 bedrooms, a 4-piece bathroom with convenient laundry chute, and a bright living room with gas fireplace & beautiful views overlooking the river. The walkout lower level offers additional living space with a family room opening onto a flagstone patio with retractable awning, a 3rd bedroom, an additional room ideal for an office, a potential 4th bedroom, laundry area, workshop and second 3 pc bathroom. Outside, beautiful landscaping complements the waterfront setting, with an armour stone-supported deck providing another great place to relax and enjoy the views. A single-car garage provides additional parking and storage. Imagine stepping directly outdoors where entertaining, boating and peaceful waterfront await. This rare property offers a beautiful home, plenty of docks, a boathouse, and the opportunity to enjoy all that Norfolk County has to offer. It’s more than a home—it’s a waterfront lifestyle! (id:43681)
房源概要
| MLS® Number | 40860508 |
| 房源类型 | 民宅 |
| 附近的便利设施 | Beach, 近高尔夫球场, 码头, 公园, 礼拜场所 |
| 社区特征 | 安静的区域 |
| 设备类型 | 热水器 |
| 特征 | 自动车库门 |
| 总车位 | 7 |
| 租赁设备类型 | 热水器 |
| View Type | River View |
| Water Front Name | Black Creek |
| 湖景类型 | 湖景房 |
详 情
| 浴室 | 2 |
| 地上卧房 | 2 |
| 地下卧室 | 1 |
| 总卧房 | 3 |
| 家电类 | 洗碗机, 烘干机, 微波炉, 冰箱, 洗衣机, Gas 炉子(s) |
| 建筑风格 | 平房 |
| 地下室进展 | 部分完成 |
| 地下室类型 | 全部完成 |
| 施工日期 | 1963 |
| 施工种类 | 独立屋 |
| 空调 | 中央空调 |
| 外墙 | 砖 |
| 壁炉 | 有 |
| Fireplace Total | 1 |
| 供暖类型 | Hot Water Radiator Heat |
| 储存空间 | 1 |
| 内部尺寸 | 1923 Sqft |
| 类型 | 独立屋 |
| 设备间 | 市政供水 |
车 位
| 附加车库 |
土地
| 入口类型 | Water Access, Road Access |
| 英亩数 | 无 |
| 土地便利设施 | Beach, 近高尔夫球场, 码头, 公园, 宗教场所 |
| 污水道 | 城市污水处理系统 |
| 土地宽度 | 100 Ft |
| 地表水 | Creeks |
| 规划描述 | R1-a , Hl |
房 间
| 楼 层 | 类 型 | 长 度 | 宽 度 | 面 积 |
|---|---|---|---|---|
| 地下室 | Workshop | 15'4'' x 11'8'' | ||
| 地下室 | 卧室 | 12'4'' x 12'9'' | ||
| 地下室 | Office | 9'10'' x 12'9'' | ||
| 地下室 | 衣帽间 | 12'0'' x 11'0'' | ||
| 地下室 | 三件套卫生间 | 15'7'' x 13'0'' | ||
| 地下室 | 家庭房 | 20'2'' x 12'4'' | ||
| 一楼 | 卧室 | 10'7'' x 12'9'' | ||
| 一楼 | 四件套浴室 | 7'1'' x 8'2'' | ||
| 一楼 | 主卧 | 9'7'' x 13'0'' | ||
| 一楼 | 客厅 | 15'11'' x 21'5'' | ||
| 一楼 | 厨房 | 12'0'' x 8'2'' | ||
| 一楼 | 餐厅 | 12'0'' x 11'8'' | ||
| 一楼 | 门厅 | 12'4'' x 12'9'' |
https://www.realtor.ca/real-estate/30250477/46-sunninghill-drive-port-dover

The trademarks REALTOR®, REALTORS®, and the REALTOR® logo are controlled by The Canadian Real Estate Association (CREA) and identify real estate professionals who are members of CREA. The trademarks MLS®, Multiple Listing Service® and the associated logos are owned by The Canadian Real Estate Association (CREA) and identify the quality of services provided by real estate professionals who are members of CREA. The trademark DDF® is owned by The Canadian Real Estate Association (CREA) and identifies CREA's Data Distribution Facility (DDF®)
REALTORS® Association of Hamilton-Burlington
Coldwell Banker Momentum Realty
September 09 2026 07:44:50
