
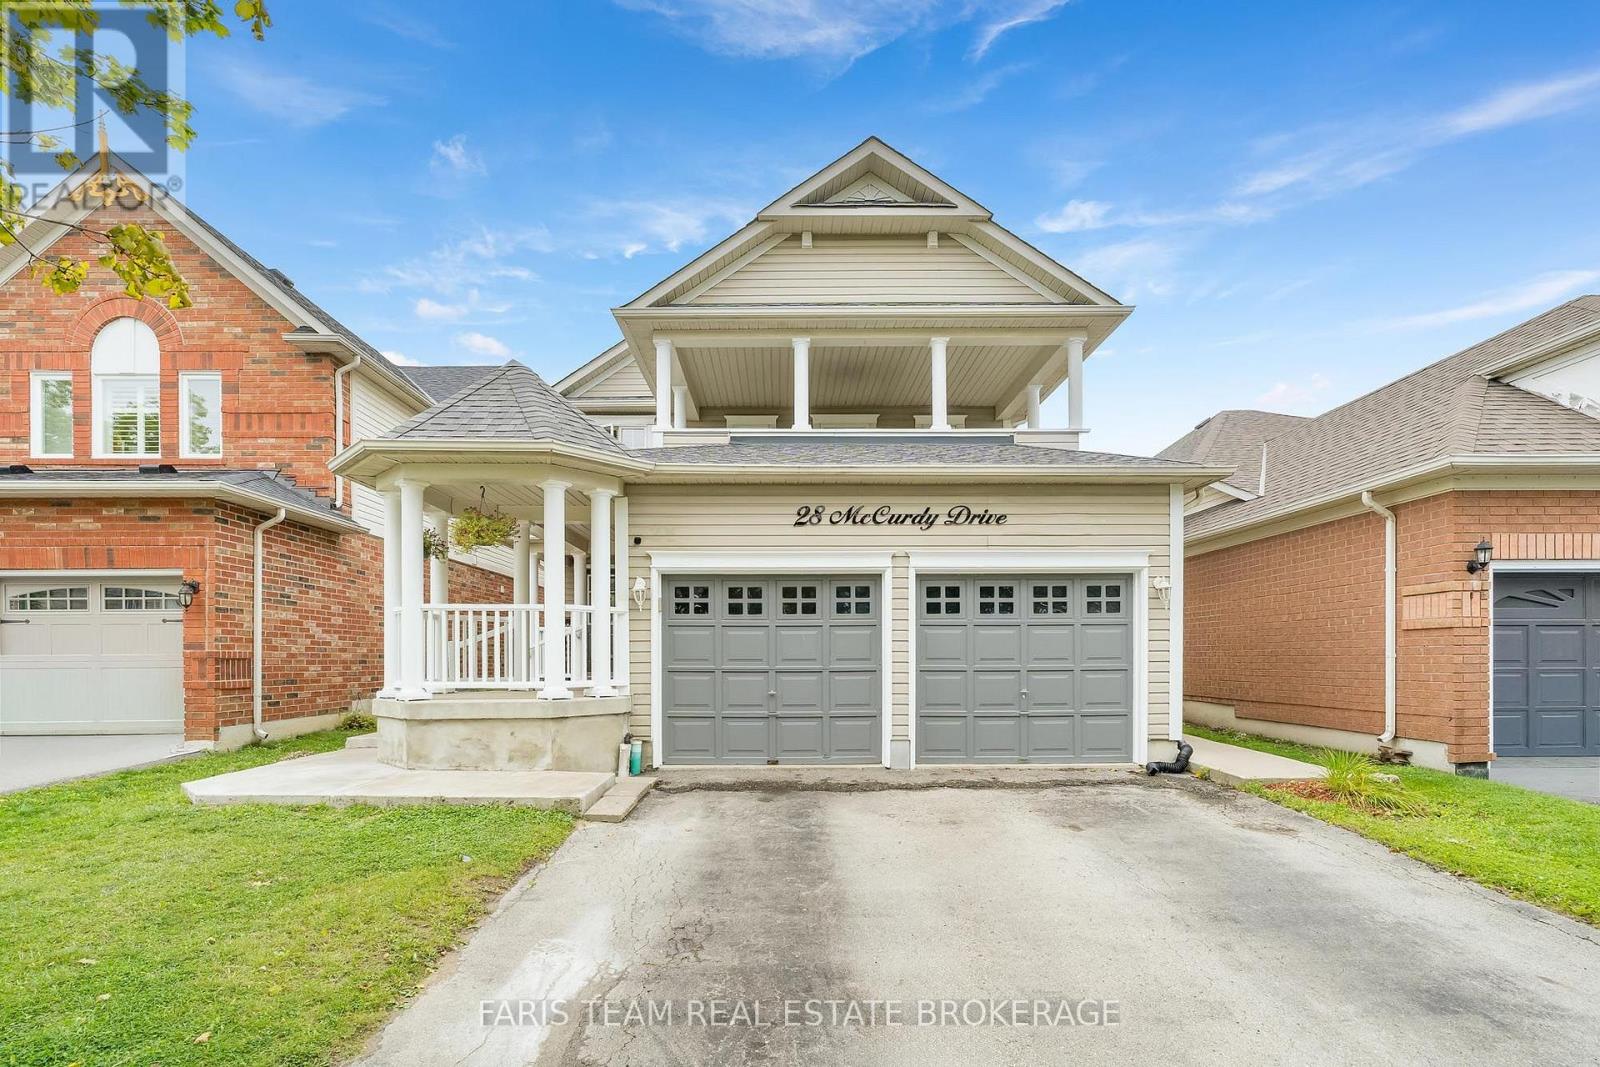
28 Mccurdy Drive New Tecumseth (Tottenham), Ontario L0G 1W0


$915,000
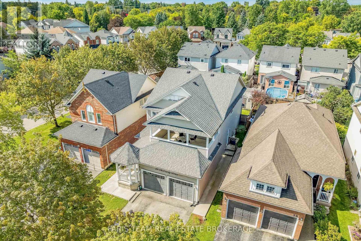
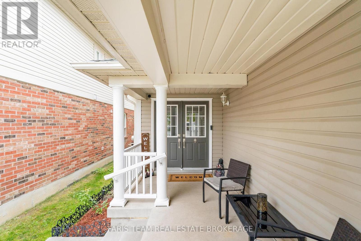
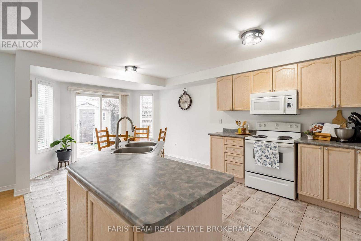
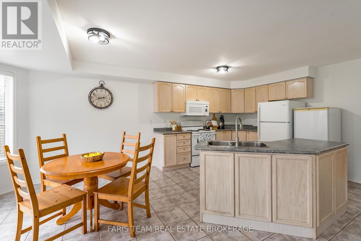
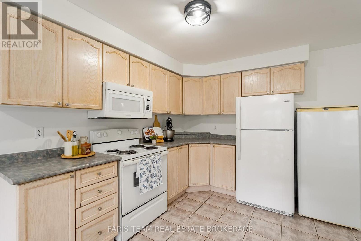
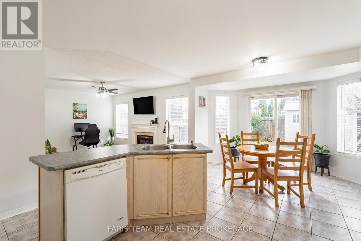
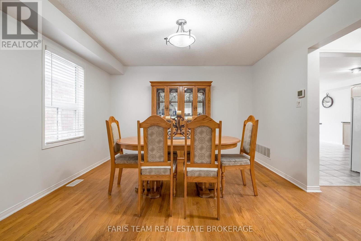
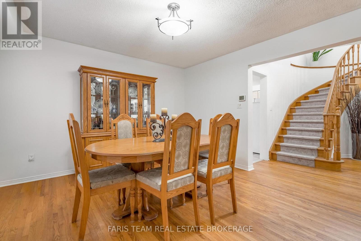
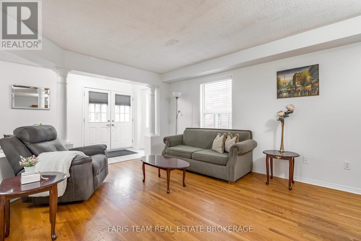
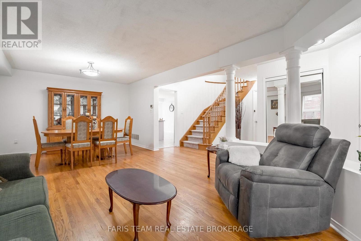
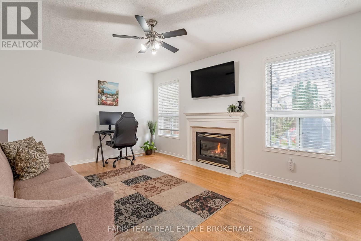
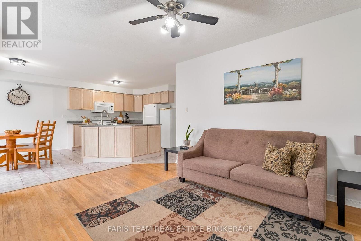
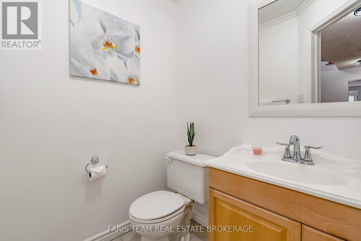
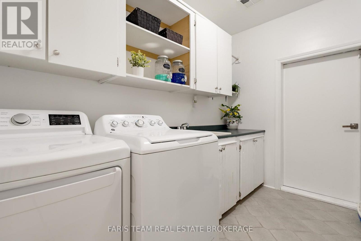
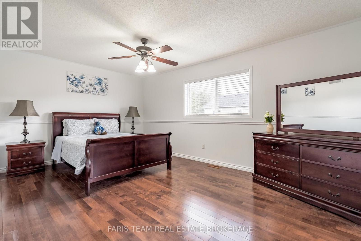
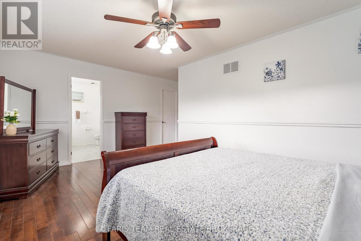
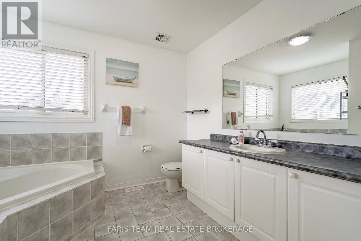
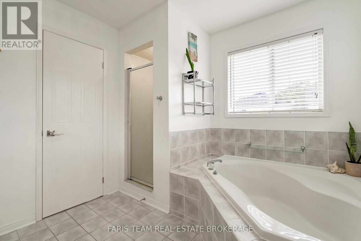
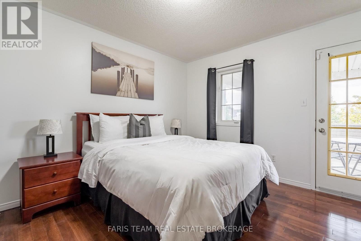
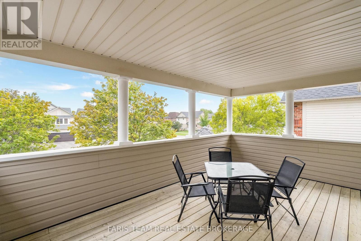
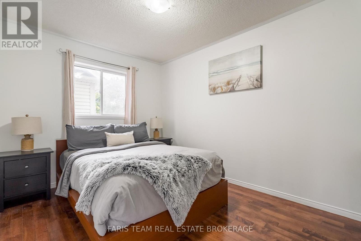
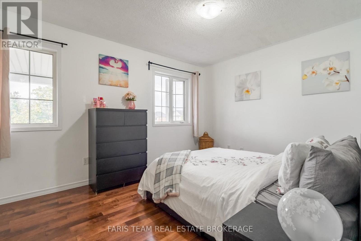
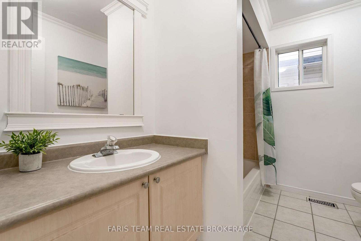
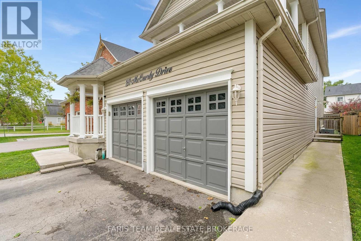
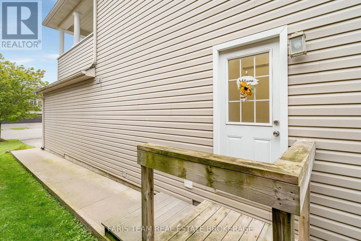
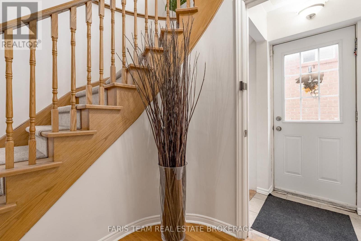
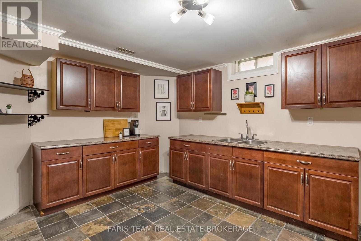
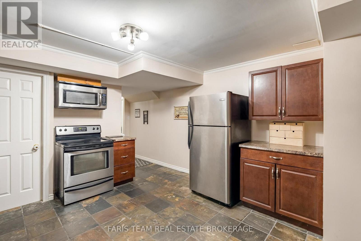
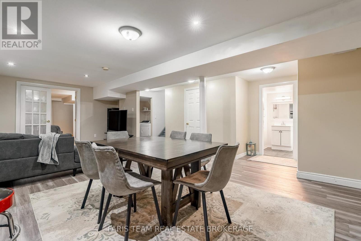
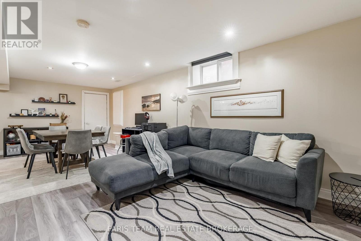
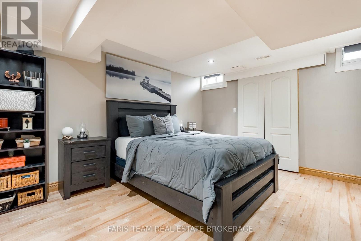
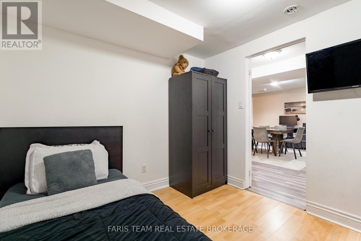
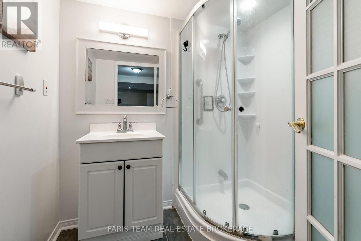
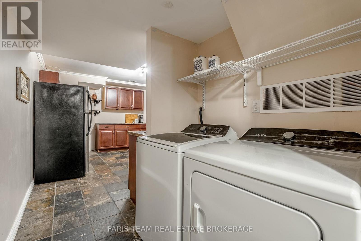
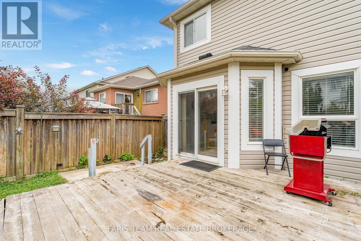
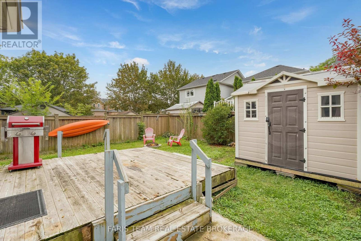
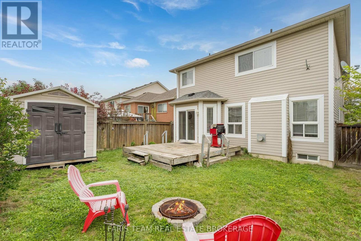
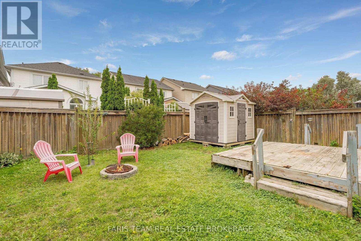
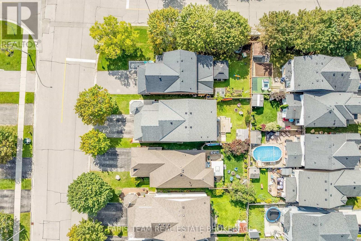
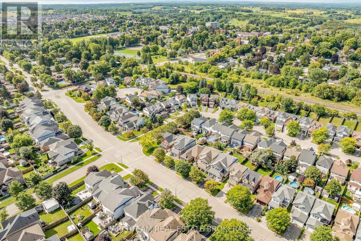
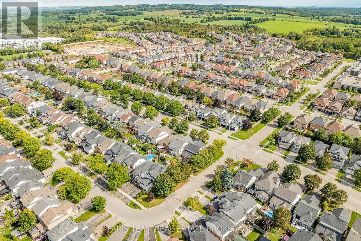
Top 5 Reasons You Will Love This Home: 1) Spacious Fernbrook-built "Metcalf" model offering over 2,300 square feet above grade, showcasing a stately covered front porch, a functional family-friendly layout, and incredible potential for buyers looking to make a home their own in the growing community of Tottenham 2) Bright and welcoming main level featuring an open-concept living and dining area, a large eat-in kitchen with walkout access to the rear deck, and an inviting family room with a cozy gas fireplace, creating the perfect setting for everyday living and entertaining 3) Upper level hosting four generously sized bedrooms, including a spacious primary retreat complete with a walk-in closet and private ensuite featuring a soaker tub and separate shower, while one of the additional bedrooms enjoys walkout access to a large private balcony 4) Versatile in-law style setup with a separate entrance including a full kitchen, separate laundry, recreation room, den, and full bathroom, providing excellent flexibility for extended family or multi-generational living arrangements 5) Freshly painted in 2026 and offering private outdoor living space, a double car garage, no sidewalk, and parking for up to four vehicles in the driveway, this home presents an excellent opportunity to personalize a well-sized family home in an established neighbourhood. 2,339 above grade sq.ft. plus a finished basement. (id:43681)
房源概要
| MLS® Number | N13758506 |
| 房源类型 | 民宅 |
| 社区名字 | Tottenham |
| 附近的便利设施 | 公园, 学校 |
| 社区特征 | School Bus |
| 设备类型 | Air Conditioner, Furnace |
| 特征 | 亲戚套间 |
| 总车位 | 6 |
| 租赁设备类型 | Air Conditioner, Furnace |
| 结构 | Deck, Porch |
详 情
| 浴室 | 4 |
| 地上卧房 | 4 |
| 地下卧室 | 1 |
| 总卧房 | 5 |
| Age | 16 To 30 Years |
| 公寓设施 | Fireplace(s) |
| 家电类 | 洗碗机, 烘干机, 炉子, Water Heater, 洗衣机, 冰箱 |
| 地下室进展 | 已装修 |
| 地下室功能 | Separate Entrance |
| 地下室类型 | N/a (finished), Full, N/a |
| 施工种类 | 独立屋 |
| 空调 | 中央空调 |
| 外墙 | 乙烯基壁板 |
| 壁炉 | 有 |
| Fireplace Total | 1 |
| Flooring Type | Ceramic, Laminate, Hardwood |
| 地基类型 | 混凝土浇筑 |
| 客人卫生间(不包含洗浴) | 1 |
| 供暖方式 | 天然气 |
| 供暖类型 | 压力热风 |
| 储存空间 | 2 |
| 内部尺寸 | 2000 - 2500 Sqft |
| 类型 | 独立屋 |
| 设备间 | 市政供水 |
车 位
| 附加车库 | |
| Garage |
土地
| 英亩数 | 无 |
| 围栏类型 | Fully Fenced |
| 土地便利设施 | 公园, 学校 |
| 污水道 | Sanitary Sewer |
| 土地深度 | 111 Ft ,6 In |
| 土地宽度 | 36 Ft ,2 In |
| 不规则大小 | 36.2 X 111.5 Ft |
| 规划描述 | Lr |
房 间
| 楼 层 | 类 型 | 长 度 | 宽 度 | 面 积 |
|---|---|---|---|---|
| 地下室 | 娱乐,游戏房 | 7.3 m | 5.89 m | 7.3 m x 5.89 m |
| 地下室 | 衣帽间 | 2.8 m | 2.62 m | 2.8 m x 2.62 m |
| 地下室 | 卧室 | 4.32 m | 3.85 m | 4.32 m x 3.85 m |
| 地下室 | 洗衣房 | 1.81 m | 1.55 m | 1.81 m x 1.55 m |
| 地下室 | 厨房 | 4.6 m | 3.81 m | 4.6 m x 3.81 m |
| 一楼 | 厨房 | 6.31 m | 4.26 m | 6.31 m x 4.26 m |
| 一楼 | 餐厅 | 3.78 m | 3.19 m | 3.78 m x 3.19 m |
| 一楼 | 客厅 | 3.78 m | 3.45 m | 3.78 m x 3.45 m |
| 一楼 | 家庭房 | 4.72 m | 3.47 m | 4.72 m x 3.47 m |
| 一楼 | 洗衣房 | 3.16 m | 2.07 m | 3.16 m x 2.07 m |
| Upper Level | 主卧 | 5.33 m | 4.69 m | 5.33 m x 4.69 m |
| Upper Level | 卧室 | 3.95 m | 2.81 m | 3.95 m x 2.81 m |
| Upper Level | 卧室 | 3.91 m | 3.69 m | 3.91 m x 3.69 m |
| Upper Level | 卧室 | 3.68 m | 3.5 m | 3.68 m x 3.5 m |
https://www.realtor.ca/real-estate/30250489/28-mccurdy-drive-new-tecumseth-tottenham-tottenham

The trademarks REALTOR®, REALTORS®, and the REALTOR® logo are controlled by The Canadian Real Estate Association (CREA) and identify real estate professionals who are members of CREA. The trademarks MLS®, Multiple Listing Service® and the associated logos are owned by The Canadian Real Estate Association (CREA) and identify the quality of services provided by real estate professionals who are members of CREA. The trademark DDF® is owned by The Canadian Real Estate Association (CREA) and identifies CREA's Data Distribution Facility (DDF®)
Toronto Real Estate Board
Faris Team Real Estate Brokerage
September 14 2026 04:29:43
