
29 Shelley Lane Barrie (Letitia Heights), Ontario L4N 4W4


$649,900
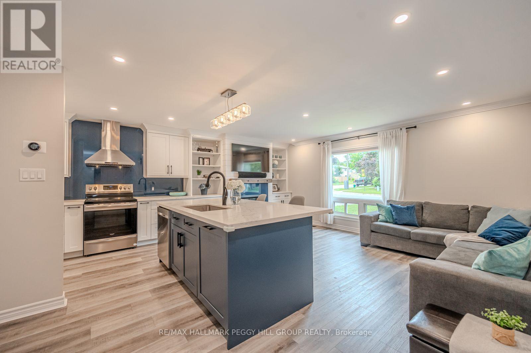
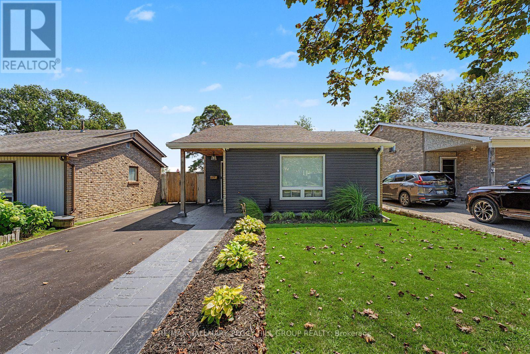
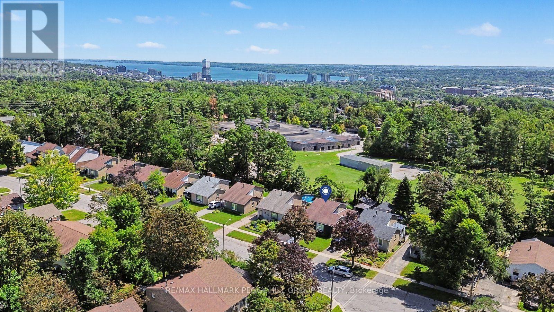
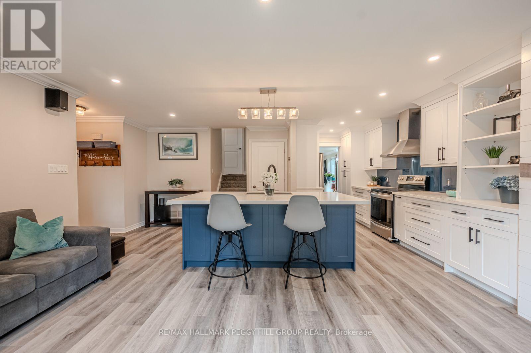
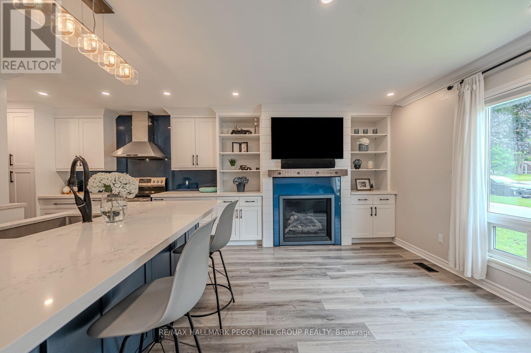
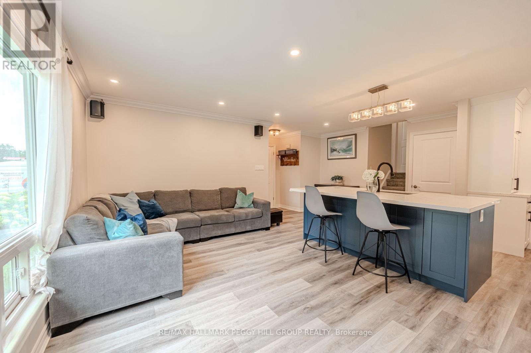
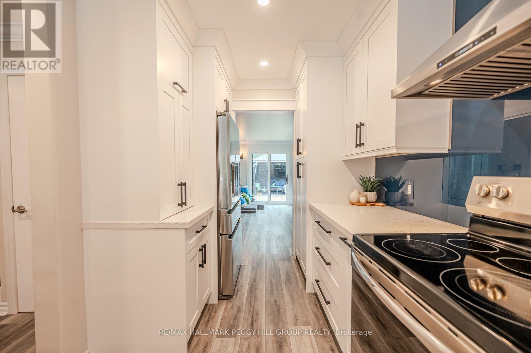
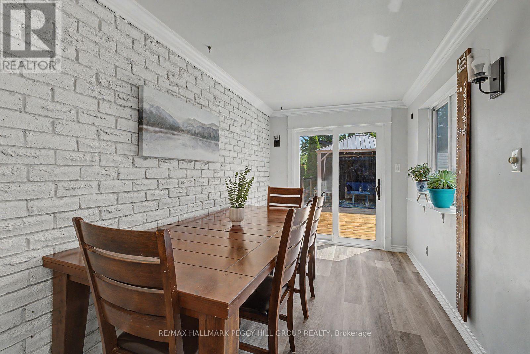
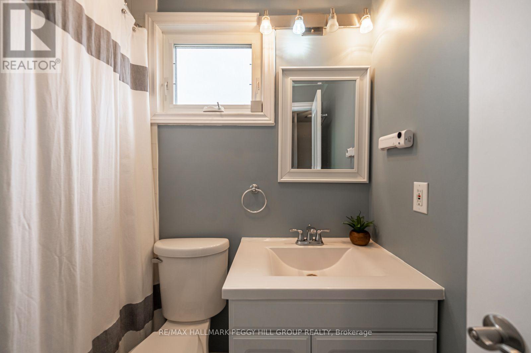
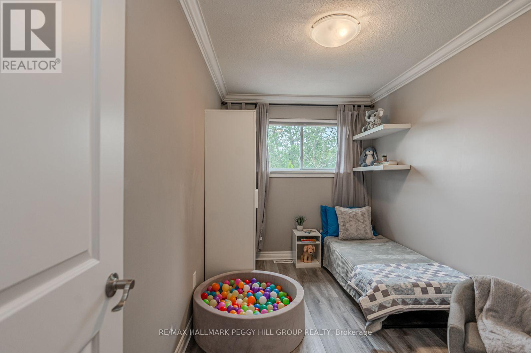
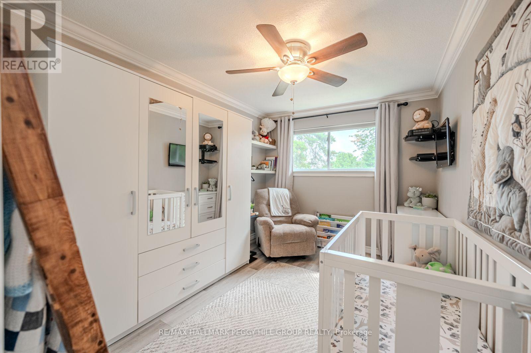
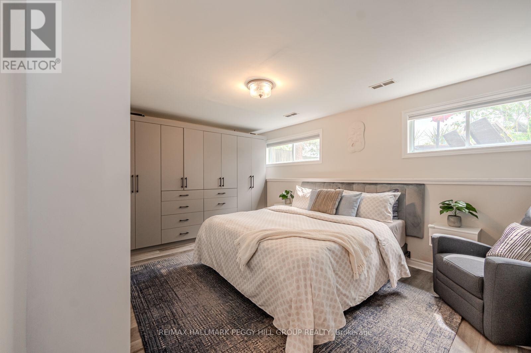
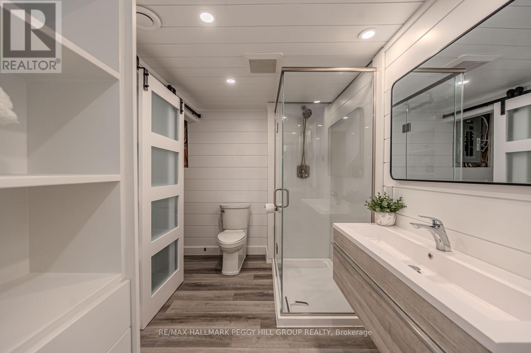
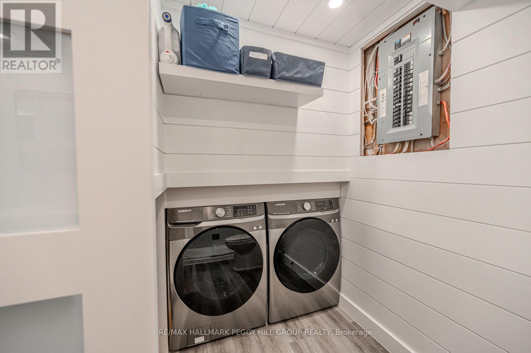
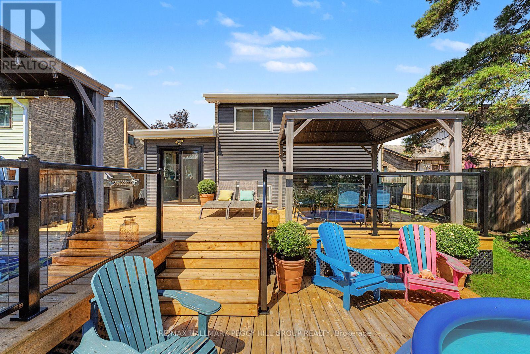
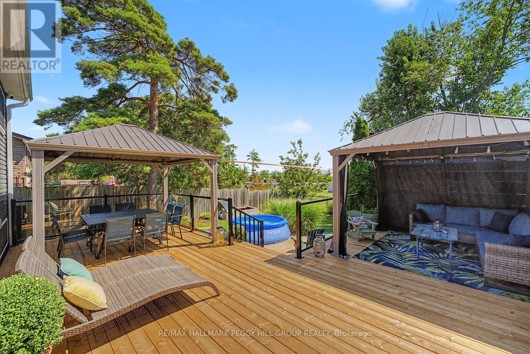
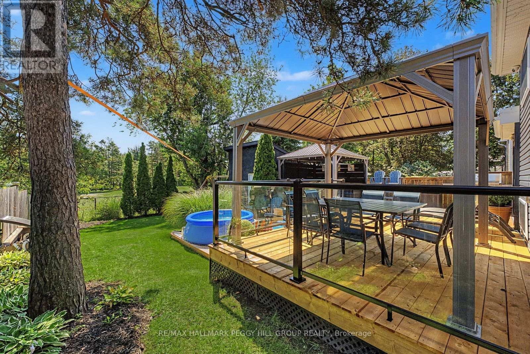
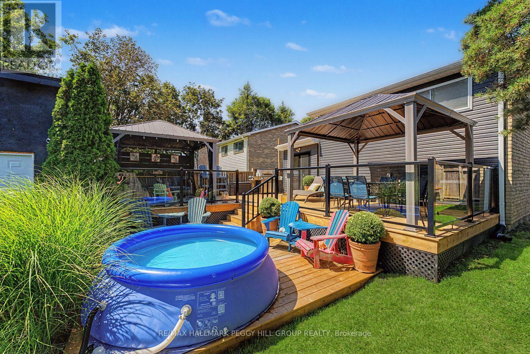
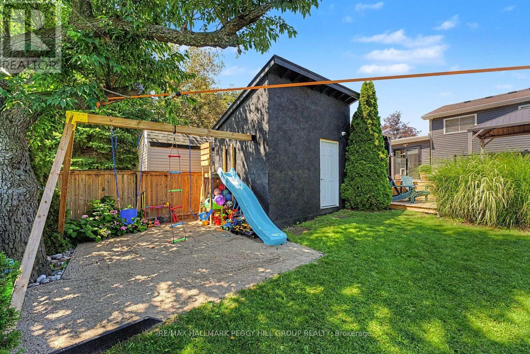
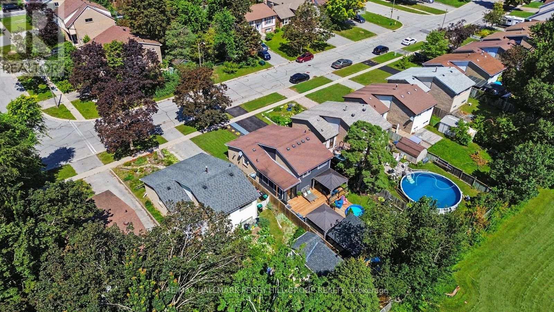
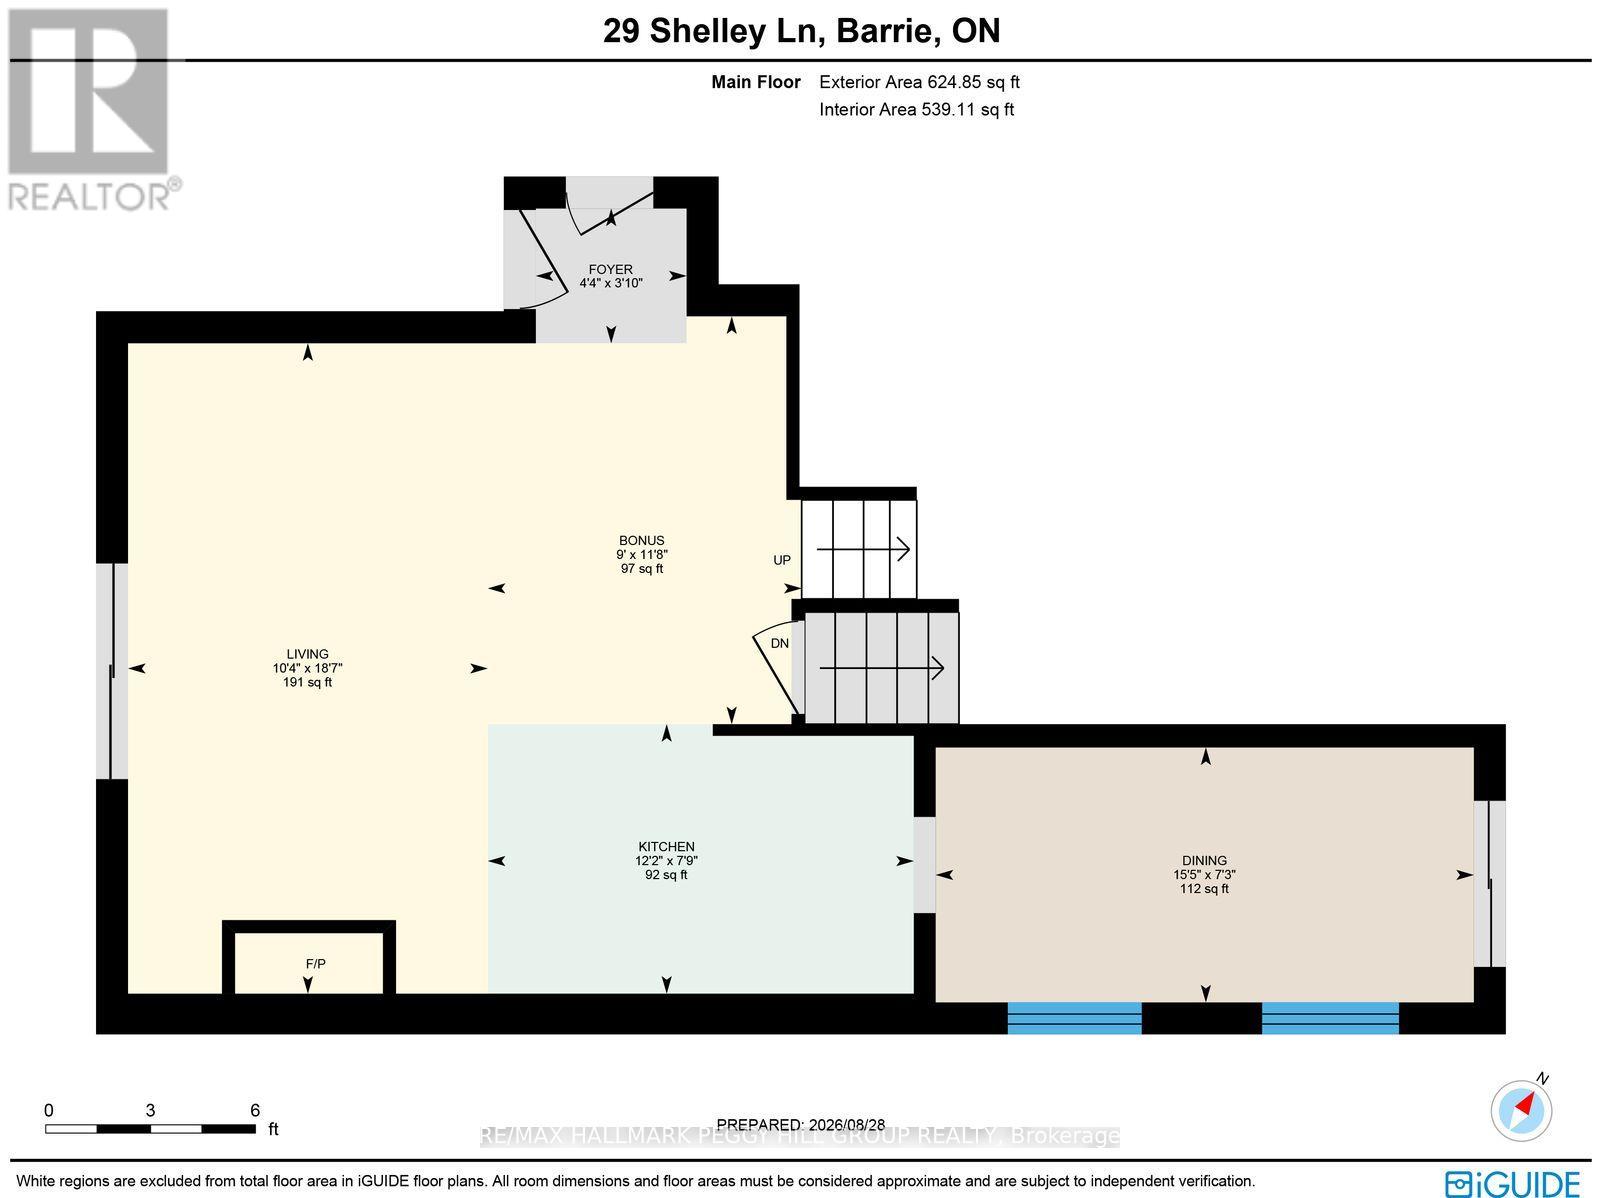
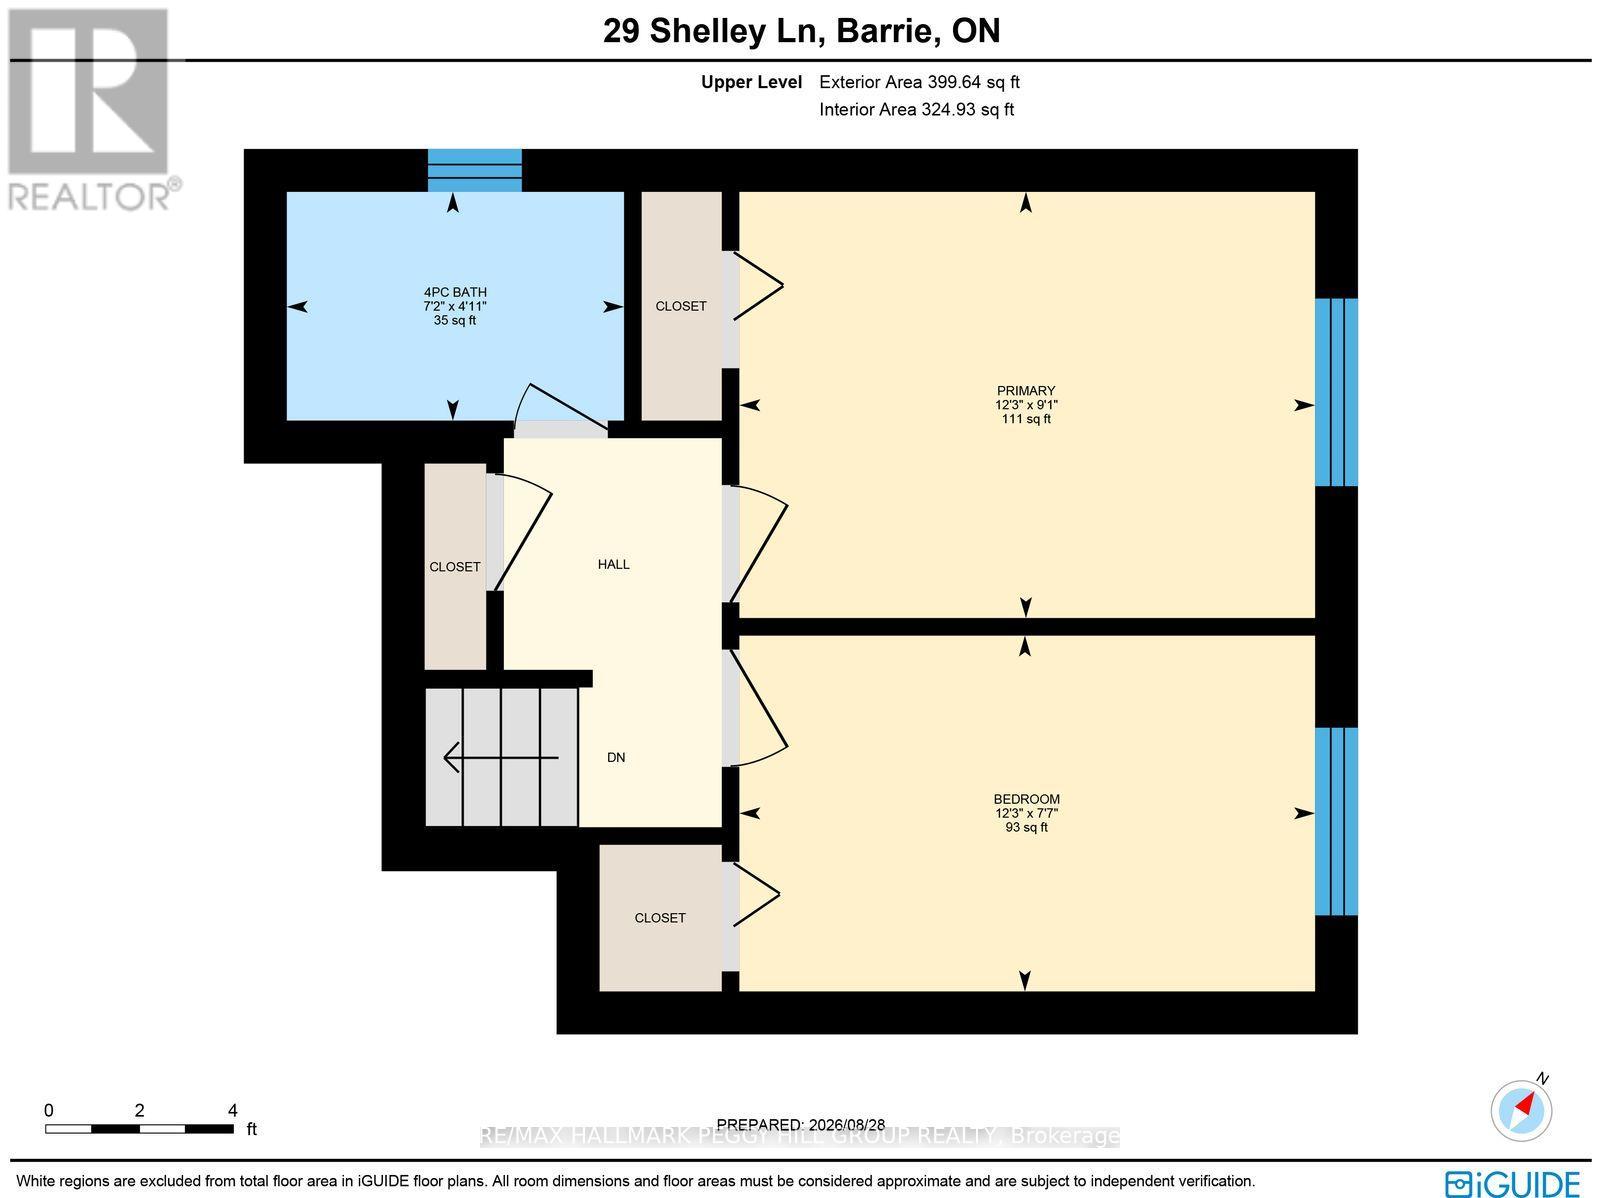
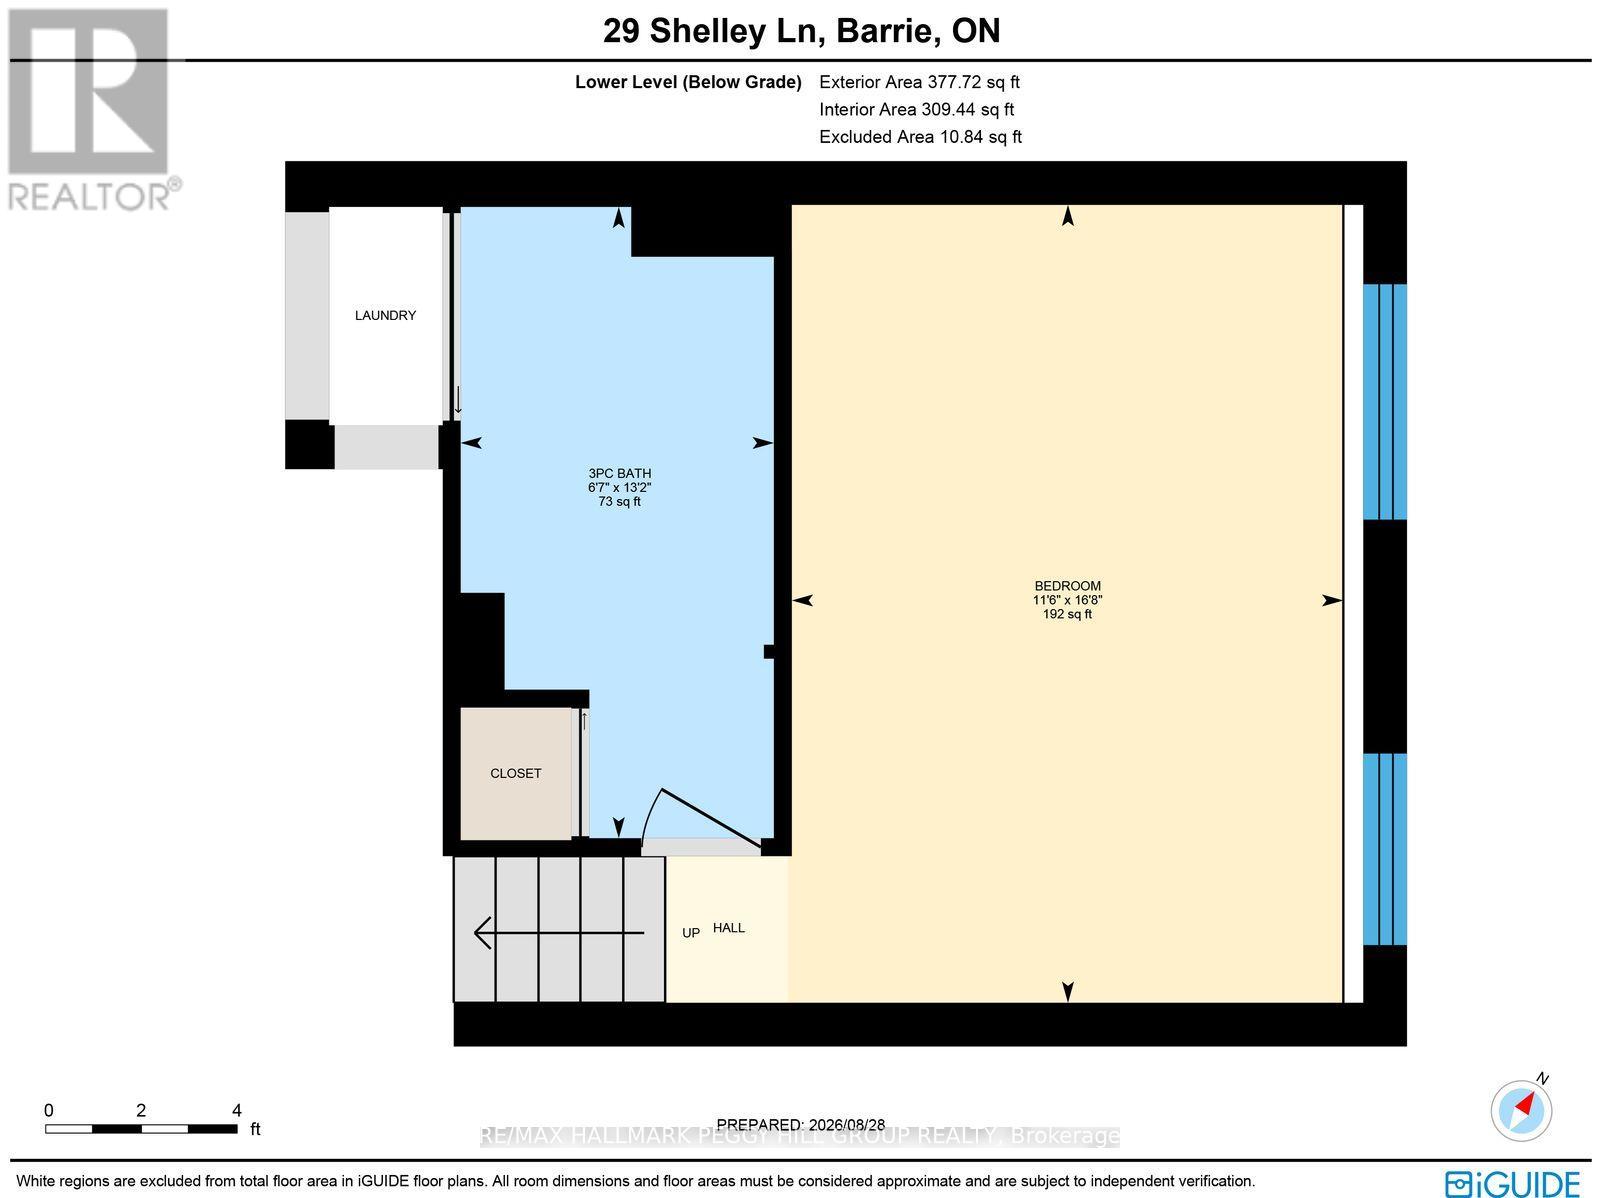
EXTENSIVELY UPDATED BACKSPLIT WITH A RENOVATED INTERIOR & A BACKYARD READY FOR LONG SUMMER NIGHTS! Major improvements include a renovated kitchen, luxury vinyl flooring, replaced subflooring, newer carpet, an updated basement bath, newer air conditioning, newer washer and dryer, an updated dishwasher, an owned tankless water heater and an expansive newer deck with two gazebos. Siding, eaves, soffits and roof have also been updated over time, while a stamped concrete front porch and walkway add to the home's curb appeal. The open-concept main level has a more custom look with crown moulding, LED pot lights and built-in shelving framing the gas fireplace. The renovated kitchen is finished with quartz countertops, a glass backsplash, soft-close cabinetry, matte black accents and stainless steel appliances, while a spacious island with built-in storage adds valuable prep space. Heated flooring through the dining area is a detail you will appreciate as soon as the cooler months arrive. Two bedrooms and a 4-piece bath are positioned on the upper level. Both bedrooms feature blackout blinds and built-in closet shelving for added storage. The finished basement gives you a third bedroom, good-sized windows and an updated 3-piece bath with heated flooring, shiplap detailing, a glass shower and newer vanity. The fully fenced backyard is ready for summer with the expansive deck, two gazebos, a gas BBQ hookup and a pear tree, all backing directly onto Portage View Public School grounds. Catch the sunrise from the backyard, the sunset out front and even watch downtown Barrie fireworks from home, with several neighbourhood parks, a splash pad and Sunnidale Park nearby. (id:43681)
房源概要
| MLS® Number | S13758574 |
| 房源类型 | 民宅 |
| 社区名字 | Letitia Heights |
| 附近的便利设施 | 公园, 学校, 公共交通 |
| 社区特征 | 社区活动中心 |
| 特征 | Gazebo |
| 总车位 | 2 |
| 结构 | Deck, 棚 |
详 情
| 浴室 | 2 |
| 地上卧房 | 2 |
| 地下卧室 | 1 |
| 总卧房 | 3 |
| Age | 31 To 50 Years |
| 公寓设施 | Fireplace(s) |
| 家电类 | Water Heater, Water Meter, 洗碗机, 烘干机, 微波炉, Hood 电扇, 炉子, 洗衣机, 窗帘, 冰箱 |
| 地下室进展 | 已装修 |
| 地下室类型 | Partial (finished) |
| 施工种类 | 独立屋 |
| Construction Style Split Level | Backsplit |
| 空调 | 中央空调 |
| 外墙 | 砖, 乙烯基壁板 |
| Fire Protection | Monitored Alarm, Smoke Detectors |
| 壁炉 | 有 |
| Fireplace Total | 1 |
| 地基类型 | 混凝土浇筑 |
| 供暖方式 | 天然气 |
| 供暖类型 | 压力热风 |
| 内部尺寸 | 700 - 1100 Sqft |
| 类型 | 独立屋 |
| 设备间 | 市政供水 |
车 位
| 没有车库 |
土地
| 英亩数 | 无 |
| 围栏类型 | Fully Fenced, Fenced Yard |
| 土地便利设施 | 公园, 学校, 公共交通 |
| 污水道 | Sanitary Sewer |
| 土地深度 | 118 Ft |
| 土地宽度 | 40 Ft |
| 不规则大小 | 40 X 118 Ft |
| 规划描述 | R3 |
房 间
| 楼 层 | 类 型 | 长 度 | 宽 度 | 面 积 |
|---|---|---|---|---|
| Lower Level | 第三卧房 | 5.08 m | 3.51 m | 5.08 m x 3.51 m |
| 一楼 | 餐厅 | 2.22 m | 4.69 m | 2.22 m x 4.69 m |
| 一楼 | 厨房 | 2.35 m | 3.72 m | 2.35 m x 3.72 m |
| 一楼 | 客厅 | 5.67 m | 3.14 m | 5.67 m x 3.14 m |
| 一楼 | 门厅 | 1.18 m | 1.31 m | 1.18 m x 1.31 m |
| 一楼 | 其它 | 3.56 m | 2.74 m | 3.56 m x 2.74 m |
| Upper Level | 第二卧房 | 2.31 m | 3.74 m | 2.31 m x 3.74 m |
| Upper Level | 主卧 | 2.77 m | 3.74 m | 2.77 m x 3.74 m |
https://www.realtor.ca/real-estate/30250505/29-shelley-lane-barrie-letitia-heights-letitia-heights

The trademarks REALTOR®, REALTORS®, and the REALTOR® logo are controlled by The Canadian Real Estate Association (CREA) and identify real estate professionals who are members of CREA. The trademarks MLS®, Multiple Listing Service® and the associated logos are owned by The Canadian Real Estate Association (CREA) and identify the quality of services provided by real estate professionals who are members of CREA. The trademark DDF® is owned by The Canadian Real Estate Association (CREA) and identifies CREA's Data Distribution Facility (DDF®)
Toronto Real Estate Board
RE/MAX Hallmark Peggy Hill Group Realty
September 14 2026 04:31:12
