
347 Karen Park Crescent Mississauga (Mississauga Valleys), Ontario L5A 3C8


$1,239,900
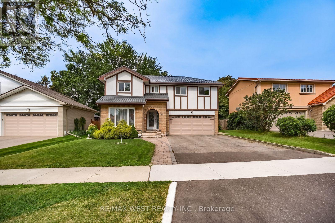
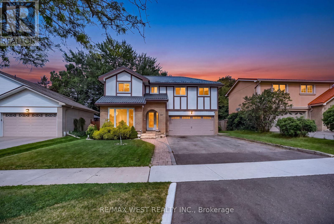
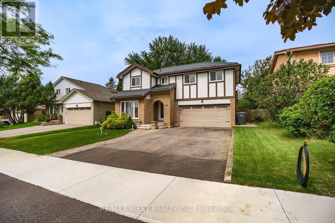
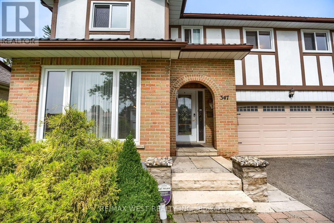
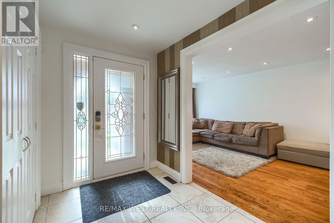
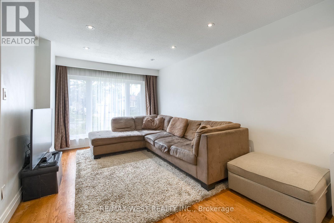
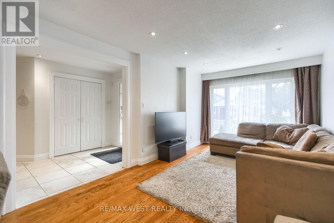
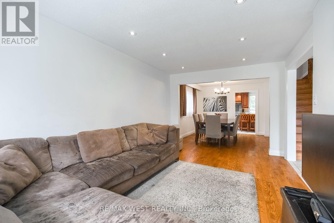
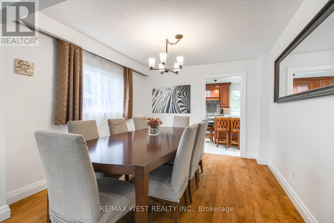
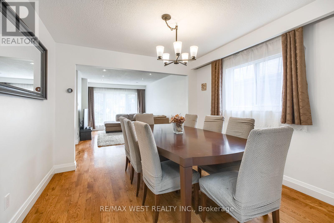
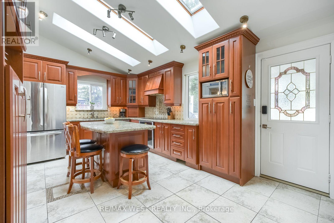
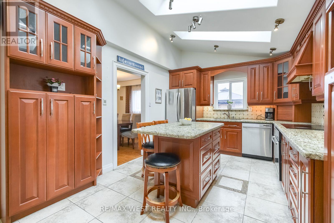
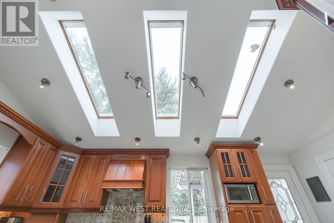
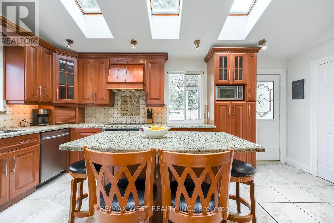
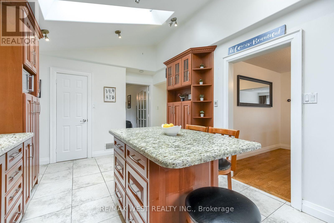
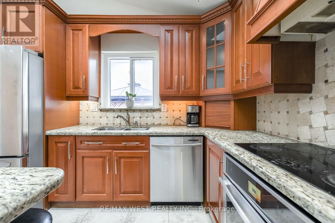
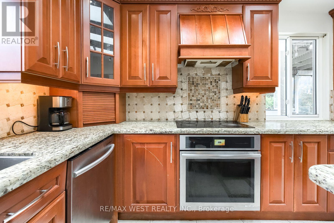
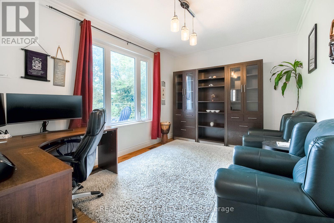
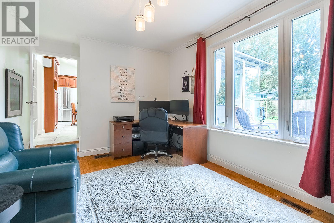
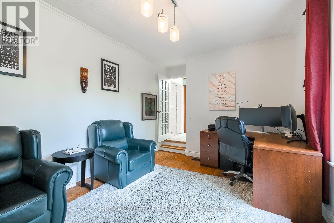
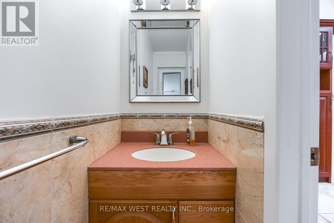
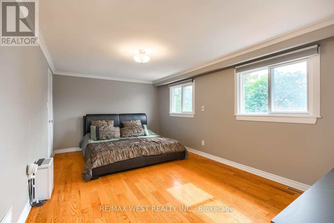
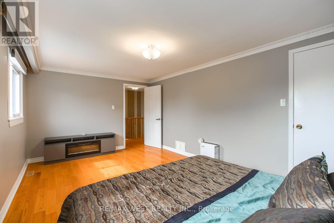
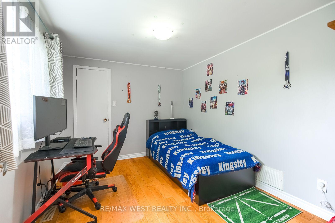
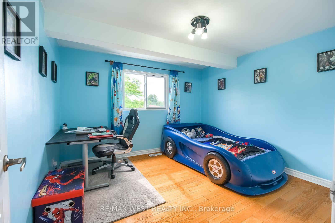
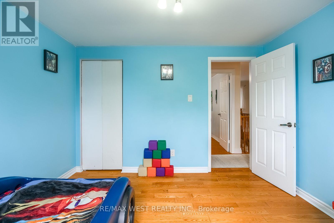
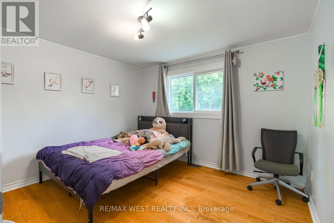
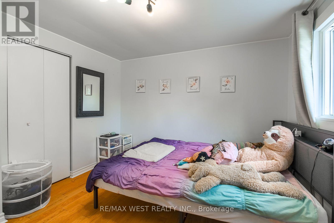
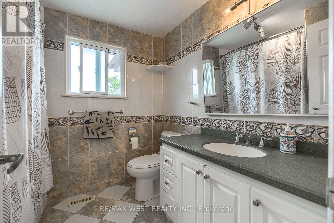
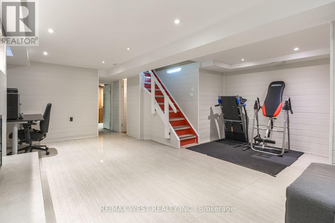
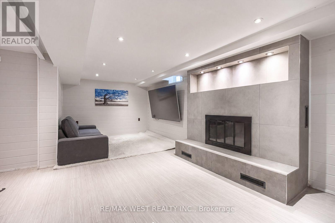
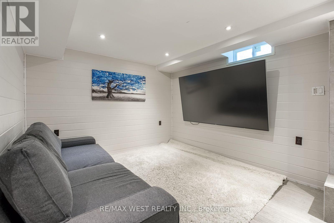
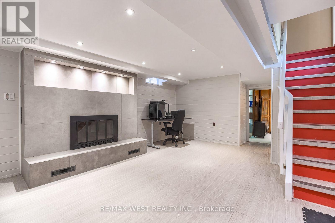
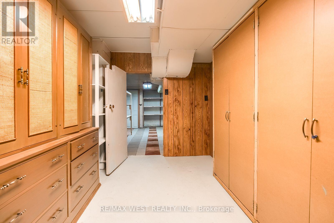
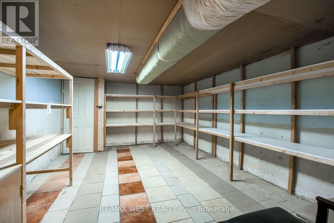
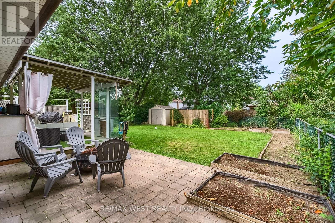
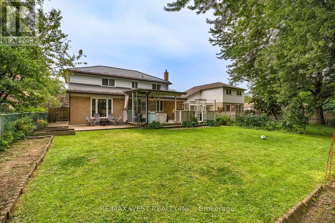
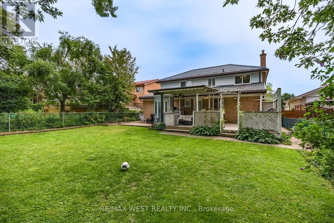
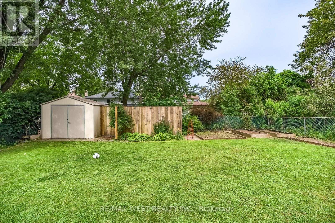
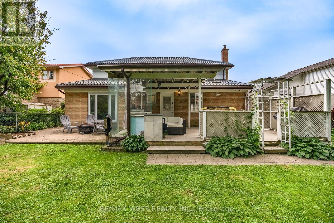
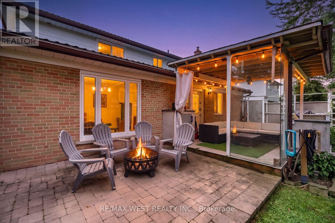
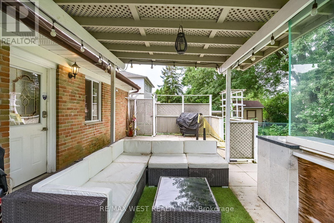
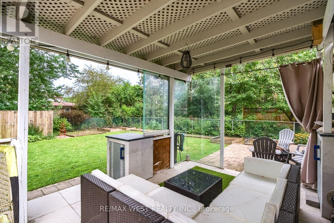
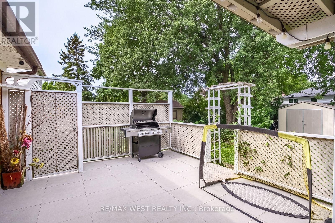
Welcome to Mississauga Valley and this wonderful four-bedroom home on a quiet street. A large, open foyer leads to the spacious living room, while the adjoining dining room flows into a bright kitchen featuring a vaulted ceiling with skylights, stainless steel appliances, and a large centre island offering additional storage and seating. A powder room, separate sunken family room, and direct access to both the two-car garage and backyard complete the main floor. Outside, enjoy a covered patio and a generous yard with plenty of room for gardening, play, and entertaining. Upstairs are four well-sized bedrooms, including two with walk-in closets, along with a four-piece bathroom. The basement offers an expansive recreation room with distinct areas for work, play, and relaxing, plus a wood-burning fireplace and two sizeable storage areas. Additional highlights include a metal roof, windows replaced in 2022, and a new furnace installed in 2021. Set in a peaceful residential neighbourhood, located near many parks, playgrounds, community centres, schools, and bus routes with connections to Kipling subway station and the City Centre Transit Terminal. Square One and its surrounding restaurants, bars and coffee shops, Celebration Square, the Central Library, and Cooksville GO are all within easy reach. A fantastic blend of comfort, space and convenience - welcome home! (id:43681)
房源概要
| MLS® Number | W13758418 |
| 房源类型 | 民宅 |
| 社区名字 | Mississauga Valleys |
| 附近的便利设施 | 公园, 公共交通, 学校 |
| 特征 | 无地毯 |
| 总车位 | 6 |
详 情
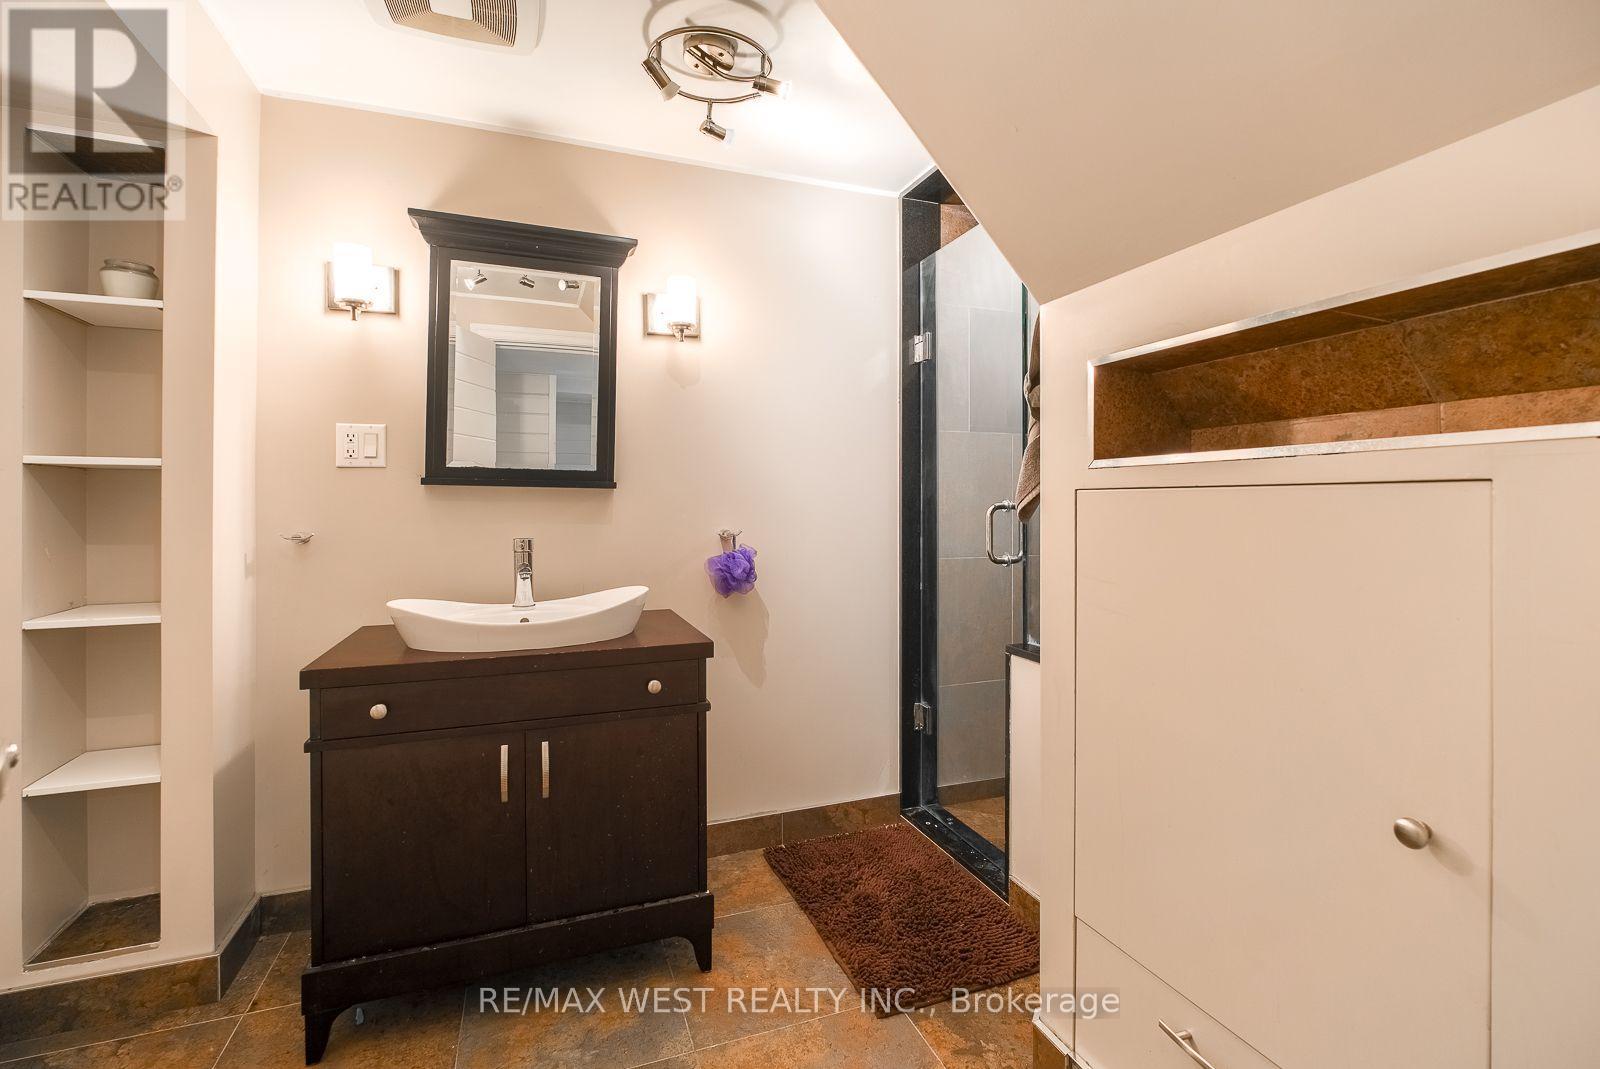
| 浴室 | 3 |
| 地上卧房 | 4 |
| 总卧房 | 4 |
| 公寓设施 | Fireplace(s) |
| 家电类 | Water Heater, Cooktop, 洗碗机, 烘干机, 炉子, 洗衣机, 窗帘, 冰箱 |
| 地下室进展 | 已装修 |
| 地下室类型 | 全完工 |
| 施工种类 | 独立屋 |
| 空调 | 中央空调 |
| 外墙 | 砖, 灰泥 |
| 壁炉 | 有 |
| Fireplace Total | 1 |
| Flooring Type | Hardwood, Tile |
| 地基类型 | 水泥 |
| 客人卫生间(不包含洗浴) | 1 |
| 供暖方式 | 天然气 |
| 供暖类型 | 压力热风 |
| 储存空间 | 2 |
| 内部尺寸 | 1500 - 2000 Sqft |
| 类型 | 独立屋 |
| 设备间 | 市政供水 |
车 位
| Garage |
土地
| 英亩数 | 无 |
| 土地便利设施 | 公园, 公共交通, 学校 |
| 污水道 | Sanitary Sewer |
| 土地深度 | 120 Ft |
| 土地宽度 | 50 Ft |
| 不规则大小 | 50 X 120 Ft |
房 间
| 楼 层 | 类 型 | 长 度 | 宽 度 | 面 积 |
|---|---|---|---|---|
| 二楼 | 主卧 | 5.09 m | 3.27 m | 5.09 m x 3.27 m |
| 二楼 | 第二卧房 | 3.46 m | 2.75 m | 3.46 m x 2.75 m |
| 二楼 | 第三卧房 | 3.39 m | 3.25 m | 3.39 m x 3.25 m |
| 二楼 | Bedroom 4 | 3.33 m | 3.19 m | 3.33 m x 3.19 m |
| 地下室 | 娱乐,游戏房 | 7.42 m | 2.98 m | 7.42 m x 2.98 m |
| 地下室 | 其它 | 4.67 m | 3.35 m | 4.67 m x 3.35 m |
| 一楼 | 客厅 | 5.12 m | 3.16 m | 5.12 m x 3.16 m |
| 一楼 | 餐厅 | 3.23 m | 3.16 m | 3.23 m x 3.16 m |
| 一楼 | 厨房 | 5.38 m | 3.26 m | 5.38 m x 3.26 m |
| 一楼 | 家庭房 | 4.64 m | 3.24 m | 4.64 m x 3.24 m |

The trademarks REALTOR®, REALTORS®, and the REALTOR® logo are controlled by The Canadian Real Estate Association (CREA) and identify real estate professionals who are members of CREA. The trademarks MLS®, Multiple Listing Service® and the associated logos are owned by The Canadian Real Estate Association (CREA) and identify the quality of services provided by real estate professionals who are members of CREA. The trademark DDF® is owned by The Canadian Real Estate Association (CREA) and identifies CREA's Data Distribution Facility (DDF®)
Toronto Real Estate Board
RE/MAX West Realty Inc.
September 14 2026 04:35:26
