
9 Babington Court Toronto (Princess-Rosethorn), Ontario M9A 1J7


$1,399,999
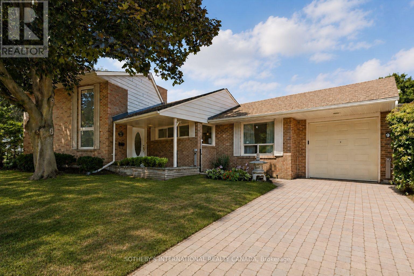
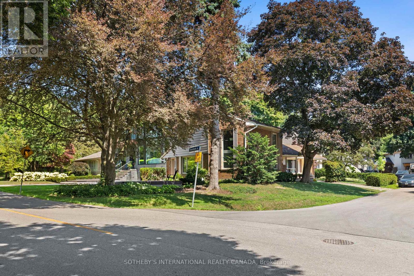
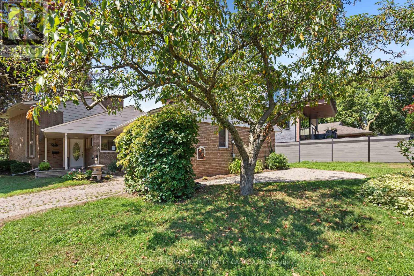
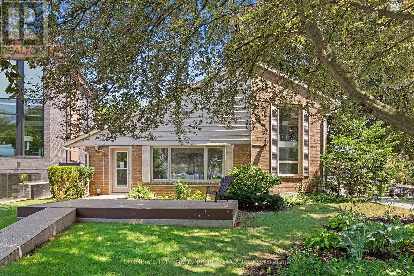
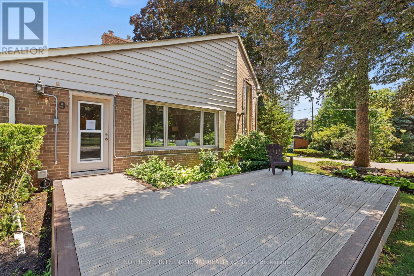
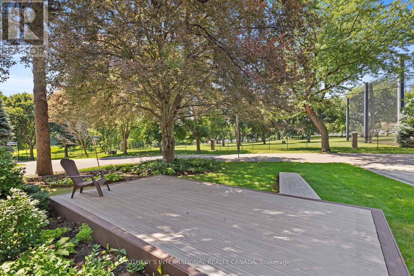
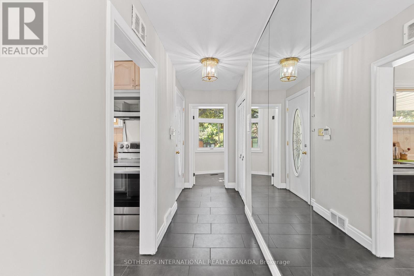
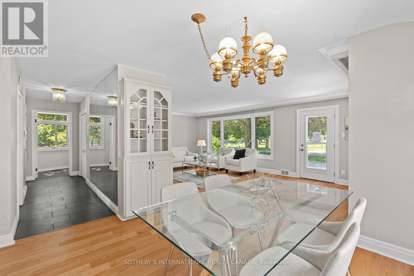
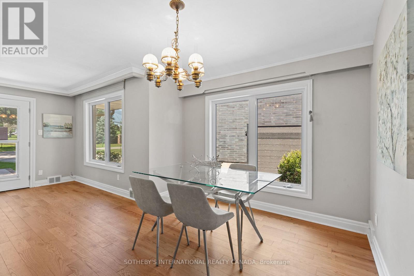
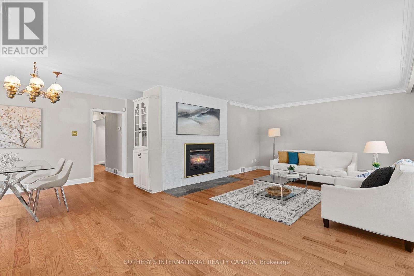
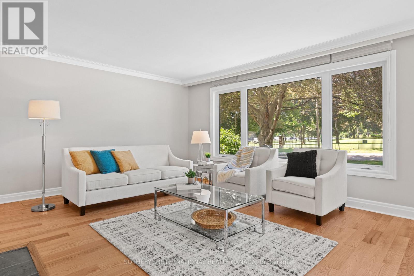
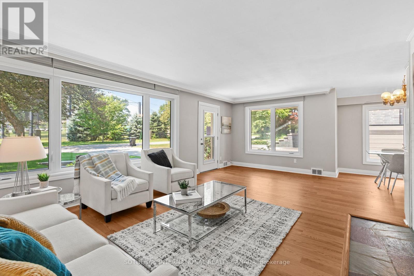
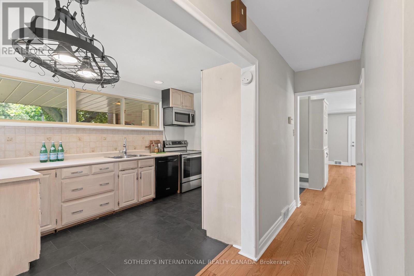
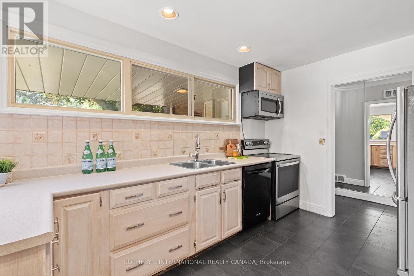
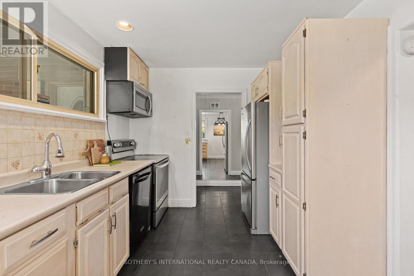
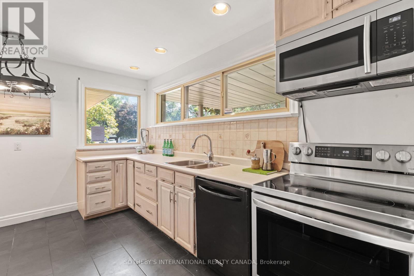
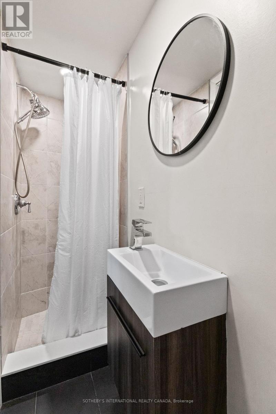
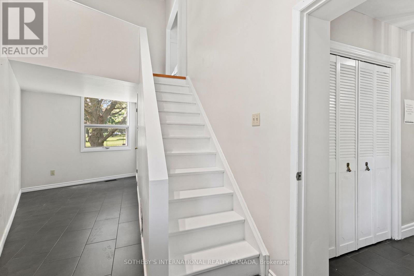
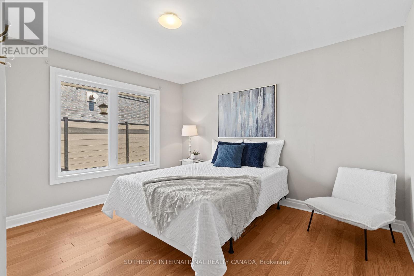
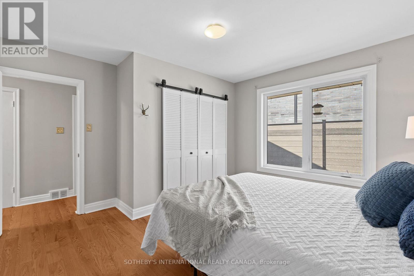
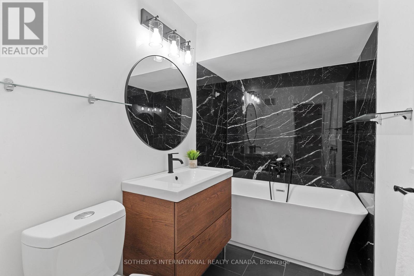
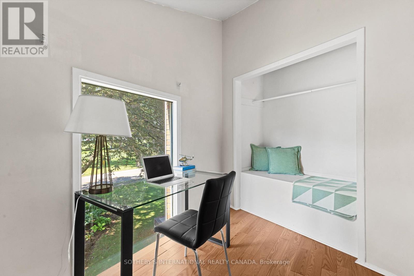
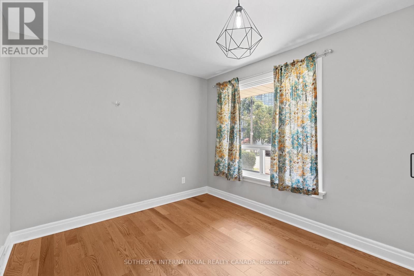
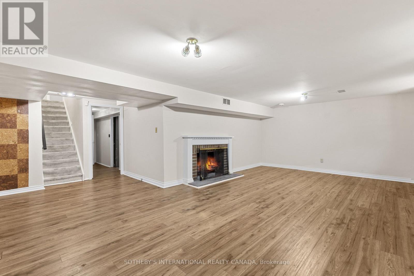
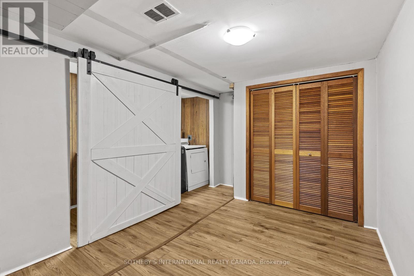
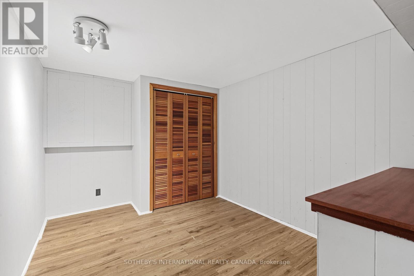
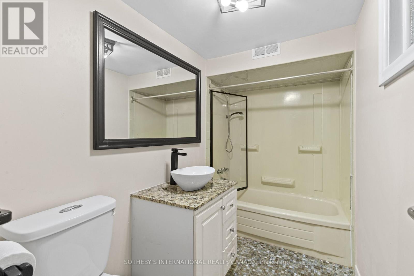
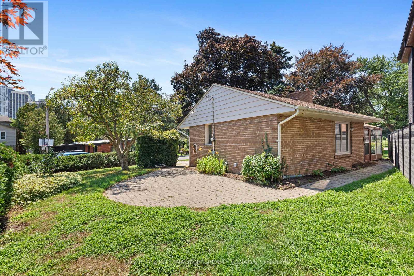
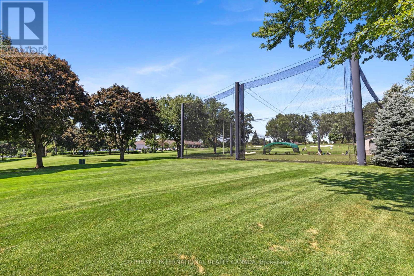
9 Babington Court presents a rare opportunity in one of Etobicoke's most secluded and coveted enclaves. Tucked away on a quiet cul-de-sac overlooking Islington Golf Club, this hidden gem offers an exceptional "country in the city" setting, surrounded by mature trees, established gardens and the peaceful sounds of the nearby Mimico Creek.Built in 1952 and lovingly maintained by the same family for more than six decades, this is a solid, well-cared-for home with nearly 3,200 square feet of living space across three finished levels. While comfortable as it stands, the home is ready for its next chapter and offers an excellent opportunity for buyers looking to update and personalize a property in an outstanding location.The main floor features a welcoming foyer with double closet, eat-in kitchen, generous dining room and an inviting living room with fireplace and walkout to a private patio overlooking the golf course. Two bedrooms and a four-piece bathroom complete the main level.The upper loft offers exceptional flexibility as a home office, studio or guest retreat and includes a three-piece bathroom. The finished lower level features a spacious family room with fireplace, two additional versatile rooms, a four-piece bathroom, laundry area and abundant storage.Set on a 49 x 115 foot pie-shaped corner lot with an attached garage and parking for three vehicles, the property offers remarkable privacy and a setting that is increasingly difficult to find in the city. Many surrounding homes have been thoughtfully renovated and transformed, highlighting the potential this special property and location offer.Within walking distance of Islington Subway, parks, shopping and excellent local schools, 9 Babington Court is an opportunity for a buyer with vision to refresh, renovate and make this long-held home their own - while enjoying golf course views, privacy and one of Etobicoke's most treasured neighbourhood settings. (id:43681)
房源概要
| MLS® Number | W13758552 |
| 房源类型 | 民宅 |
| 社区名字 | Princess-Rosethorn |
| 附近的便利设施 | 近高尔夫球场, 公园, 公共交通, 学校 |
| 社区特征 | 社区活动中心 |
| 特征 | Cul-de-sac |
| 总车位 | 3 |
| 结构 | Patio(s) |
详 情
| 浴室 | 3 |
| 地上卧房 | 3 |
| 地下卧室 | 1 |
| 总卧房 | 4 |
| Age | 51 To 99 Years |
| 家电类 | All, 洗碗机, 烘干机, 微波炉, 炉子, 洗衣机, 冰箱 |
| 地下室进展 | 已装修 |
| 地下室类型 | N/a (finished) |
| 施工种类 | 独立屋 |
| 空调 | 中央空调 |
| 外墙 | 砖 |
| 壁炉 | 有 |
| Fireplace Total | 2 |
| Flooring Type | Linoleum, Laminate, Hardwood, Tile |
| 地基类型 | 水泥 |
| 供暖方式 | 天然气 |
| 供暖类型 | 压力热风 |
| 储存空间 | 2 |
| 内部尺寸 | 1500 - 2000 Sqft |
| 类型 | 独立屋 |
| 设备间 | 市政供水 |
车 位
| 附加车库 | |
| Garage |
土地
| 英亩数 | 无 |
| 土地便利设施 | 近高尔夫球场, 公园, 公共交通, 学校 |
| 污水道 | Sanitary Sewer |
| 土地深度 | 115 Ft |
| 土地宽度 | 49 Ft ,8 In |
| 不规则大小 | 49.7 X 115 Ft |
房 间
| 楼 层 | 类 型 | 长 度 | 宽 度 | 面 积 |
|---|---|---|---|---|
| Lower Level | 卧室 | 3.6 m | 2.7 m | 3.6 m x 2.7 m |
| Lower Level | 卧室 | 3.8 m | 2.6 m | 3.8 m x 2.6 m |
| Lower Level | 洗衣房 | 3.71 m | 1.1 m | 3.71 m x 1.1 m |
| Lower Level | 设备间 | 5.9 m | 4.2 m | 5.9 m x 4.2 m |
| Lower Level | 娱乐,游戏房 | 7.91 m | 6.3 m | 7.91 m x 6.3 m |
| 一楼 | 门厅 | 4.3 m | 1.3 m | 4.3 m x 1.3 m |
| 一楼 | 客厅 | 7 m | 4.2 m | 7 m x 4.2 m |
| 一楼 | 餐厅 | 3.6 m | 3.1 m | 3.6 m x 3.1 m |
| 一楼 | 厨房 | 3.8 m | 2.7 m | 3.8 m x 2.7 m |
| 一楼 | 主卧 | 3.9 m | 3.8 m | 3.9 m x 3.8 m |
| 一楼 | 第二卧房 | 3.8 m | 2.8 m | 3.8 m x 2.8 m |
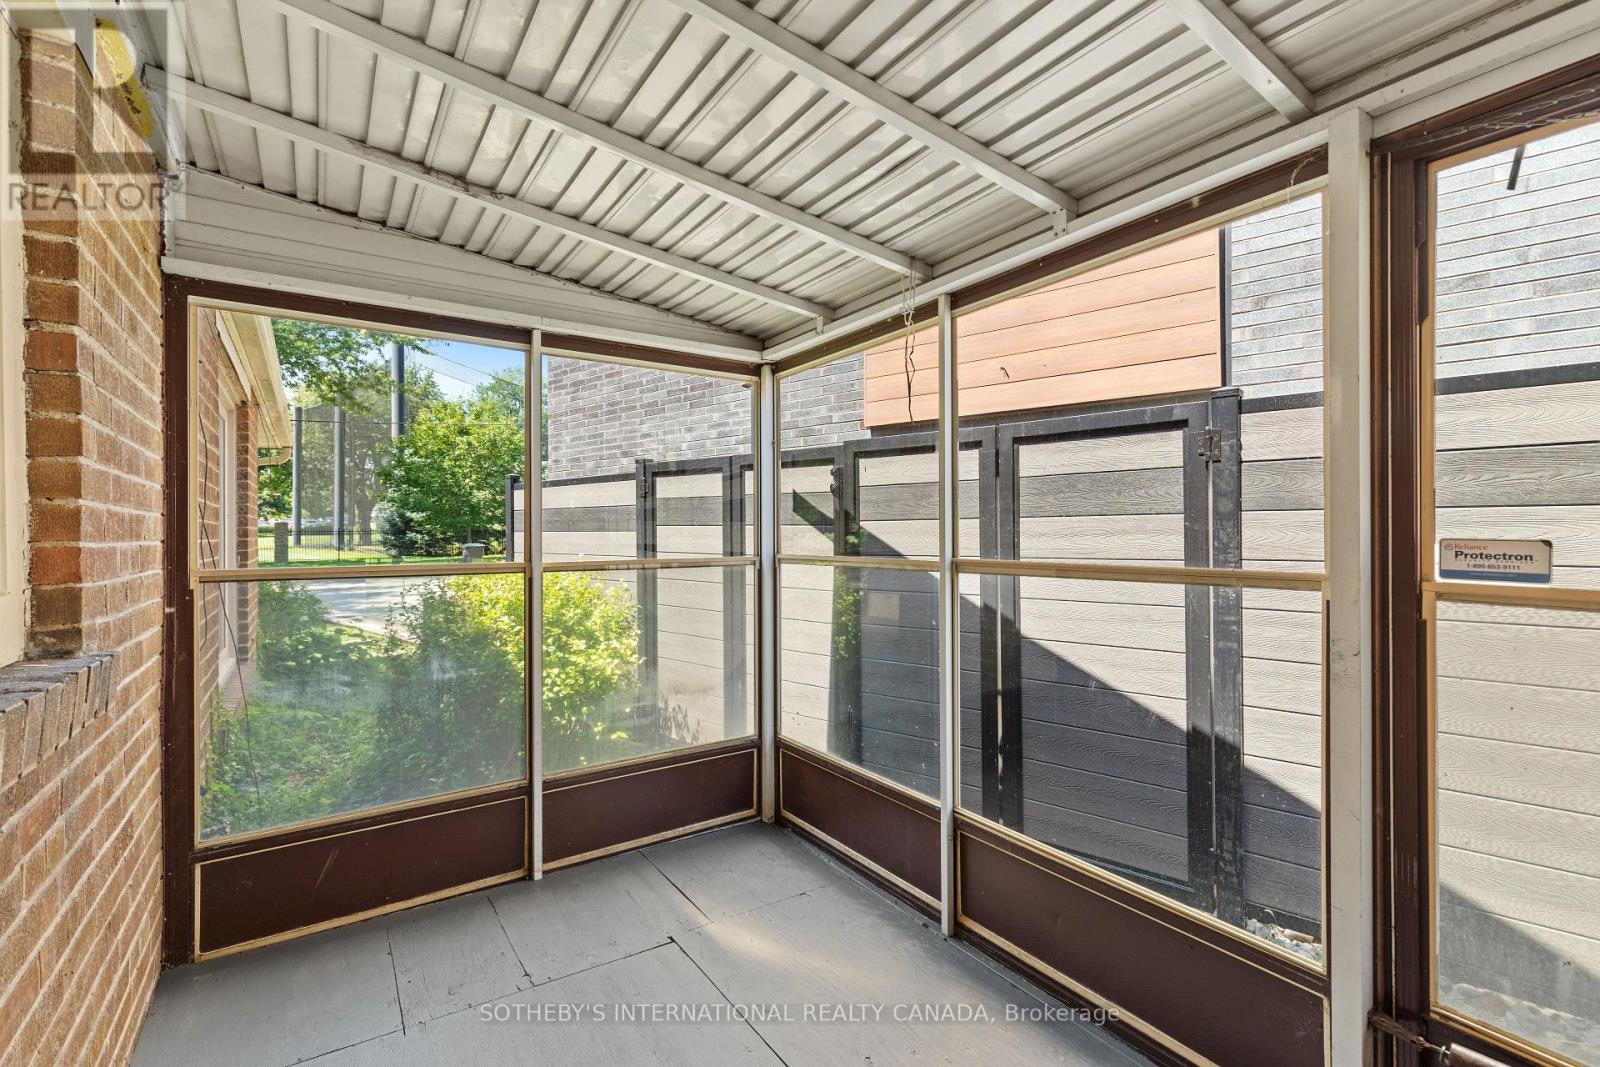
| 一楼 | Sunroom | 3.1 m | 1.9 m | 3.1 m x 1.9 m |
| 一楼 | 第三卧房 | 6 m | 2.3 m | 6 m x 2.3 m |
| Upper Level | Loft | 3.2 m | 2.2 m | 3.2 m x 2.2 m |

The trademarks REALTOR®, REALTORS®, and the REALTOR® logo are controlled by The Canadian Real Estate Association (CREA) and identify real estate professionals who are members of CREA. The trademarks MLS®, Multiple Listing Service® and the associated logos are owned by The Canadian Real Estate Association (CREA) and identify the quality of services provided by real estate professionals who are members of CREA. The trademark DDF® is owned by The Canadian Real Estate Association (CREA) and identifies CREA's Data Distribution Facility (DDF®)
Toronto Real Estate Board
Sotheby's International Realty Canada
September 14 2026 04:35:26
