
27 Gaydon Avenue Toronto (Humberlea-Pelmo Park), Ontario M9M 1G6



$1,899,000
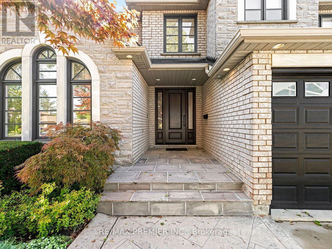
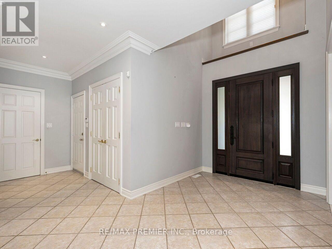
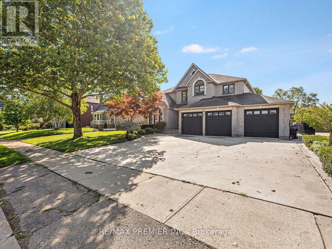
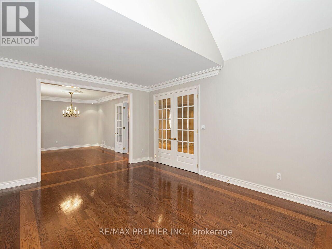
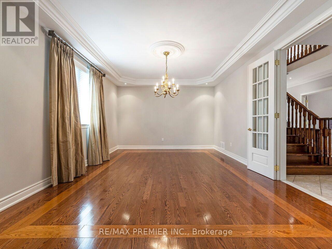
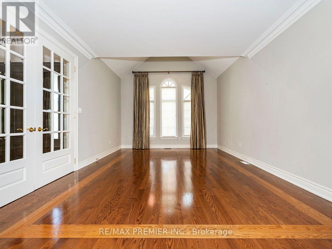
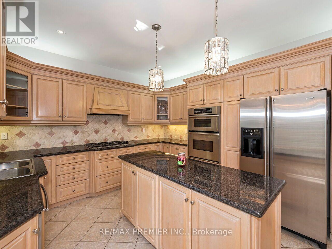
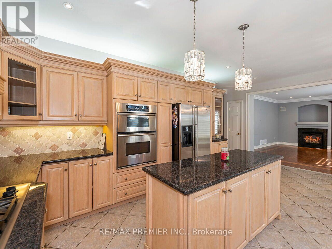
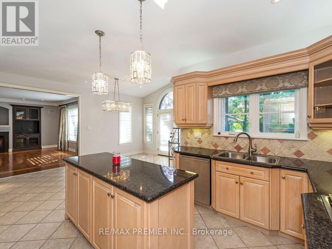
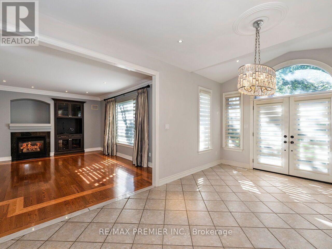
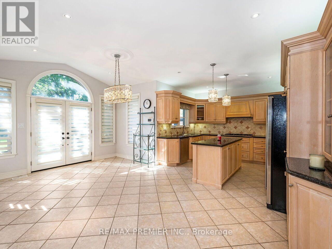
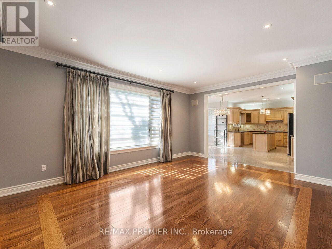
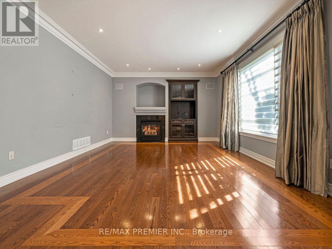
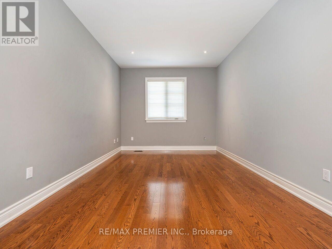
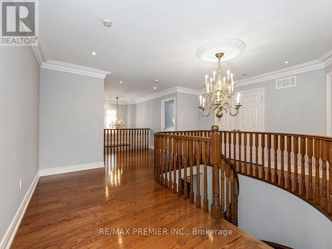
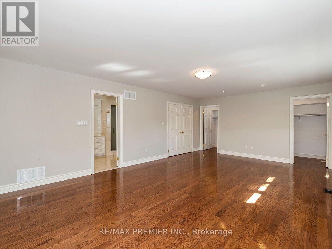
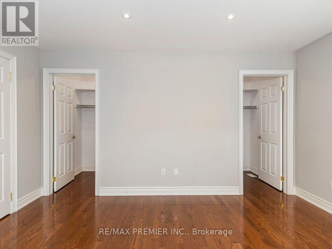
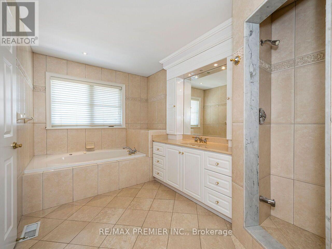
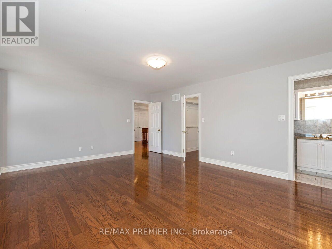
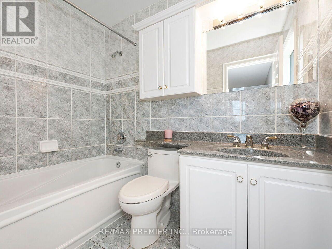
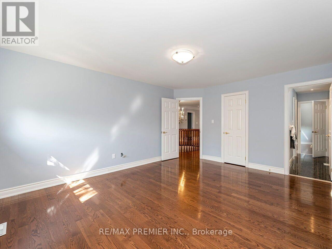
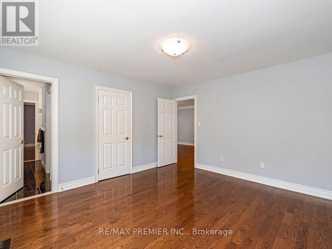
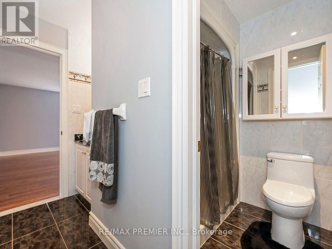
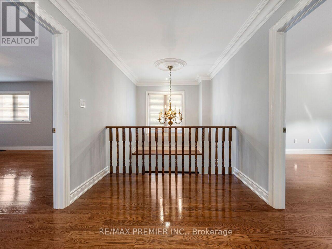
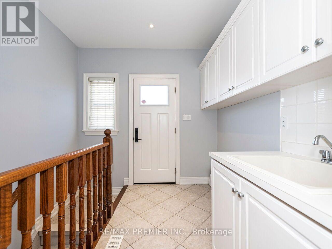
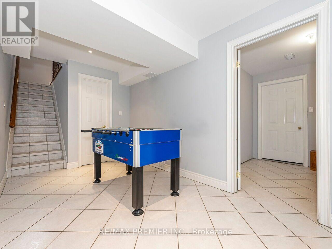
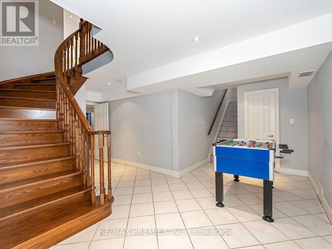
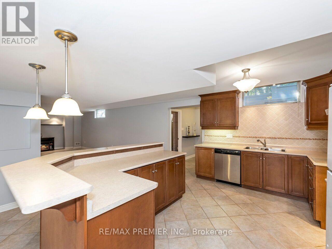
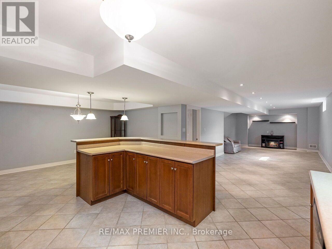
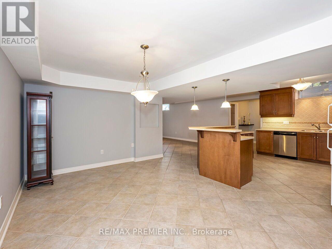
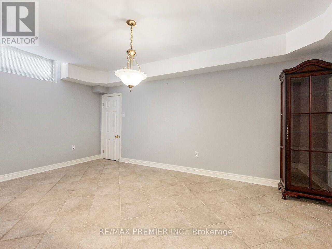
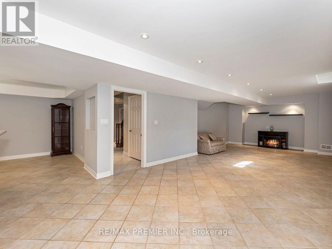
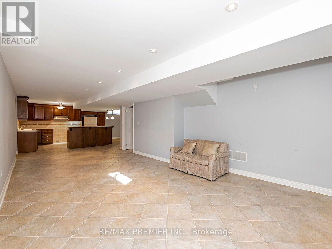
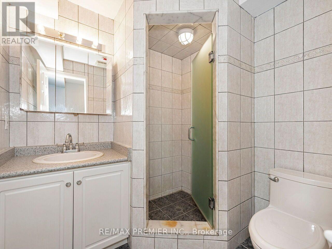
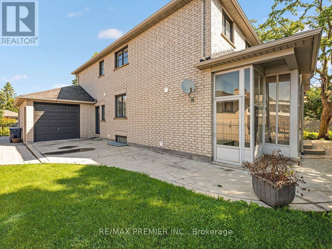
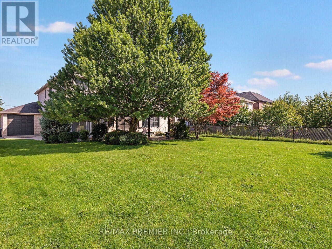
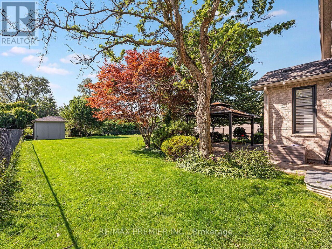
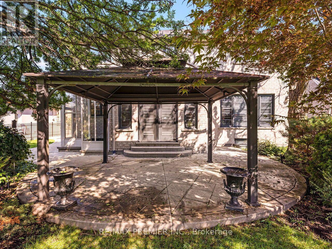
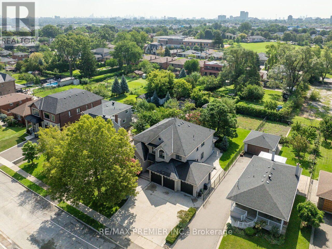
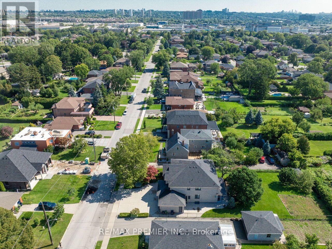
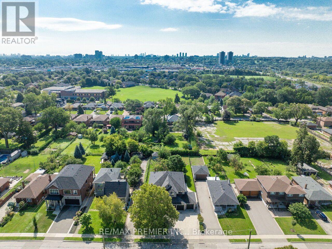
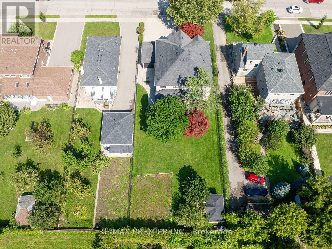
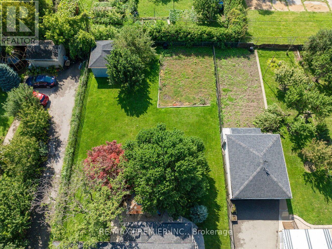
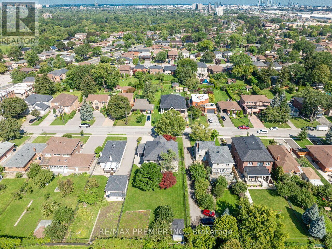
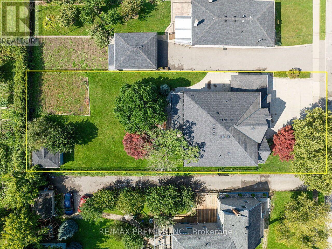
Welcome Home!! Premium 66ft x 187ft Custom Built home offers over 5000 sq.ft of Living Space. Stone front, exterior potlights & beautiful landscape provides a modern look to the stunning curb appeal. Main Floor Features: Grand entrance with open to above 18 ft Ceiling, Combined Living/Dining Room with Crown Mouldings & Hardware Flooring, Spacious Kitchen with Centre Island, Gas Stove Top, Built in Oven & Microwave for convenience, Stainless Steel Fridge with ice maker & water filter, Granite Countertops, Sizable Eat in Kitchen with walkout to concrete patio, Family Room with Pot Lights, Gas Fireplace, Study/Den with lots of natural light (potential of main floor bedroom.) 2 Piece Bathroom, Laundry Room with Sink, Direct Access into Garage, Side entrance to backyard. 2nd Floor Features: 4 Spacious Bedrooms with Hardwood Flooring throughout. Primary features 5 Piece Ensuite and 2 Walk in Closets. 2nd Bedroom offers its own ensuite and walk in Closet. 3rd and 4th Bedroom share a full bathroom, Great Closet Space. Open to below provides great natural light. Basement Features: Enclosed Walk Up to Backyard, 2nd Kitchen with Breakfast Bar, Pantry, Dining Area, Open Concept Living Space with Ceramic Tile Throughout, Bathroom with Shower, Utility Staircase, Cold Room, Utility/Storage Room. Exterior Features: 3-car garage with a drive-through door (convenient access to the rear yard) -a truly desirable feature, 6 Car driveway Parking, Fully Fenced, Garden Shed, paved concrete patio. Abundance of lawn/garden space (Perfect for Swimming Pool) Ideally located, Steps to TTC, major highways (400, 401, 409), Pearson Airport, Humber Valley Golf Course, Humber River Hospital, Scenic trails along the Humber River, Schools, Parks & the NEW community centre currently under construction. An exceptional opportunity to join one of the neighbourhood's most coveted streets, home to an impressive collection of distinguished, multi-million-dollar custom residences. (id:43681)
房源概要
| MLS® Number | W13758586 |
| 房源类型 | 民宅 |
| 社区名字 | Humberlea-Pelmo Park W5 |
| 附近的便利设施 | 公园, 礼拜场所, 公共交通, 学校 |
| 设备类型 | 热水器 - Oil, 热水器 |
| 特征 | 无地毯 |
| 总车位 | 9 |
| 租赁设备类型 | 热水器 - Oil, 热水器 |
| 结构 | Patio(s), 棚 |
详 情
| 浴室 | 5 |
| 地上卧房 | 4 |
| 总卧房 | 4 |
| 公寓设施 | Fireplace(s) |
| 家电类 | 烤箱 - Built-in, Central Vacuum, Water Softener, All, 洗碗机, Freezer, Garage Door Opener, 微波炉, 烤箱, Gas 炉子(s), 冰箱 |
| 地下室进展 | 已装修 |
| 地下室功能 | Separate Entrance, Walk-up |
| 地下室类型 | Full, N/a (finished), N/a, N/a |
| 施工种类 | 独立屋 |
| 空调 | 中央空调 |
| 外墙 | 砖, 混凝土 |
| 壁炉 | 有 |
| Flooring Type | Ceramic, 混凝土, Hardwood |
| 地基类型 | 混凝土 |
| 客人卫生间(不包含洗浴) | 1 |
| 供暖方式 | 天然气 |
| 供暖类型 | 压力热风 |
| 储存空间 | 2 |
| 内部尺寸 | 3500 - 5000 Sqft |
| 类型 | 独立屋 |
| 设备间 | 市政供水 |
车 位
| 附加车库 | |
| Garage |
土地
| 英亩数 | 无 |
| 围栏类型 | Fenced Yard |
| 土地便利设施 | 公园, 宗教场所, 公共交通, 学校 |
| Landscape Features | Landscaped |
| 污水道 | Sanitary Sewer |
| 土地深度 | 187 Ft ,2 In |
| 土地宽度 | 66 Ft ,6 In |
| 不规则大小 | 66.5 X 187.2 Ft |
房 间
| 楼 层 | 类 型 | 长 度 | 宽 度 | 面 积 |
|---|---|---|---|---|
| 二楼 | 主卧 | 4.37 m | 6.55 m | 4.37 m x 6.55 m |
| 二楼 | 第二卧房 | 5.67 m | 5.46 m | 5.67 m x 5.46 m |
| 二楼 | 第三卧房 | 4.8 m | 4.13 m | 4.8 m x 4.13 m |
| 二楼 | Bedroom 4 | 5.11 m | 4.02 m | 5.11 m x 4.02 m |
| 地下室 | 厨房 | 3.91 m | 4.61 m | 3.91 m x 4.61 m |
| 地下室 | 客厅 | 4.99 m | 7.57 m | 4.99 m x 7.57 m |
| 地下室 | 餐厅 | 3.2 m | 4.61 m | 3.2 m x 4.61 m |
| 地下室 | 设备间 | 11.11 m | 4.15 m | 11.11 m x 4.15 m |
| 地下室 | Cold Room | 3.89 m | 2.1 m | 3.89 m x 2.1 m |
| 一楼 | 厨房 | 3.62 m | 2.63 m | 3.62 m x 2.63 m |
| 一楼 | Eating Area | 5.71 m | 3.52 m | 5.71 m x 3.52 m |
| 一楼 | 客厅 | 5.24 m | 4.04 m | 5.24 m x 4.04 m |
| 一楼 | 餐厅 | 5.31 m | 4.04 m | 5.31 m x 4.04 m |
| 一楼 | 家庭房 | 4.17 m | 5.3 m | 4.17 m x 5.3 m |
| 一楼 | Study | 3.16 m | 4.7 m | 3.16 m x 4.7 m |

The trademarks REALTOR®, REALTORS®, and the REALTOR® logo are controlled by The Canadian Real Estate Association (CREA) and identify real estate professionals who are members of CREA. The trademarks MLS®, Multiple Listing Service® and the associated logos are owned by The Canadian Real Estate Association (CREA) and identify the quality of services provided by real estate professionals who are members of CREA. The trademark DDF® is owned by The Canadian Real Estate Association (CREA) and identifies CREA's Data Distribution Facility (DDF®)
Toronto Real Estate Board
RE/MAX Premier Inc.
September 14 2026 04:35:27
