3 卧室
2 浴室
1500 - 2000 sqft
平房
壁炉
中央空调
风热取暖
Landscaped
$799,900
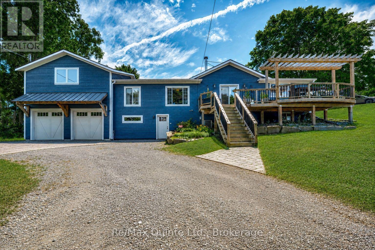
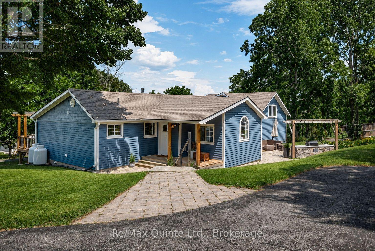
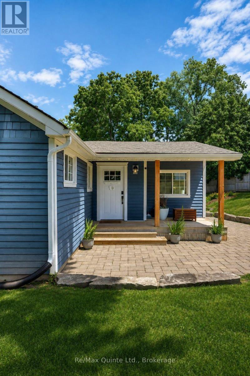
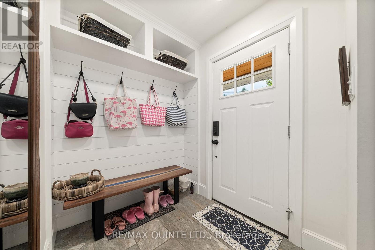
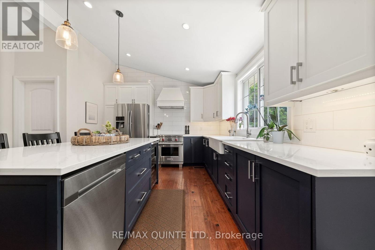
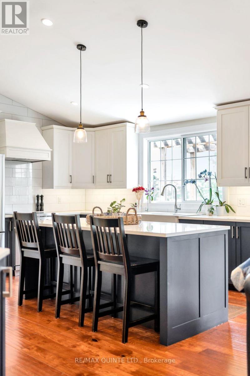
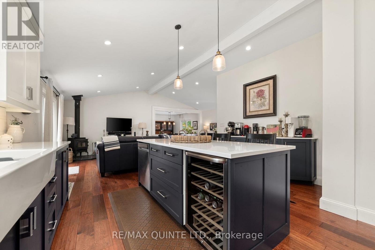
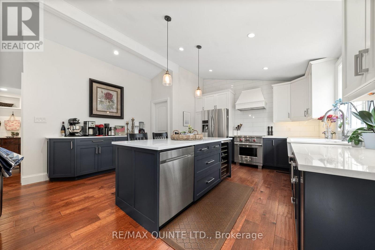
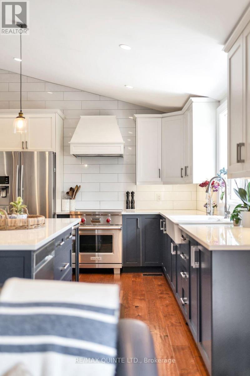
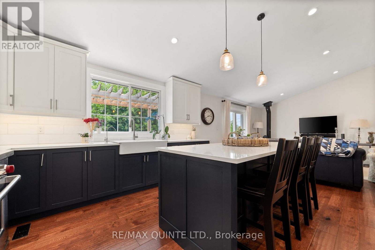
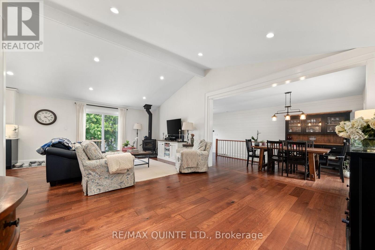
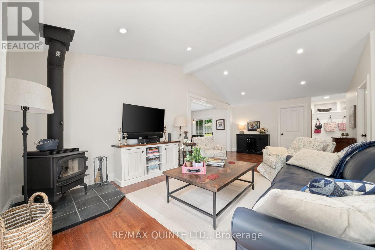
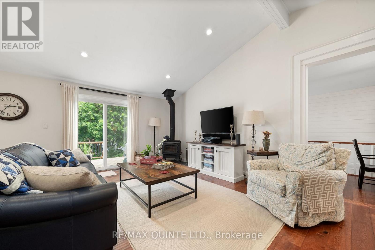
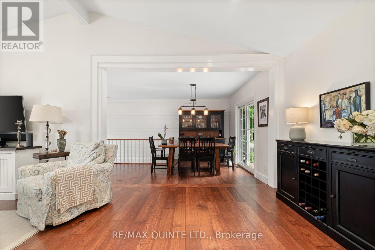
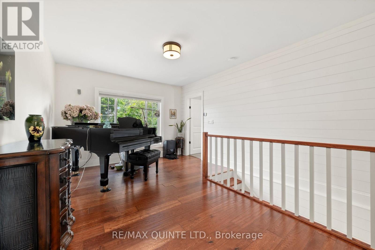
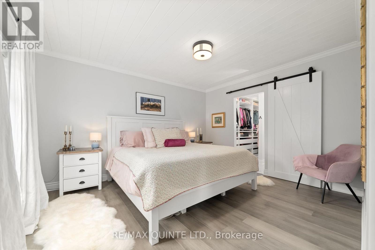
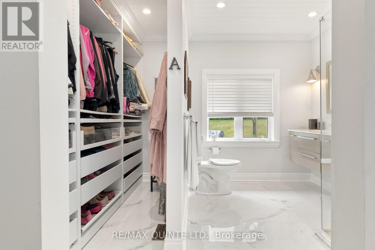
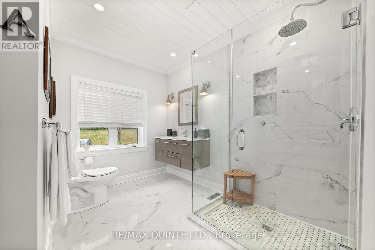
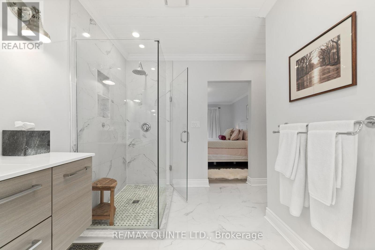
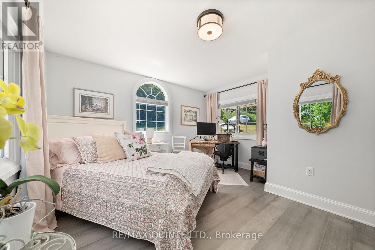
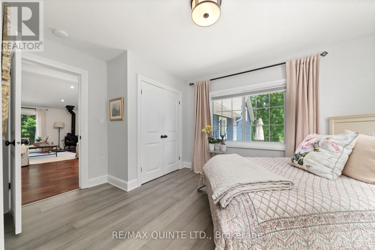
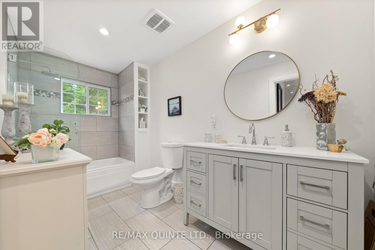
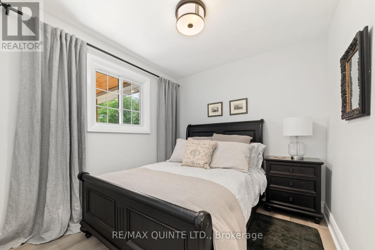
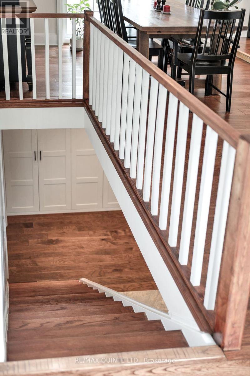
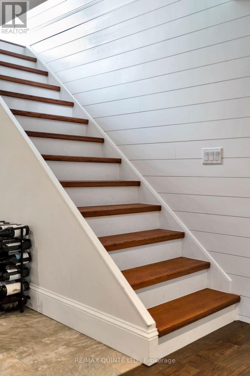
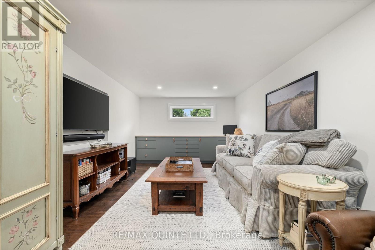
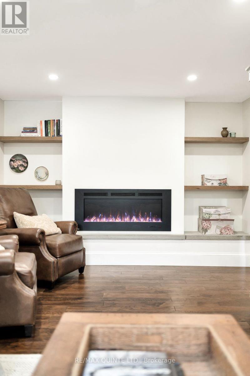
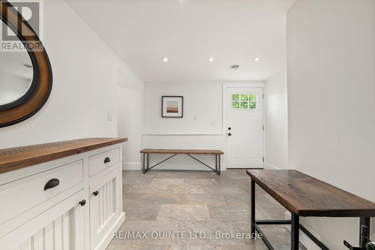
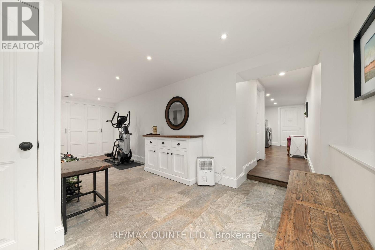
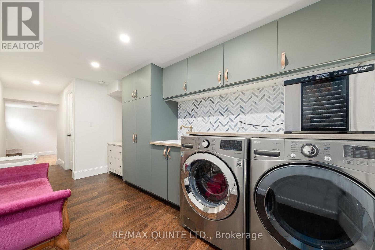
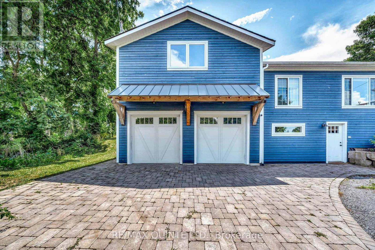
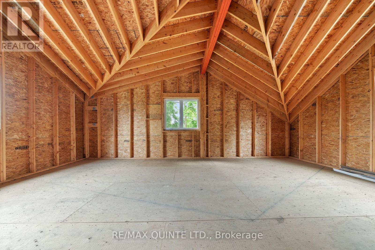
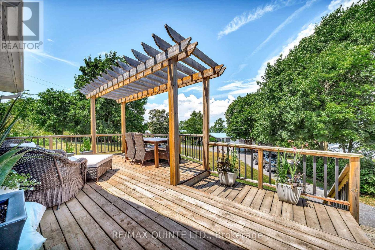
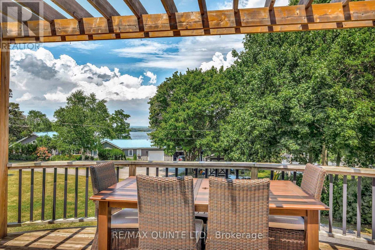
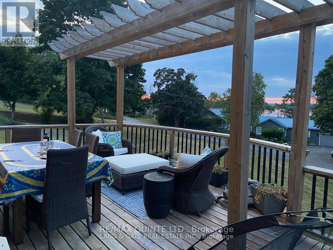
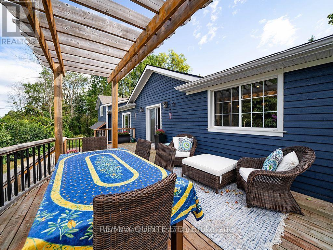
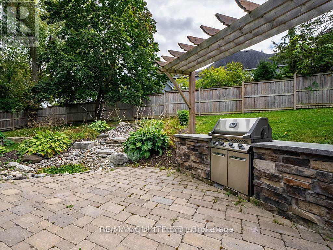
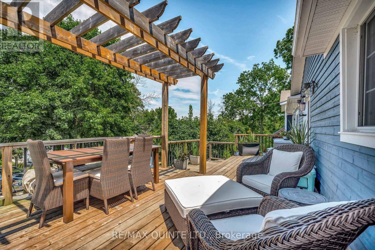
Enjoy the best of Country living with beautiful views of the Bay of Quinte, all while being just 10 minutes from Belleville. Set on a generous 0.62-acre lot, this thoughtfully renovated bungalow offers plenty of space inside and out, with water views from the north-facing side of the home. Inside, the bright open-concept great room features hardwood floors and flows seamlessly into the dining area, creating an inviting space for everyday living and entertaining. A large picture window fills the room with natural light, while direct access to the private backyard makes summer barbecues and outdoor gatherings easy. The cozy living room is centred around a WETT-certified wood stove and opens onto a deck where you can sit back and enjoy views of the Bay. The beautifully renovated kitchen is both stylish and functional, featuring quartz countertops, a farmhouse sink, under-cabinet lighting, pull-out pantry shelving, and a custom butler's servery offering additional storage and prep space. The spacious primary suite features a large picture window, a stylish 3-piece ensuite, and an impressive walk-in closet with custom shelving. Downstairs, the fully finished walk-out basement adds even more living space with a large rec room featuring built-in shelving and an electric fireplace, a finished laundry area, space for a home gym, and plenty of storage. A double-car garage completes the property, along with a 552 sq. ft. loft offering exciting potential for a studio, home office, fitness area, hobby space, or additional storage. Move-in ready and thoughtfully renovated throughout, this property combines space, privacy, country surroundings, and Bay of Quinte views with the convenience of being just minutes from Belleville. (id:43681)
房源概要
|
MLS® Number
|
X13758764 |
|
房源类型
|
民宅 |
|
社区名字
|
Ameliasburg Ward |
|
附近的便利设施
|
学校 |
|
社区特征
|
School Bus |
|
设备类型
|
热水器, Propane Tank |
|
特征
|
Sloping |
|
总车位
|
12 |
|
租赁设备类型
|
热水器, Propane Tank |
|
结构
|
Deck, Patio(s), 棚 |
详 情
|
浴室
|
2 |
|
地上卧房
|
3 |
|
总卧房
|
3 |
|
Age
|
31 To 50 Years |
|
家电类
|
Blinds, 洗碗机, Wine Fridge, 冰箱 |
|
建筑风格
|
平房 |
|
地下室进展
|
已装修 |
|
地下室功能
|
Walk Out |
|
地下室类型
|
N/a (finished), N/a |
|
施工种类
|
独立屋 |
|
空调
|
中央空调 |
|
外墙
|
木头 |
|
Fire Protection
|
Smoke Detectors |
|
壁炉
|
有 |
|
Fireplace Total
|
1 |
|
壁炉类型
|
木头stove |
|
地基类型
|
混凝土浇筑 |
|
供暖方式
|
Propane |
|
供暖类型
|
压力热风 |
|
储存空间
|
1 |
|
内部尺寸
|
1500 - 2000 Sqft |
|
类型
|
独立屋 |
|
设备间
|
Drilled Well |
车 位
土地
|
英亩数
|
无 |
|
土地便利设施
|
学校 |
|
Landscape Features
|
Landscaped |
|
污水道
|
Septic System |
|
土地宽度
|
188 Ft ,3 In |
|
不规则大小
|
188.3 Ft |
|
规划描述
|
Hamlet 住宅 |
房 间
| 楼 层 |
类 型 |
长 度 |
宽 度 |
面 积 |
|
Lower Level |
娱乐,游戏房 |
6.61 m |
3.58 m |
6.61 m x 3.58 m |
|
Lower Level |
洗衣房 |
2.26 m |
4.02 m |
2.26 m x 4.02 m |
|
Lower Level |
设备间 |
2.26 m |
2.77 m |
2.26 m x 2.77 m |
|
Lower Level |
设备间 |
3.2 m |
1.71 m |
3.2 m x 1.71 m |
|
Lower Level |
家庭房 |
7.08 m |
3.44 m |
7.08 m x 3.44 m |
|
一楼 |
门厅 |
1.91 m |
2.75 m |
1.91 m x 2.75 m |
|
一楼 |
厨房 |
4.67 m |
4.11 m |
4.67 m x 4.11 m |
|
一楼 |
客厅 |
7.37 m |
4.82 m |
7.37 m x 4.82 m |
|
一楼 |
餐厅 |
7.37 m |
3.52 m |
7.37 m x 3.52 m |
|
一楼 |
主卧 |
4.24 m |
3.21 m |
4.24 m x 3.21 m |
|
一楼 |
浴室 |
2.97 m |
2.01 m |
2.97 m x 2.01 m |
|
一楼 |
第二卧房 |
2.57 m |
2.75 m |
2.57 m x 2.75 m |
|
一楼 |
第三卧房 |
4.44 m |
3.91 m |
4.44 m x 3.91 m |
|
一楼 |
浴室 |
3.62 m |
1.85 m |
3.62 m x 1.85 m |
设备间
https://www.realtor.ca/real-estate/30250574/14-eastern-avenue-prince-edward-county-ameliasburg-ward-ameliasburg-ward