
3 Cherry Street Niagara-On-The-Lake (Virgil), Ontario L0S 1J0


$793,500
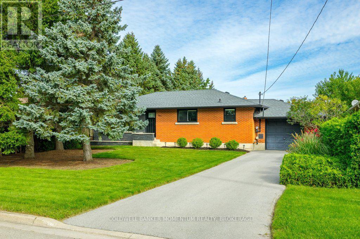
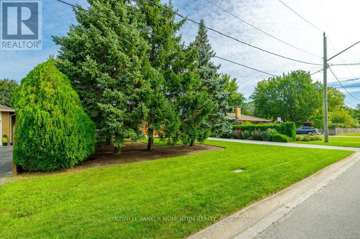
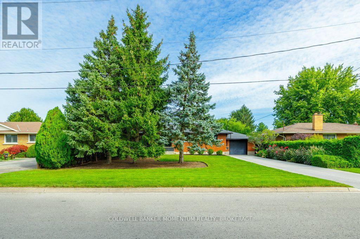
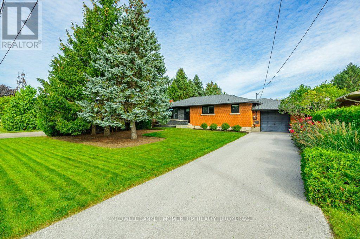
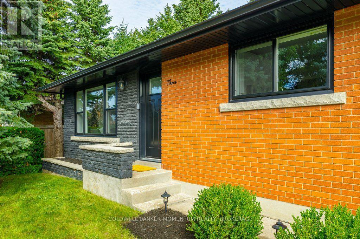
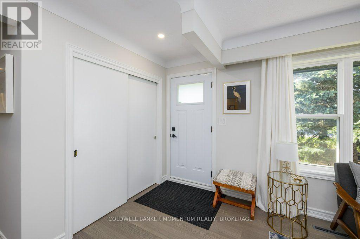
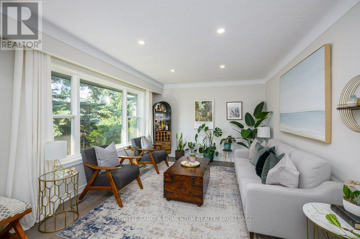
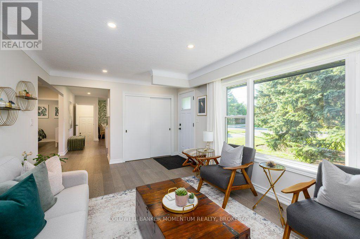
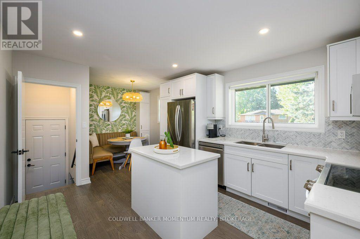
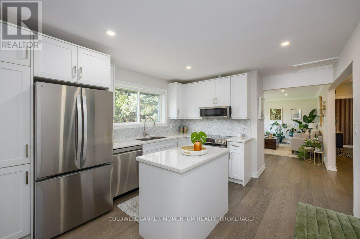
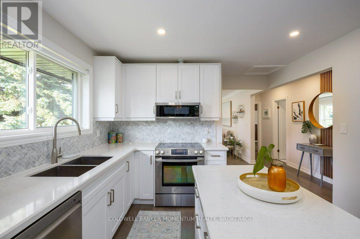
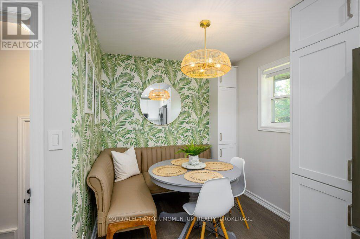
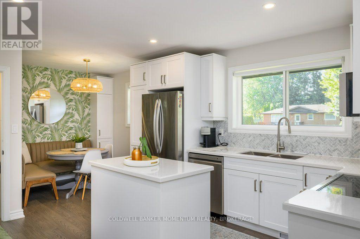
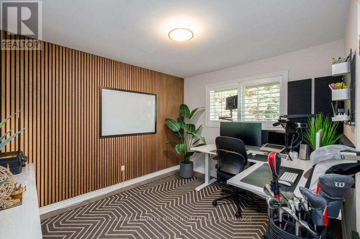
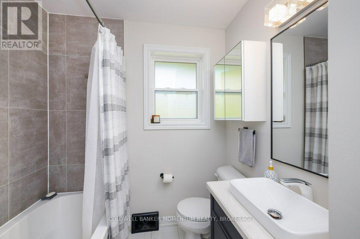
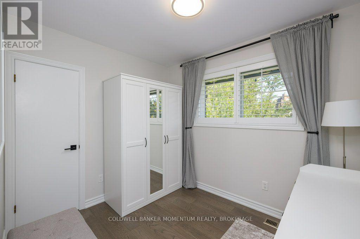
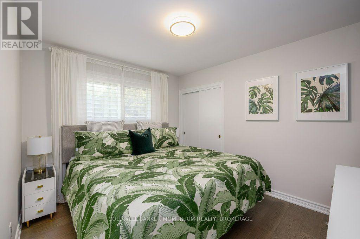
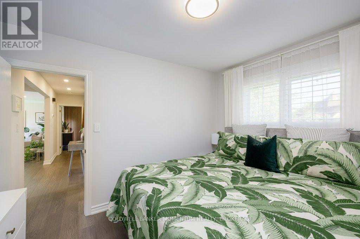
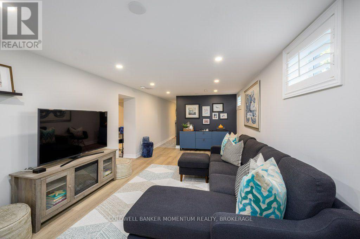
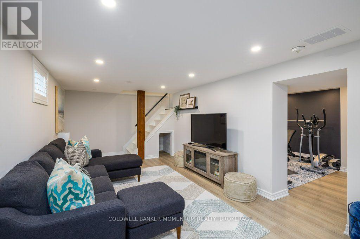
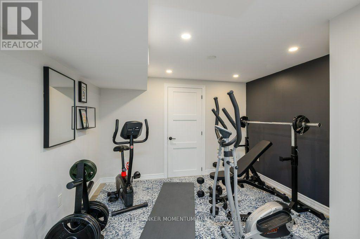
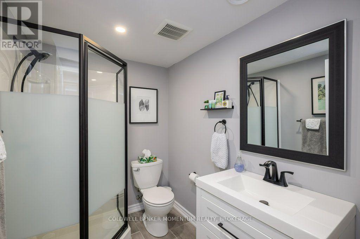
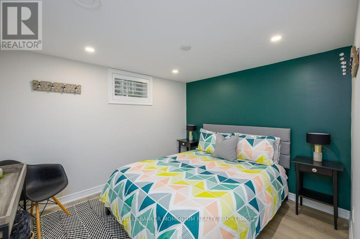
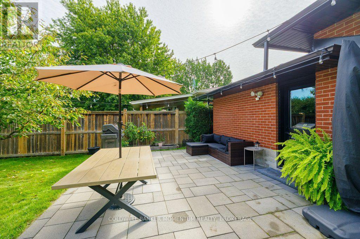
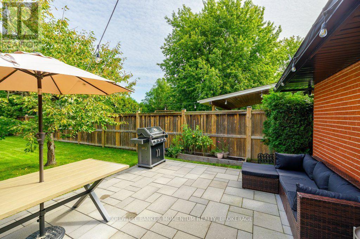
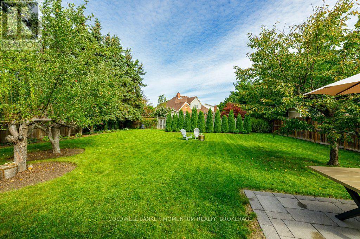
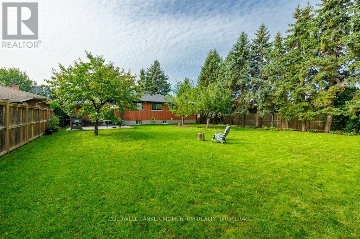
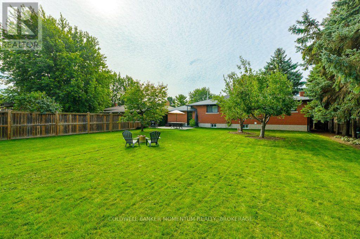
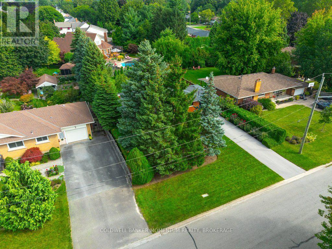
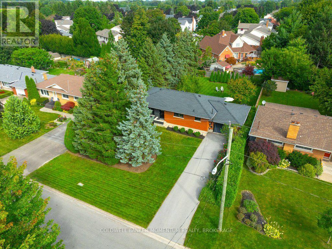
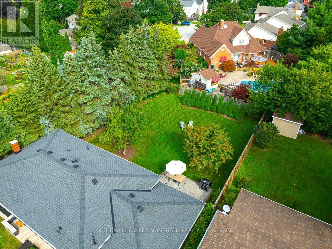
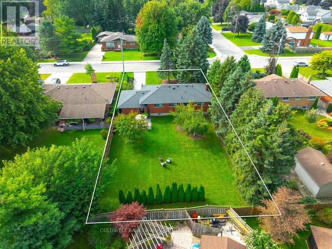
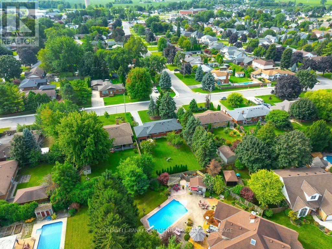
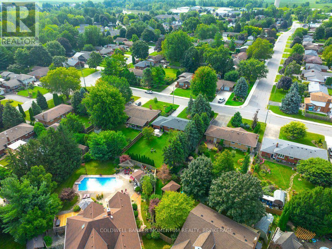
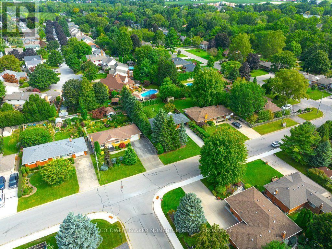
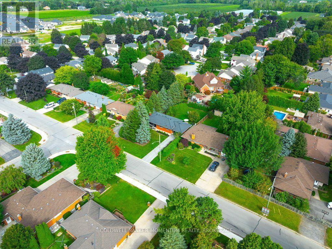
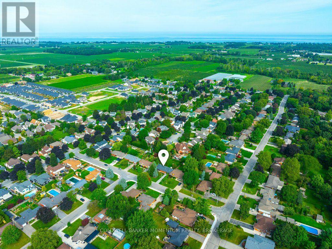
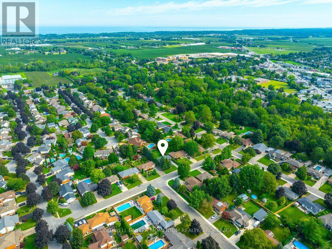
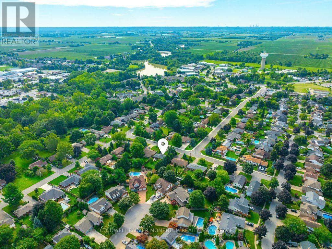
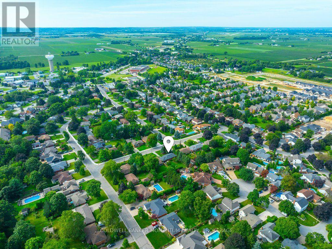
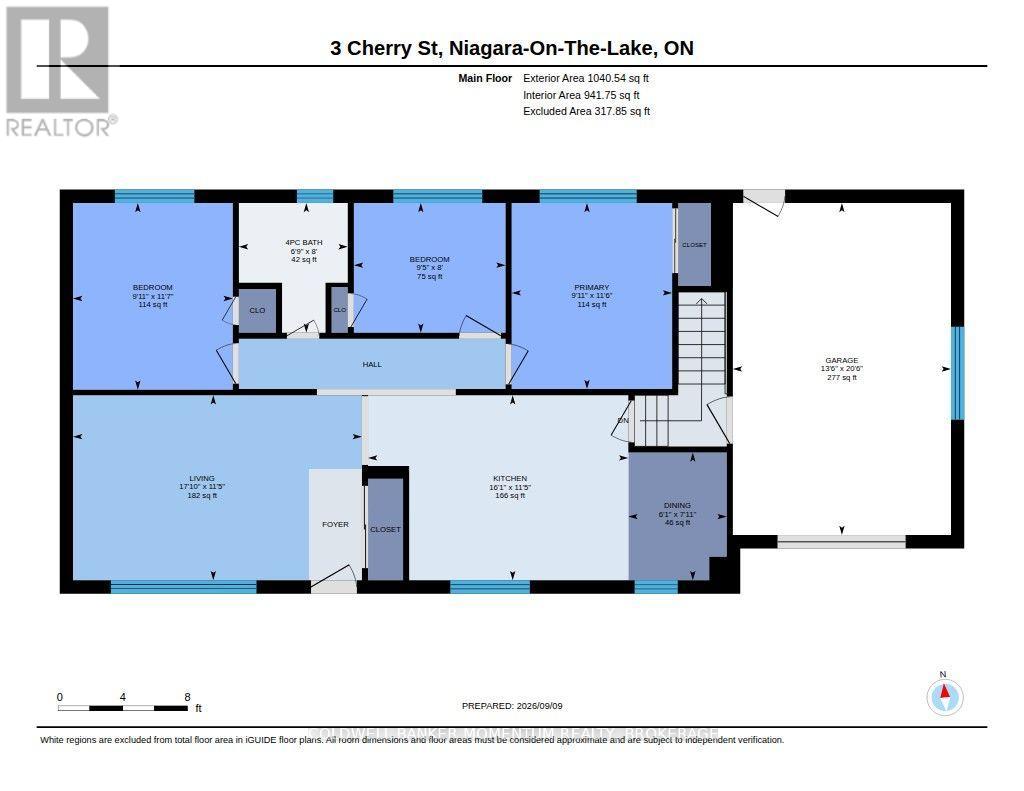
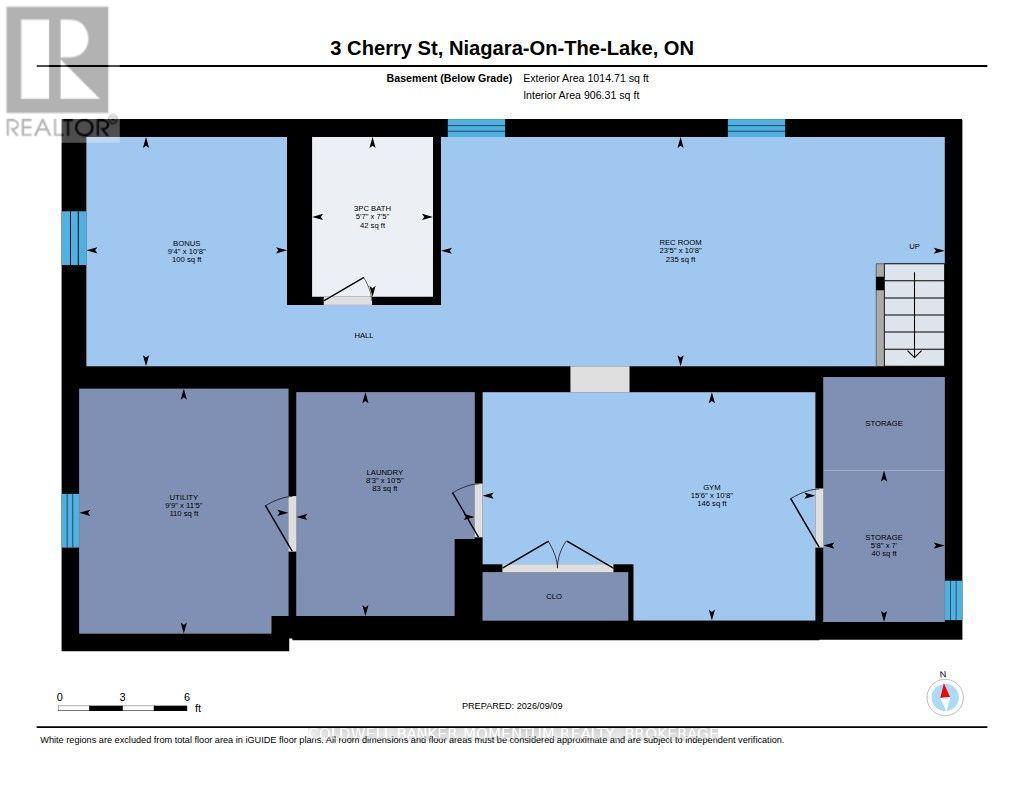
Welcome to this beautiful and inviting classic red brick raised bungalow that offers over 1000 sq ft of main floor living...its going to will like home as soon as you walk thru the door. Attention to detail and care is evident throughout the entire home, almost all the work done in the past 5 years, leaving you nothing to do but enjoy the lovely community of Virgil. This simple but special home is bright with a clean comfort that offers an attached garage on a property that is just shy of a 1/4 of an acre. The backyard is private and a generous size, perfect for those looking for a quiet escape and still wanting space for some gardens and trees. Enter thru the front door and a sunny window fills the living room as you soak in the updated decor. Around the corner is the thoughtfully updated kitchen with spacious island, quartz counters, lots of cupboards and a tucked in banquet for dining at home. All the appliances will stay, making this an even easier move. The 3 bed bungalow is a rare find in the area, and each of these rooms are a nice size with closets one with unique accent wall. The main 4 piece bath was also recently updated. Head down a few steps to reach the garage access right off the kitchen, perfect for bringing in the groceries. Then a few more steps down to the fully finished basement, all done within the past 5 years. What a great space with a beautifully finished family room and handy workout/office space. Always nice to have a second bathroom, this one is 3 pieces and a comfortable 4th bed/bonus room, perfect for family that comes to visit. Roof, fence, widows, basement, insulation (attic blown in & basement spray foam),AC...and so much more all done since 2021. These owners love the private oasis of the backyard along with their neighbours that share this great community of Virgil...what greater selling point is there?! Only a few minutes to the QEW but you will feel a world away from the busyness of life here at 3 Cherry Street. (id:43681)
房源概要
| MLS® Number | X13758808 |
| 房源类型 | 民宅 |
| 社区名字 | 108 - Virgil |
| 设备类型 | 没有 |
| 特征 | Flat Site |
| 总车位 | 3 |
| 租赁设备类型 | 没有 |
详 情
| 浴室 | 2 |
| 地上卧房 | 3 |
| 地下卧室 | 1 |
| 总卧房 | 4 |
| 家电类 | Water Heater, Water Meter, Blinds, 洗碗机, 微波炉, 炉子, 冰箱 |
| 建筑风格 | Raised Bungalow |
| 地下室进展 | 已装修 |
| 地下室功能 | Separate Entrance |
| 地下室类型 | N/a (finished), N/a |
| 施工种类 | 独立屋 |
| 空调 | 中央空调 |
| 外墙 | 砖 Facing |
| 地基类型 | 水泥 |
| 供暖方式 | 天然气 |
| 供暖类型 | 压力热风 |
| 储存空间 | 1 |
| 内部尺寸 | 700 - 1100 Sqft |
| 类型 | 独立屋 |
| 设备间 | 市政供水 |
车 位
| 附加车库 | |
| Garage |
土地
| 英亩数 | 无 |
| 污水道 | Sanitary Sewer |
| 土地深度 | 140 Ft |
| 土地宽度 | 70 Ft |
| 不规则大小 | 70 X 140 Ft |
| 规划描述 | R1 |
房 间
| 楼 层 | 类 型 | 长 度 | 宽 度 | 面 积 |
|---|---|---|---|---|
| 地下室 | 设备间 | 3.47 m | 2.97 m | 3.47 m x 2.97 m |
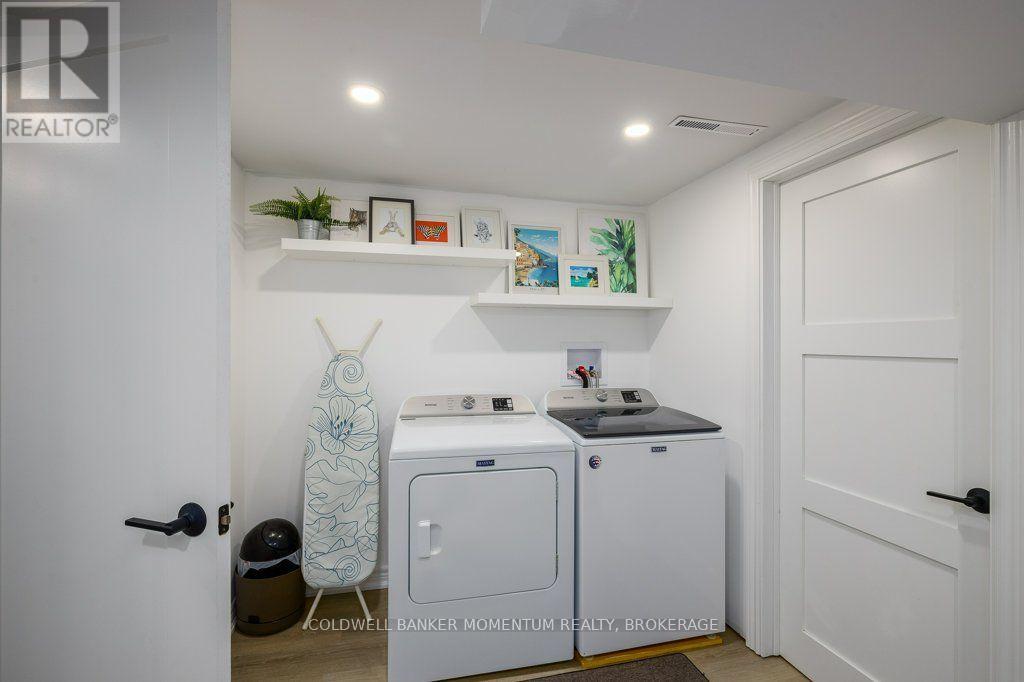
| Lower Level | 洗衣房 | 3.18 m | 2.53 m | 3.18 m x 2.53 m |
| Lower Level | 卧室 | 3.25 m | 2.85 m | 3.25 m x 2.85 m |
| Lower Level | 浴室 | 2.27 m | 1.71 m | 2.27 m x 1.71 m |
| Lower Level | 家庭房 | 7.14 m | 3.25 m | 7.14 m x 3.25 m |
| Lower Level | Exercise Room | 4.72 m | 3.24 m | 4.72 m x 3.24 m |
| 一楼 | 客厅 | 5.44 m | 3.49 m | 5.44 m x 3.49 m |
| 一楼 | 餐厅 | 2 m | 1.85 m | 2 m x 1.85 m |
| 一楼 | 厨房 | 4.9 m | 3.49 m | 4.9 m x 3.49 m |
| 一楼 | 卧室 | 3.52 m | 3.01 m | 3.52 m x 3.01 m |
| 一楼 | 第二卧房 | 2.45 m | 2.86 m | 2.45 m x 2.86 m |
| 一楼 | 主卧 | 3.51 m | 3.02 m | 3.51 m x 3.02 m |
| 一楼 | 浴室 | 2.45 m | 2.05 m | 2.45 m x 2.05 m |
设备间
| 配电箱 | 已安装 |
| 污水道 | 已安装 |
https://www.realtor.ca/real-estate/30250607/3-cherry-street-niagara-on-the-lake-virgil-108-virgil

The trademarks REALTOR®, REALTORS®, and the REALTOR® logo are controlled by The Canadian Real Estate Association (CREA) and identify real estate professionals who are members of CREA. The trademarks MLS®, Multiple Listing Service® and the associated logos are owned by The Canadian Real Estate Association (CREA) and identify the quality of services provided by real estate professionals who are members of CREA. The trademark DDF® is owned by The Canadian Real Estate Association (CREA) and identifies CREA's Data Distribution Facility (DDF®)
Niagara Association of REALTORS®
Coldwell Banker Momentum Realty, Brokerage
September 15 2026 08:23:45
