
4 Chartwell Circle S Hamilton (Jerome), Ontario L9A 0B6


$1,159,900
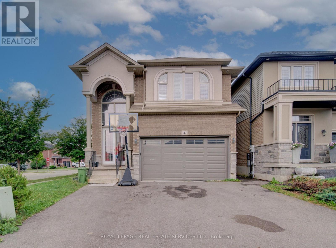
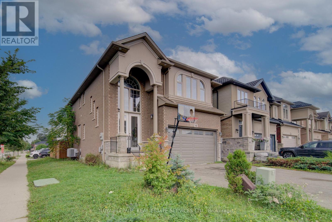
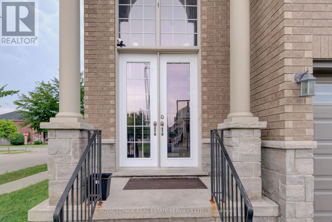
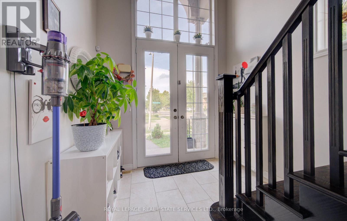
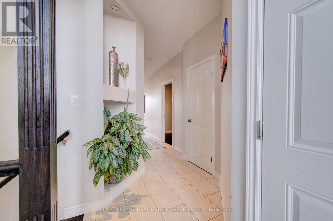
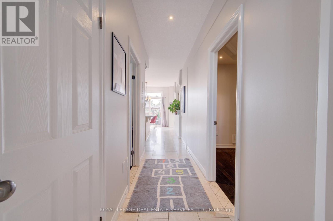
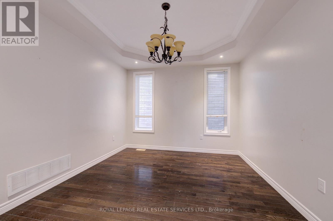
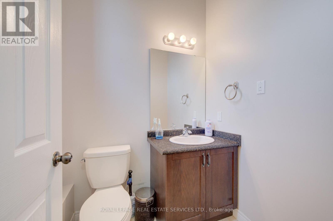
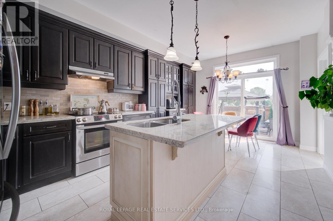
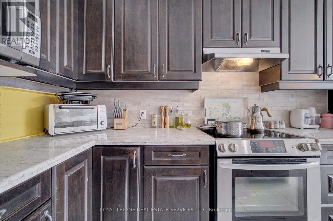
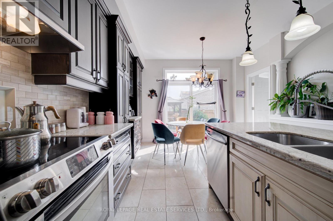
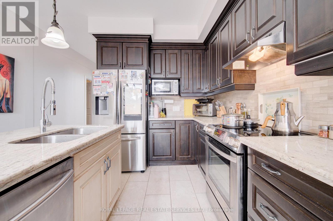
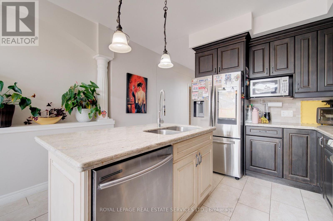
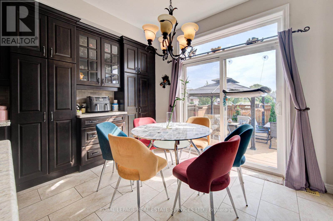
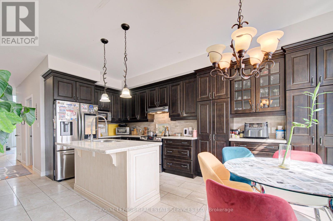
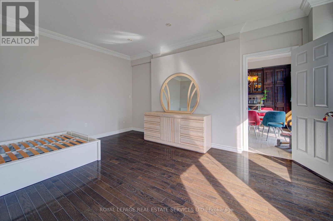
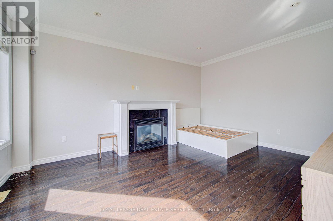
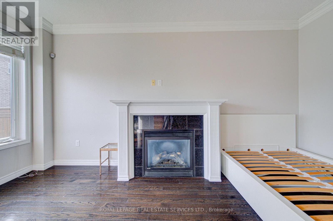
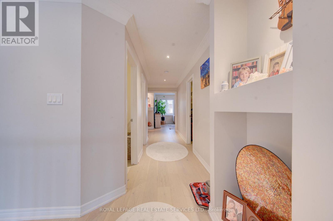
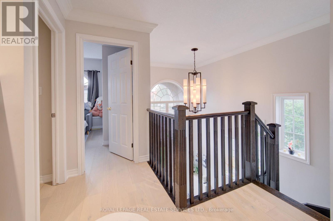
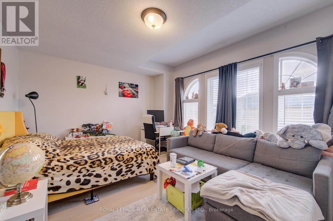
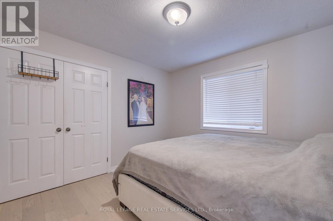
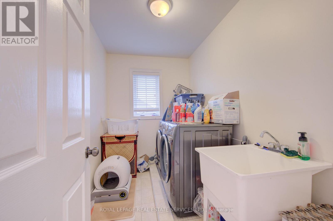
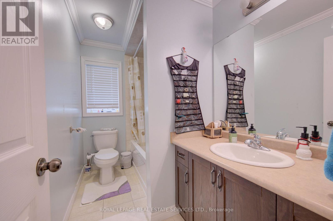
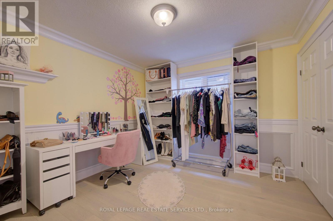
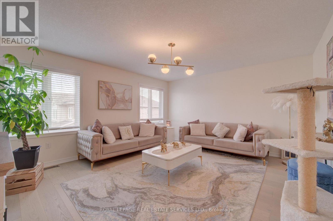
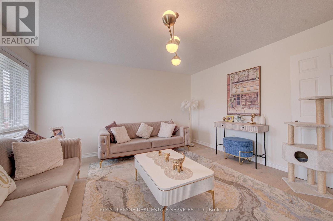
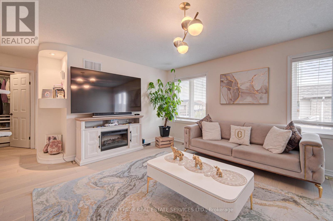
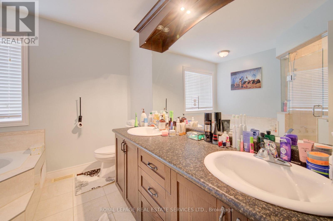
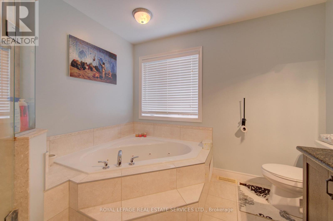
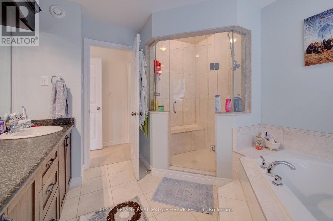
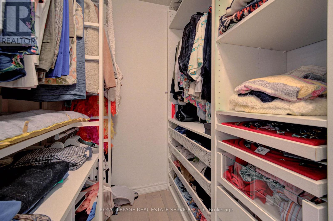
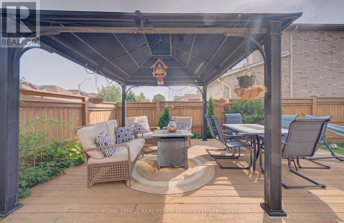
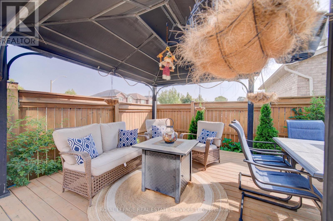
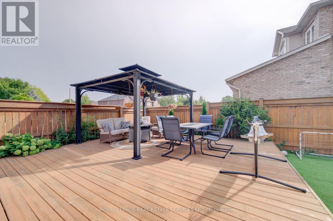
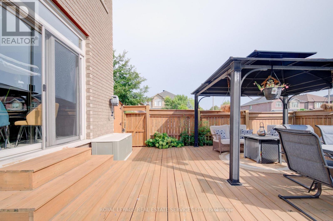
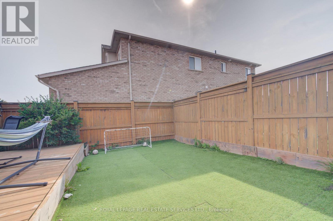
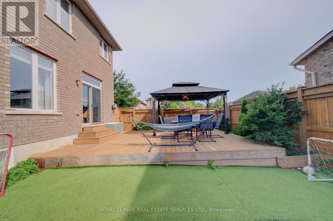
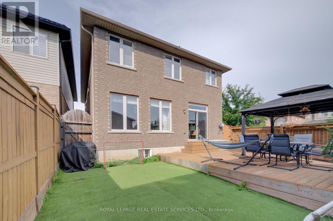
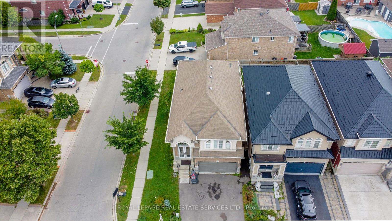
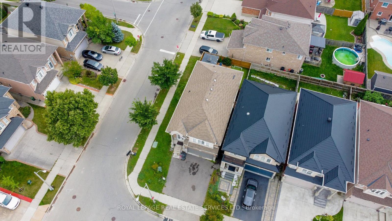
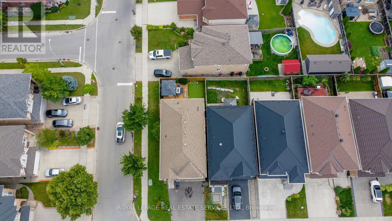
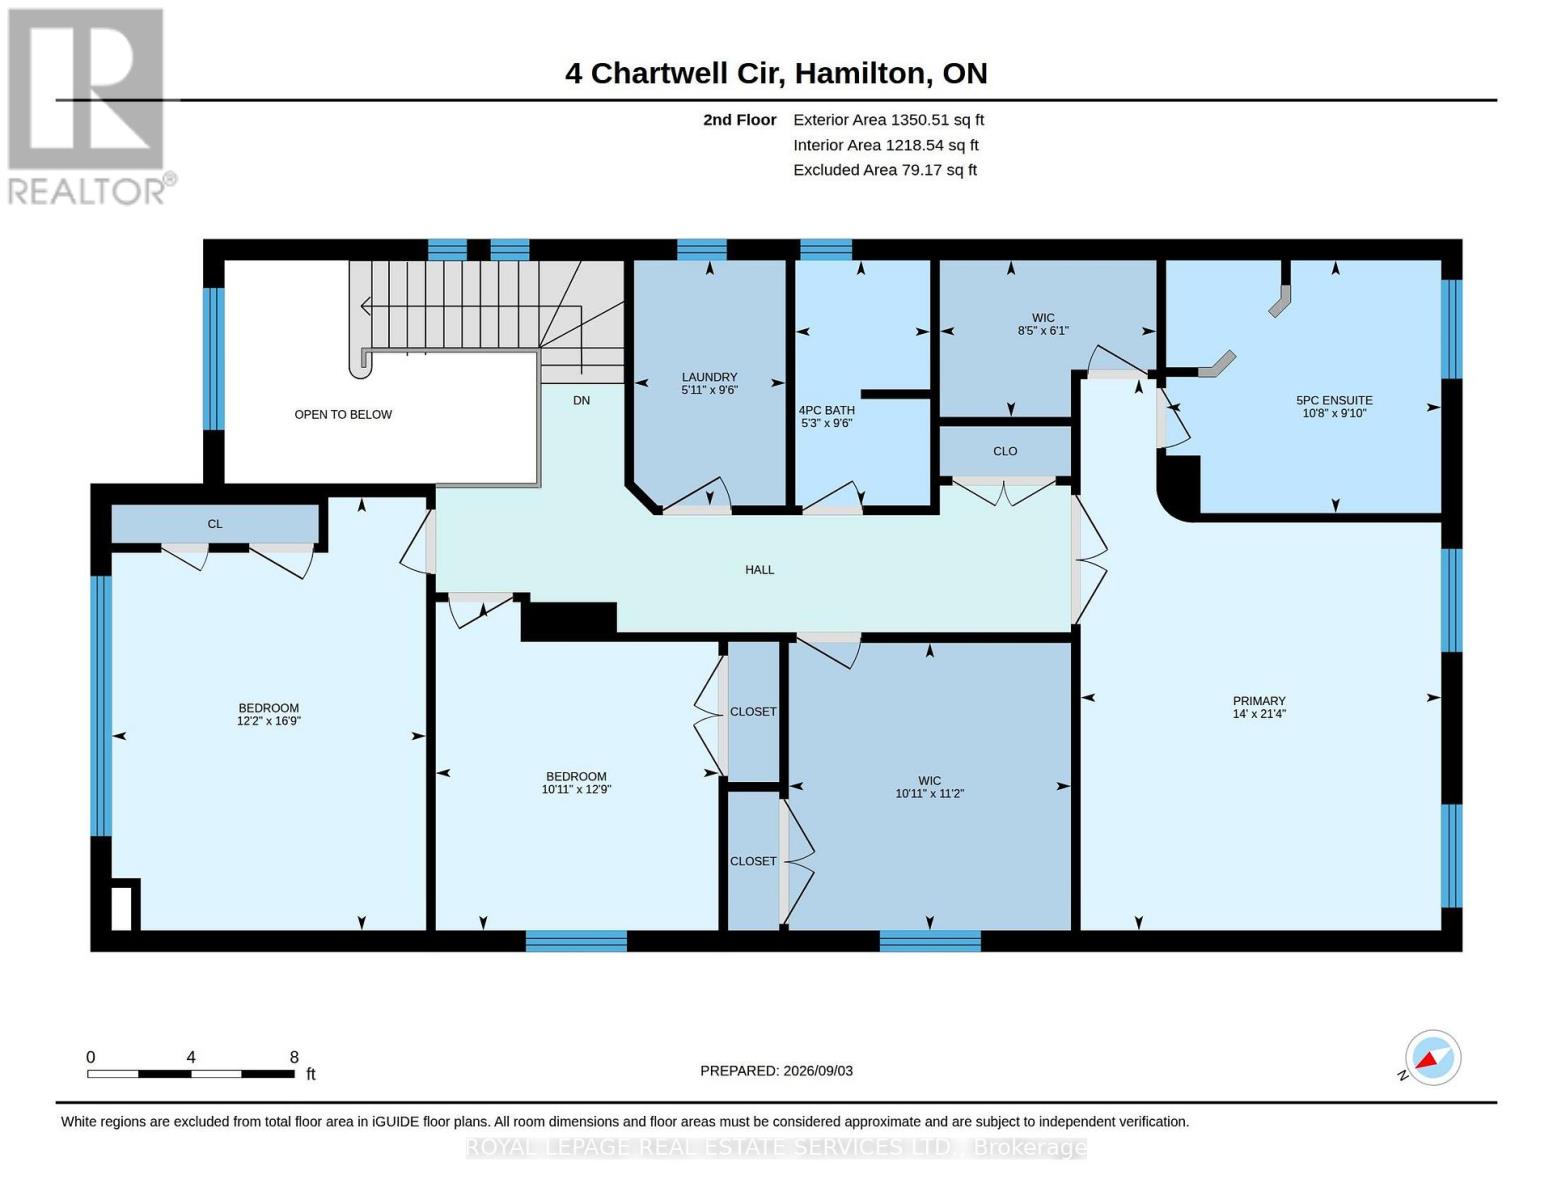
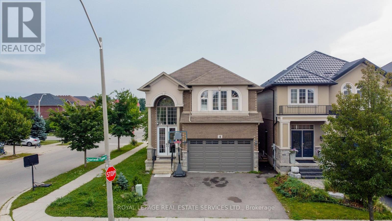
This Scarlett Homes built, former model home loaded with upgrades Solid 2 story, all brick with 4 bdrms + office. Open concept main flr features 9" ceilings w/crown moulding in entrance, fam. rm & DR, Italian ceramics & hrdwd throughout. Extended kit. cabinetry w/stainless steel appliances, granite counters & island sink, Spacious separate DR ideal for family dinners. Plus, you'll enjoy the family room with gas FP. As well as 2 pc bath and bonus main floor office. The oak staircase leads up to the very spacious top level offering lots of space for your growing family. The generous sized master bedroom features a large walkin closet plus beautiful 5 pc ensuite with double sinks and jetted tub. 3 other bedrooms include a custom baby room/nursery with hrdwd, stylish wainscoting & lots of closet space. This home also has a convenient bedroom level laundry room and crown moulding throughout the hallways. Other features include: side entrance for in-law potential, tankless water heater, sliding doors to new custom deck, 5 appliances, high end light fixtures & wireless security system (buyer to assume contract). (id:43681)
房源概要
| MLS® Number | X13758734 |
| 房源类型 | 民宅 |
| 社区名字 | Jerome |
| 特征 | 无地毯, 亲戚套间 |
| 总车位 | 6 |
详 情
| 浴室 | 3 |
| 地上卧房 | 4 |
| 总卧房 | 4 |
| 家电类 | Central Vacuum, 烘干机, 炉子, 洗衣机, 窗帘, 冰箱 |
| 地下室进展 | 已装修 |
| 地下室功能 | Walk Out, Separate Entrance |
| 地下室类型 | Full, N/a (finished), N/a |
| 施工种类 | 独立屋 |
| 空调 | 中央空调 |
| 外墙 | 砖 |
| 壁炉 | 有 |
| 地基类型 | 混凝土浇筑 |
| 客人卫生间(不包含洗浴) | 1 |
| 供暖方式 | 天然气 |
| 供暖类型 | 压力热风 |
| 储存空间 | 2 |
| 内部尺寸 | 2500 - 3000 Sqft |
| 类型 | 独立屋 |
| 设备间 | 市政供水 |
车 位
| 附加车库 | |
| Garage |
土地
| 英亩数 | 无 |
| 污水道 | Sanitary Sewer |
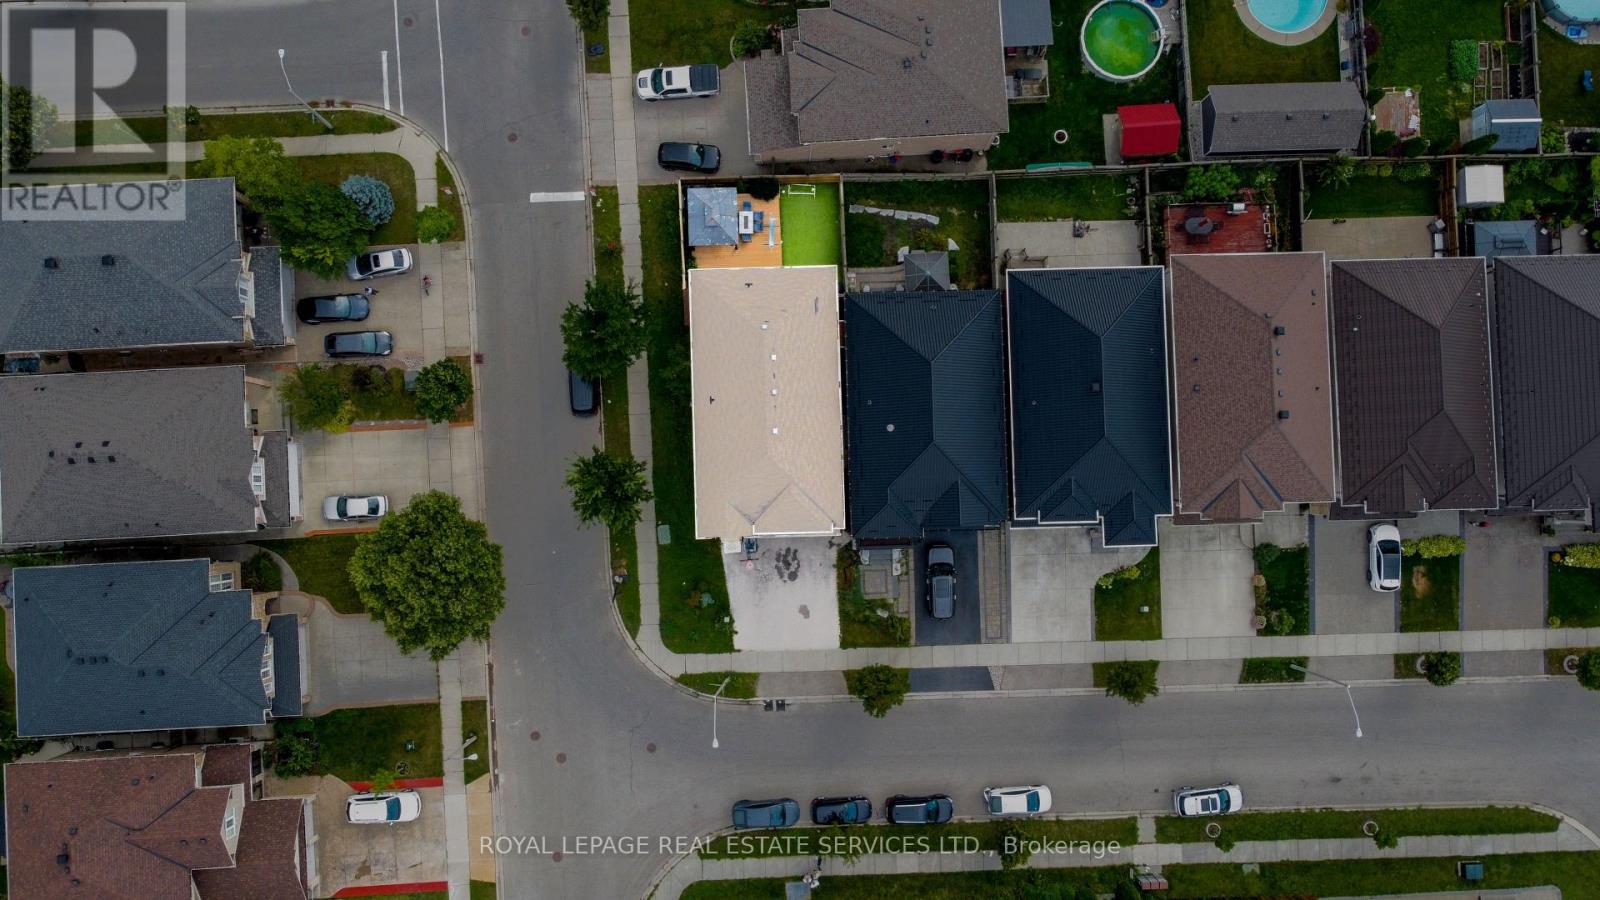
| 土地深度 | 99 Ft ,4 In |
| 土地宽度 | 39 Ft |
| 不规则大小 | 39 X 99.4 Ft |
房 间
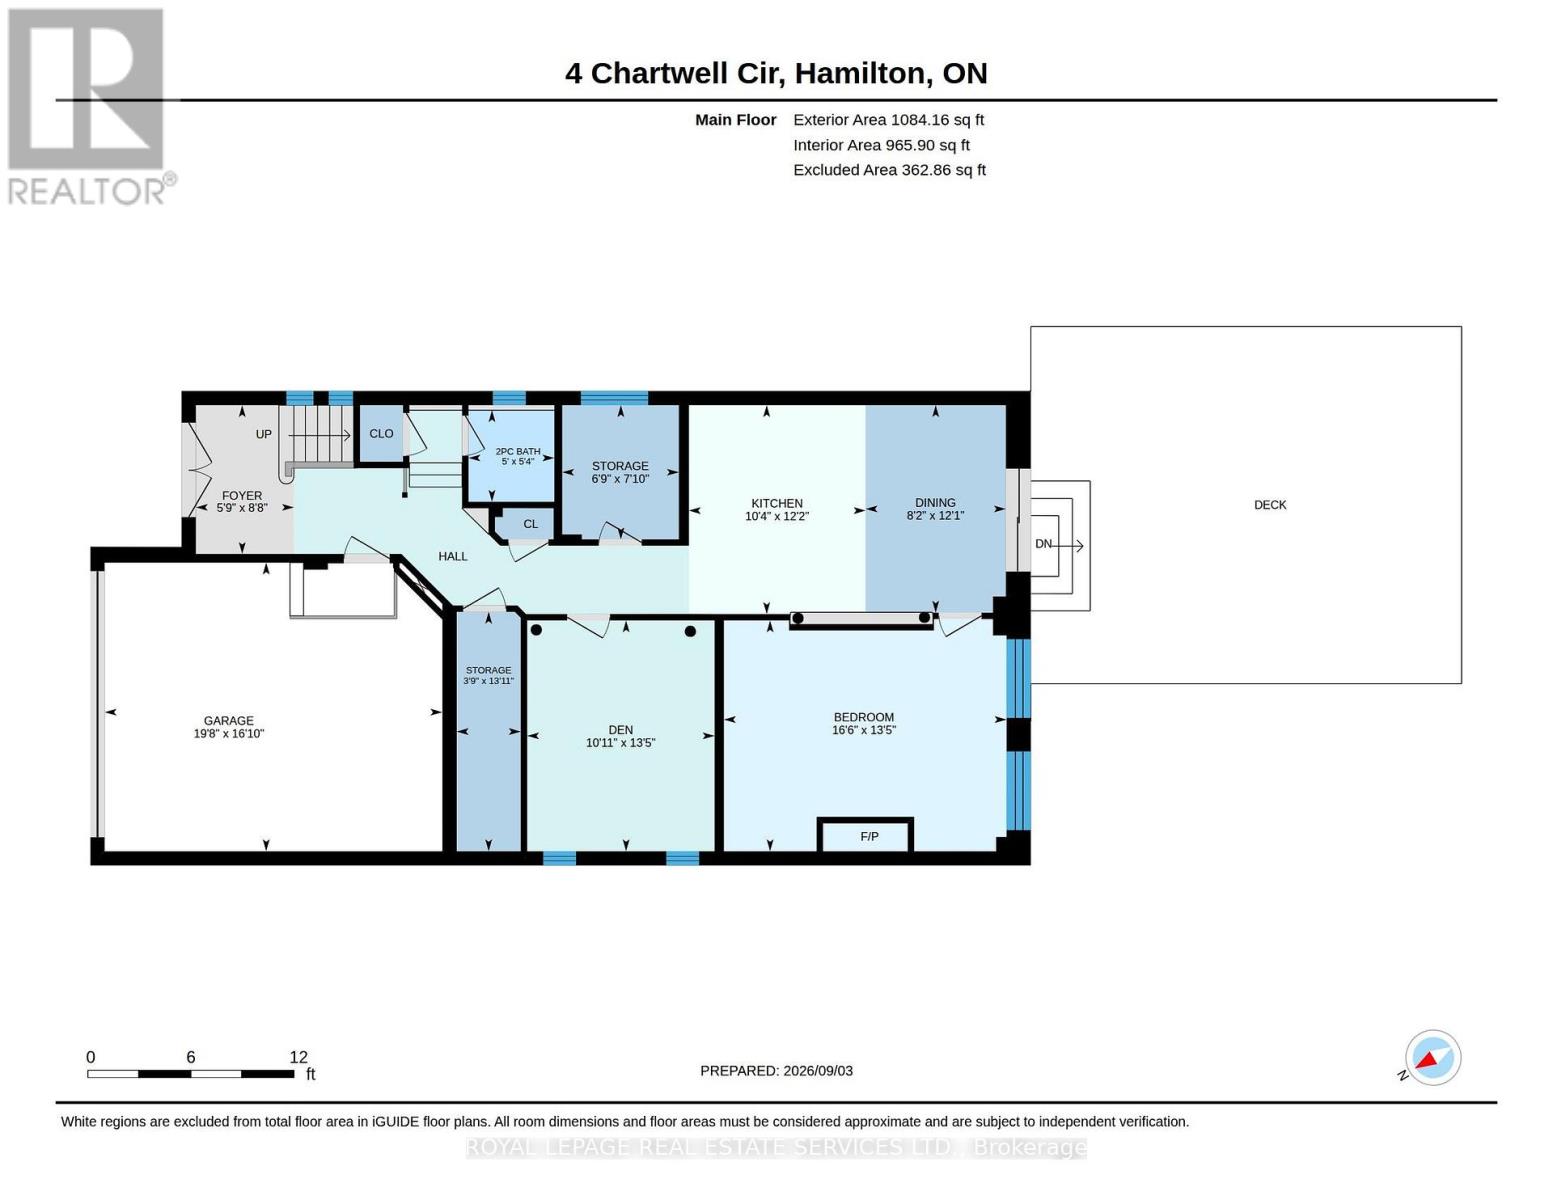
| 楼 层 | 类 型 | 长 度 | 宽 度 | 面 积 |
|---|---|---|---|---|
| 二楼 | 洗衣房 | 2.9 m | 1.8 m | 2.9 m x 1.8 m |
| 二楼 | 主卧 | 6.5 m | 4.27 m | 6.5 m x 4.27 m |
| 二楼 | 浴室 | 2.9 m | 1.6 m | 2.9 m x 1.6 m |
| 二楼 | 卧室 | 5.11 m | 3.71 m | 5.11 m x 3.71 m |
| 二楼 | 卧室 | 3.89 m | 3.33 m | 3.89 m x 3.33 m |
| 二楼 | 浴室 | 3 m | 3.25 m | 3 m x 3.25 m |
| 一楼 | 浴室 | 1.63 m | 1.52 m | 1.63 m x 1.52 m |
| 一楼 | 卧室 | 4.09 m | 5.03 m | 4.09 m x 5.03 m |
| 一楼 | 衣帽间 | 4.09 m | 3.33 m | 4.09 m x 3.33 m |
| 一楼 | 餐厅 | 3.68 m | 2.49 m | 3.68 m x 2.49 m |
| 一楼 | 门厅 | 2.64 m | 1.75 m | 2.64 m x 1.75 m |
| 一楼 | 厨房 | 3.71 m | 3.15 m | 3.71 m x 3.15 m |
https://www.realtor.ca/real-estate/30250699/4-chartwell-circle-s-hamilton-jerome-jerome

The trademarks REALTOR®, REALTORS®, and the REALTOR® logo are controlled by The Canadian Real Estate Association (CREA) and identify real estate professionals who are members of CREA. The trademarks MLS®, Multiple Listing Service® and the associated logos are owned by The Canadian Real Estate Association (CREA) and identify the quality of services provided by real estate professionals who are members of CREA. The trademark DDF® is owned by The Canadian Real Estate Association (CREA) and identifies CREA's Data Distribution Facility (DDF®)
Toronto Real Estate Board
Royal LePage Real Estate Services Ltd.
September 09 2026 02:03:00
