
87 Orchard Drive Belleville (Belleville Ward), Ontario K8P 2K6


$599,900
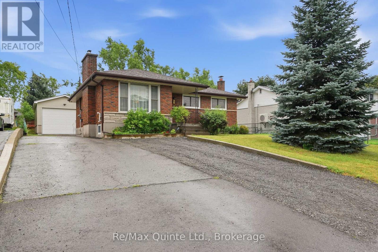
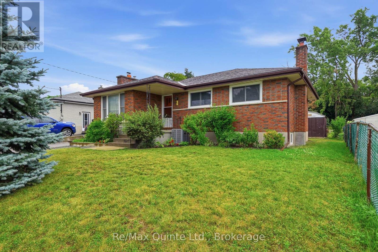
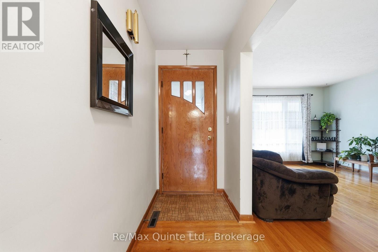
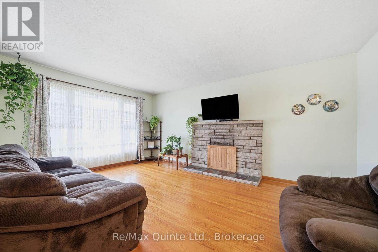
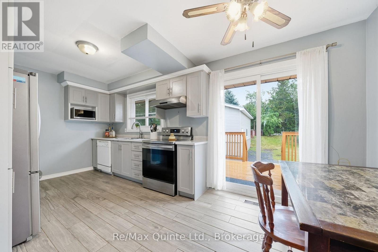
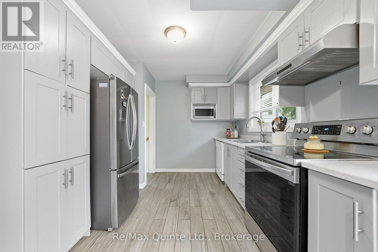
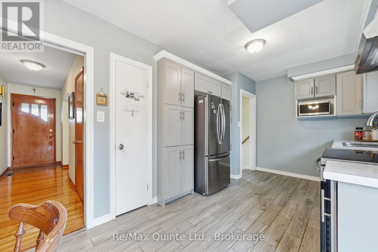
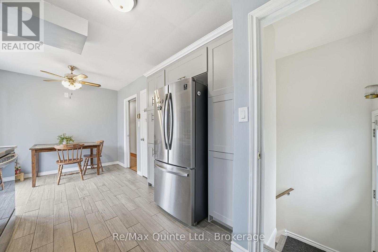
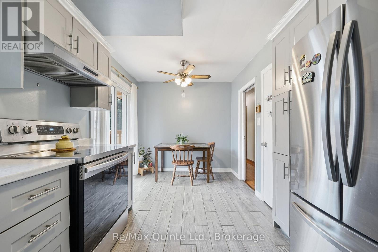
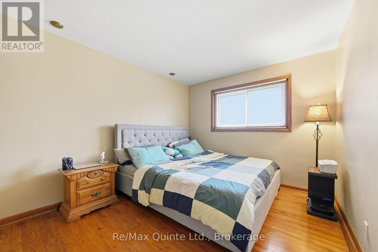
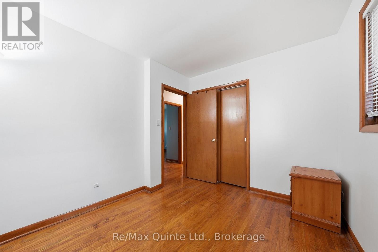
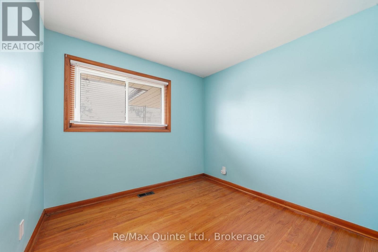
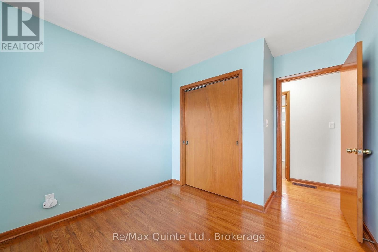
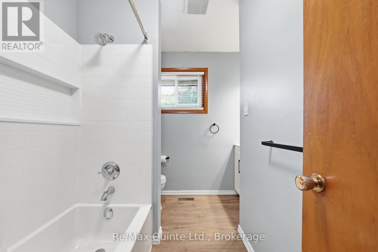
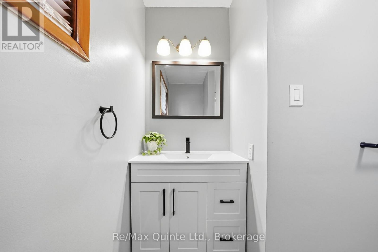
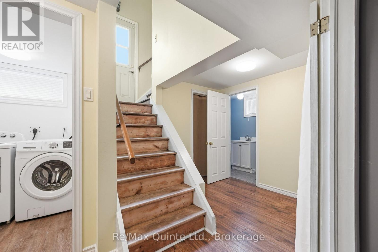
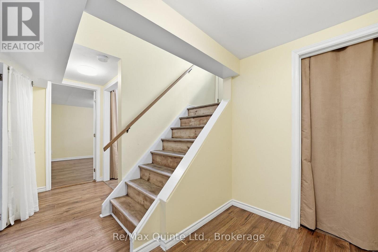
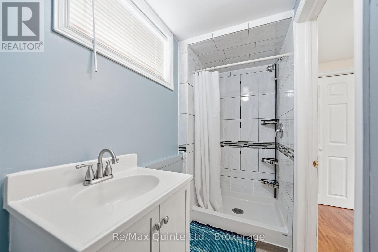
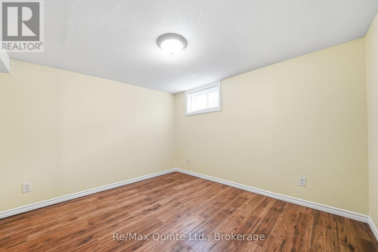
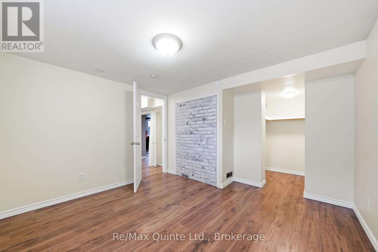
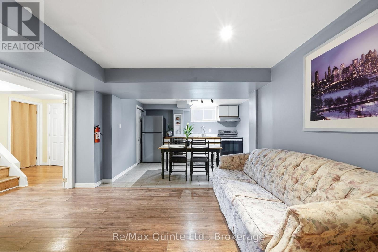
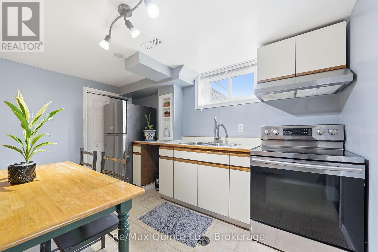
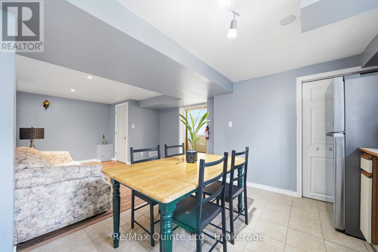
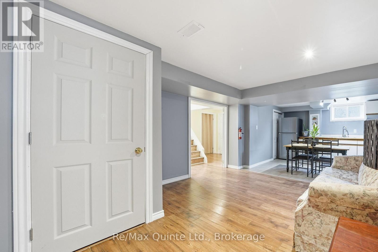
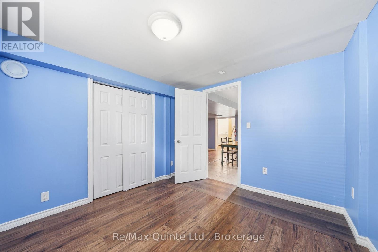
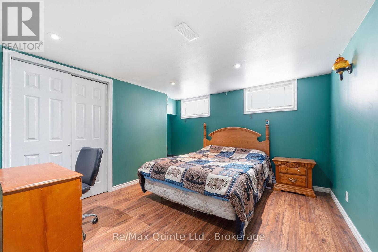
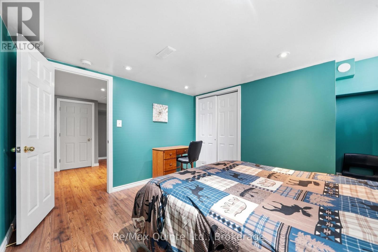
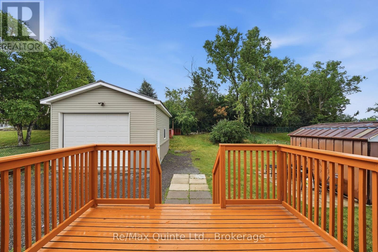
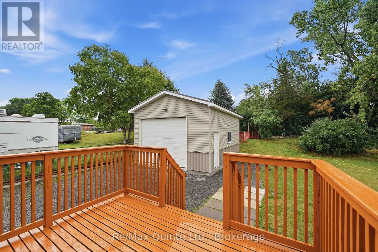
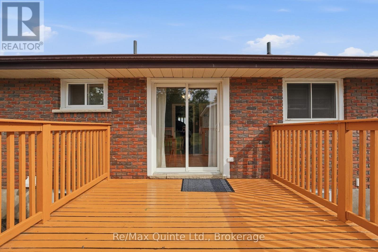
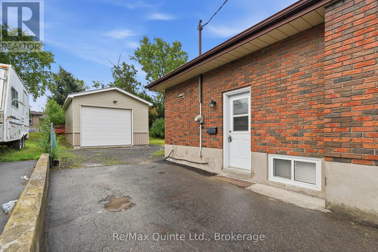
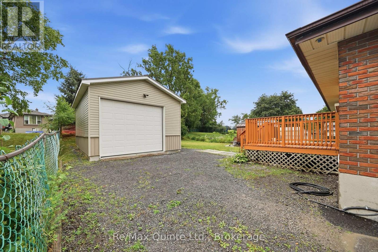
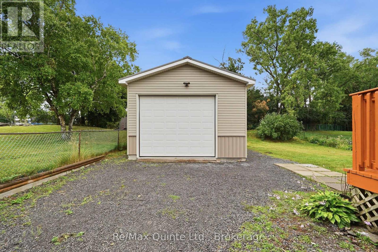
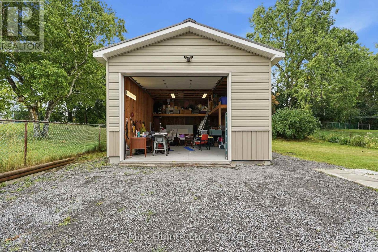
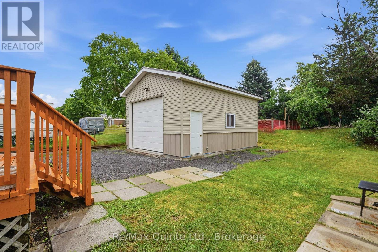
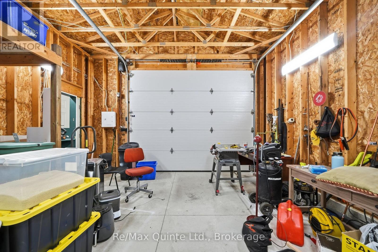
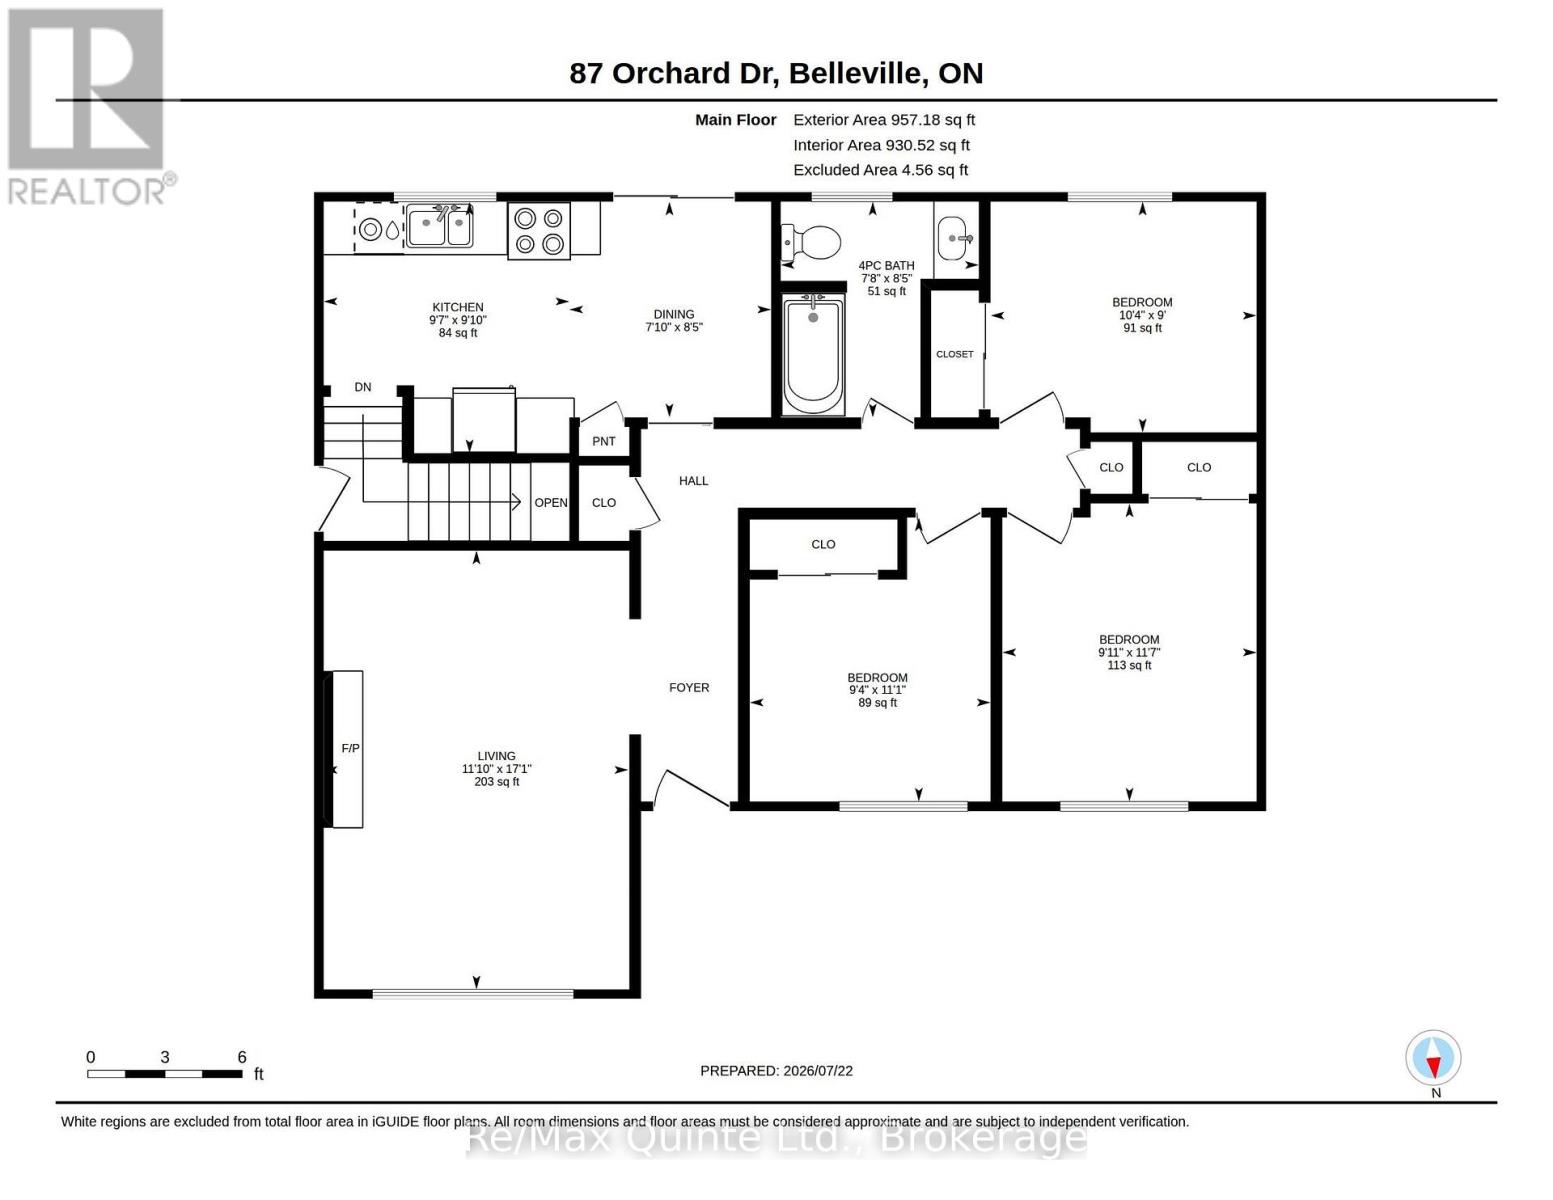
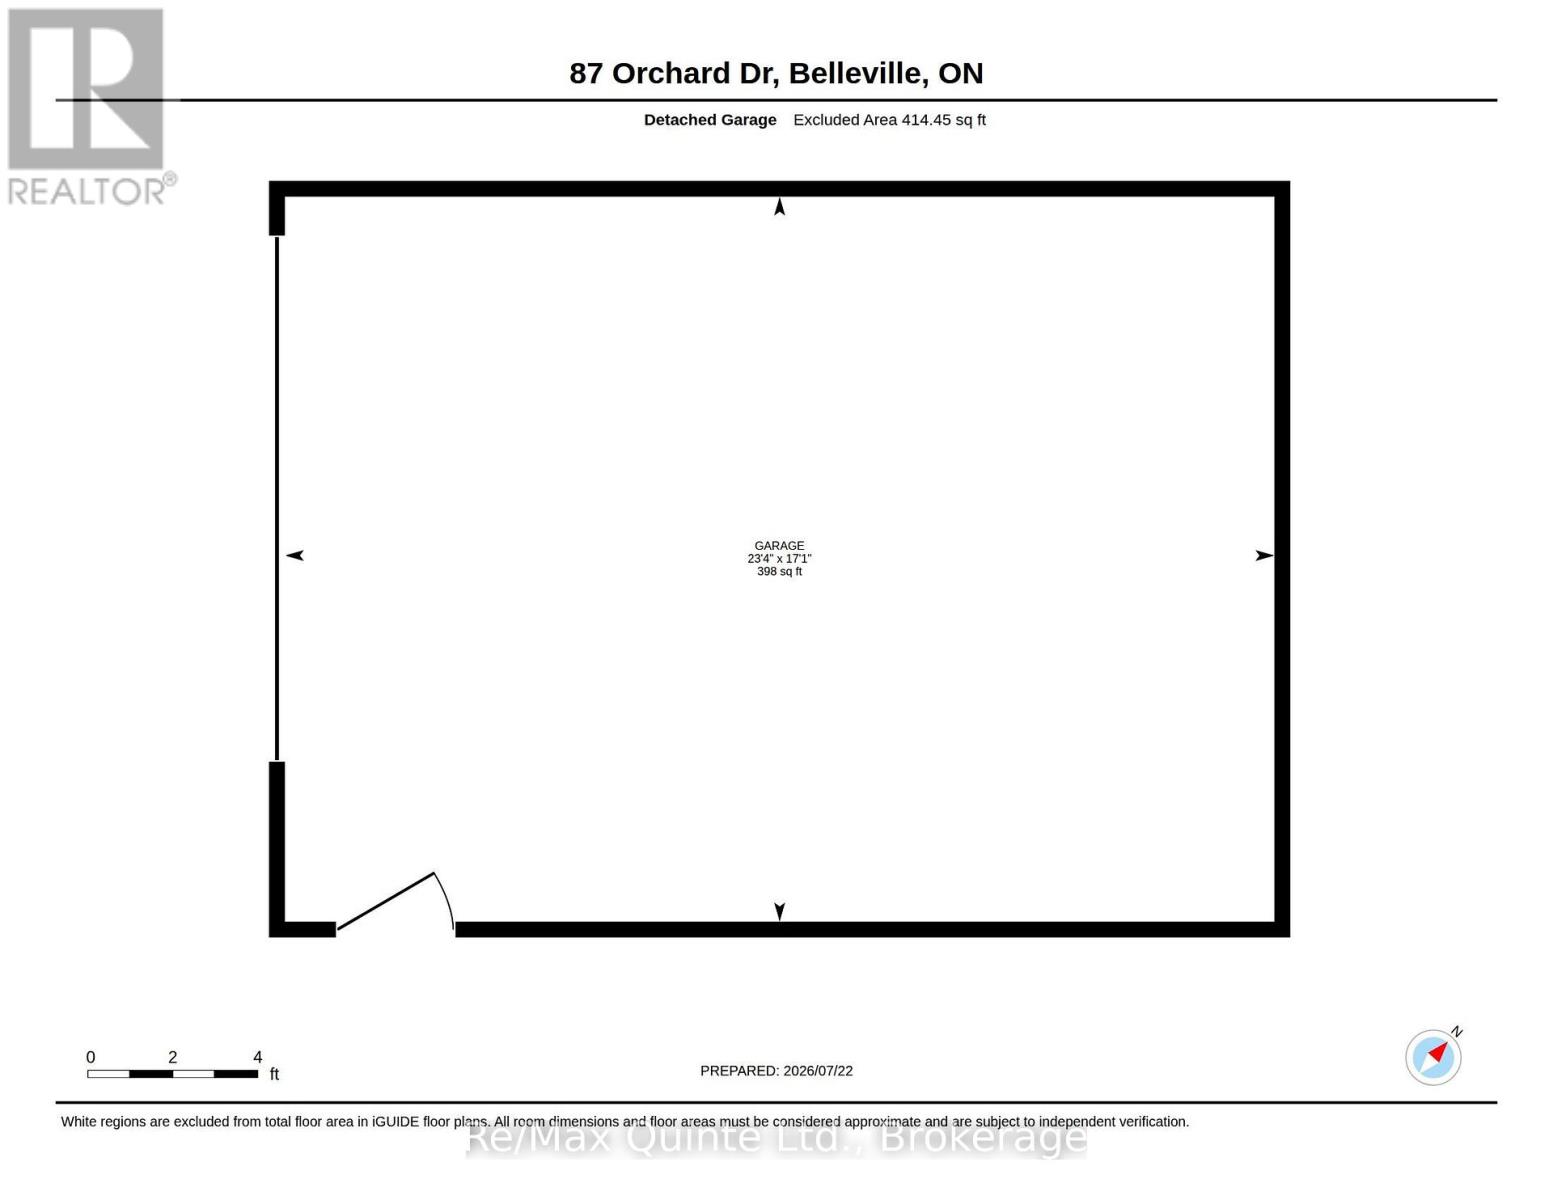
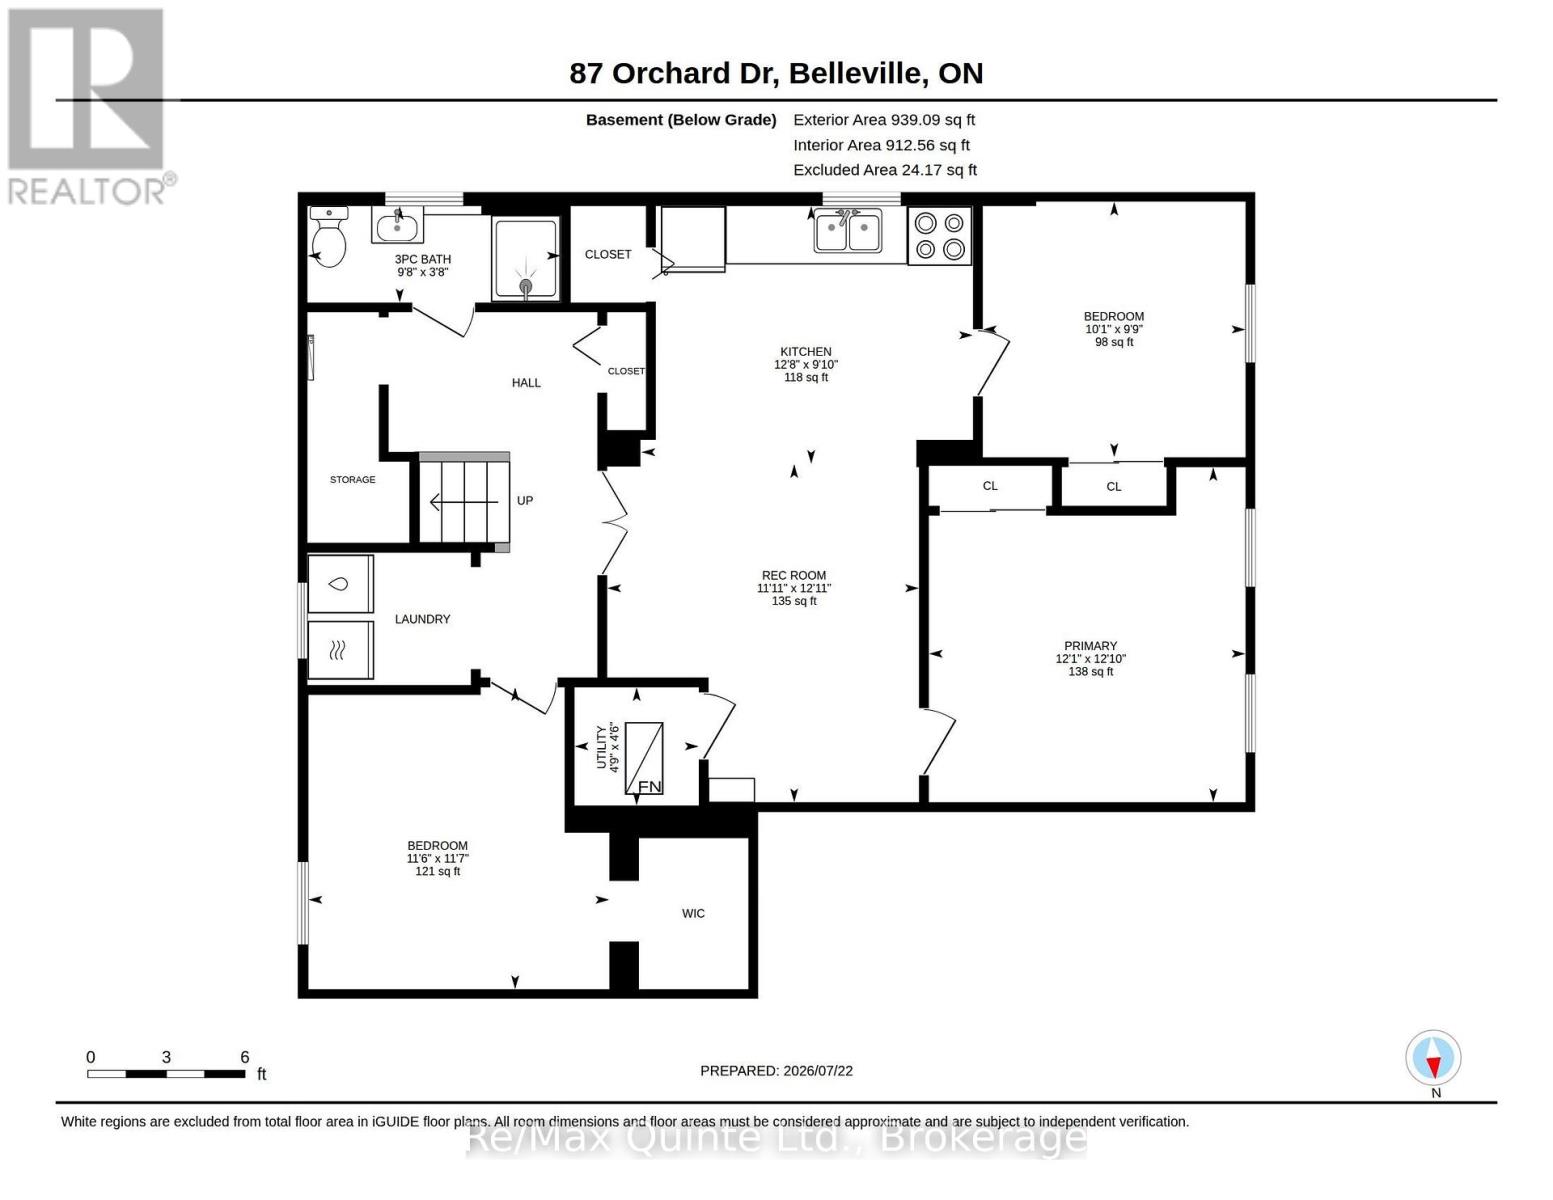
Welcome to 87 Orchard Drive, a well-maintained raised brick bungalow offering an exceptional amount of living space and a large detached shop. Ideally situated on one of Belleville's most desirable streets, this home is just a five-minute walk to Riverside Park, moments from the shopping, restaurants, and amenities of the city's north end, and only a two-minute drive to Highway 401. The bright and inviting main floor features a recently renovated kitchen with direct access to the rear deck, making it ideal for entertaining or enjoying your morning coffee outdoors. You'll also find three generously sized bedrooms, a well-appointed four-piece bathroom, and a spacious living room flooded with natural light from its large windows, creating a warm and welcoming atmosphere throughout. Downstairs, the home continues to impress with three additional bedrooms. This level also features a spacious recreation room, a three-piece bathroom, and an open-concept kitchen and living area that offers incredible flexibility. Whether you're accommodating extended family, creating a private in-law suite, or simply looking for additional living space, the lower level provides endless possibilities. Step outside to the backyard, where you'll find a generously sized lot highlighted by an extra-tall 18' x 24' detached garage. With ample ceiling height, this versatile building is ideal for hobbyists, contractors, car enthusiasts, or anyone needing secure storage for an RV, boat, or recreational equipment. Combined with the home's impressive interior space and unbeatable location, 87 Orchard Drive offers a rare opportunity to own a property that truly has room for everyone-and everything. (id:43681)
房源概要
| MLS® Number | X13758194 |
| 房源类型 | 民宅 |
| 社区名字 | Belleville Ward |
| 设备类型 | Air Conditioner, 热水器 |
| 特征 | 亲戚套间 |
| 总车位 | 5 |
| 租赁设备类型 | Air Conditioner, 热水器 |
详 情
| 浴室 | 2 |
| 地上卧房 | 3 |
| 地下卧室 | 3 |
| 总卧房 | 6 |
| 家电类 | 洗碗机, 烘干机, Two 炉子s, 洗衣机, Two 冰箱s |
| 建筑风格 | 平房 |
| 地下室进展 | 已装修 |
| 地下室类型 | N/a (finished) |
| 施工种类 | 独立屋 |
| 空调 | 中央空调 |
| 外墙 | 砖 |
| 地基类型 | 水泥 |
| 供暖方式 | 天然气 |
| 供暖类型 | 压力热风 |
| 储存空间 | 1 |
| 内部尺寸 | 700 - 1100 Sqft |
| 类型 | 独立屋 |
| 设备间 | 市政供水 |
车 位
| Detached Garage | |
| Garage |
土地
| 英亩数 | 无 |
| 污水道 | Sanitary Sewer |
| 土地深度 | 139 Ft ,2 In |
| 土地宽度 | 58 Ft |
| 不规则大小 | 58 X 139.2 Ft |
| 规划描述 | R2 |
房 间
| 楼 层 | 类 型 | 长 度 | 宽 度 | 面 积 |
|---|---|---|---|---|
| 地下室 | 第二卧房 | 2.98 m | 3.06 m | 2.98 m x 3.06 m |
| 地下室 | 主卧 | 3.91 m | 3.69 m | 3.91 m x 3.69 m |
| 地下室 | 厨房 | 3 m | 3.86 m | 3 m x 3.86 m |
| 地下室 | 设备间 | 1.38 m | 1.45 m | 1.38 m x 1.45 m |
| 地下室 | 浴室 | 1.12 m | 2.95 m | 1.12 m x 2.95 m |
| 地下室 | 第三卧房 | 3.52 m | 3.51 m | 3.52 m x 3.51 m |
| 地下室 | 娱乐,游戏房 | 3.94 m | 3.63 m | 3.94 m x 3.63 m |
| 一楼 | 餐厅 | 2.56 m | 2.39 m | 2.56 m x 2.39 m |
| 一楼 | 第三卧房 | 2.74 m | 3.16 m | 2.74 m x 3.16 m |
| 一楼 | 浴室 | 2.56 m | 2.36 m | 2.56 m x 2.36 m |
| 一楼 | 第二卧房 | 3.54 m | 3.02 m | 3.54 m x 3.02 m |
| 一楼 | 客厅 | 5.21 m | 3.61 m | 5.21 m x 3.61 m |
| 一楼 | 厨房 | 2.99 m | 2.92 m | 2.99 m x 2.92 m |
| 一楼 | 卧室 | 3.37 m | 2.86 m | 3.37 m x 2.86 m |

The trademarks REALTOR®, REALTORS®, and the REALTOR® logo are controlled by The Canadian Real Estate Association (CREA) and identify real estate professionals who are members of CREA. The trademarks MLS®, Multiple Listing Service® and the associated logos are owned by The Canadian Real Estate Association (CREA) and identify the quality of services provided by real estate professionals who are members of CREA. The trademark DDF® is owned by The Canadian Real Estate Association (CREA) and identifies CREA's Data Distribution Facility (DDF®)
Durham Region Association of REALTORS®
RE/MAX Quinte Ltd.
September 09 2026 11:39:59
