
205 - 520 Steeles Avenue W Vaughan (Crestwood-Springfarm-Yorkhill), Ontario L4J 0H2


$612,000管理费,Heat, Water, Common Area Maintenance, Insurance, Parking
$986 每月
管理费,Heat, Water, Common Area Maintenance, Insurance, Parking
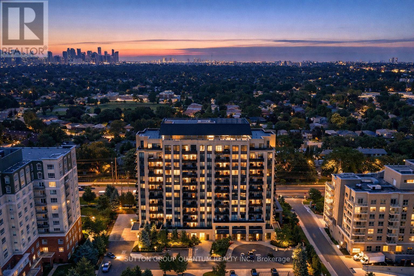
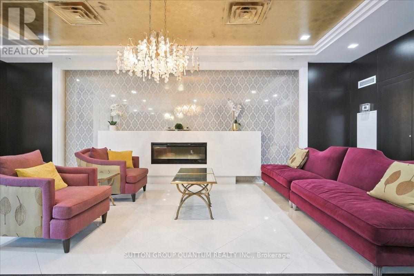
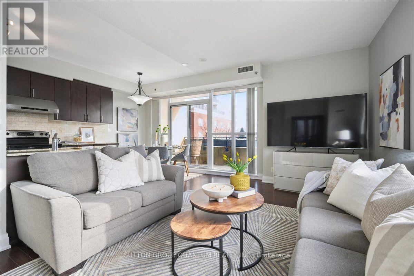
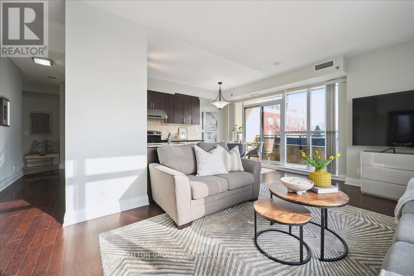
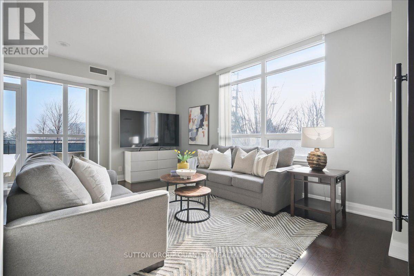
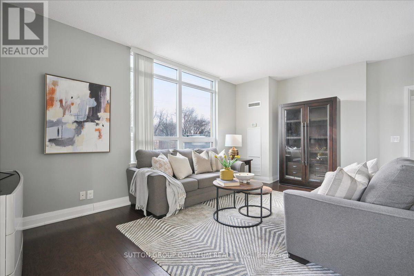
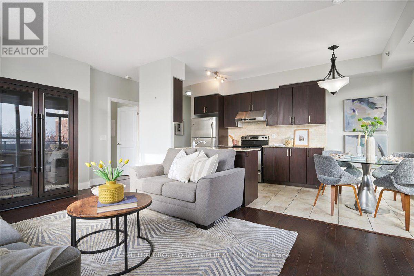
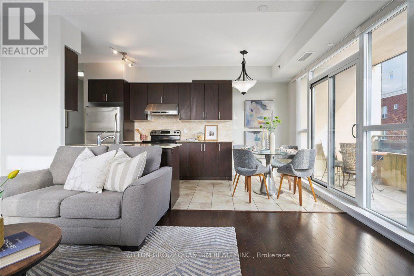
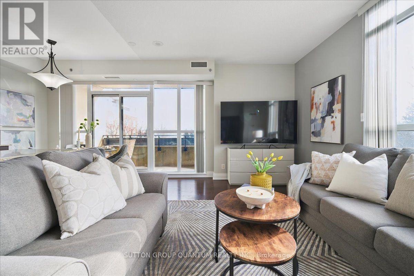
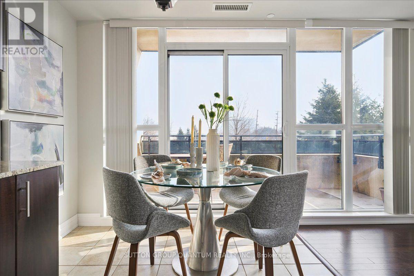
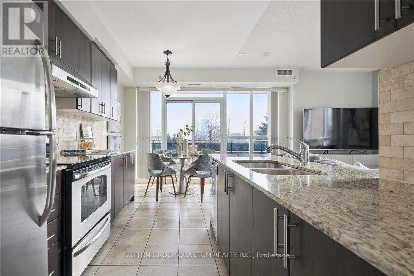
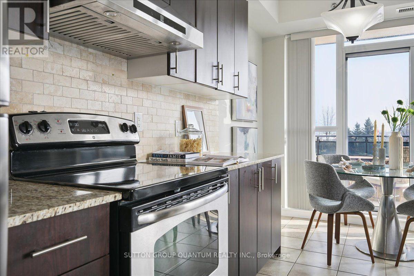
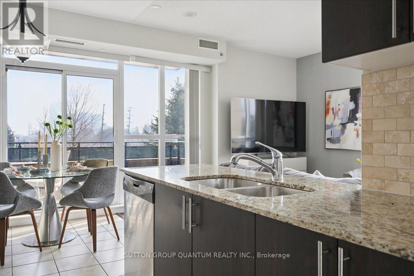
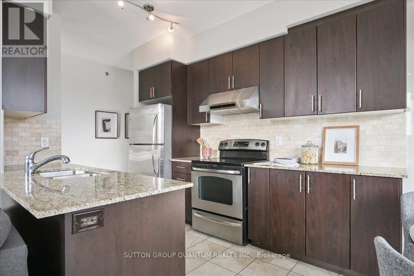
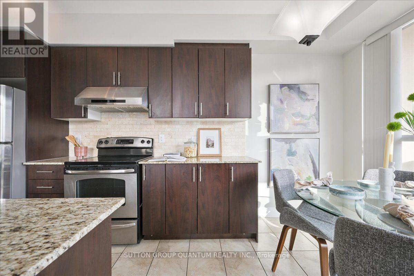
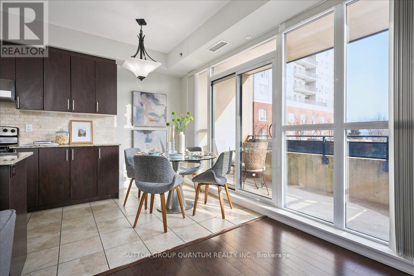
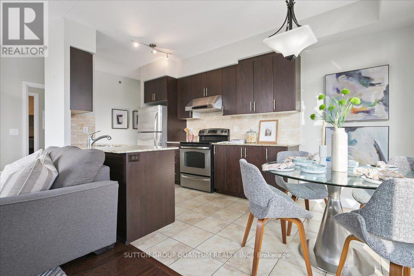
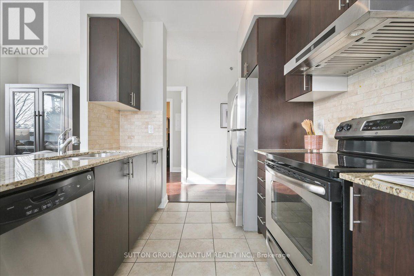
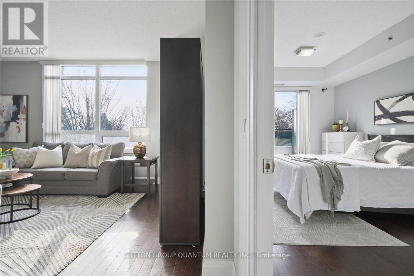
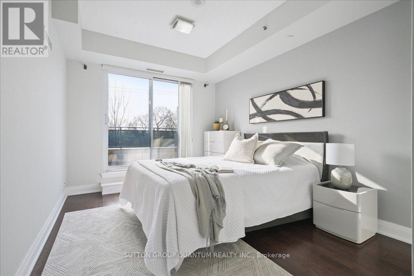
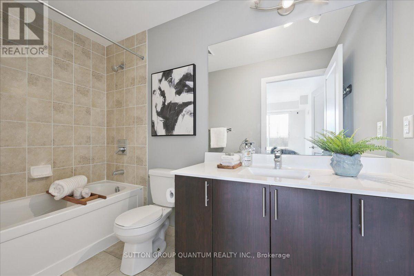
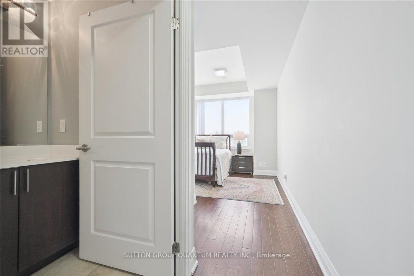
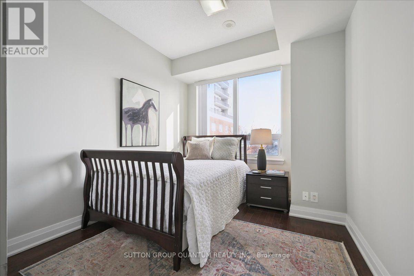
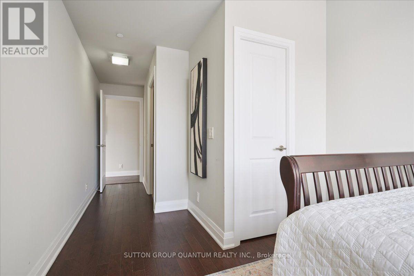
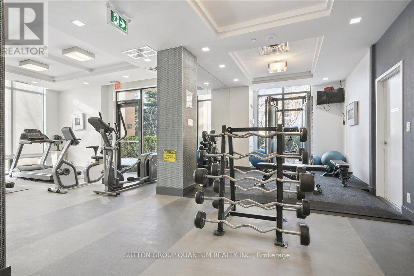
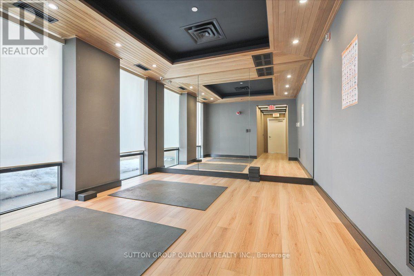
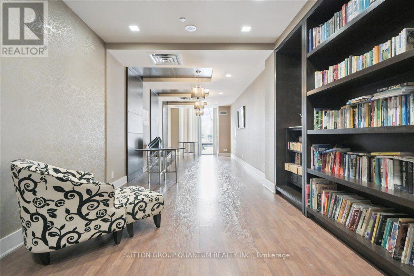
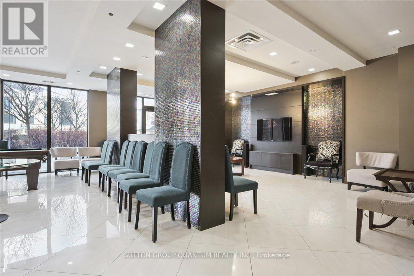
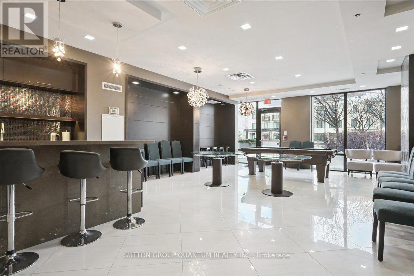
$986 每月A corner condo with 2 bedrooms, 3 bathrooms and 2 balconies - this is not your typical condo layout. Welcome to the Emerald Model at Posh Condos, one of the building's larger layouts and a great option for buyers who want the convenience of condo living without giving up space and privacy. This bright corner suite features a practical split-bedroom floor plan, with each bedroom offering its own private ensuite - ideal for couples, downsizers, professionals, guests or family members who want their own space. A third bathroom adds even more convenience and is a feature rarely found in a 2-bedroom condo. The open-concept living and dining area is surrounded by windows and opens to one of two private balconies, giving you outdoor space on two sides of the suite. The second-floor location provides easy access without having to rely on the elevators for every trip. One underground parking space and one locker are included, and maintenance fees include central air conditioning, heat, water, parking and common elements. Residents enjoy 24-hour concierge service, fitness centre, yoga studio, library, party room, guest suites and visitor parking. Conveniently located at Bathurst & Steeles with transit at your doorstep and easy access to shopping, restaurants, schools, parks and everyday amenities in Thornhill, Vaughan and North York. If you've been comparing condos and want more than the typical 2-bedroom layout, Unit 205 deserves a closer look (id:43681)
房源概要
| MLS® Number | N13758216 |
| 房源类型 | 民宅 |
| 社区名字 | Crestwood-Springfarm-Yorkhill |
| 社区特征 | Pets Allowed With Restrictions |
| 设备类型 | 没有 |
| 特征 | 阳台, 无地毯, In Suite Laundry |
| 总车位 | 1 |
| 租赁设备类型 | 没有 |
详 情
| 浴室 | 3 |
| 地上卧房 | 2 |
| 总卧房 | 2 |
| 公寓设施 | Storage - Locker |
| 家电类 | 洗碗机, 烘干机, Hood 电扇, 炉子, 洗衣机, 窗帘, 冰箱 |
| 地下室类型 | 没有 |
| 空调 | 中央空调 |
| 外墙 | 混凝土, 灰泥 |
| Flooring Type | Hardwood |
| 客人卫生间(不包含洗浴) | 1 |
| 供暖方式 | 天然气 |
| 供暖类型 | 压力热风 |
| 内部尺寸 | 1000 - 1199 Sqft |
| 类型 | 公寓 |
车 位
| 地下 | |
| Garage |
土地
| 英亩数 | 无 |
房 间
| 楼 层 | 类 型 | 长 度 | 宽 度 | 面 积 |
|---|---|---|---|---|
| 一楼 | 家庭房 | 5.69 m | 3.51 m | 5.69 m x 3.51 m |
| 一楼 | 餐厅 | 5.69 m | 3.51 m | 5.69 m x 3.51 m |
| 一楼 | 厨房 | 4.77 m | 2.49 m | 4.77 m x 2.49 m |
| 一楼 | 主卧 | 3.86 m | 3.25 m | 3.86 m x 3.25 m |
| 一楼 | 第二卧房 | 4.52 m | 2.82 m | 4.52 m x 2.82 m |

The trademarks REALTOR®, REALTORS®, and the REALTOR® logo are controlled by The Canadian Real Estate Association (CREA) and identify real estate professionals who are members of CREA. The trademarks MLS®, Multiple Listing Service® and the associated logos are owned by The Canadian Real Estate Association (CREA) and identify the quality of services provided by real estate professionals who are members of CREA. The trademark DDF® is owned by The Canadian Real Estate Association (CREA) and identifies CREA's Data Distribution Facility (DDF®)
Toronto Real Estate Board
Sutton Group Quantum Realty Inc.
September 09 2026 12:00:54
