4 卧室
2 浴室
1100 - 1500 sqft
平房
壁炉
中央空调
风热取暖
$849,900
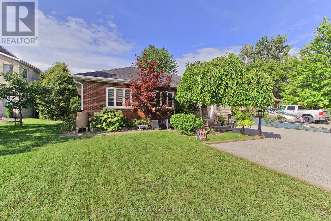
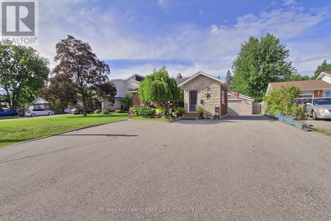
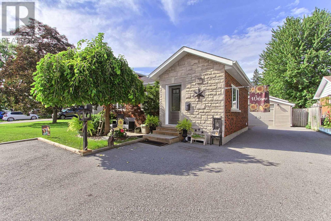
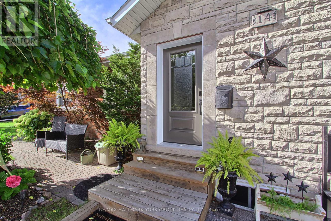
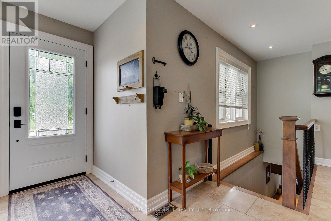
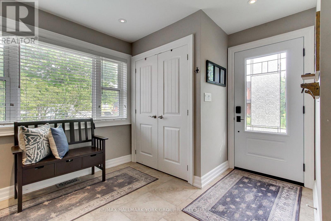
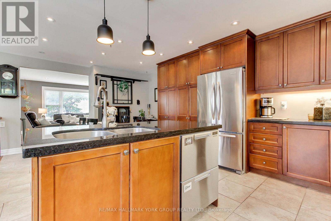
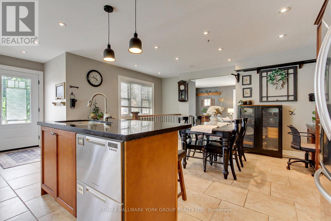
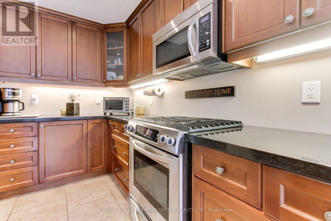
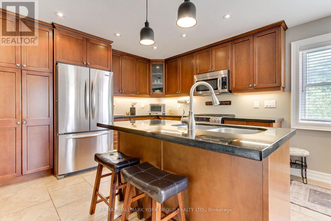
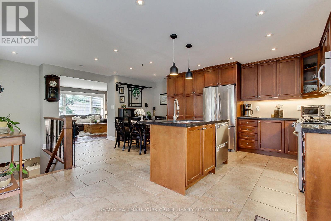
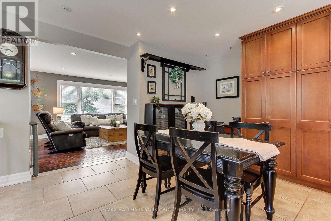
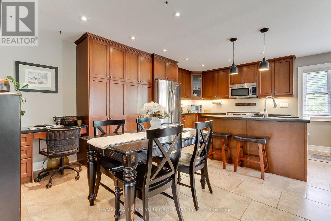
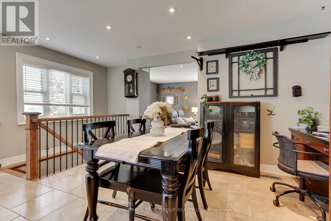
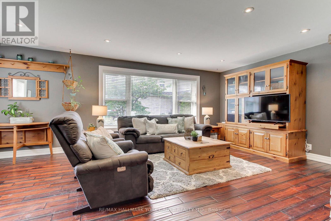
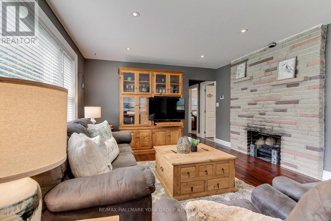
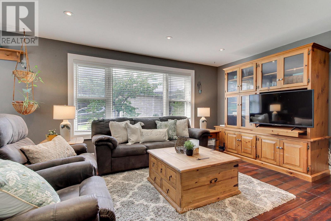
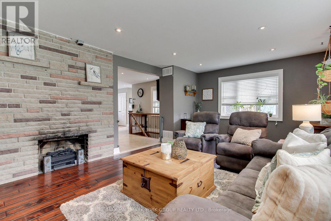
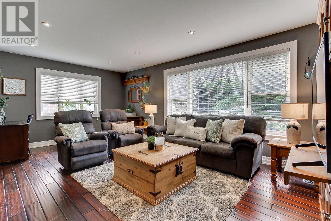
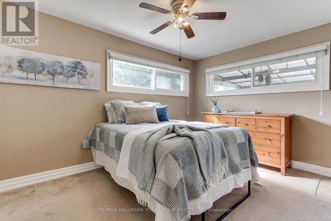
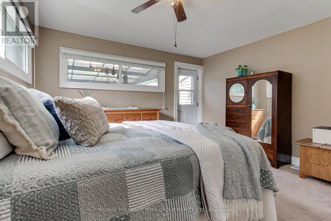
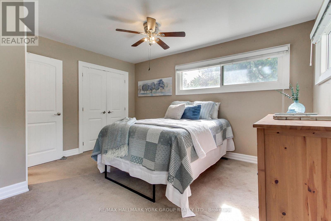
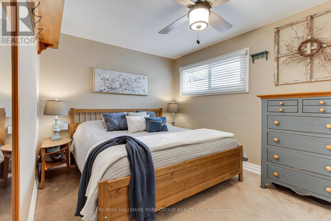
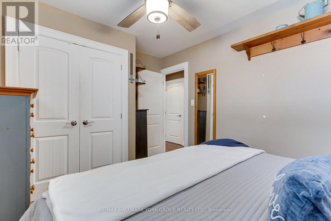
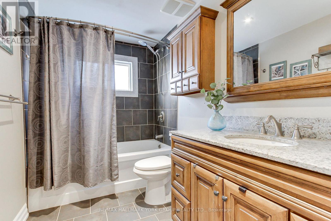
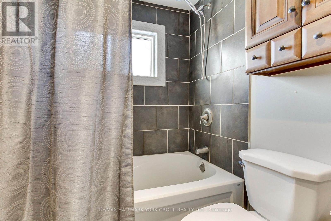
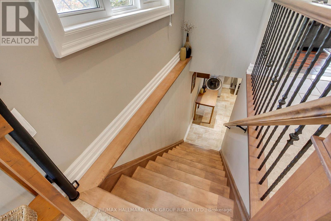
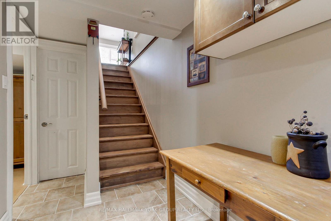
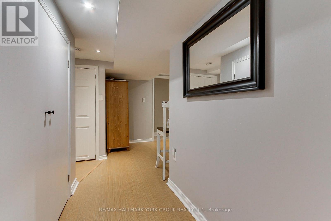
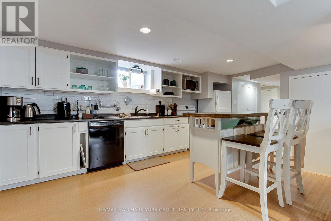
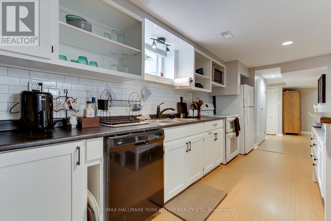
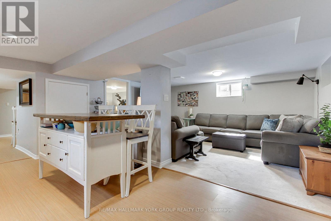
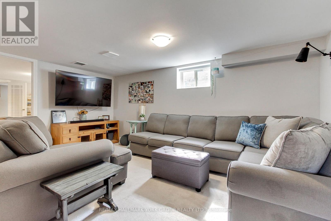
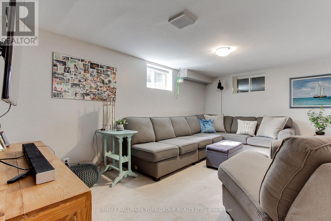
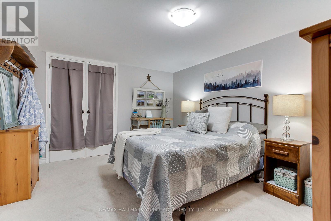
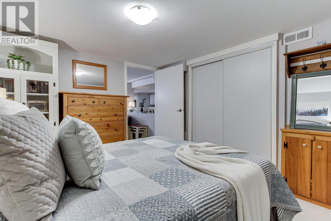
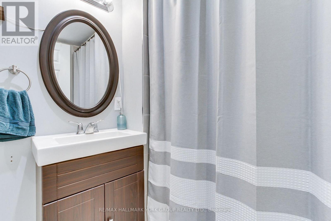
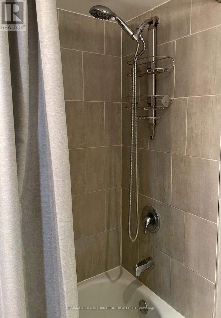
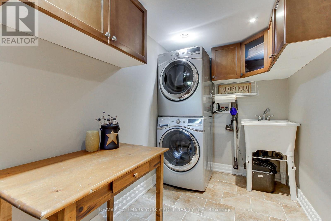
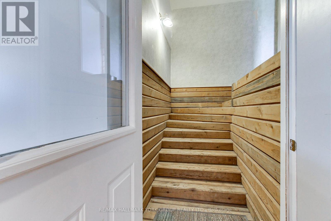
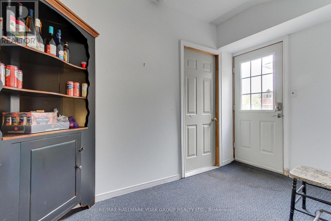
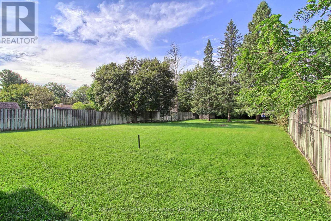
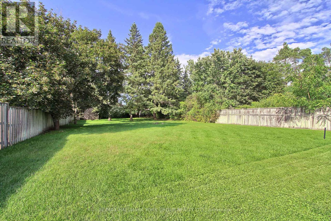
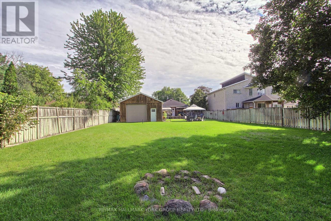
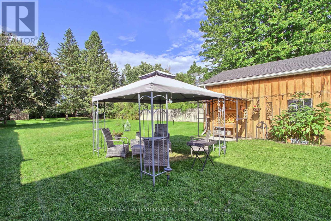
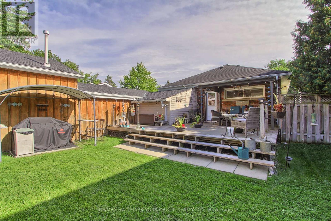
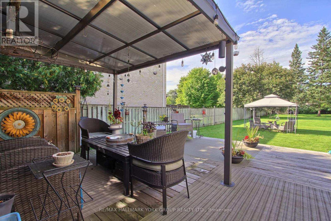
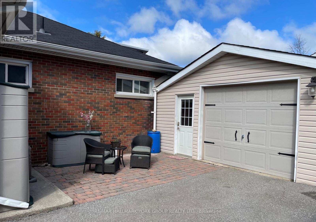
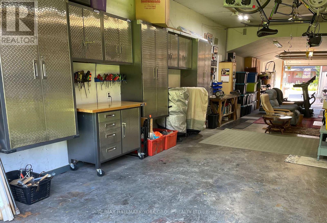
Welcome to 14 Bowers Road... a well-maintained bungalow, resonating pride of ownership, is situated on a massive lot, over 250 feet deep, on a quiet cul-de-sac in high-demand Holland Landing. Lovely location just steps to the river, close to the walking/trail systems and a few minutes to all of Newmarkets amenities. The open concept, eat-in kitchen features granite countertops, centre island, pantry, under-cabinet lighting, breakfast bar and stainless appliances. The inviting living space showcases hardwood flooring, pot lights with dimmers, large windows, fireplace and an abundance of natural light. The primary bedroom offers a double closet and shares a 4 pc washroom with the second bedroom with walk-out to the rear deck and huge lot. Maple stairs with elegant iron pickets lead to the lower level with nicely appointed laundry room and access to more living space, additional bedrooms, additional kitchen and washroom-with separate entrance. Second set of stairs leads up to ground level with a large rear yard, irrigation system and extensive parking. The attached garage/workshop is truly exceptional, measuring approximately 20' x 54', fully insulated, gas heated, compressed air system and featuring a drive-through design-an incredible space for contractors, hobbyists, car enthusiasts or those requiring substantial storage and workspace. Additional highlights include 200-amp electrical service with a separate 100-amp sub-panel serving the workshop, central air, some recent shingles, front door and numerous other updates throughout. Ideally situated in Holland Landing with convenient access to parks, schools, shopping, Yonge Street and major commuter routes, this property offers an outstanding combination of comfortable family living, income potential and an extraordinary workshop. (id:43681)
房源概要
|
MLS® Number
|
N13758282 |
|
房源类型
|
民宅 |
|
社区名字
|
Holland Landing |
|
特征
|
Cul-de-sac, Level Lot, Level, 亲戚套间 |
|
总车位
|
9 |
|
结构
|
Deck, Workshop |
详 情
|
浴室
|
2 |
|
地上卧房
|
2 |
|
地下卧室
|
2 |
|
总卧房
|
4 |
|
Age
|
51 To 99 Years |
|
公寓设施
|
Fireplace(s) |
|
家电类
|
Garage Door Opener Remote(s), Water Heater, Garage Door Opener, 窗帘 |
|
建筑风格
|
平房 |
|
地下室功能
|
Apartment In Basement, Separate Entrance |
|
地下室类型
|
N/a, N/a |
|
施工种类
|
独立屋 |
|
空调
|
中央空调 |
|
外墙
|
砖, 石 |
|
壁炉
|
有 |
|
Fireplace Total
|
1 |
|
Flooring Type
|
Ceramic, Hardwood, Carpeted, Laminate |
|
地基类型
|
混凝土 |
|
供暖方式
|
天然气 |
|
供暖类型
|
压力热风 |
|
储存空间
|
1 |
|
内部尺寸
|
1100 - 1500 Sqft |
|
类型
|
独立屋 |
|
设备间
|
市政供水 |
车 位
土地
|
英亩数
|
无 |
|
围栏类型
|
Fenced Yard |
|
污水道
|
Septic System |
|
土地深度
|
257 Ft ,3 In |
|
土地宽度
|
60 Ft ,2 In |
|
不规则大小
|
60.2 X 257.3 Ft |
|
规划描述
|
住宅 |
房 间
| 楼 层 |
类 型 |
长 度 |
宽 度 |
面 积 |
|
Lower Level |
洗衣房 |
3.4 m |
1.8 m |
3.4 m x 1.8 m |
|
Lower Level |
厨房 |
4.8 m |
3.2 m |
4.8 m x 3.2 m |
|
Lower Level |
客厅 |
5 m |
3.18 m |
5 m x 3.18 m |
|
Lower Level |
第三卧房 |
4 m |
3.2 m |
4 m x 3.2 m |
|
Lower Level |
Bedroom 4 |
3.84 m |
2.62 m |
3.84 m x 2.62 m |
|
一楼 |
厨房 |
5.62 m |
2.82 m |
5.62 m x 2.82 m |
|
一楼 |
Eating Area |
3.86 m |
2.5 m |
3.86 m x 2.5 m |
|
一楼 |
客厅 |
3.65 m |
3.1 m |
3.65 m x 3.1 m |
|
一楼 |
餐厅 |
3.85 m |
2.5 m |
3.85 m x 2.5 m |
|
一楼 |
主卧 |
3.4 m |
2.93 m |
3.4 m x 2.93 m |
|
一楼 |
第二卧房 |
4.06 m |
3.9 m |
4.06 m x 3.9 m |
设备间
https://www.realtor.ca/real-estate/30250237/14-bowers-road-east-gwillimbury-holland-landing-holland-landing