
27 Spiers Road Erin, Ontario N0B 1T0


$3,300 Monthly
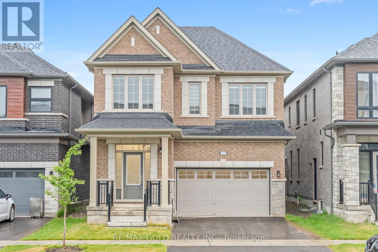
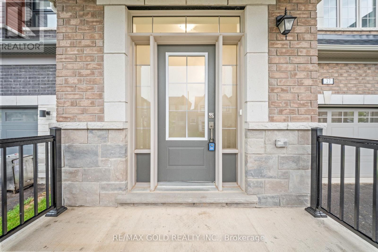
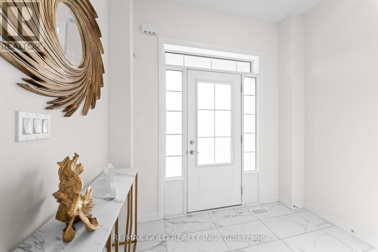
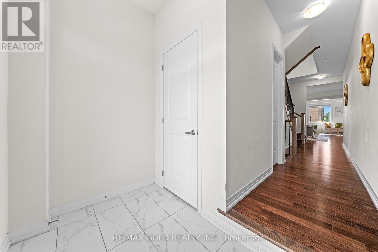
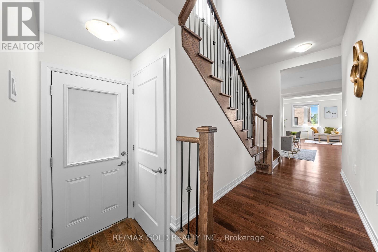
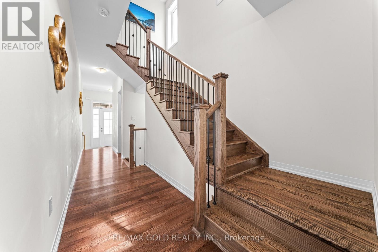
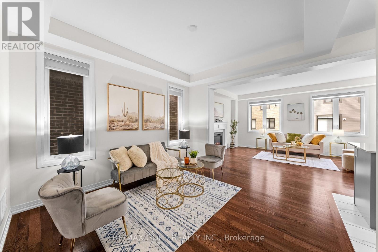
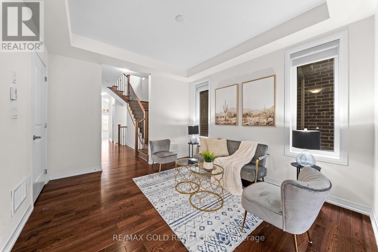
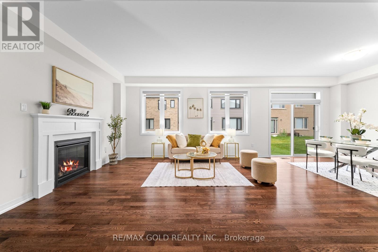
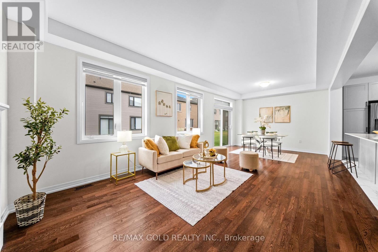
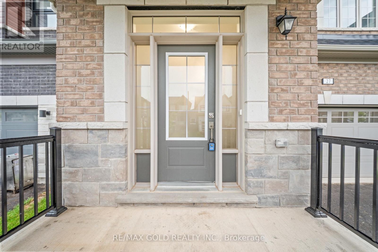
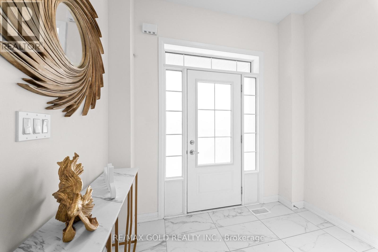
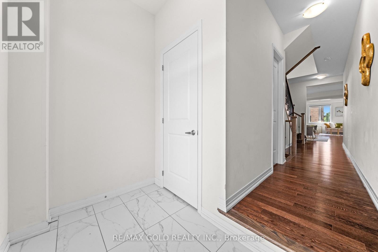
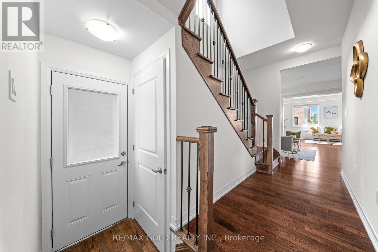
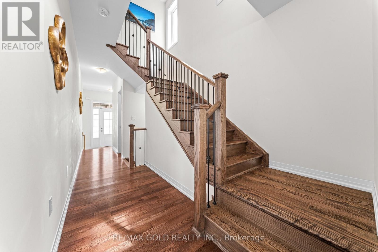
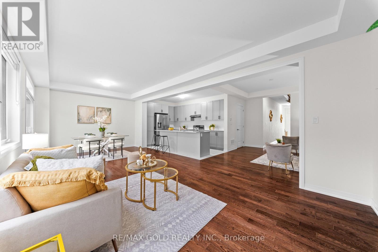
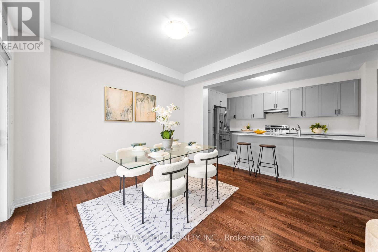
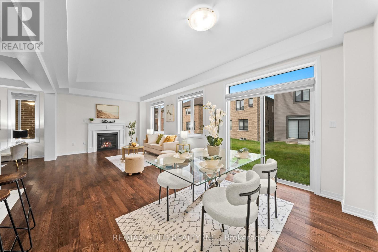
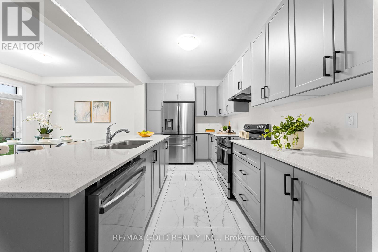
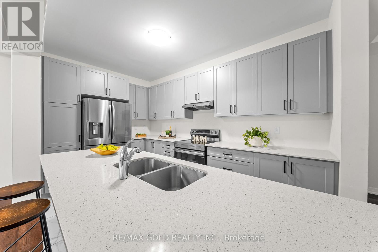
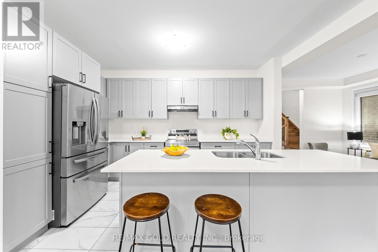
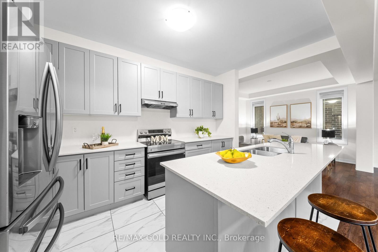
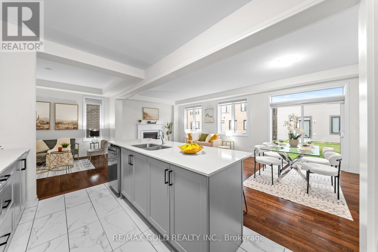
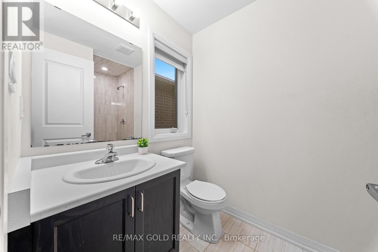
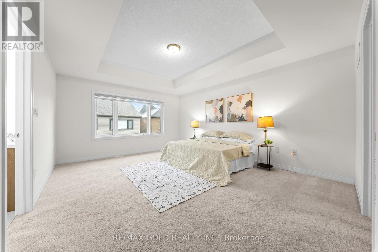
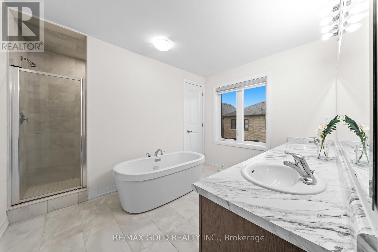
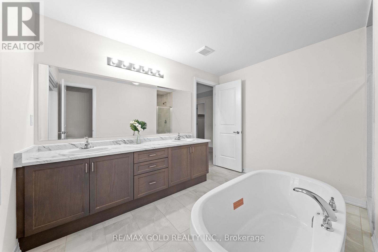
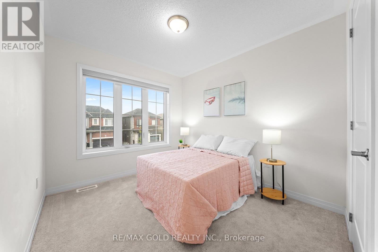
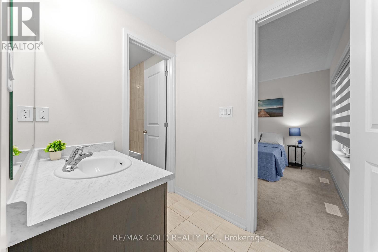
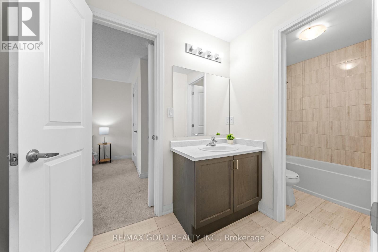
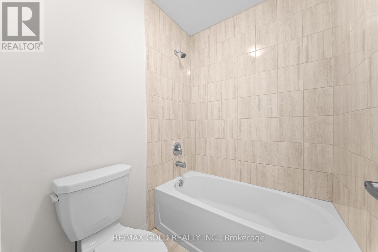
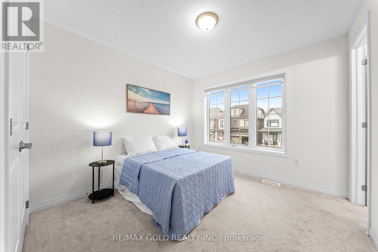
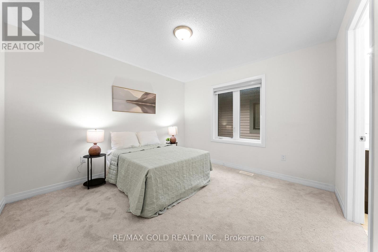
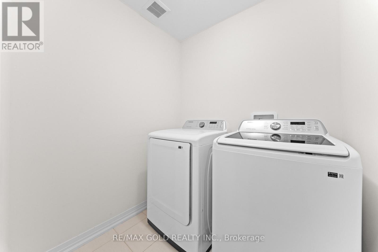
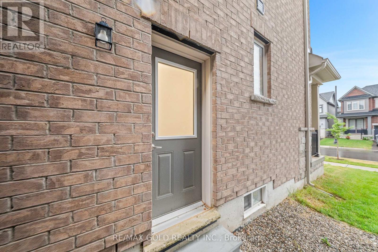
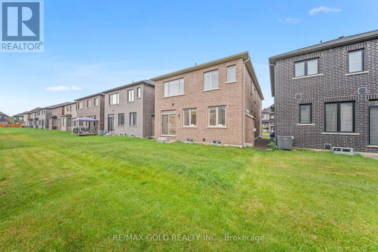
Welcome to this beautifully upgraded 4-bedroom, 4-bathroom detached home featuring an impressive brick and stone elevation, ideally located in the charming town of Erin. Offering approximately 2,400 sq. ft. of spacious and thoughtfully designed living space, this stunning home is move-in ready and available at an exceptional price.The main floor features 9 Feet smooth ceilings, a bright and spacious living and dining area, and a cozy gas fireplace. The gourmet kitchen is equipped with extended-height cabinetry, quartz countertops, pot-and-pan drawers, an upgraded deep refrigerator gable, a pantry, and a large centre island with breakfast bar.Upstairs, the generous primary bedroom boasts a 9-foot tray ceiling, a luxurious 5-piece ensuite with Floating Tub, Double Sink, Private Toilet & Lux Standing Shower, a large walk-in closet, and an additional closet. The second bedroom features its own private ensuite with a standing shower, while the third and fourth bedrooms share a convenient Jack-and-Jill bathroom. A second-floor laundry room adds to the home's functionality. (id:43681)
房源概要
| MLS® Number | X13758318 |
| 房源类型 | 民宅 |
| 社区名字 | Erin |
| 设备类型 | 热水器 |
| 特征 | In Suite Laundry |
| 总车位 | 5 |
| 租赁设备类型 | 热水器 |
详 情
| 浴室 | 4 |
| 地上卧房 | 4 |
| 总卧房 | 4 |
| 公寓设施 | Fireplace(s) |
| 家电类 | Water Heater, 洗碗机, 烘干机, 炉子, 洗衣机, 冰箱 |
| 地下室进展 | 已完成 |
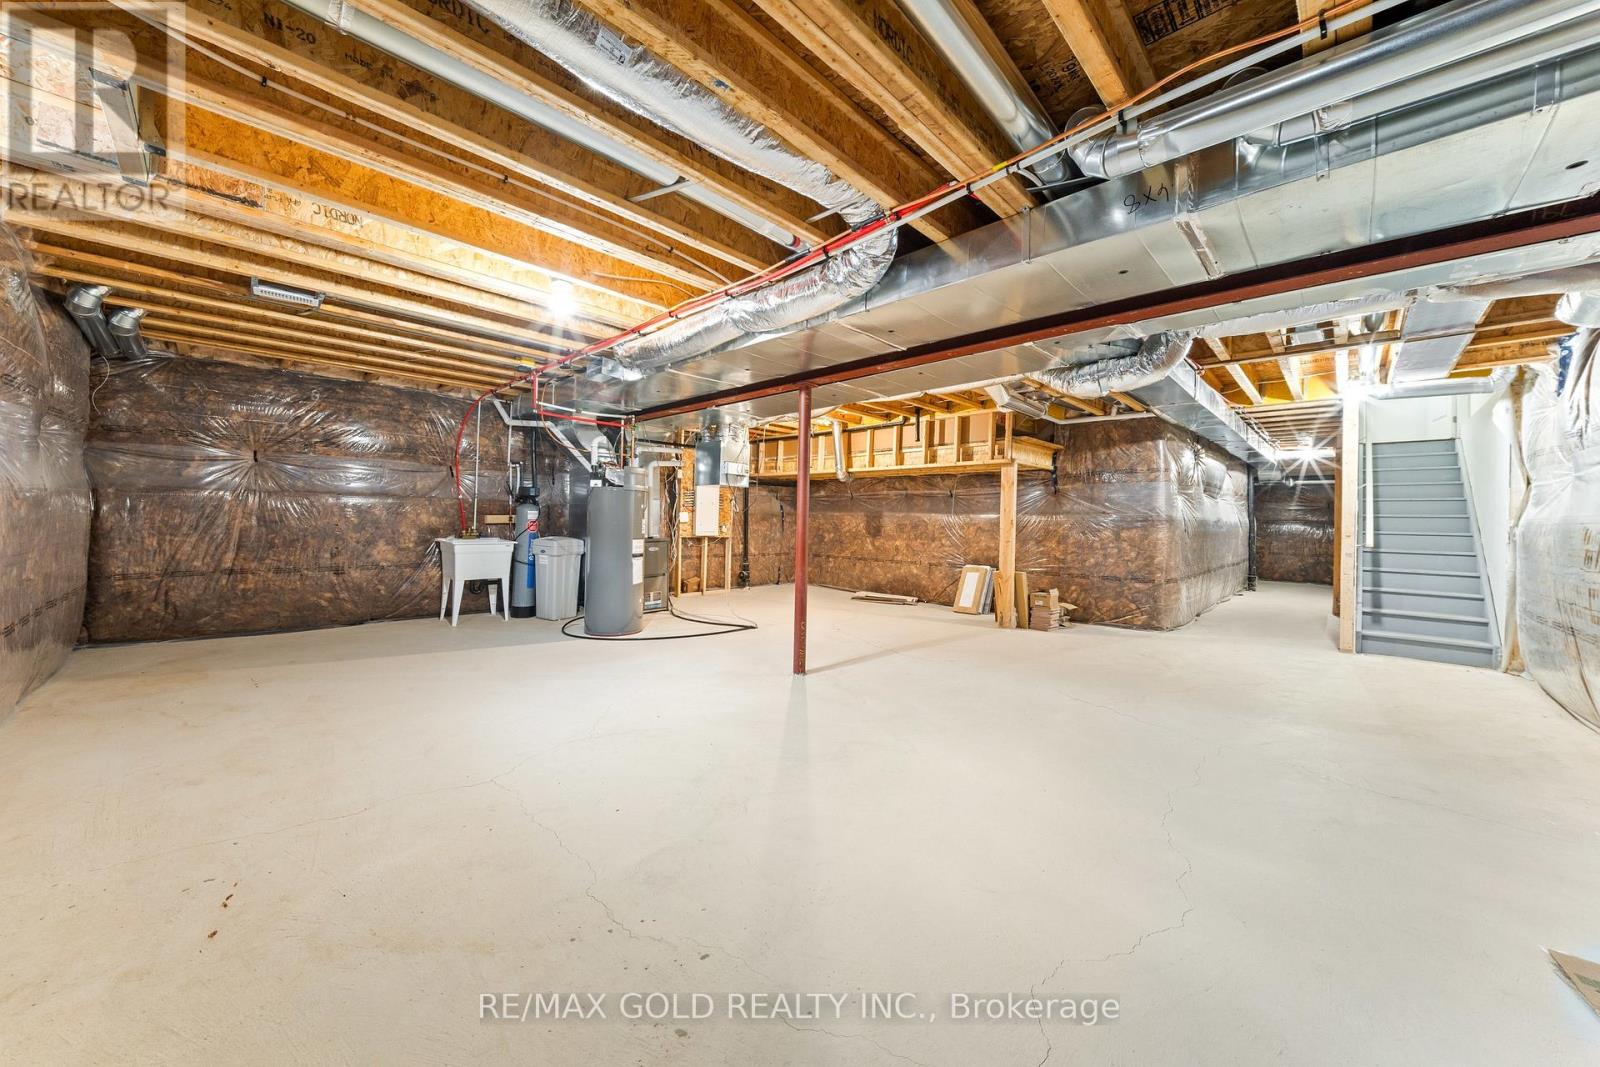
| 地下室类型 | N/a (unfinished) |
| 施工种类 | 独立屋 |
| 空调 | Central Air Conditioning, Ventilation System |
| 外墙 | 砖, Shingles |
| 壁炉 | 有 |
| Fireplace Total | 1 |
| 地基类型 | 混凝土 |
| 供暖方式 | 天然气 |
| 供暖类型 | 压力热风 |
| 储存空间 | 2 |
| 内部尺寸 | 2000 - 2500 Sqft |
| 类型 | 独立屋 |
| 设备间 | 市政供水 |
车 位
| Garage |
土地
| 英亩数 | 无 |
| 污水道 | Sanitary Sewer |
| 土地深度 | 91 Ft |
| 土地宽度 | 33 Ft ,6 In |
| 不规则大小 | 33.5 X 91 Ft |
房 间
| 楼 层 | 类 型 | 长 度 | 宽 度 | 面 积 |
|---|---|---|---|---|
| 二楼 | 主卧 | 4.14 m | 5.18 m | 4.14 m x 5.18 m |
| 二楼 | 第二卧房 | 3.04 m | 3.04 m | 3.04 m x 3.04 m |
| 二楼 | 第三卧房 | 3.1 m | 2.46 m | 3.1 m x 2.46 m |
| 二楼 | Bedroom 4 | 3.53 m | 3.38 m | 3.53 m x 3.38 m |
| 二楼 | Library | 2.43 m | 1.82 m | 2.43 m x 1.82 m |
| 一楼 | 大型活动室 | 5.3 m | 3.65 m | 5.3 m x 3.65 m |
| 一楼 | Eating Area | 2.43 m | 3.65 m | 2.43 m x 3.65 m |
| 一楼 | 餐厅 | 3.35 m | 3.9 m | 3.35 m x 3.9 m |
| 一楼 | 厨房 | 4 m | 2.74 m | 4 m x 2.74 m |
https://www.realtor.ca/real-estate/30250258/27-spiers-road-erin-erin

The trademarks REALTOR®, REALTORS®, and the REALTOR® logo are controlled by The Canadian Real Estate Association (CREA) and identify real estate professionals who are members of CREA. The trademarks MLS®, Multiple Listing Service® and the associated logos are owned by The Canadian Real Estate Association (CREA) and identify the quality of services provided by real estate professionals who are members of CREA. The trademark DDF® is owned by The Canadian Real Estate Association (CREA) and identifies CREA's Data Distribution Facility (DDF®)
Toronto Real Estate Board
RE/MAX Gold Realty Inc.
September 09 2026 12:33:33
