4 卧室
2 浴室
2000 - 2500 sqft
壁炉
中央空调
风热取暖
$535,000
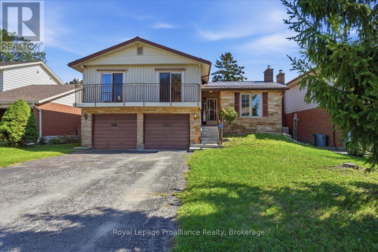
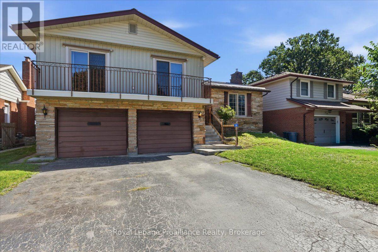
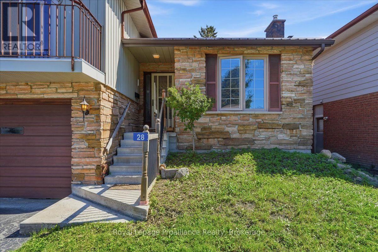
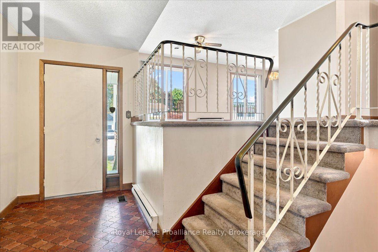
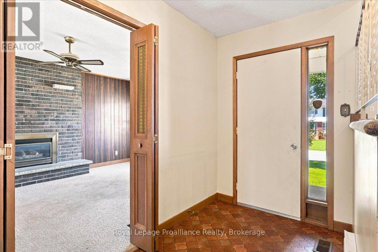
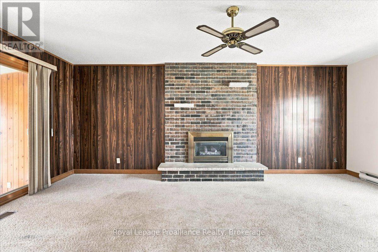
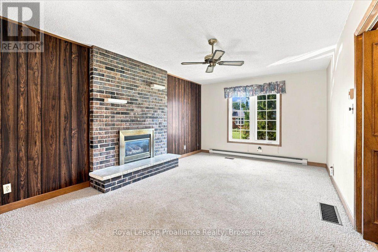
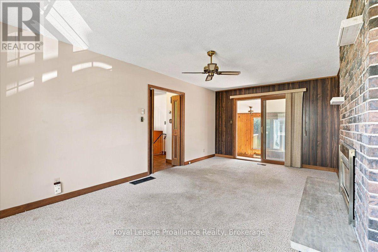
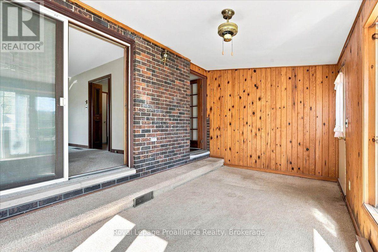
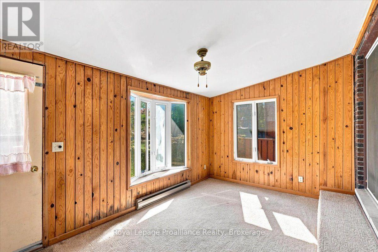
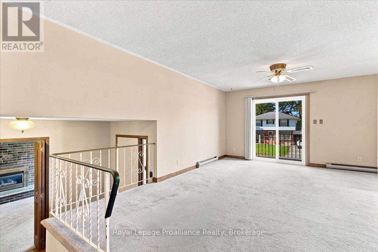
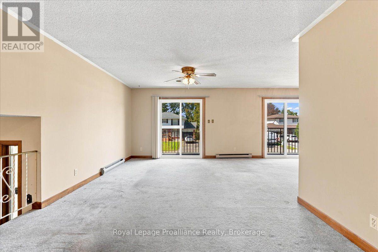
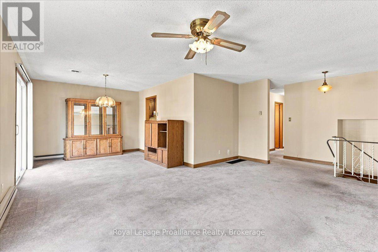
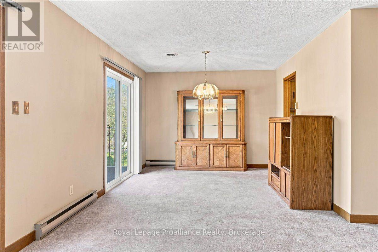
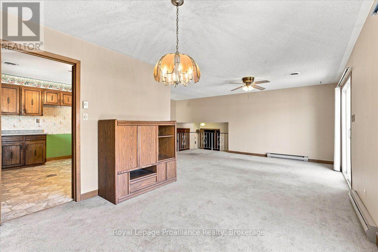
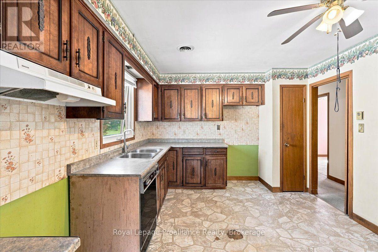
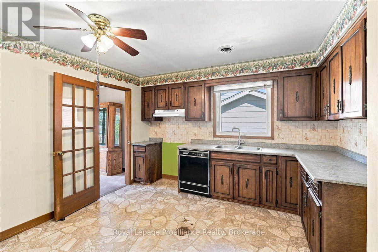
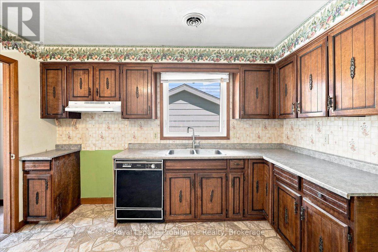
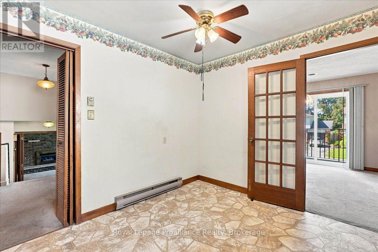
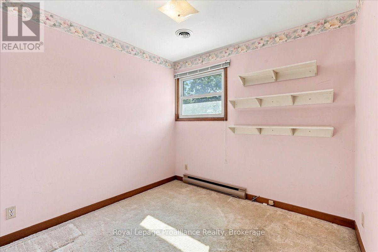
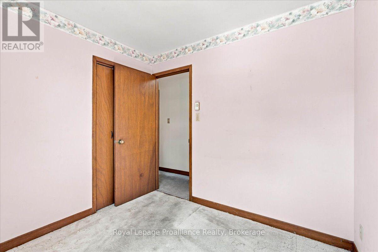
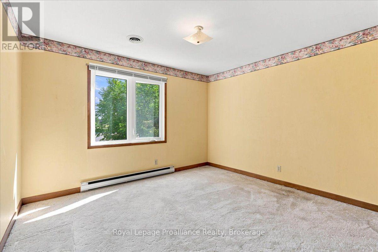
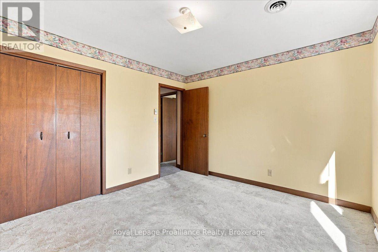
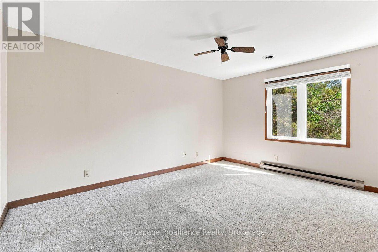
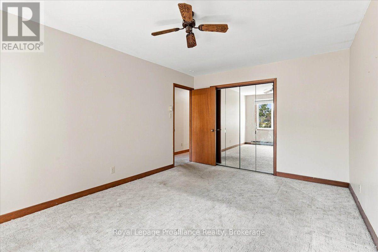
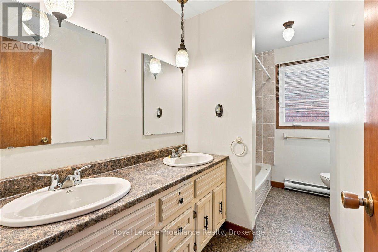
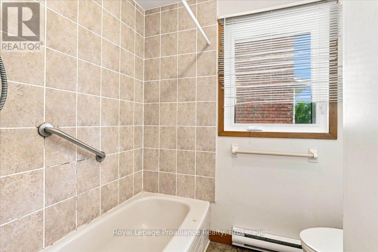
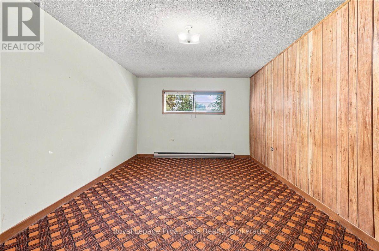
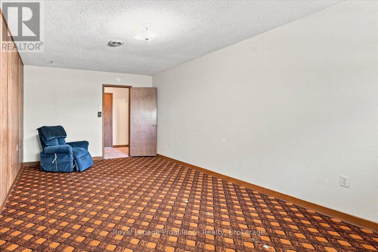
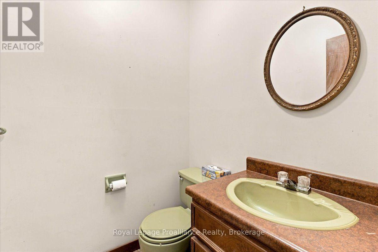
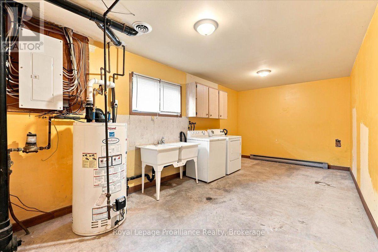
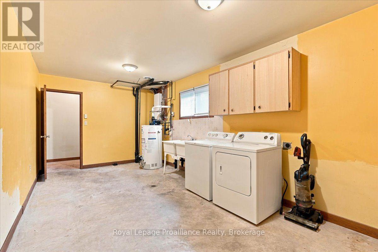
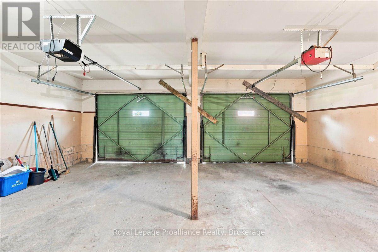
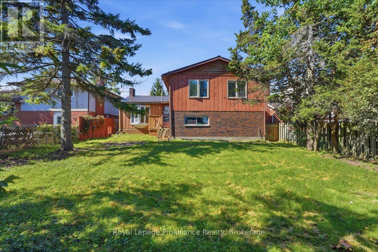
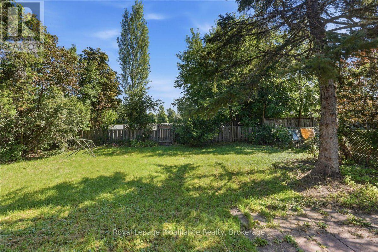
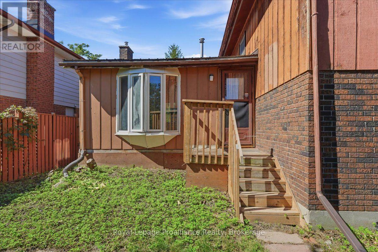
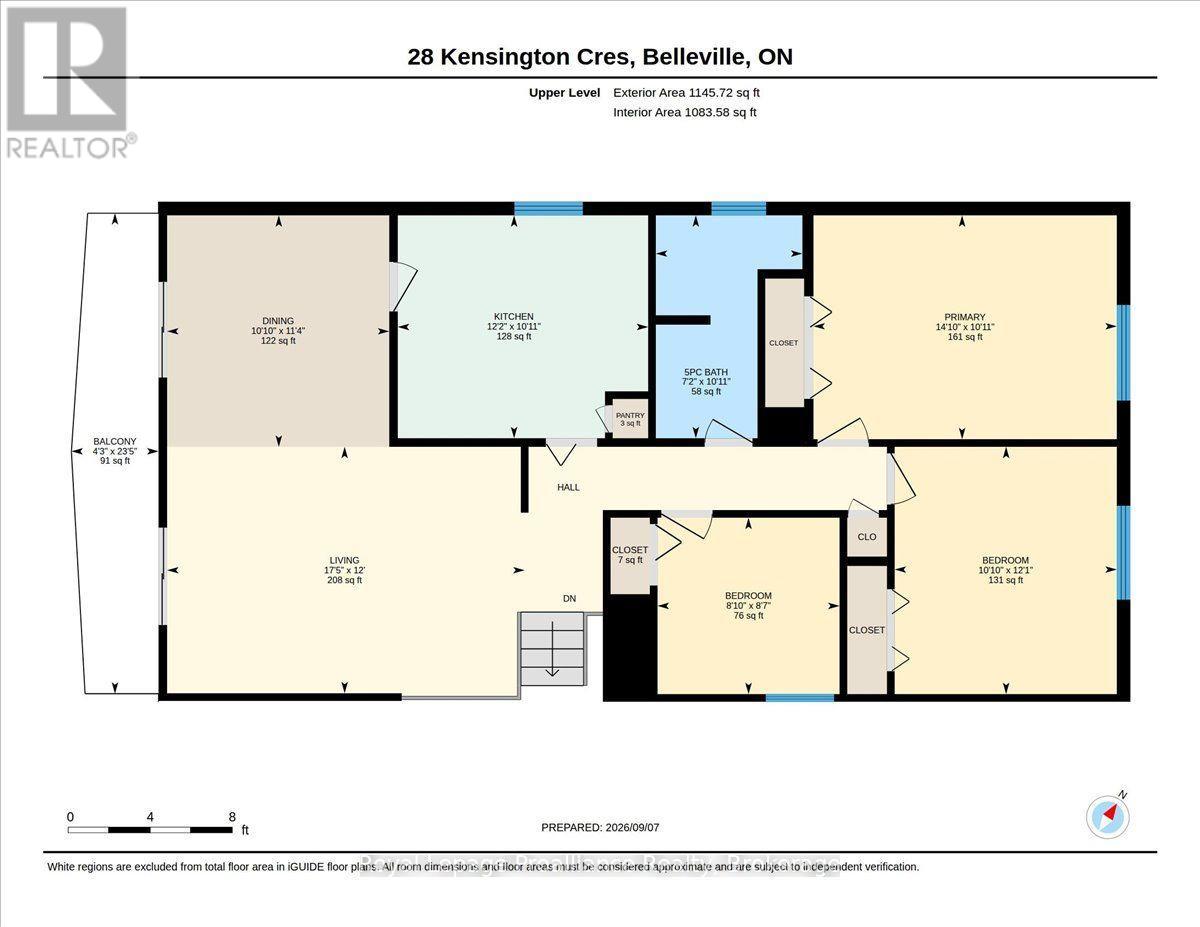
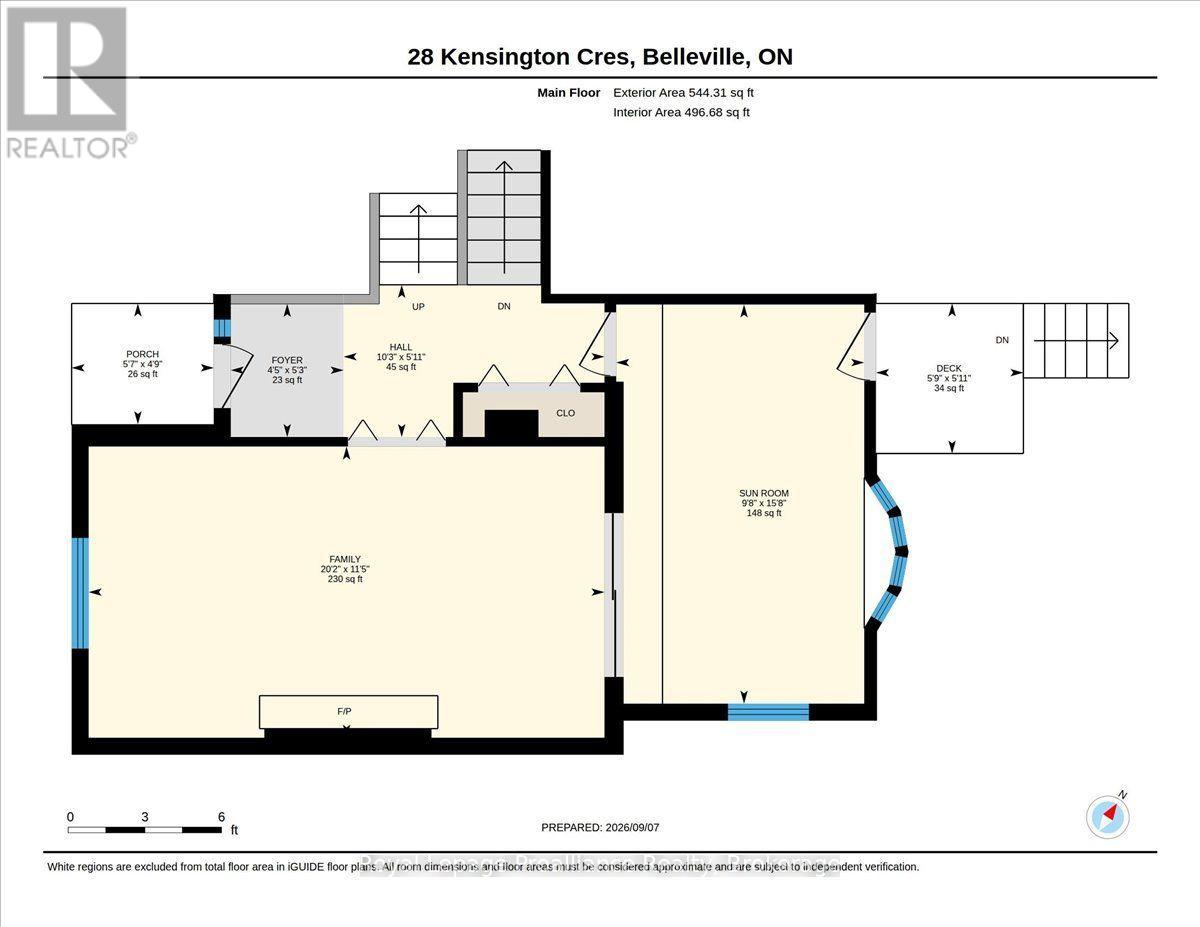
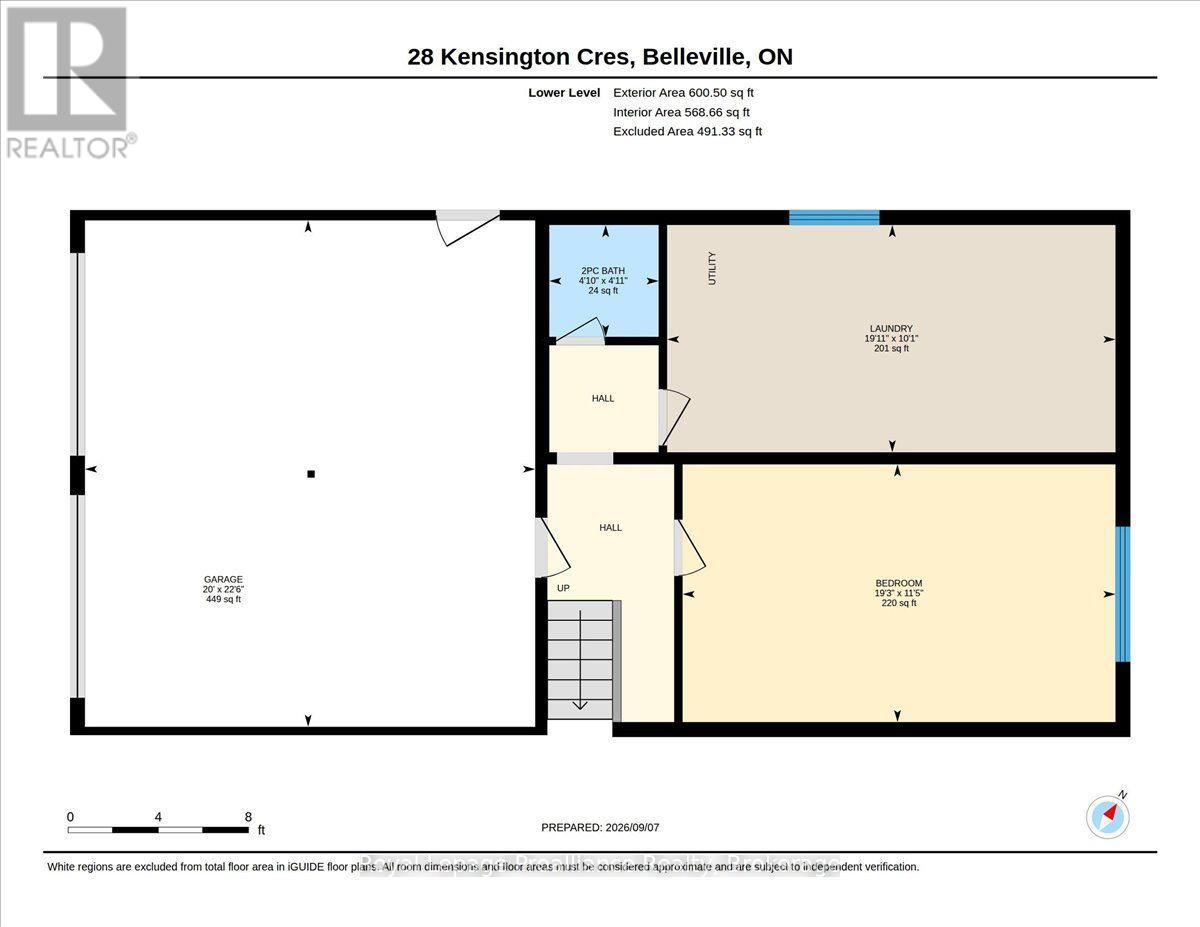
Welcome to 28 Kensington Crescent, a large and spacious multi-level home located in a sought-after, family-friendly neighbourhood close to schools, parks, sports fields, shopping, churches and many amenities. With no homes directly behind,this property offers added privacy and plenty of potential. The home features a generous foyer, large principal rooms, three bedrooms and a 5-piece bathroom. The open living and dining rooms provide plenty of space for gatherings with family and friends. The spacious family room includes a natural gas fireplace and leads to a sunroom that leads and overlooks the backyard.The lower level offers a versatile fourth bedroom, 2-piece bathroom and large laundry room. While updating is required throughout, this home provides an excellent opportunity to bring your ideas to life and create a wonderful family home in a desirable area. (id:43681)
房源概要
|
MLS® Number
|
X13758386 |
|
房源类型
|
民宅 |
|
社区名字
|
Belleville Ward |
|
附近的便利设施
|
公园, 礼拜场所, 学校 |
|
设备类型
|
热水器 |
|
特征
|
Level |
|
总车位
|
6 |
|
租赁设备类型
|
热水器 |
详 情
|
浴室
|
2 |
|
地上卧房
|
3 |
|
地下卧室
|
1 |
|
总卧房
|
4 |
|
Age
|
31 To 50 Years |
|
公寓设施
|
Fireplace(s) |
|
家电类
|
Garage Door Opener Remote(s), Garage Door Opener |
|
地下室类型
|
Crawl Space, Partial |
|
施工种类
|
独立屋 |
|
Construction Style Split Level
|
Sidesplit |
|
空调
|
中央空调 |
|
外墙
|
砖, 乙烯基壁板 |
|
壁炉
|
有 |
|
Fireplace Total
|
1 |
|
地基类型
|
混凝土 |
|
客人卫生间(不包含洗浴)
|
1 |
|
供暖方式
|
天然气 |
|
供暖类型
|
压力热风 |
|
内部尺寸
|
2000 - 2500 Sqft |
|
类型
|
独立屋 |
|
设备间
|
市政供水 |
车 位
土地
|
入口类型
|
Year-round Access |
|
英亩数
|
无 |
|
土地便利设施
|
公园, 宗教场所, 学校 |
|
污水道
|
Sanitary Sewer |
|
土地深度
|
120 Ft |
|
土地宽度
|
50 Ft |
|
不规则大小
|
50 X 120 Ft |
房 间
| 楼 层 |
类 型 |
长 度 |
宽 度 |
面 积 |
|
Lower Level |
卧室 |
3.49 m |
5.86 m |
3.49 m x 5.86 m |
|
Lower Level |
浴室 |
1.51 m |
1.48 m |
1.51 m x 1.48 m |
|
Lower Level |
洗衣房 |
3.07 m |
6.06 m |
3.07 m x 6.06 m |
|
一楼 |
门厅 |
1.59 m |
1.35 m |
1.59 m x 1.35 m |
|
一楼 |
家庭房 |
3.47 m |
6.15 m |
3.47 m x 6.15 m |
|
一楼 |
Sunroom |
4.76 m |
2.96 m |
4.76 m x 2.96 m |
|
Upper Level |
厨房 |
3.32 m |
3.72 m |
3.32 m x 3.72 m |
|
Upper Level |
餐厅 |
3.44 m |
3.3 m |
3.44 m x 3.3 m |
|
Upper Level |
客厅 |
3.66 m |
5.32 m |
3.66 m x 5.32 m |
|
Upper Level |
卧室 |
3.33 m |
4.51 m |
3.33 m x 4.51 m |
|
Upper Level |
卧室 |
3.68 m |
3.3 m |
3.68 m x 3.3 m |
|
Upper Level |
卧室 |
2.62 m |
2.71 m |
2.62 m x 2.71 m |
|
Upper Level |
浴室 |
3.32 m |
2.18 m |
3.32 m x 2.18 m |
设备间
https://www.realtor.ca/real-estate/30250278/28-kensington-crescent-belleville-belleville-ward-belleville-ward