
4304 Hopkins Bay Road Ramara, Ontario L3V 0N6


$639,900
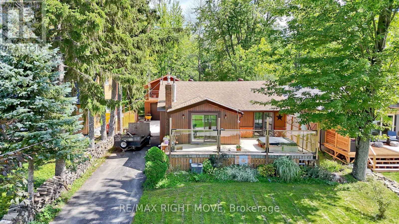
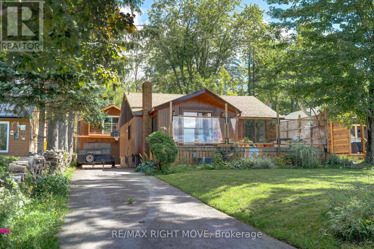
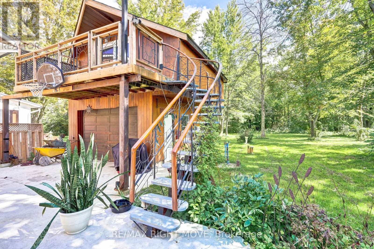
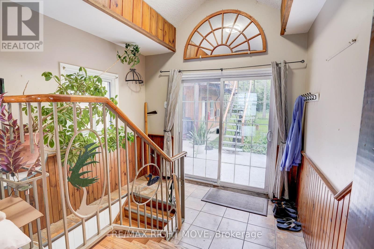
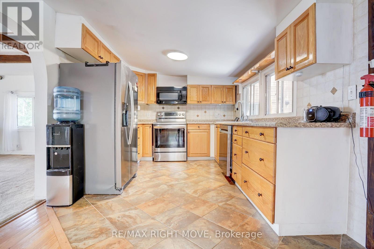
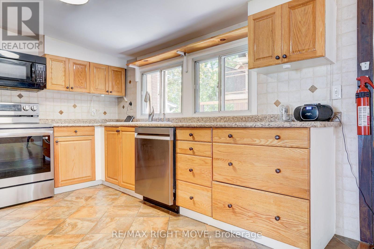
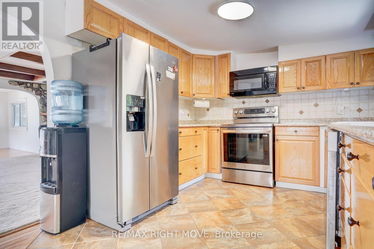
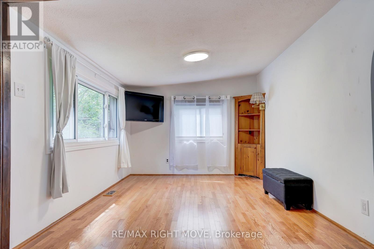
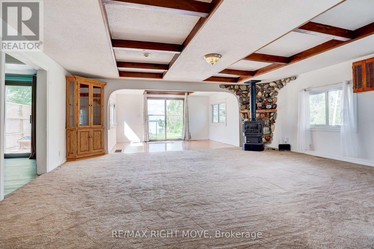
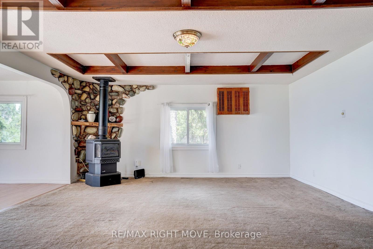
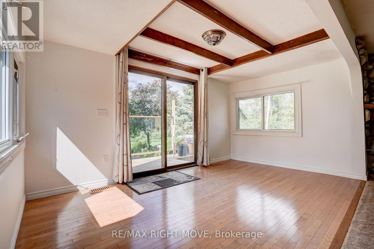
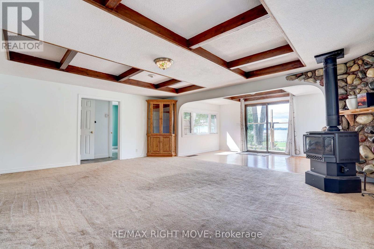
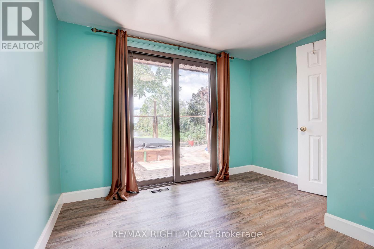
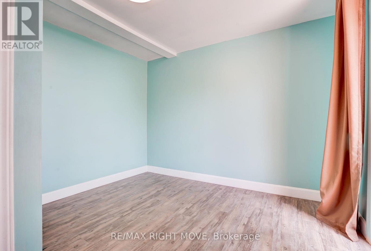
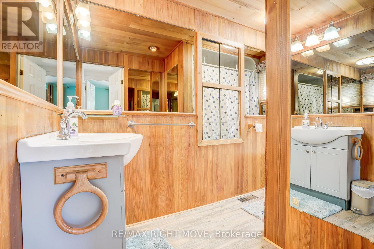
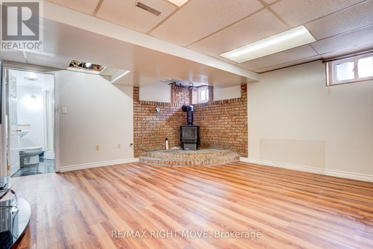
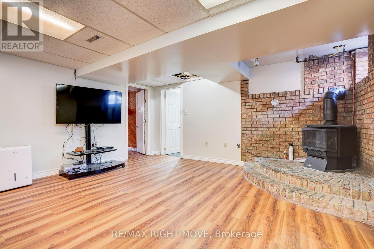
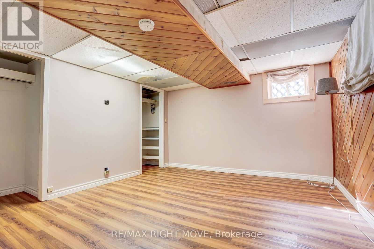
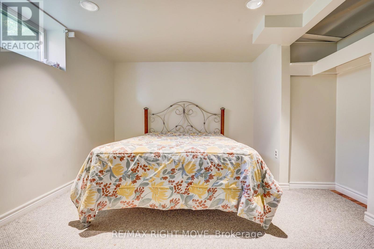
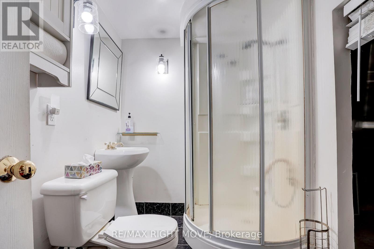
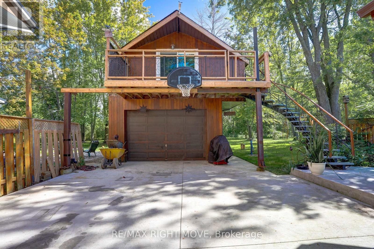
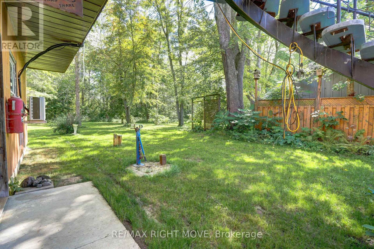
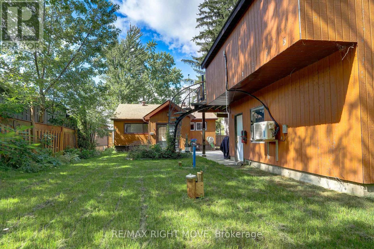
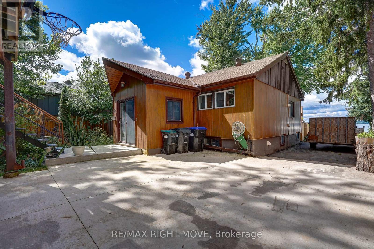
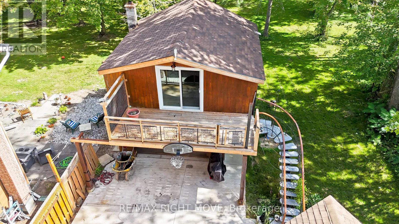
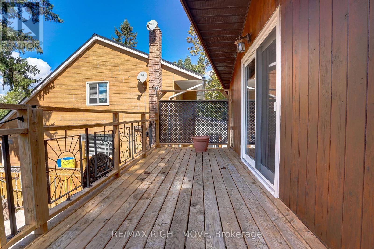
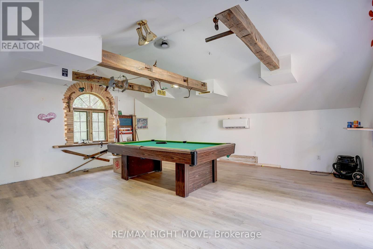
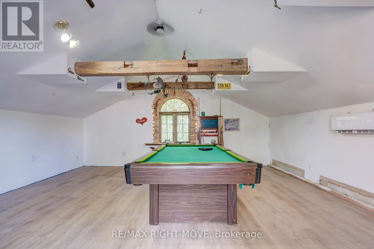
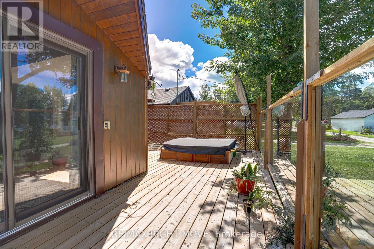
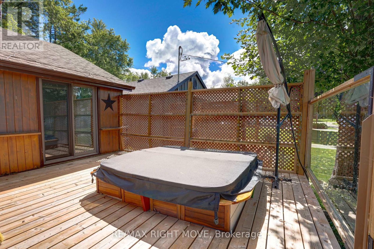
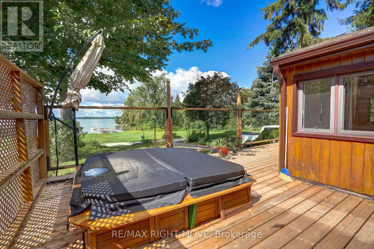
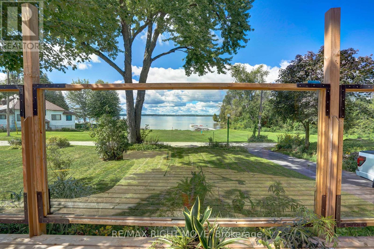
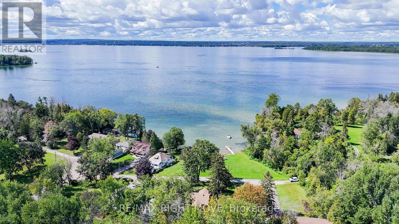
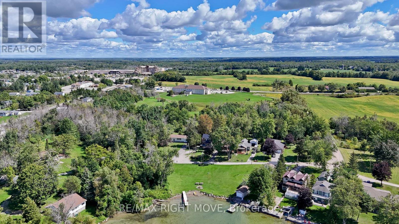
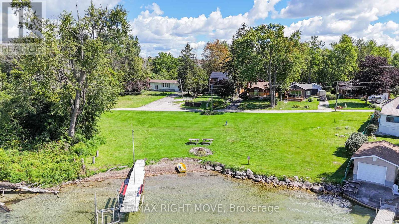
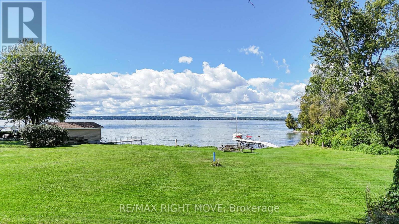
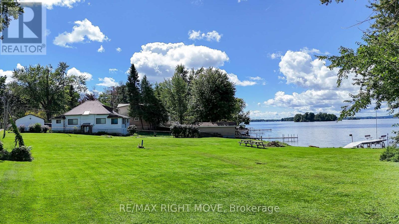
Welcome to 4304 Hopkins Bay Road, a charming lakeside retreat offering stunning views of Lake Couchiching and a deeded right-of-way to the community beach just steps across the road. Set on a private road in Ramara Township, this 50' x 144' lot is home to a beautifully finished residence boasting over 1,700 sq. ft. of comfortable living space. Step inside to a bright and welcoming main level, where a spacious eat-in kitchen and dining area flow seamlessly into a cozy living room, perfect for entertaining or relaxing after a day on the water. A separate sitting room offers additional flexible space, while a well-appointed bedroom and a four-piece bathroom complete this level. The lower level continues to impress with two more generously sized bedrooms, a large recreation room ideal for movie nights or a home gym, a convenient laundry area, and a three-piece bathroom, making this home ideal for families or multi-generational living. Outside, car enthusiasts and hobbyists alike will appreciate the fully insulated 16' x 20' detached garage, complete with a versatile loft space featuring its own ductless heat pump and air conditioning unit, perfect for a home office, studio, or guest space. The home is efficiently heated with natural gas, ensuring comfort throughout the seasons. Enjoy the best of lakeside living, just an eight-minute drive to Orillia's shops and restaurants, minutes from Casino Rama, and close to scenic recreational trails and year-round amenities. Whether you're looking for a weekend getaway or a full-time residence, this Lake Couchiching gem offers the perfect blend of comfort, convenience, and natural beauty. Recent upgrades include the furnace, shingles, water heater, concrete pathway and paved driveway. (id:43681)
房源概要
| MLS® Number | S13758364 |
| 房源类型 | 民宅 |
| 社区名字 | Rural Ramara |
| Easement | Right Of Way |
| 设备类型 | 热水器 |
| 总车位 | 6 |
| 租赁设备类型 | 热水器 |
| Water Front Name | Lake Couchiching |
详 情
| 浴室 | 2 |
| 地上卧房 | 1 |
| 地下卧室 | 2 |
| 总卧房 | 3 |
| Age | 51 To 99 Years |
| 公寓设施 | Fireplace(s) |
| 家电类 | 洗碗机, 烘干机, 微波炉, 炉子, 洗衣机, 冰箱 |
| 建筑风格 | Raised Bungalow |
| 地下室进展 | 已装修 |
| 地下室类型 | 全完工 |
| 施工种类 | 独立屋 |
| 空调 | 中央空调 |
| 外墙 | 木头 |
| 壁炉 | 有 |
| Fireplace Total | 2 |
| 地基类型 | 水泥 |
| 供暖方式 | 天然气 |
| 供暖类型 | 压力热风 |
| 储存空间 | 1 |
| 内部尺寸 | 700 - 1100 Sqft |
| 类型 | 独立屋 |
车 位
| Detached Garage | |
| Garage |
土地
| 入口类型 | Private Road |
| 英亩数 | 无 |
| 污水道 | Septic System |
| 土地深度 | 144 Ft |
| 土地宽度 | 50 Ft |
| 不规则大小 | 50 X 144 Ft ; Irr |
| 规划描述 | Sr |
房 间
| 楼 层 | 类 型 | 长 度 | 宽 度 | 面 积 |
|---|---|---|---|---|
| 地下室 | 浴室 | 2.33 m | 1.655 m | 2.33 m x 1.655 m |
| 地下室 | 家庭房 | 4.462 m | 4.658 m | 4.462 m x 4.658 m |
| 地下室 | 第二卧房 | 3.91 m | 2.848 m | 3.91 m x 2.848 m |
| 地下室 | 第三卧房 | 3.898 m | 3.567 m | 3.898 m x 3.567 m |
| 地下室 | 洗衣房 | 2.6 m | 2.513 m | 2.6 m x 2.513 m |
| 一楼 | 餐厅 | 5.555 m | 2.948 m | 5.555 m x 2.948 m |
| 一楼 | 客厅 | 4.68 m | 5.879 m | 4.68 m x 5.879 m |
| 一楼 | 起居室 | 4.181 m | 2.622 m | 4.181 m x 2.622 m |
| 一楼 | 卧室 | 3.069 m | 2.933 m | 3.069 m x 2.933 m |
| 一楼 | 浴室 | 3.034 m | 1.558 m | 3.034 m x 1.558 m |
https://www.realtor.ca/real-estate/30250324/4304-hopkins-bay-road-ramara-rural-ramara

The trademarks REALTOR®, REALTORS®, and the REALTOR® logo are controlled by The Canadian Real Estate Association (CREA) and identify real estate professionals who are members of CREA. The trademarks MLS®, Multiple Listing Service® and the associated logos are owned by The Canadian Real Estate Association (CREA) and identify the quality of services provided by real estate professionals who are members of CREA. The trademark DDF® is owned by The Canadian Real Estate Association (CREA) and identifies CREA's Data Distribution Facility (DDF®)
Toronto Real Estate Board
RE/MAX Right Move
September 09 2026 12:57:29
