
41 Greenleaf Crescent Brampton (Brampton West), Ontario L6X 2V5


$779,000
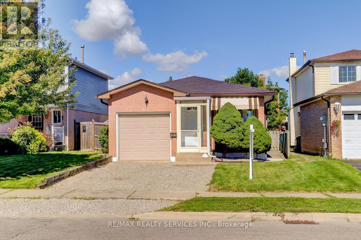
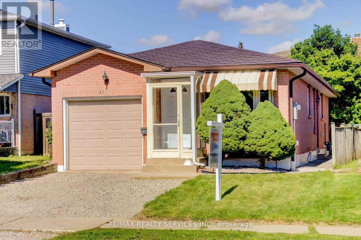
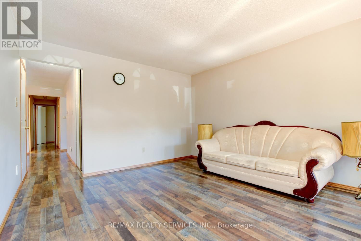
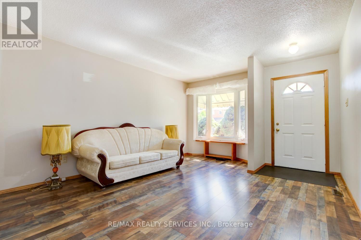
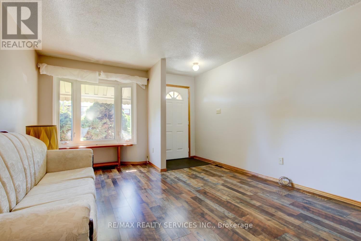
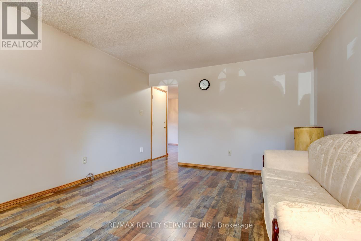
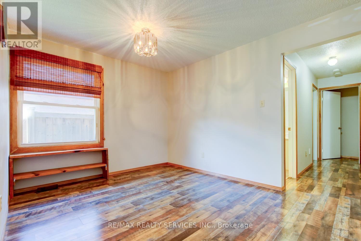
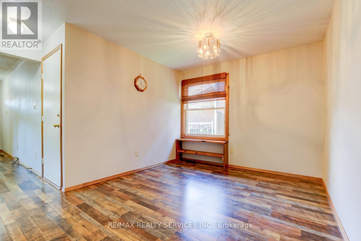
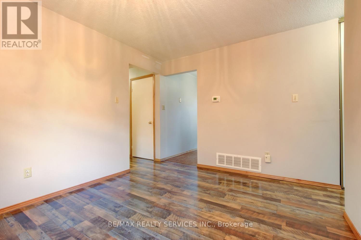
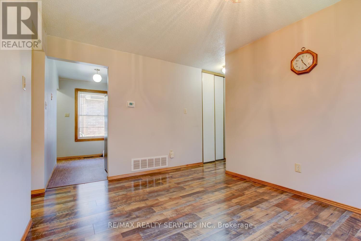
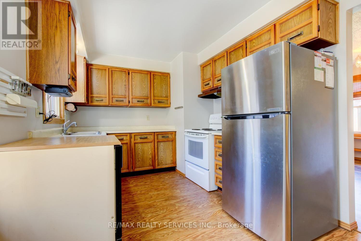
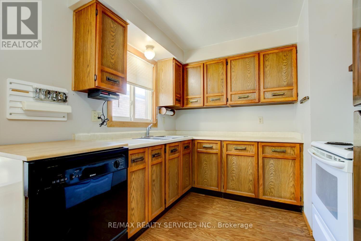
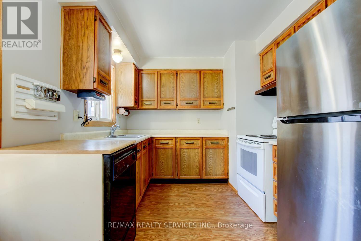
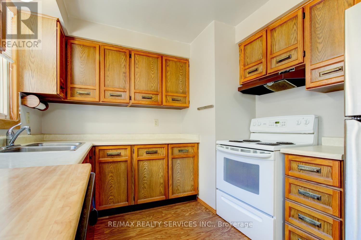
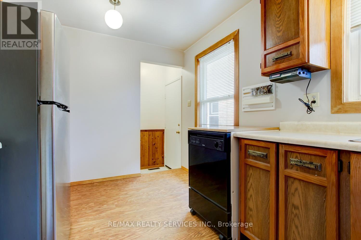
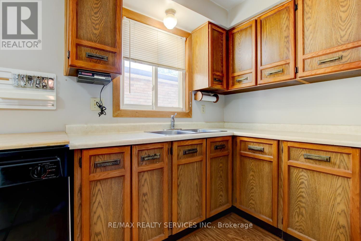
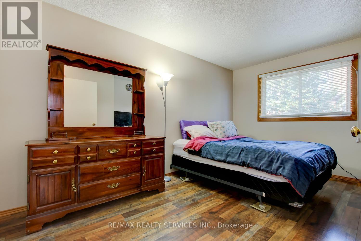
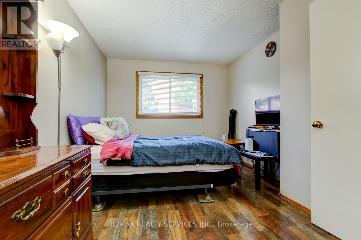
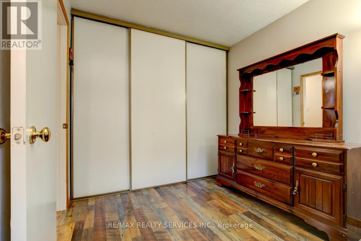
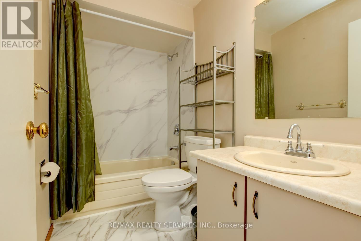
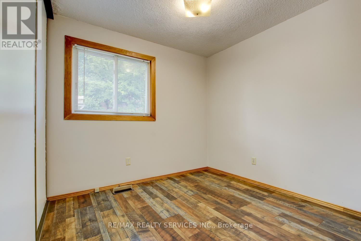
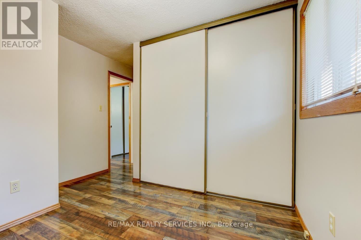
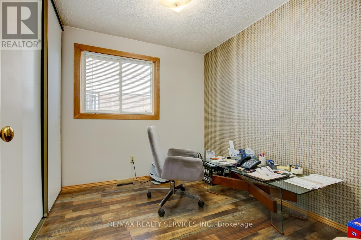
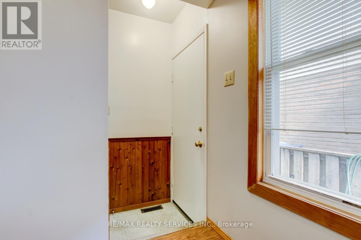
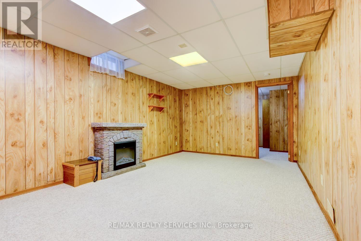
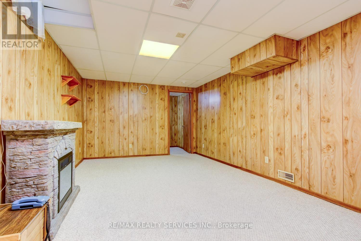
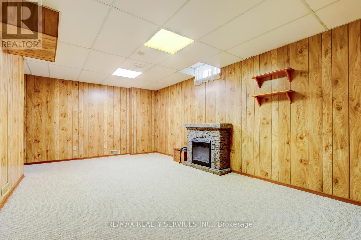
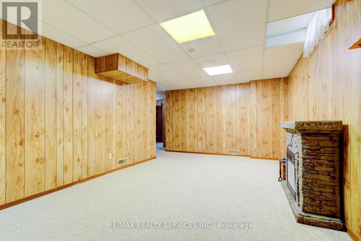
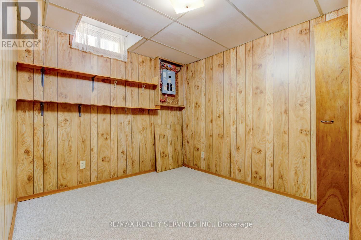
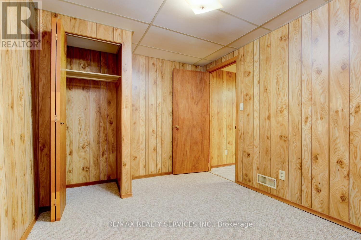
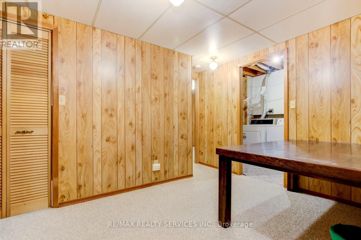
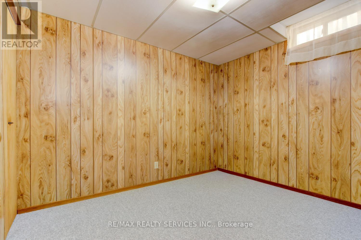
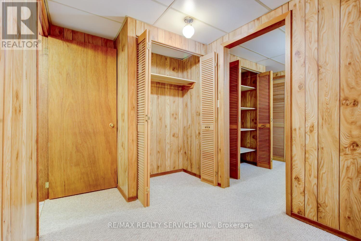
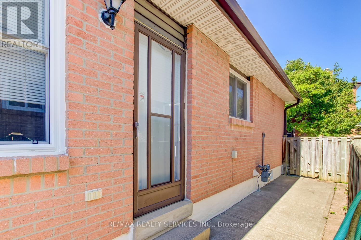
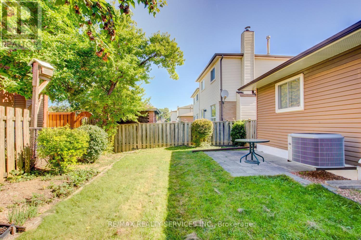
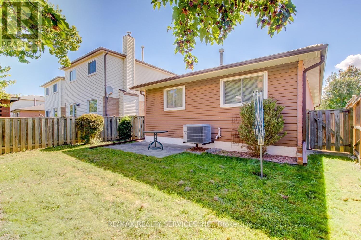
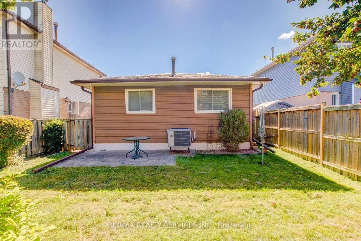
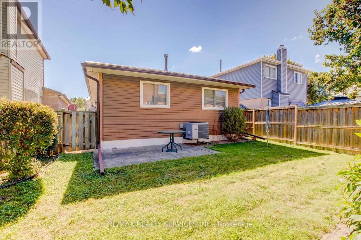
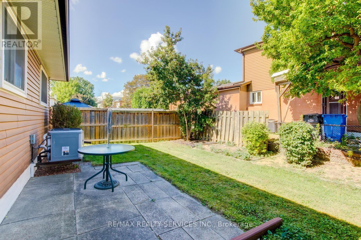
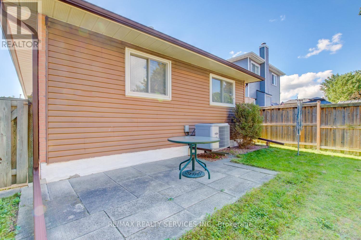
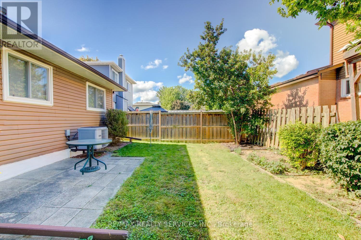
Excellent 3 + 2 bedrooms, 2 bath, detached bungalow on a premium 33' X 100' lot in desirable Brampton West ! Main level features a formal dining room with upgraded laminate, separate living room with bay window and garage entrance to house. Lower level features a separate side entrance, full 4 - pc bath and two bedrooms ( in - law suite potential ). High efficiency furnace ( 2014 ) is owned, hot water tank ( 2025 ) is owned, central air, R/I central vac, seven appliances, circuit breaker panel and upgraded garage door with opener. Private fenced yard with mature trees, poured concrete side walkway, enclosed porch, upgraded steel roof, 3 car parking ( driveway to be repaved on Sept 15th ). Walking distance to schools, shopping and parks. Shows well and is priced to sell! (id:43681)
房源概要
| MLS® Number | W13758378 |
| 房源类型 | 民宅 |
| 社区名字 | Brampton West |
| 附近的便利设施 | 公园, 公共交通, 学校 |
| 社区特征 | 社区活动中心 |
| 总车位 | 3 |
详 情
| 浴室 | 2 |
| 地上卧房 | 3 |
| 地下卧室 | 2 |
| 总卧房 | 5 |
| 家电类 | Garage Door Opener Remote(s), Water Heater, 洗碗机, 烘干机, 炉子, 洗衣机, 窗帘, 冰箱 |
| 建筑风格 | 平房 |
| 地下室进展 | 已装修 |
| 地下室功能 | Separate Entrance |
| 地下室类型 | N/a (finished), N/a |
| 施工种类 | 独立屋 |
| 空调 | 中央空调 |
| 外墙 | 砖, 乙烯基壁板 |
| Flooring Type | Laminate, Carpeted |
| 地基类型 | 混凝土浇筑 |
| 供暖方式 | 天然气 |
| 供暖类型 | 压力热风 |
| 储存空间 | 1 |
| 内部尺寸 | 700 - 1100 Sqft |
| 类型 | 独立屋 |
| 设备间 | 市政供水 |
车 位
| Garage |
土地
| 英亩数 | 无 |
| 围栏类型 | Fenced Yard |
| 土地便利设施 | 公园, 公共交通, 学校 |
| 污水道 | Sanitary Sewer |
| 土地深度 | 100 Ft ,6 In |
| 土地宽度 | 33 Ft ,1 In |
| 不规则大小 | 33.1 X 100.5 Ft |
房 间
| 楼 层 | 类 型 | 长 度 | 宽 度 | 面 积 |
|---|---|---|---|---|
| 二楼 | 主卧 | 4.45 m | 3.02 m | 4.45 m x 3.02 m |
| 二楼 | 第二卧房 | 3.17 m | 2.83 m | 3.17 m x 2.83 m |
| 二楼 | 第三卧房 | 2.8 m | 2.45 m | 2.8 m x 2.45 m |
| 地下室 | 娱乐,游戏房 | 3.47 m | 5.79 m | 3.47 m x 5.79 m |
| 地下室 | Bedroom 4 | 2.71 m | 3.47 m | 2.71 m x 3.47 m |
| 地下室 | Bedroom 5 | 2.44 m | 3.07 m | 2.44 m x 3.07 m |
| 一楼 | 客厅 | 3.69 m | 4.82 m | 3.69 m x 4.82 m |
| 一楼 | 餐厅 | 3.69 m | 2.99 m | 3.69 m x 2.99 m |
| 一楼 | 厨房 | 3.99 m | 2.65 m | 3.99 m x 2.65 m |

The trademarks REALTOR®, REALTORS®, and the REALTOR® logo are controlled by The Canadian Real Estate Association (CREA) and identify real estate professionals who are members of CREA. The trademarks MLS®, Multiple Listing Service® and the associated logos are owned by The Canadian Real Estate Association (CREA) and identify the quality of services provided by real estate professionals who are members of CREA. The trademark DDF® is owned by The Canadian Real Estate Association (CREA) and identifies CREA's Data Distribution Facility (DDF®)
Toronto Real Estate Board
RE/MAX Realty Services Inc.
September 09 2026 01:00:33
