
40 Torr Lane Ajax (Central), Ontario L1S 7M9


$689,900管理费,Common Area Maintenance, Parking, Water, Insurance
$560 每月
管理费,Common Area Maintenance, Parking, Water, Insurance
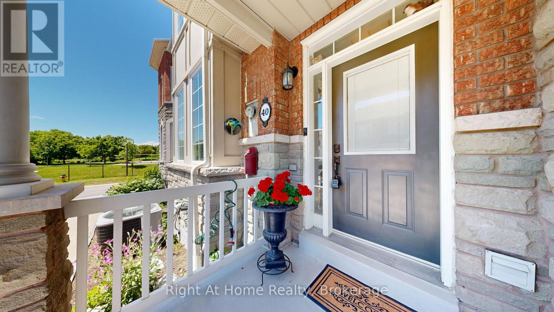
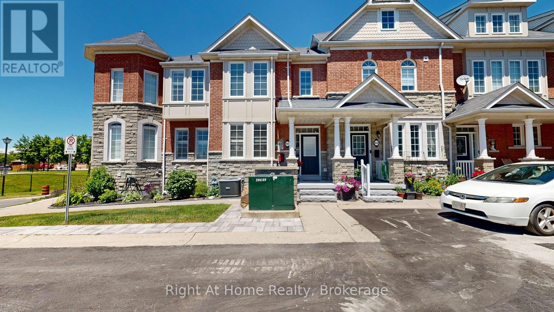
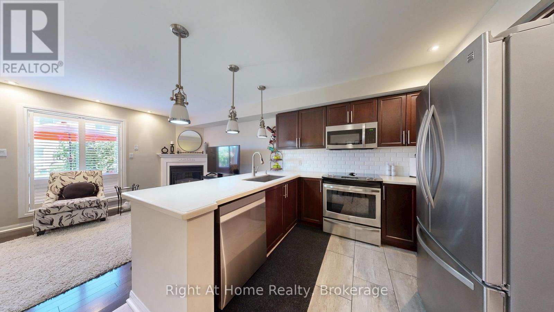
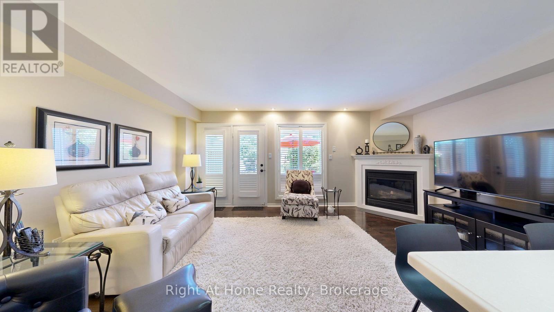
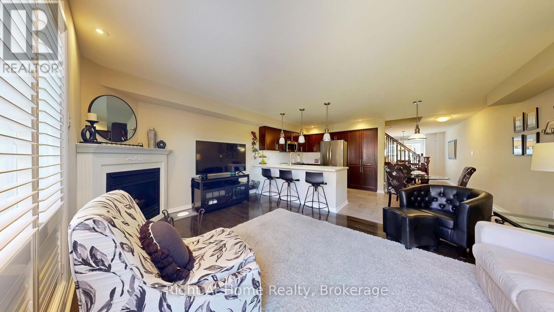
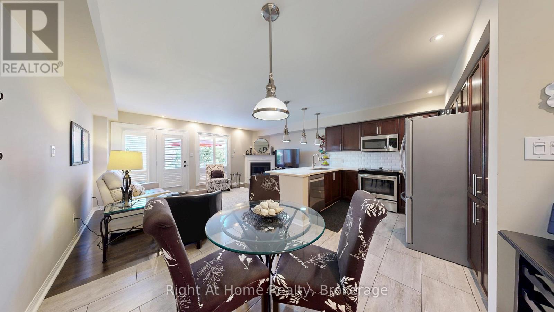
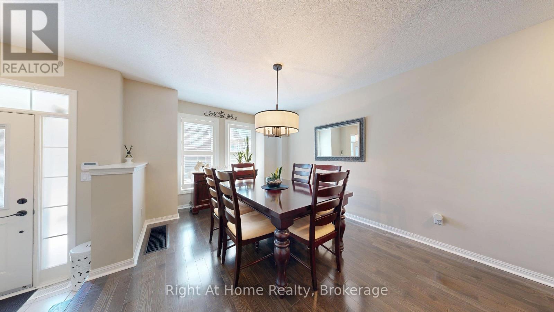
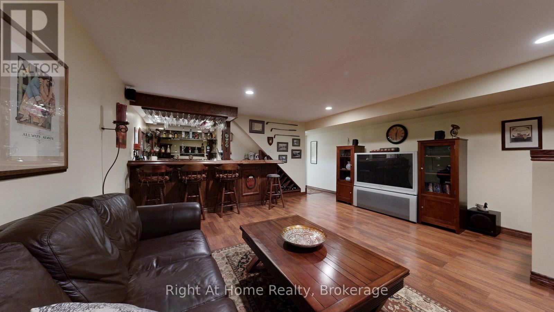
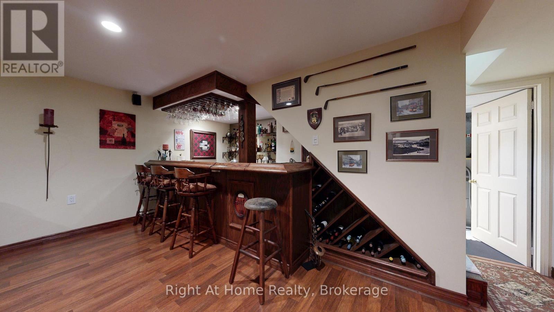
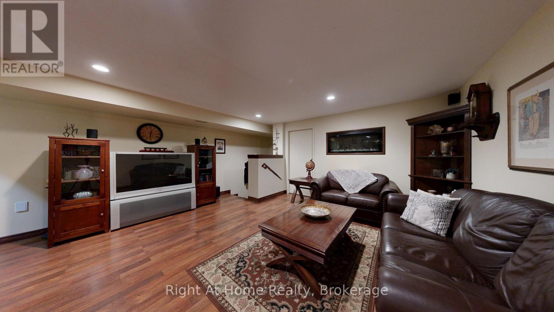
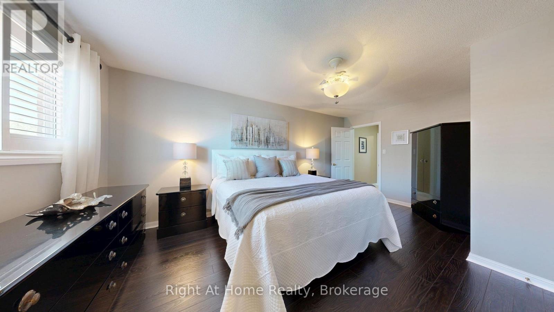
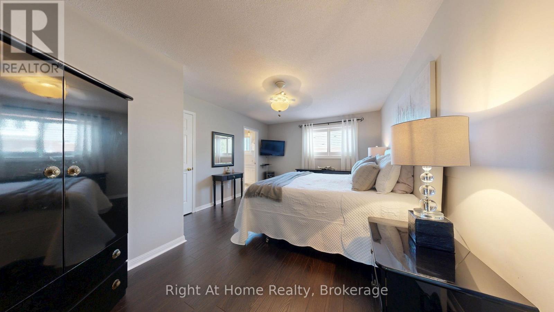
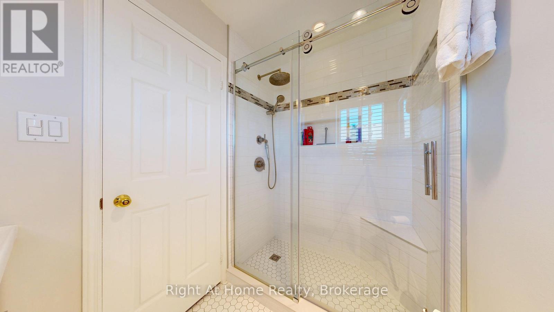
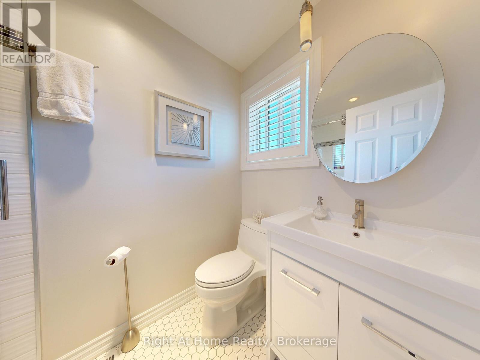
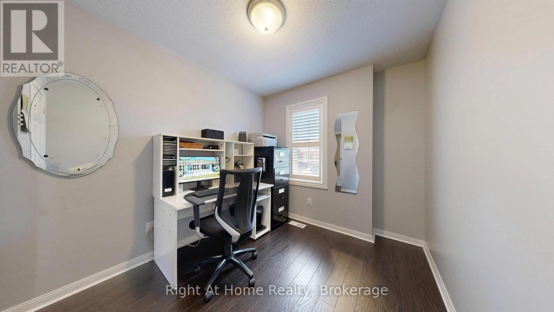
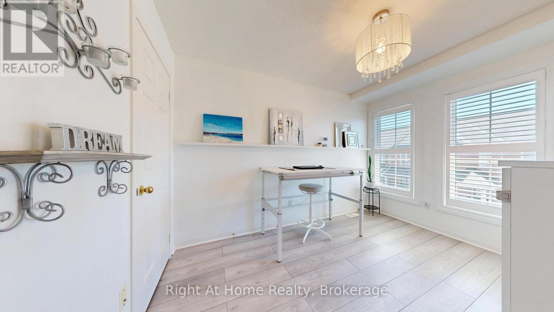
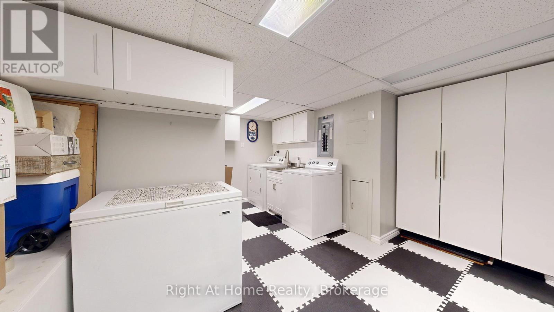
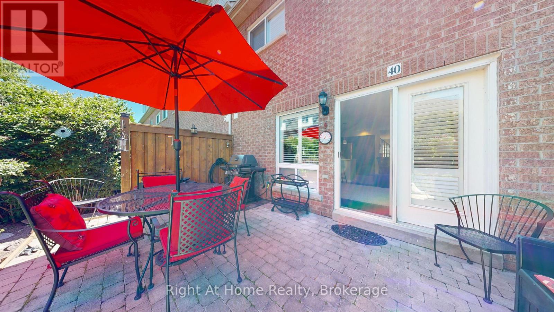
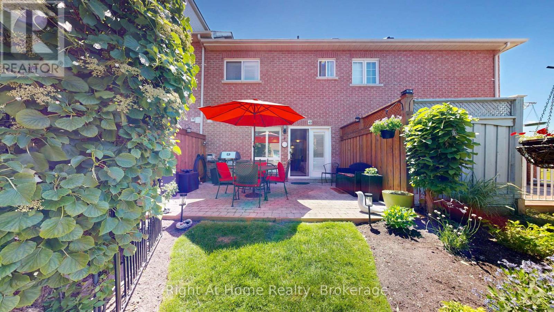
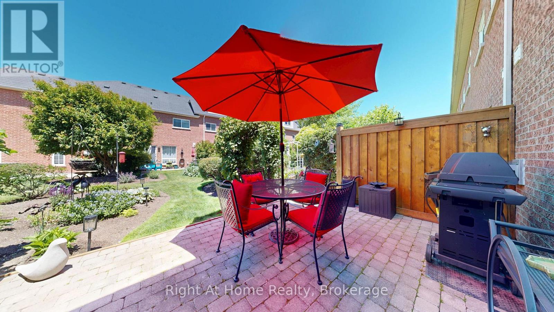
$560 每月MOVE-IN-READY! This stunning Coughlan-built turnkey condominium shows 10/10 and offers the perfect blend of size, comfort, and low-maintenance living. Exterior upkeep is fully handled - windows, roof, lawn care, and snow removal are all included. Enjoy direct underground parking access straight into your basement (a true winter game-changer) plus two secure underground parking spots. Walk to Durham Centre, Costco, grocery stores, restaurants, shops, churches, and transit, with quick access to Highways 401, 412 & 407, GO Train, and GO Bus. The location is unbeatable. Inside, you'll find approx. 1,936 sq. ft. of finished living space, including a bright kitchen with quartz counters, ample cabinetry, and a functional layout. The main floor features hardwood flooring, a cozy gas fireplace, and a walkout to a beautifully landscaped backyard ideal for relaxing or entertaining. Upstairs offers three generous bedrooms, including a spacious primary suite with a walk-in closet and an updated 3-piece ensuite. The fully finished lower level adds exceptional versatility with a custom built-in entertainment area, custom bar, fireplace, and a rough-in for an additional bathroom - perfect for hosting.Simply move in and enjoy! (id:43681)
房源概要
| MLS® Number | E13758414 |
| 房源类型 | 民宅 |
| 社区名字 | Central |
| 附近的便利设施 | 公共交通, 礼拜场所, 学校, 公园 |
| 社区特征 | Pets Allowed With Restrictions, 社区活动中心 |
| 设备类型 | 热水器 |
| 总车位 | 2 |
| 租赁设备类型 | 热水器 |
| 结构 | 游乐场, Patio(s) |
详 情
| 浴室 | 3 |
| 地上卧房 | 3 |
| 总卧房 | 3 |
| 公寓设施 | Visitor Parking, Fireplace(s) |
| 家电类 | Garage Door Opener Remote(s), Central Vacuum, Blinds, 洗碗机, 烘干机, 微波炉, 炉子, 洗衣机, 窗帘, 冰箱 |
| 地下室进展 | 已装修 |
| 地下室功能 | Separate Entrance |
| 地下室类型 | N/a, N/a (finished) |
| 空调 | 中央空调 |
| 外墙 | 砖, 石 |
| 壁炉 | 有 |
| Fireplace Total | 2 |
| 壁炉类型 | Insert |
| Flooring Type | Hardwood, Ceramic, Laminate |
| 客人卫生间(不包含洗浴) | 1 |
| 供暖方式 | 天然气 |
| 供暖类型 | 压力热风 |
| 储存空间 | 2 |
| 内部尺寸 | 1400 - 1599 Sqft |
| 类型 | 联排别墅 |
车 位
| 地下 | |
| Garage |
土地
| 英亩数 | 无 |
| 土地便利设施 | 公共交通, 宗教场所, 学校, 公园 |
| Landscape Features | Landscaped |
房 间
| 楼 层 | 类 型 | 长 度 | 宽 度 | 面 积 |
|---|---|---|---|---|
| 二楼 | 主卧 | 5.46 m | 4.73 m | 5.46 m x 4.73 m |
| 二楼 | 第二卧房 | 2.46 m | 3.06 m | 2.46 m x 3.06 m |
| 二楼 | 第三卧房 | 3.5 m | 2.67 m | 3.5 m x 2.67 m |
| 地下室 | 娱乐,游戏房 | 5.17 m | 5.57 m | 5.17 m x 5.57 m |
| 一楼 | 餐厅 | 3.37 m | 3.83 m | 3.37 m x 3.83 m |
| 一楼 | Eating Area | 2.7 m | 2.71 m | 2.7 m x 2.71 m |
| 一楼 | 厨房 | 2.62 m | 2.9 m | 2.62 m x 2.9 m |
| 一楼 | 家庭房 | 5.29 m | 3.5 m | 5.29 m x 3.5 m |
https://www.realtor.ca/real-estate/30250277/40-torr-lane-ajax-central-central

The trademarks REALTOR®, REALTORS®, and the REALTOR® logo are controlled by The Canadian Real Estate Association (CREA) and identify real estate professionals who are members of CREA. The trademarks MLS®, Multiple Listing Service® and the associated logos are owned by The Canadian Real Estate Association (CREA) and identify the quality of services provided by real estate professionals who are members of CREA. The trademark DDF® is owned by The Canadian Real Estate Association (CREA) and identifies CREA's Data Distribution Facility (DDF®)
Durham Region Association of REALTORS®
Right At Home Realty
September 09 2026 01:19:00
