
909 - 5 St Joseph Street Toronto (Bay Street Corridor), Ontario M4Y 0B6


$2,650 Monthly
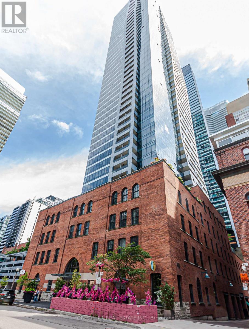
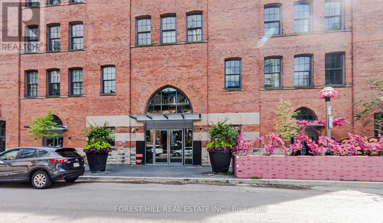
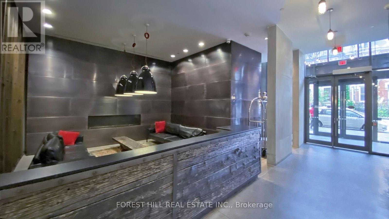
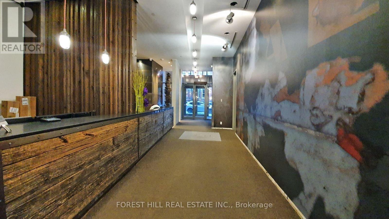
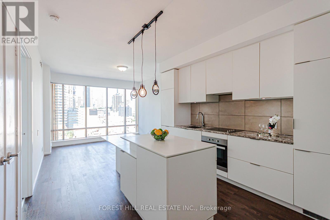
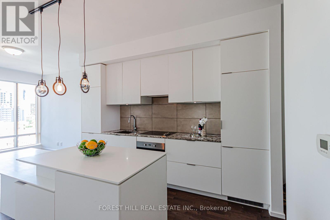
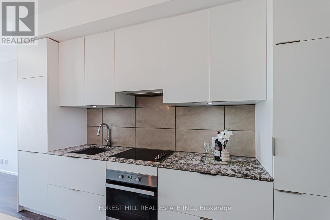
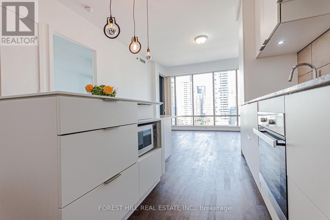
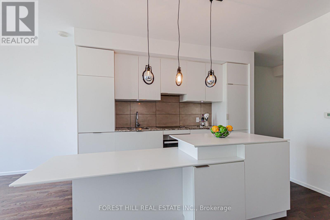
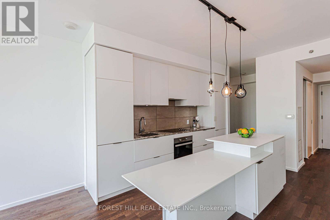
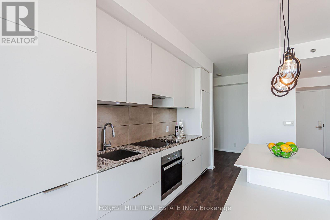
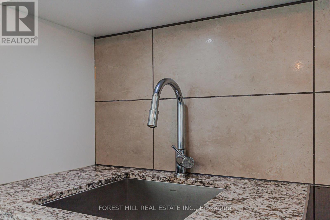
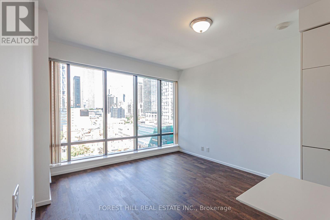
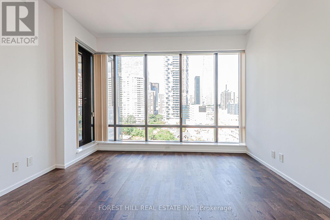
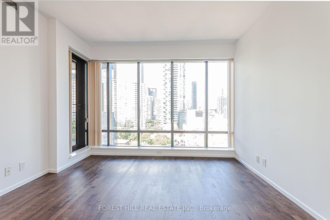
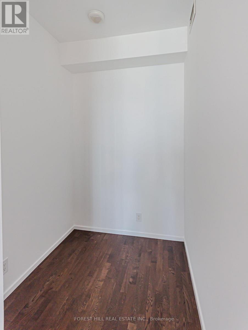
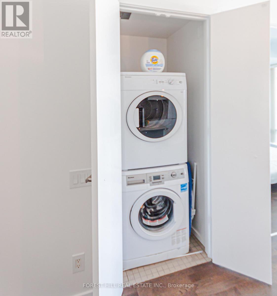
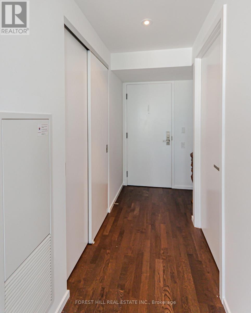
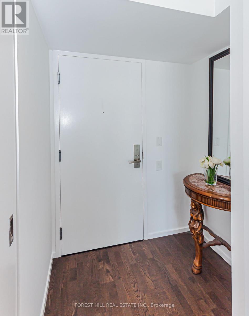
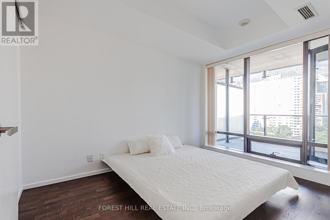
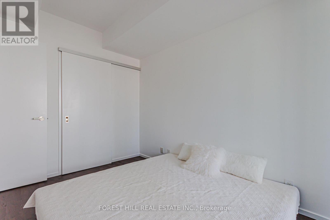
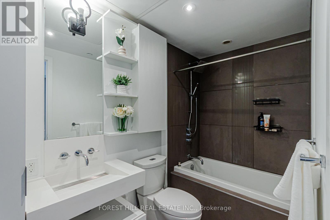
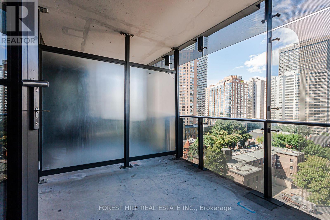
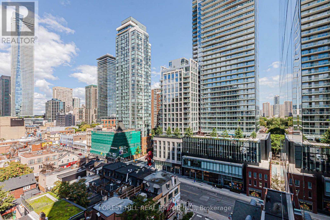
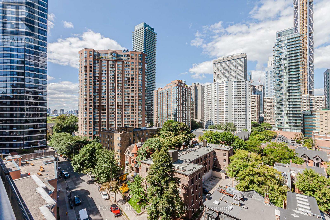
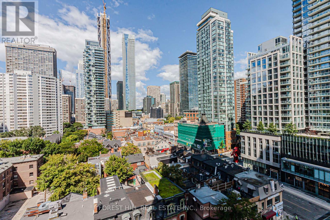
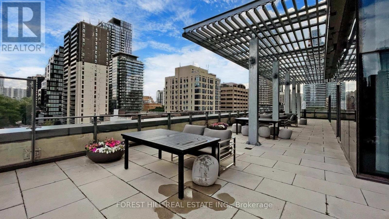
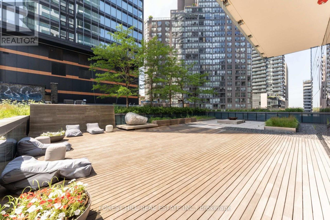
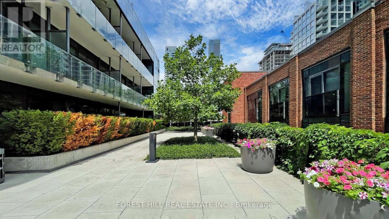
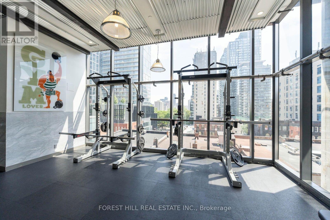
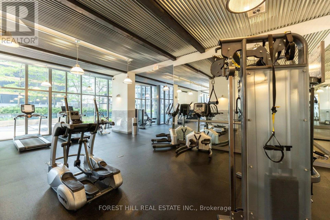
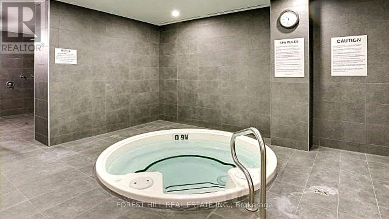
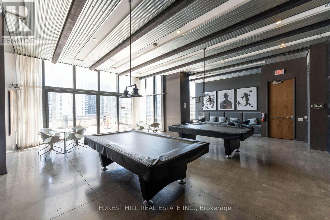
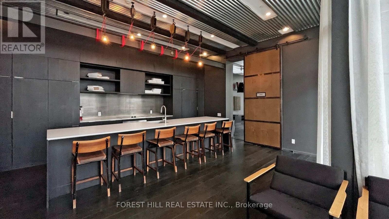
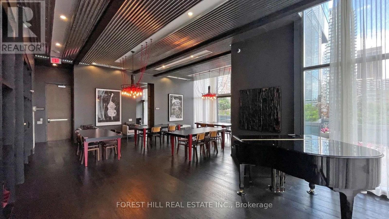
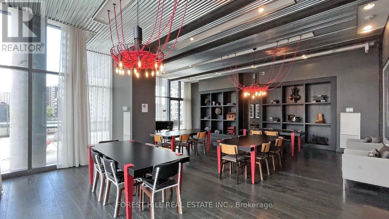
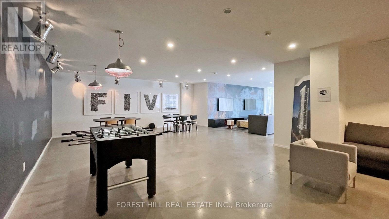
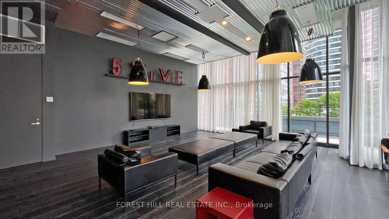
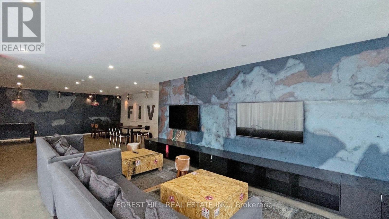
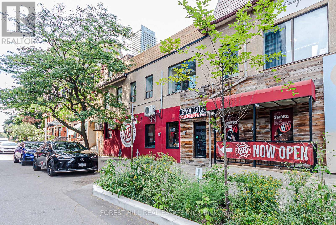
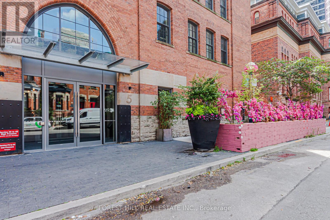
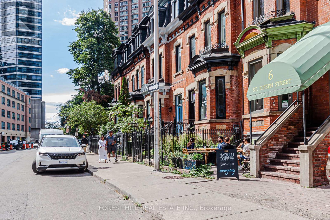
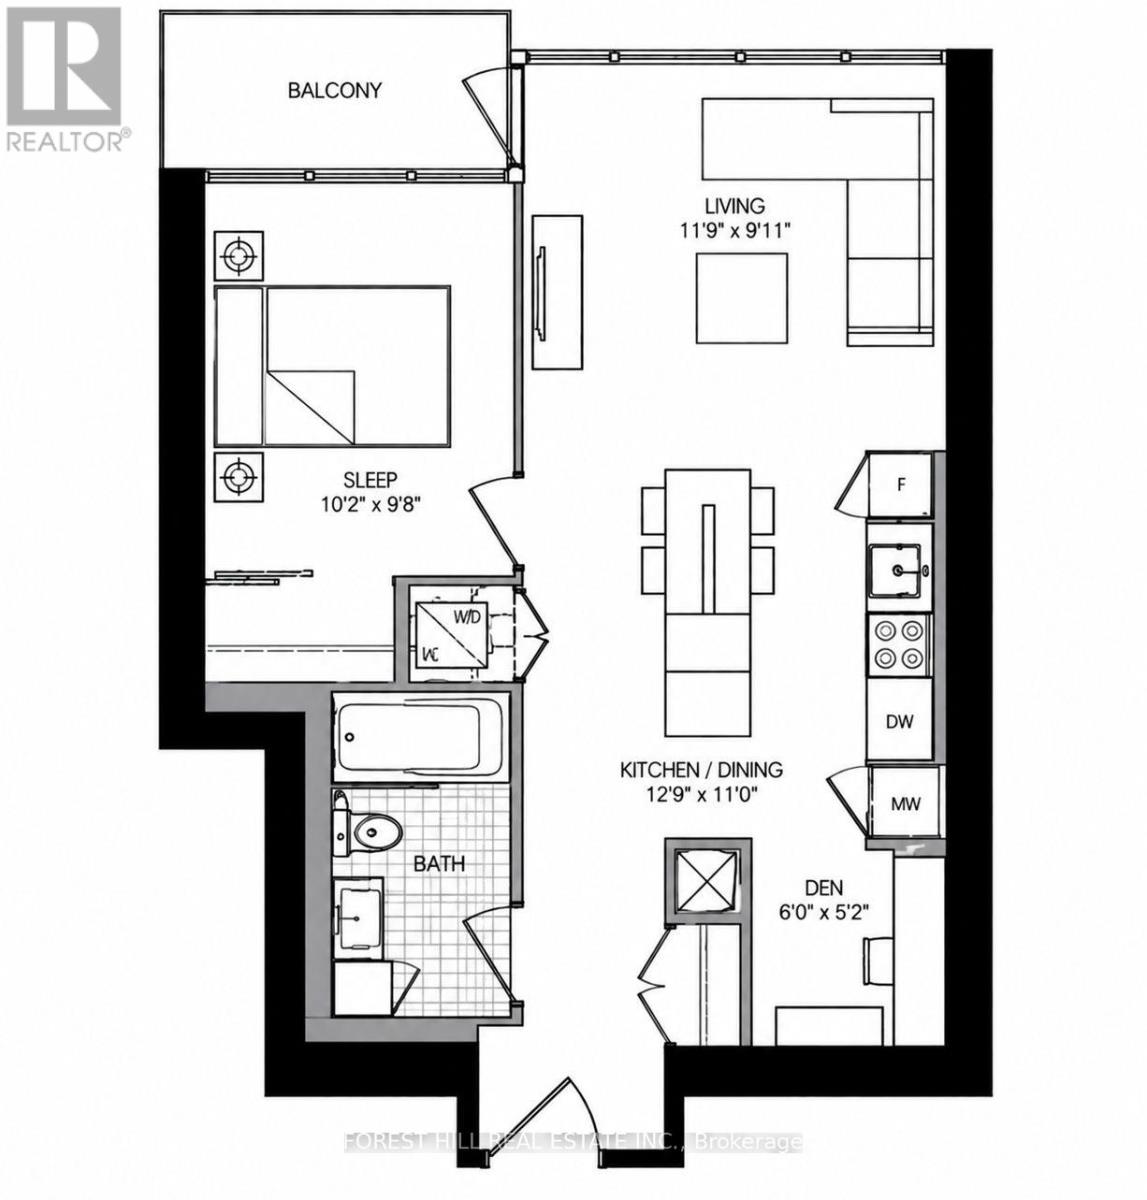
Experience sophisticated downtown living at FIVE Condos in this bright and spacious 1 Bedroom + Den suite offering 660 sq. ft. of well-designed interior space plus a private balcony. The open-concept layout features 9-ft ceilings, floor-to-ceiling windows, engineered hardwood flooring, built-in appliances and high-end finishes throughout. Enjoy a beautiful unobstructed city view from the 9th floor, while the versatile den is ideal for a home office. Building amenities include a gym, sauna, steam room, lounge, party room, terrace, and guest suites. Located in the heart of downtown, just steps to the subway and within easy reach of Yorkville, University of Toronto, Queen's Park, hospitals, Eaton Centre, museums, theatres, restaurants, cafés and shopping. A stylish and functional urban home in an exceptional central location. (id:43681)
房源概要
| MLS® Number | C13758068 |
| 房源类型 | 民宅 |
| 社区名字 | Bay Street Corridor |
| 附近的便利设施 | 医院, 公园, 公共交通, 学校 |
| 社区特征 | Pets Allowed With Restrictions, 社区活动中心 |
| 特征 | 阳台 |
详 情
| 浴室 | 1 |
| 地上卧房 | 1 |
| 地下卧室 | 1 |
| 总卧房 | 2 |
| Age | 0 To 5 Years |
| 公寓设施 | Security/concierge, 健身房, 宴会厅, Sauna |
| 家电类 | Cooktop, 洗碗机, 烘干机, Hood 电扇, 微波炉, 烤箱, 洗衣机, 窗帘, 冰箱 |
| 地下室类型 | 没有 |
| 空调 | 中央空调 |
| 外墙 | 砖 Facing, 混凝土 |
| Flooring Type | Hardwood |
| 供暖方式 | 天然气 |
| 供暖类型 | 压力热风 |
| 内部尺寸 | 600 - 699 Sqft |
| 类型 | 公寓 |
车 位
| 地下 | |
| Garage |
土地
| 英亩数 | 无 |
| 土地便利设施 | 医院, 公园, 公共交通, 学校 |
房 间
| 楼 层 | 类 型 | 长 度 | 宽 度 | 面 积 |
|---|---|---|---|---|
| 一楼 | 客厅 | 3.61 m | 3.84 m | 3.61 m x 3.84 m |
| 一楼 | 餐厅 | 3.45 m | 3.51 m | 3.45 m x 3.51 m |
| 一楼 | 厨房 | 3.45 m | 3.51 m | 3.45 m x 3.51 m |
| 一楼 | 衣帽间 | 1.63 m | 1.83 m | 1.63 m x 1.83 m |
| 一楼 | 主卧 | 2.69 m | 3.81 m | 2.69 m x 3.81 m |

The trademarks REALTOR®, REALTORS®, and the REALTOR® logo are controlled by The Canadian Real Estate Association (CREA) and identify real estate professionals who are members of CREA. The trademarks MLS®, Multiple Listing Service® and the associated logos are owned by The Canadian Real Estate Association (CREA) and identify the quality of services provided by real estate professionals who are members of CREA. The trademark DDF® is owned by The Canadian Real Estate Association (CREA) and identifies CREA's Data Distribution Facility (DDF®)
Toronto Real Estate Board
Forest Hill Real Estate Inc.
September 09 2026 05:23:32
